




For Sale

3360 Vista De Madera , Lincoln, CA 95648

$3,400,000(Negotiable)
561235671_5ad57672-4d63-4797-aabc-65bc2d08ec8f.jpg
561235671_284c4868-9243-47f2-9b54-aa98f777124b.jpg
561235671_bf053fe3-fe31-469f-a3c6-224ad414a763.jpg
561235671_7a6a43df-5370-4877-a574-dc2a192bbaff.jpg
561235671_c7cd4dc7-229e-4774-8000-fe3bc2defe29.jpg
561235671_095949a3-1731-4ffa-95b8-6d055a3d93eb.jpg
561235671_0a73a5a7-90b8-4542-b9a5-a6a3ad0675ff.jpg
561235671_16ce6599-d23d-48f9-9ad2-7f5bfd684974.jpg
561235671_2901d01c-f083-4d64-b18c-bed1af4d0f79.jpg
561235671_9bbdb153-4d64-406c-ae51-d5e77aa0b383.jpg
561235671_5547c018-76f0-476b-9ef6-761bc770b22a.jpg
561235671_e5609889-964f-4a52-a5e2-646680e4d066.jpg
561235671_56135147-3684-4e3a-ac49-79adc64fe577.jpg
561235671_942b6767-861c-49a5-883a-f75aeed42b89.jpg
561235671_5cb5d7db-4e51-4265-aa31-e2fd8d64227b.jpg
561235671_a244e5fc-3440-4799-b802-15c24175368e.jpg
561235671_dcf336c4-6304-4b00-84eb-0d15eadbb641.jpg
561235671_b958ab3b-0e42-4975-9c30-0efe2fb44b51.jpg
561235671_076540bf-b0c6-4e0a-bcfe-a3caae769fec.jpg
561235671_eaadfe1b-8651-4c37-adaf-a0658f8067a4.jpg
561235671_1620fbf2-fb81-48e4-8c68-bd6ee772dd11.jpg
561235671_43a563ff-e8d9-476f-8ad3-616bc5959c1e.jpg
561235671_b6327f77-dff0-4d3c-bd1b-510c3bb131e3.jpg
561235671_3530beb0-0756-4ead-9673-bd36524f3d2c.jpg
561235671_82e9a550-8c5a-41a7-b2d3-5f1529f2742c.jpg
561235671_ea411318-373a-47fd-9963-97644a653457.jpg
561235671_d44ce9ce-2370-426b-919a-331003972f4b.jpg
561235671_d0dcbd1d-b976-4595-bab9-0da9f231f929.jpg
561235671_098a45ae-1780-4732-98a6-497120a45bce.jpg
561235671_301740d6-98be-4f8e-b175-b2fef47ce2ad.jpg
561235671_8e2c5580-4c84-4437-abbe-c22b84e02cad.jpg
561235671_e3009d3b-8098-4b70-b3b0-791f83f5669d.jpg
561235671_0979ada0-9ab0-4a29-b453-69557a878a9a.jpg
561235671_779faee1-7643-45a9-919d-6dd535ba1fd3.jpg
561235671_ee54774f-95dd-497c-b9fa-1e54c3517480.jpg
561235671_9ff1d853-b961-41c0-98ae-d58d2f6254d0.jpg
561235671_2d09320f-6f4e-4767-9cb3-741a9c59099e.jpg
561235671_6a163172-660e-4737-a59d-f95f7673f2f5.jpg
561235671_3a4e3be7-cfa6-4d7f-acd2-71abd398ddb3.jpg
561235671_3c697b3f-d565-44c3-989d-e8aa55b1e70b.jpg
561235671_b102727d-27a9-47a5-b838-8ce202b79933.jpg
561235671_d197da9b-e277-46c3-b83d-340c5b7ef035.jpg
561235671_1a828805-94d0-4796-891e-2b7221f3860a.jpg
561235671_353438ee-6705-4fe6-b24c-99cf118b3cbe.jpg
561235671_4880fb91-e3e4-459f-b3c4-affbd55327b1.jpg
561235671_c6f77b06-43ad-4e32-8d0e-e1b5f2152730.jpg
561235671_51b08a46-470b-43e1-b6f8-1e5656d25cb4.jpg
561235671_fd58a3b8-964c-4c98-8fca-e87978510985.jpg
561235671_b566df6d-2b54-4ad7-a635-9335bc8863bd.jpg
561235671_2bba1654-450e-4e2f-96c4-01a61d3dc51e.jpg
561235671_da88ed4f-3fc4-44f6-967b-7310192274be.jpg
561235671_527edd5d-5cc8-4420-abee-bfc65e6939e1.jpg
561235671_b19363f0-fad6-4a31-8ca0-461ef258848f.jpg
561235671_34b92431-b72c-46b4-b912-2d326ea41541.jpg
561235671_55f29a40-8a8c-4c91-ac0b-3531bc89564a.jpg
561235671_90a7651f-6611-4595-92af-19125d9ee4f7.jpg
561235671_4a5a235f-a4a6-4eee-b703-b539b643690c.jpg
561235671_06c2bbd6-35e7-4441-be81-5301d4b32700.jpg
561235671_34d1bdf2-6263-41e8-b74e-98bd4c808d48.jpg
561235671_32ced945-5bca-410d-88a4-59e41f099470.jpg
561235671_518e61c2-3291-419f-a960-9ca30549f821.jpg
561235671_494b8825-b6ee-4cc6-ba8b-04f8e5b96a5c.jpg
561235671_4fcc1acd-f979-49f1-87b8-7f16310d396a.jpg
561235671_97d9c710-96b1-408d-bd16-1ecc1c149124.jpg
561235671_393cf105-4c03-411c-98c3-b7edb825c126.jpg
561235671_1484175e-d616-40ac-a264-d7169f468d19.jpg
561235671_2f0af4e8-425c-43cf-955c-38dc85d3d76d.jpg
561235671_754ced00-4c7d-4ab5-9d46-237519ac231d.jpg
561235671_9f32117a-7b53-4445-89f2-e3268289fa89.jpg
561235671_45a1eef8-43a0-47bf-82f5-1899ccfd34ea.jpg
561235671_897c28b3-4f9e-430b-8395-b708e7808eb6.jpg
561235671_f2757c61-5701-4e2e-a297-fda613a7fc3a.jpg
561235671_cdae117e-7f02-4f5f-ac70-477986f194fd.jpg
561235671_17b87c8b-65a6-49f1-9d08-1268d23c18a0.jpg
561235671_5ad57672-4d63-4797-aabc-65bc2d08ec8f.jpg
561235671_284c4868-9243-47f2-9b54-aa98f777124b.jpg
561235671_bf053fe3-fe31-469f-a3c6-224ad414a763.jpg
561235671_7a6a43df-5370-4877-a574-dc2a192bbaff.jpg
561235671_c7cd4dc7-229e-4774-8000-fe3bc2defe29.jpg
561235671_095949a3-1731-4ffa-95b8-6d055a3d93eb.jpg
561235671_0a73a5a7-90b8-4542-b9a5-a6a3ad0675ff.jpg
561235671_16ce6599-d23d-48f9-9ad2-7f5bfd684974.jpg
561235671_2901d01c-f083-4d64-b18c-bed1af4d0f79.jpg
561235671_9bbdb153-4d64-406c-ae51-d5e77aa0b383.jpg
561235671_5547c018-76f0-476b-9ef6-761bc770b22a.jpg
561235671_e5609889-964f-4a52-a5e2-646680e4d066.jpg
561235671_56135147-3684-4e3a-ac49-79adc64fe577.jpg
561235671_942b6767-861c-49a5-883a-f75aeed42b89.jpg
561235671_5cb5d7db-4e51-4265-aa31-e2fd8d64227b.jpg
561235671_a244e5fc-3440-4799-b802-15c24175368e.jpg
561235671_dcf336c4-6304-4b00-84eb-0d15eadbb641.jpg
561235671_b958ab3b-0e42-4975-9c30-0efe2fb44b51.jpg
561235671_076540bf-b0c6-4e0a-bcfe-a3caae769fec.jpg
561235671_eaadfe1b-8651-4c37-adaf-a0658f8067a4.jpg
561235671_1620fbf2-fb81-48e4-8c68-bd6ee772dd11.jpg
561235671_43a563ff-e8d9-476f-8ad3-616bc5959c1e.jpg
561235671_b6327f77-dff0-4d3c-bd1b-510c3bb131e3.jpg
561235671_3530beb0-0756-4ead-9673-bd36524f3d2c.jpg
561235671_82e9a550-8c5a-41a7-b2d3-5f1529f2742c.jpg
561235671_ea411318-373a-47fd-9963-97644a653457.jpg
561235671_d44ce9ce-2370-426b-919a-331003972f4b.jpg
561235671_d0dcbd1d-b976-4595-bab9-0da9f231f929.jpg
561235671_098a45ae-1780-4732-98a6-497120a45bce.jpg
561235671_301740d6-98be-4f8e-b175-b2fef47ce2ad.jpg
561235671_8e2c5580-4c84-4437-abbe-c22b84e02cad.jpg
561235671_e3009d3b-8098-4b70-b3b0-791f83f5669d.jpg
561235671_0979ada0-9ab0-4a29-b453-69557a878a9a.jpg
561235671_779faee1-7643-45a9-919d-6dd535ba1fd3.jpg
561235671_ee54774f-95dd-497c-b9fa-1e54c3517480.jpg
561235671_9ff1d853-b961-41c0-98ae-d58d2f6254d0.jpg
561235671_2d09320f-6f4e-4767-9cb3-741a9c59099e.jpg
561235671_6a163172-660e-4737-a59d-f95f7673f2f5.jpg
561235671_3a4e3be7-cfa6-4d7f-acd2-71abd398ddb3.jpg
561235671_3c697b3f-d565-44c3-989d-e8aa55b1e70b.jpg
561235671_b102727d-27a9-47a5-b838-8ce202b79933.jpg
561235671_d197da9b-e277-46c3-b83d-340c5b7ef035.jpg
561235671_1a828805-94d0-4796-891e-2b7221f3860a.jpg
561235671_353438ee-6705-4fe6-b24c-99cf118b3cbe.jpg
561235671_4880fb91-e3e4-459f-b3c4-affbd55327b1.jpg
561235671_c6f77b06-43ad-4e32-8d0e-e1b5f2152730.jpg
561235671_51b08a46-470b-43e1-b6f8-1e5656d25cb4.jpg
561235671_fd58a3b8-964c-4c98-8fca-e87978510985.jpg
561235671_b566df6d-2b54-4ad7-a635-9335bc8863bd.jpg
561235671_2bba1654-450e-4e2f-96c4-01a61d3dc51e.jpg
561235671_da88ed4f-3fc4-44f6-967b-7310192274be.jpg
561235671_527edd5d-5cc8-4420-abee-bfc65e6939e1.jpg
561235671_b19363f0-fad6-4a31-8ca0-461ef258848f.jpg
561235671_34b92431-b72c-46b4-b912-2d326ea41541.jpg
561235671_55f29a40-8a8c-4c91-ac0b-3531bc89564a.jpg
561235671_90a7651f-6611-4595-92af-19125d9ee4f7.jpg
561235671_4a5a235f-a4a6-4eee-b703-b539b643690c.jpg
561235671_06c2bbd6-35e7-4441-be81-5301d4b32700.jpg
561235671_34d1bdf2-6263-41e8-b74e-98bd4c808d48.jpg
561235671_32ced945-5bca-410d-88a4-59e41f099470.jpg
561235671_518e61c2-3291-419f-a960-9ca30549f821.jpg
561235671_494b8825-b6ee-4cc6-ba8b-04f8e5b96a5c.jpg
561235671_4fcc1acd-f979-49f1-87b8-7f16310d396a.jpg
561235671_97d9c710-96b1-408d-bd16-1ecc1c149124.jpg
561235671_393cf105-4c03-411c-98c3-b7edb825c126.jpg
561235671_1484175e-d616-40ac-a264-d7169f468d19.jpg
561235671_2f0af4e8-425c-43cf-955c-38dc85d3d76d.jpg
561235671_754ced00-4c7d-4ab5-9d46-237519ac231d.jpg
561235671_9f32117a-7b53-4445-89f2-e3268289fa89.jpg
561235671_45a1eef8-43a0-47bf-82f5-1899ccfd34ea.jpg
561235671_897c28b3-4f9e-430b-8395-b708e7808eb6.jpg
561235671_f2757c61-5701-4e2e-a297-fda613a7fc3a.jpg
561235671_cdae117e-7f02-4f5f-ac70-477986f194fd.jpg
561235671_17b87c8b-65a6-49f1-9d08-1268d23c18a0.jpg

Overview

ID
3520745
Type
Single Family Residence
Parking
No
Beds
5
Baths
6
Sqft
6248
Build Year
2009
Purpose
For Sale
Lot Size
0.84 acres
HOA
$240/mo

About This Listing

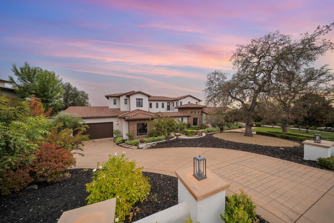
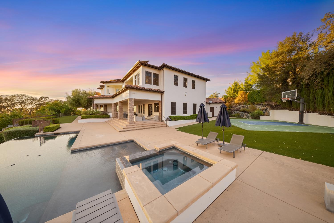
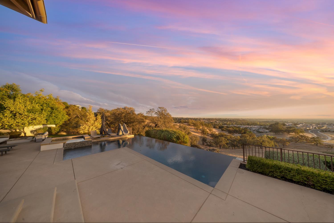
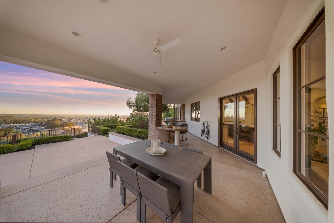
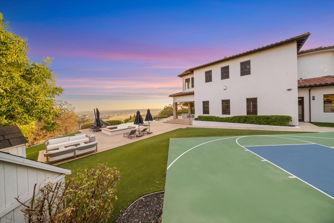
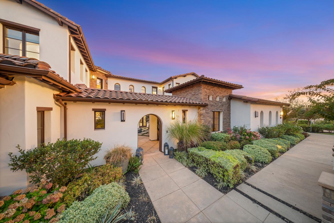
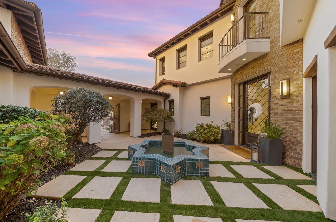
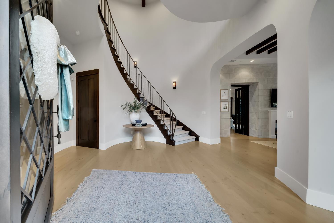
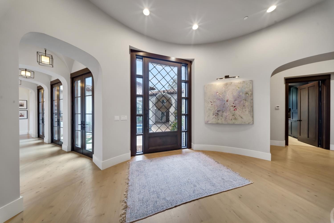
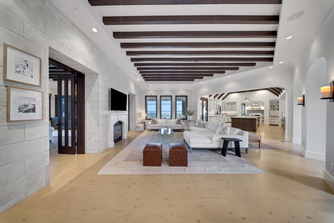
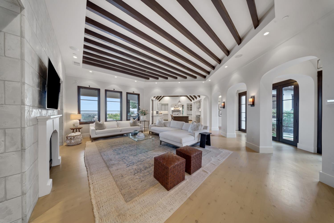
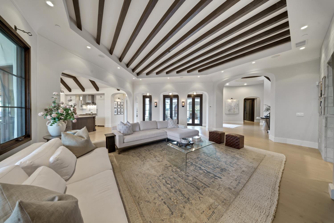
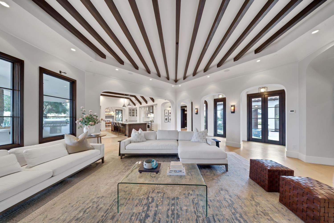
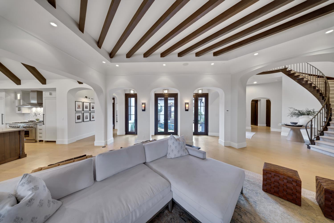
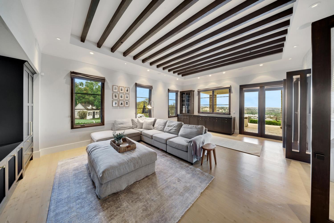
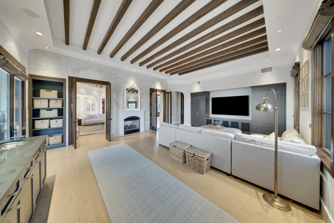
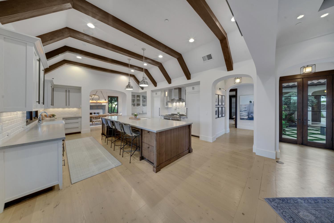
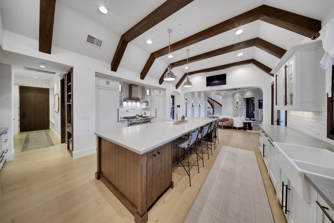
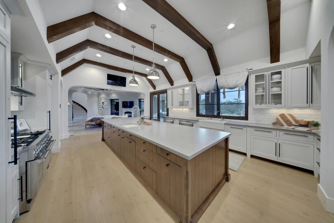
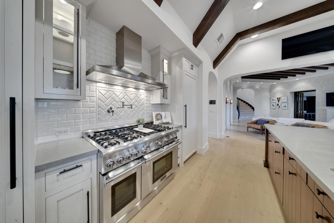
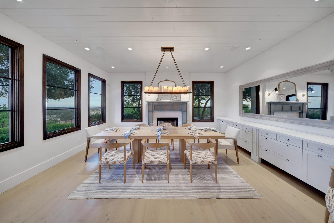
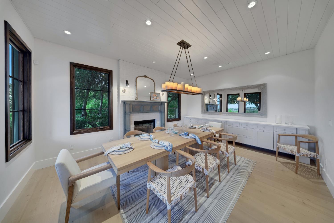
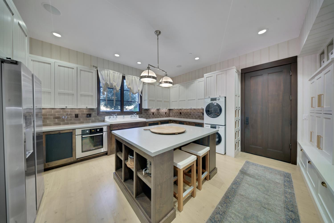
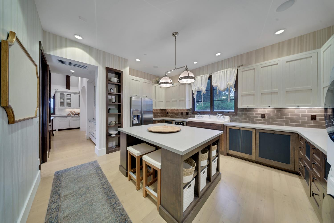
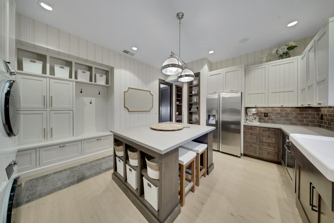
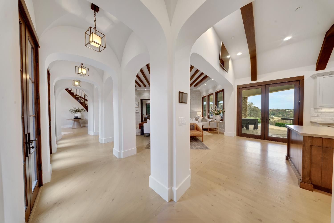
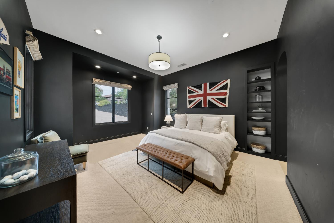
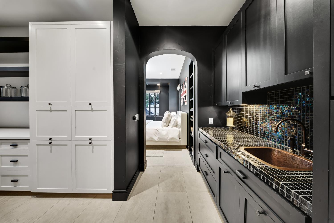
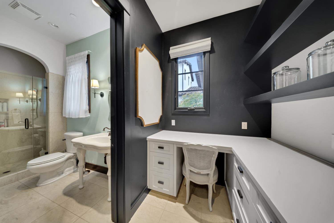
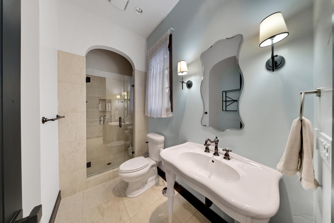
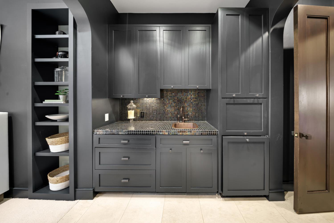
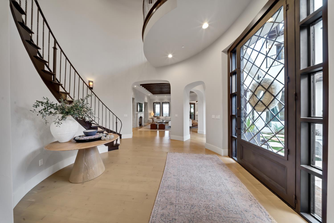
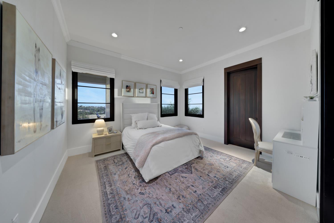
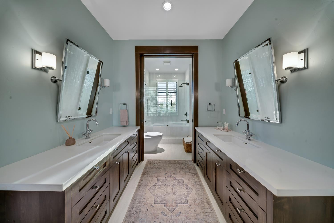
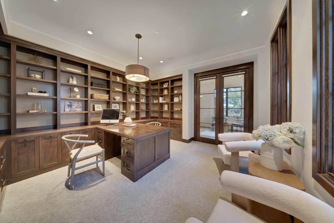
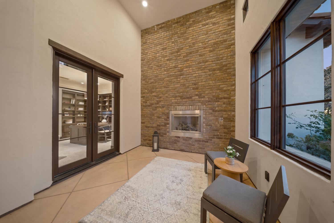
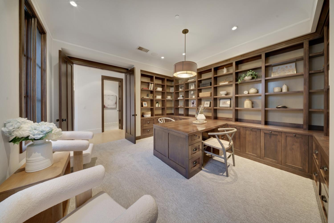
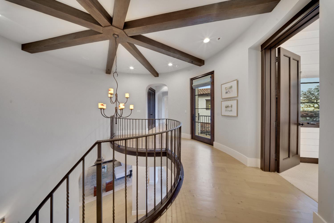
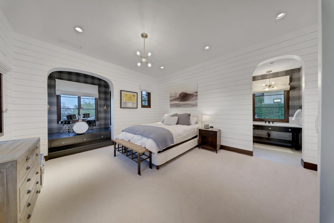
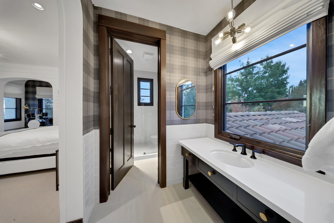
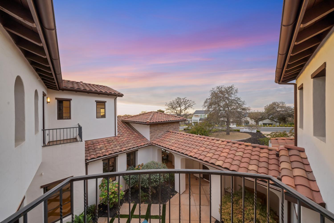
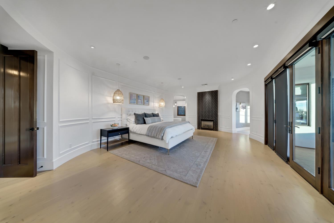
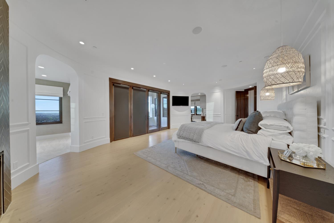
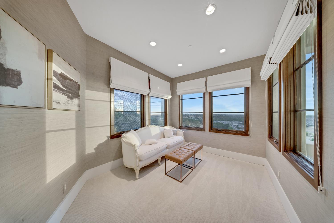
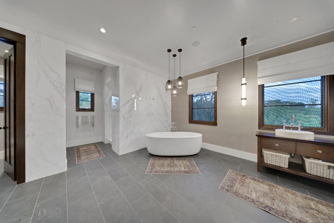
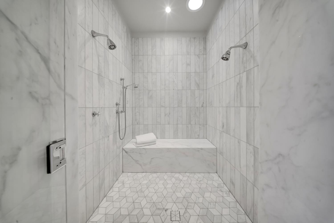
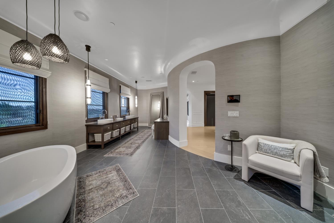
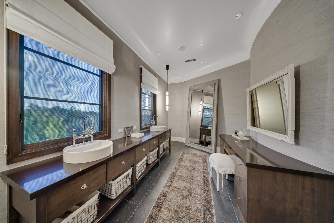
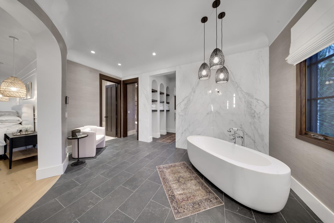
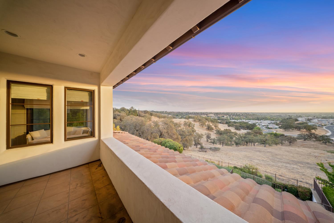
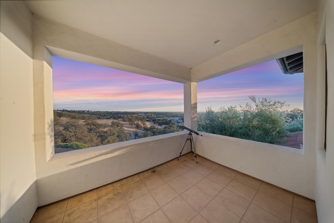
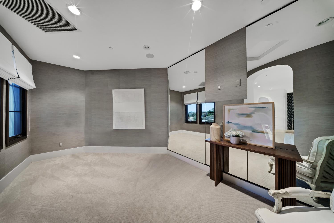
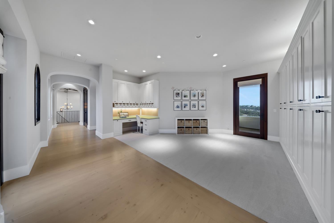
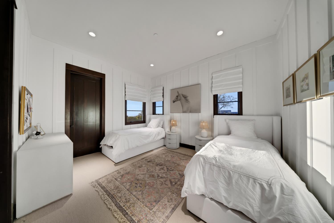
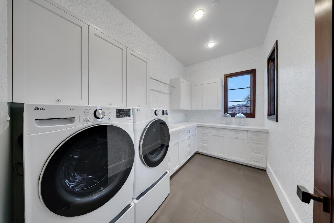
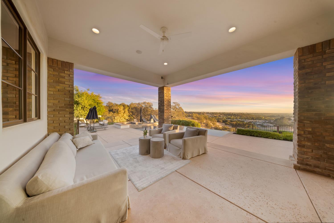
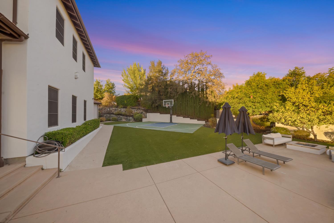
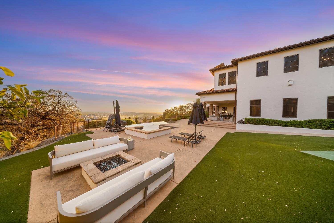
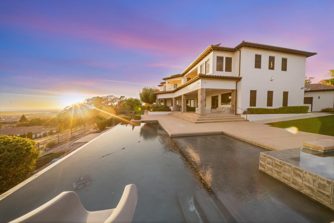
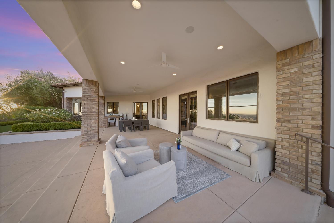
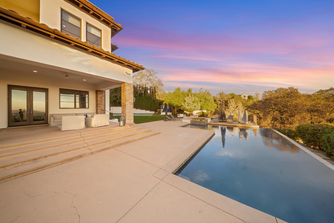
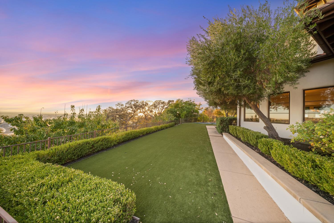
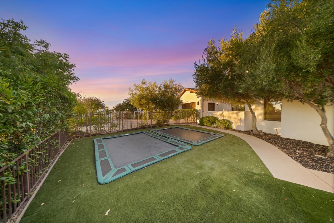
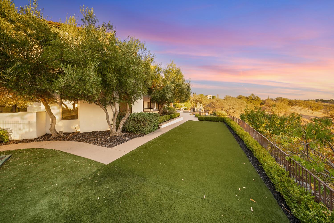
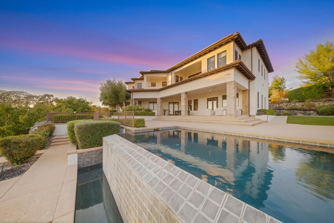
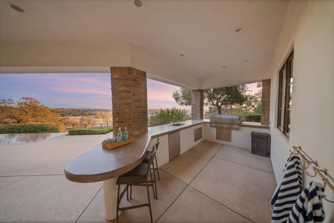
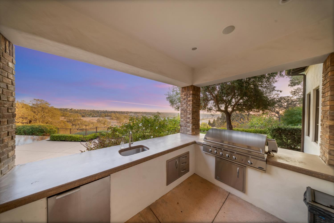
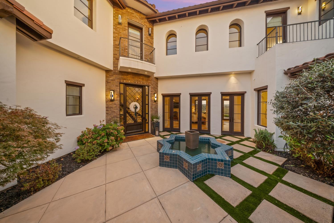
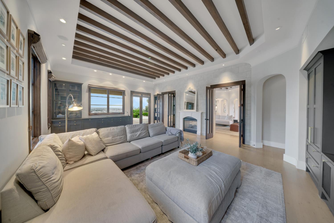
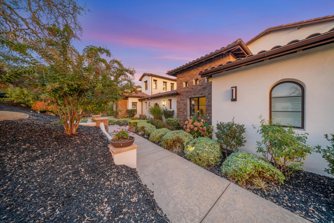
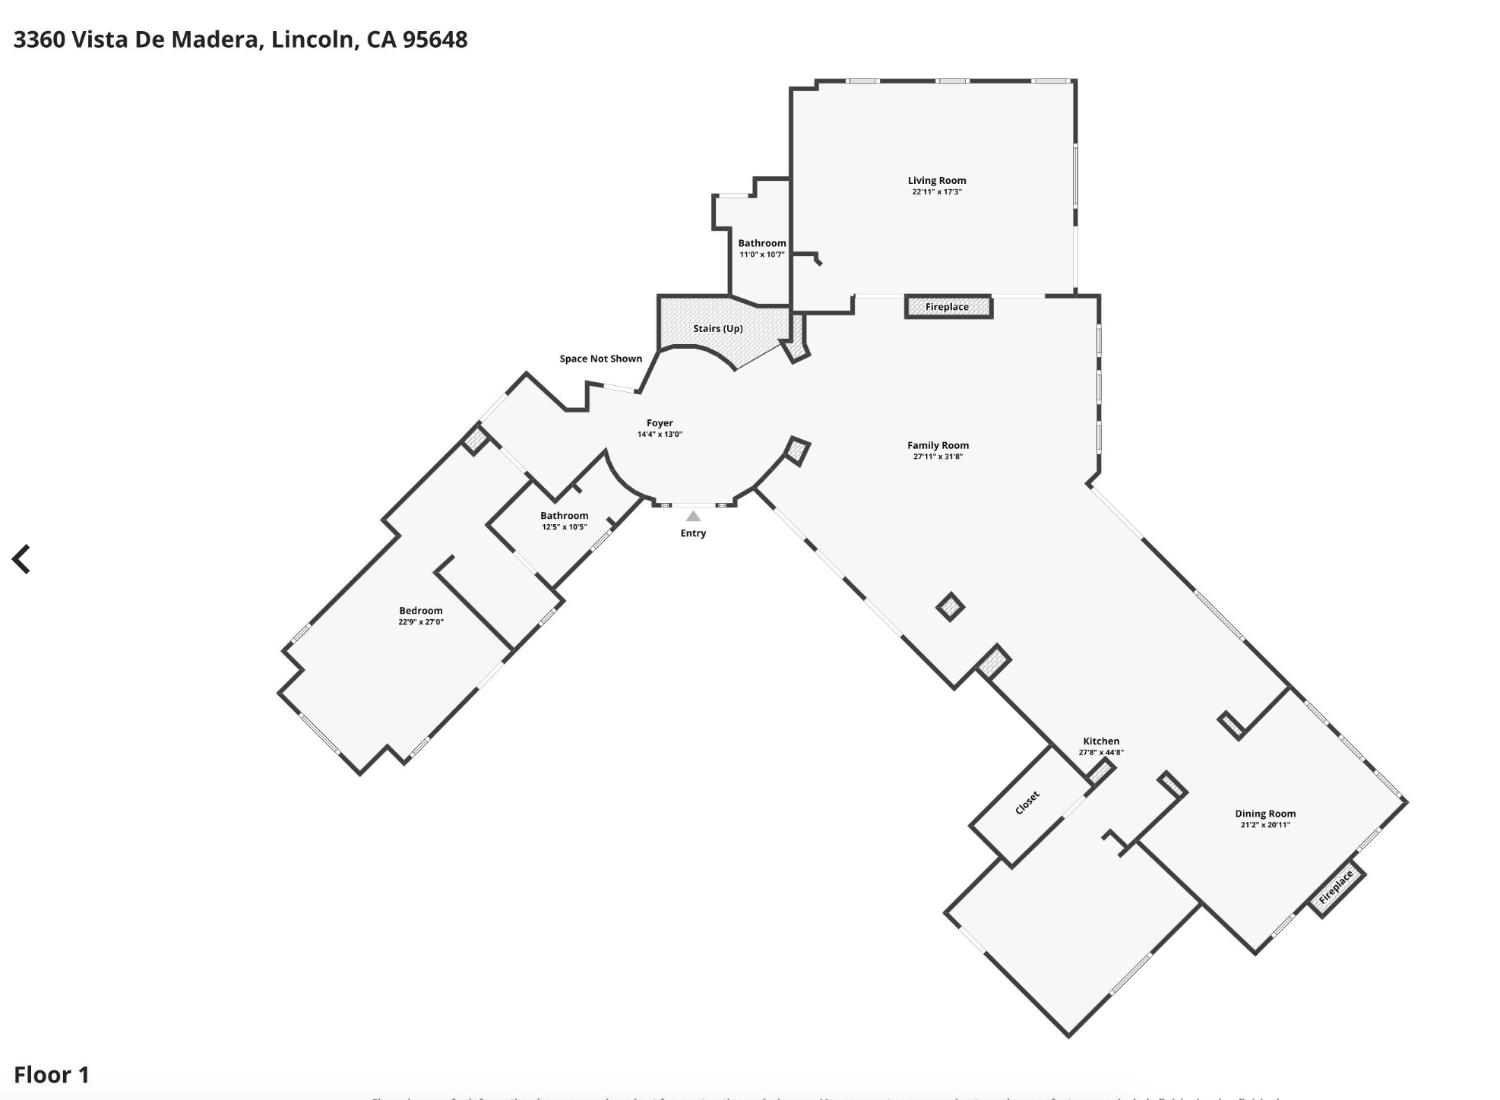
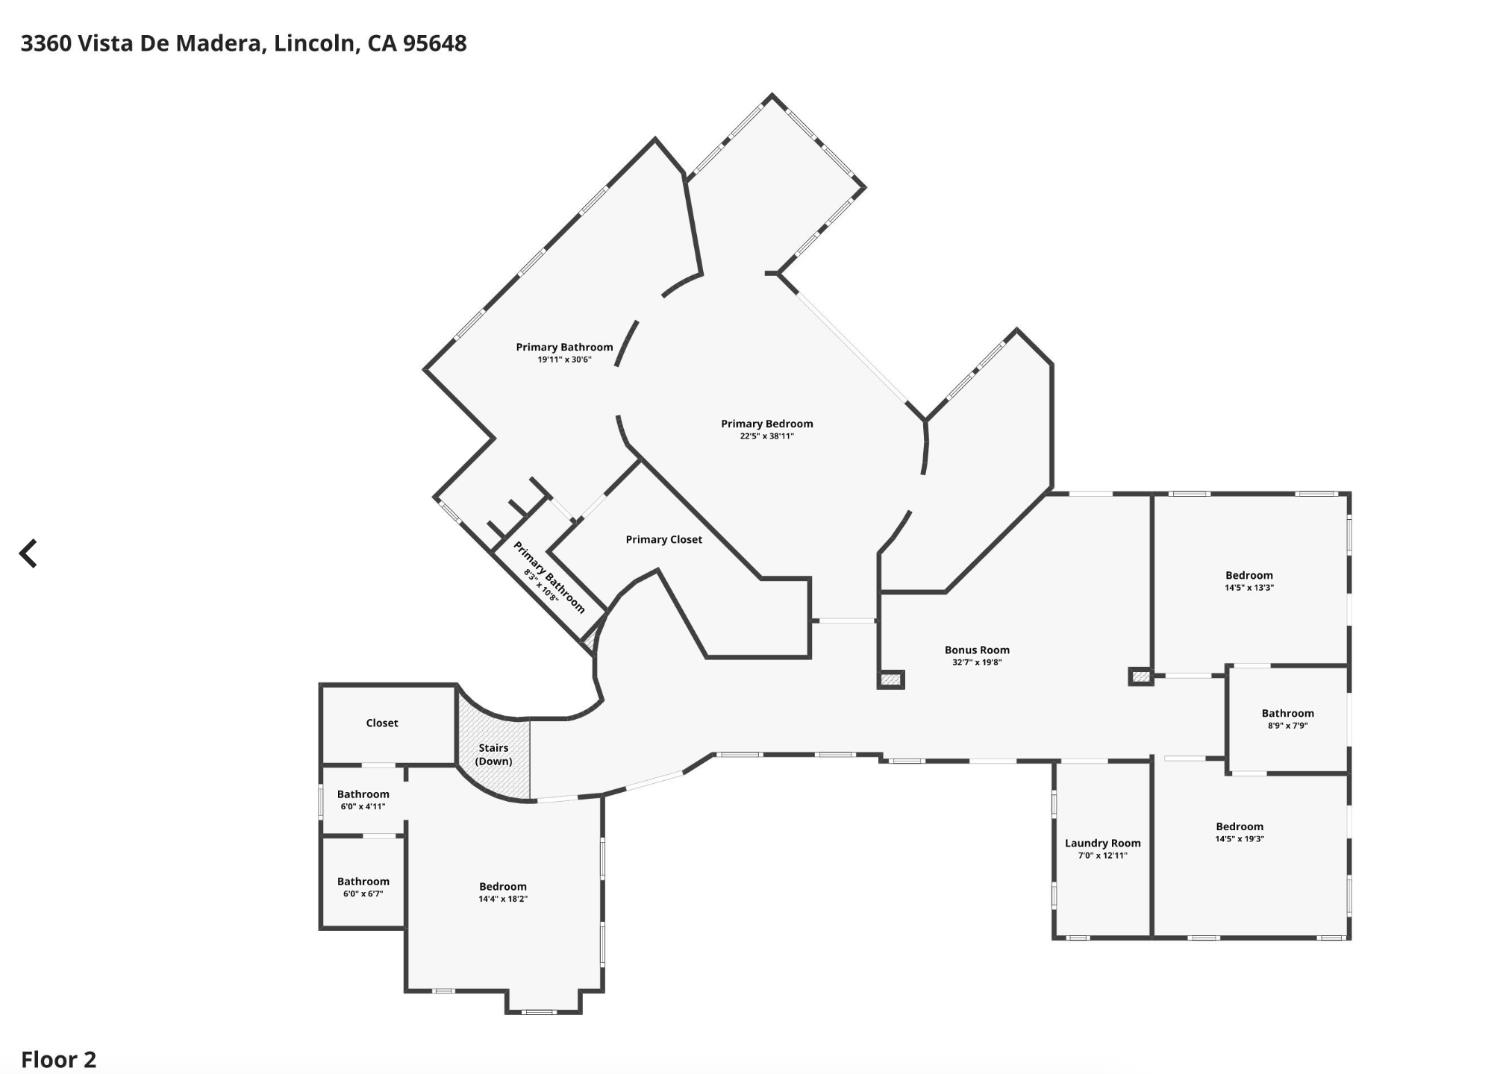
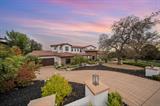
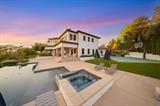
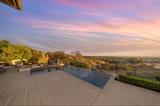
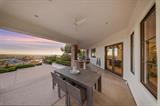
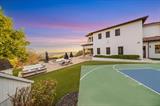
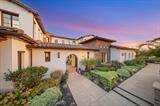
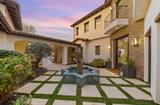
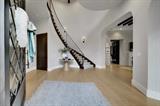
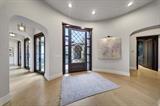
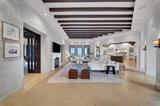
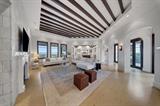
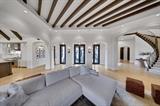
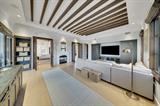
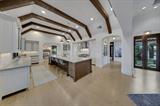
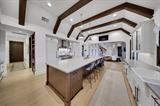
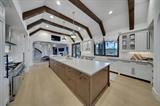
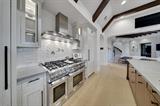
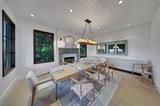
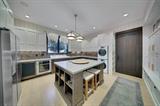
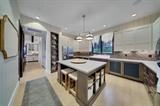
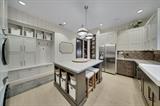
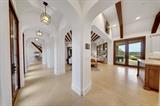
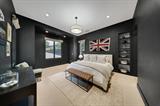
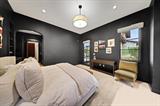
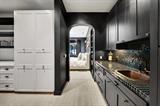
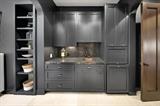
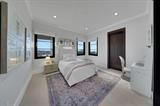
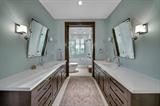
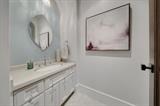
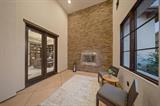
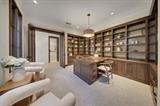
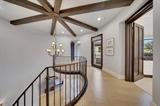
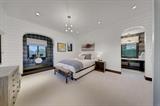
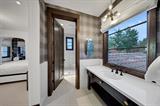
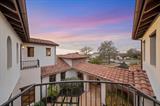
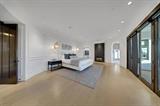
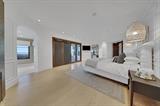
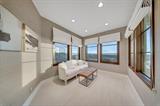
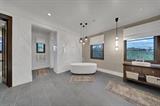
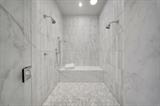
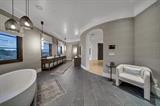
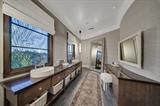
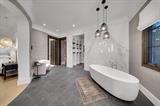
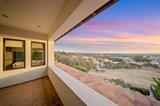
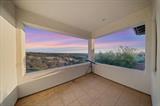
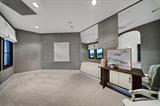
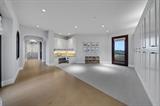
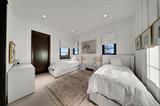
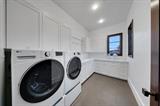
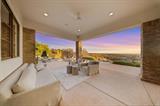
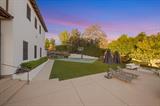
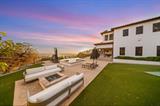
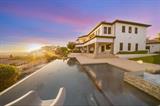
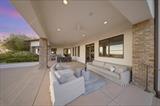
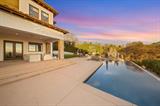
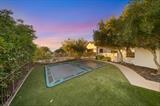
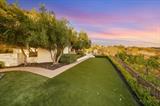
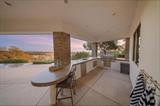
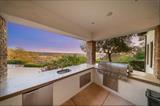
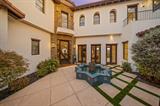
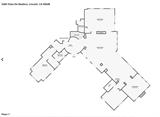
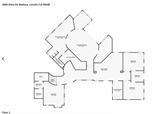
Designed by acclaimed visionary Jules Wilson, this luxury trophy estate encompasses 6,248 square feet of extraordinary living space, situated on one of the largest and most prized 0.86-acre view lots in Catta Verdera. Outmatched construction quality and bespoke architectural details define every inch of this premier property, framed by sweeping panoramas of the Sacramento Valley and vibrant sunset horizons. Arrival begins in a tranquil private courtyard centered around a soothing water fountain, serving as an architectural anchor with distinct entryways to the main residence, executive office suite, and self-contained guest quarters. The heart of the home is a massive gourmet kitchen island surrounded by cabinetry and counter space. Just a few steps through the butler’s pantry and you arrive at a 2nd kitchen, often called a dirty kitchen or scullery, and a walk-in pantry, both with quality custom cabinetry and counters. Tailored for effortless organization and entertaining, the scullery includes a full stackable laundry setup and locker cabinets. Dedicated entertainment zones include a private movie theater and recreation room, while Control 4 smart home automation, owned solar power, and a whole-house vacuum system ensure peak energy efficiency and convenience. This home was lovingly maintained and updated resently, featuring new carpets, paint, updated tiles, counters, and refinished floors. Designed for ultimate flexibility, the main-level guest/in-law quarters offers a private kitchenette, full bathroom, and office space accessible directly from the fountain courtyard. Vehicle enthusiasts and hobbyists will appreciate the massive 6+ car garage layout, configured with separate driveways, custom workshop cabinetry, and high-durability epoxy flooring. Outdoors, resort-style grounds feature an expansive covered patio equipped with an executive outdoor kitchen. An infinity-edge swimming pool, in-ground spa, half-court basketball setup, playhouse, and dual sunken trampolines transform this expansive, premier lot into an elite private resort. This is you chance to own one of the best homes in all of Lincoln California and Placer County!

Last checked: 10 minutes ago
Listing updated: October 12, 2026, 10:43 pm
Listed By: Jaydee L Sheppard, Gateway Properties
Source: MLS Metrolist, MLS#:226125938

Map Location

3360 Vista De Madera ,95648,Lincoln,Placer,CA

Walk Score

All data, photos, visualizations, and information regarding a property, including the property’s compliance with state and local legal requirements and all measurements and calculations of area, have been obtained from various sources, and may include such material that has been generated by use of artificial intelligence. Such information and material have not been and will not be verified for accuracy by the listing broker or the multiple listing service, and are not guaranteed as complete, accurate or reliable. Such information and material should be independently reviewed and verified for accuracy. This information and material are intended for the personal use of consumers and may not be used for any purpose other than to identify prospective properties consumers may be interested in purchasing.

MetroList CA data Last Updated: October 12, 2026, 10:43 pm
Data Source: SACM
Metrolist True Source LogoMetroList Services, Inc. Copyright © 2025

