
For Sale
New

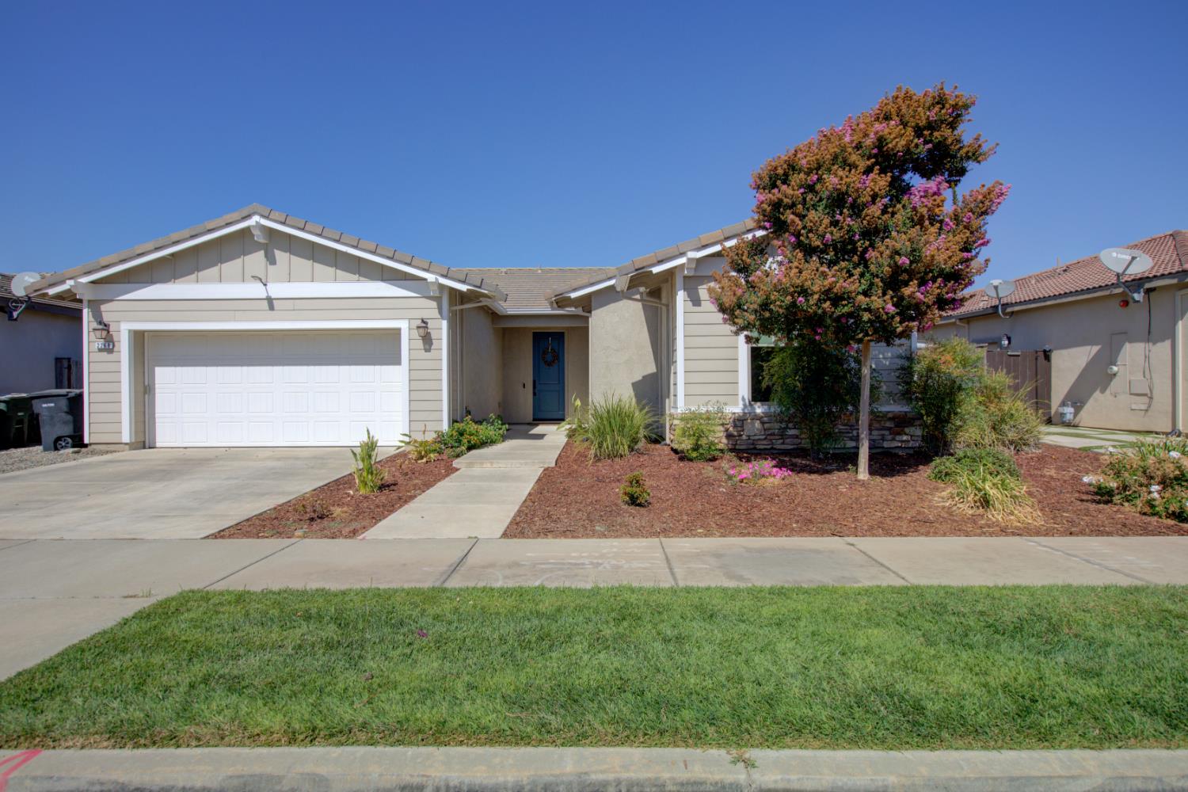
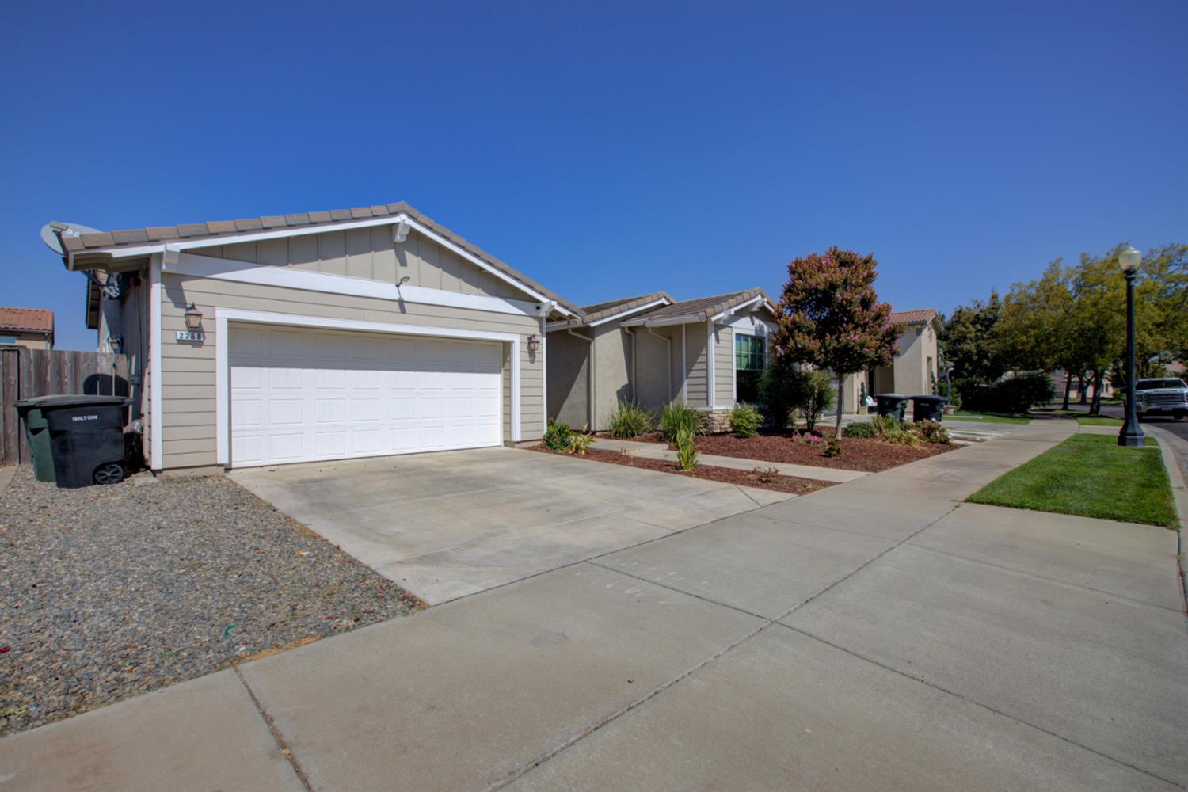
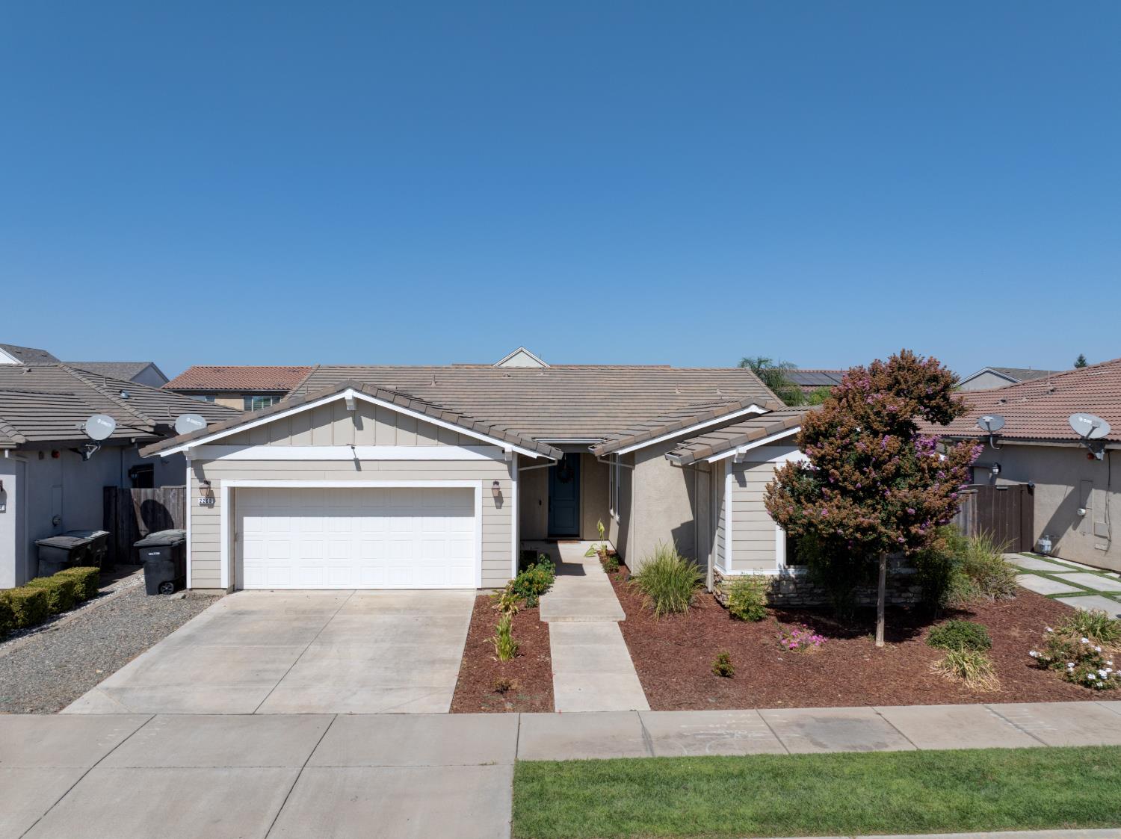
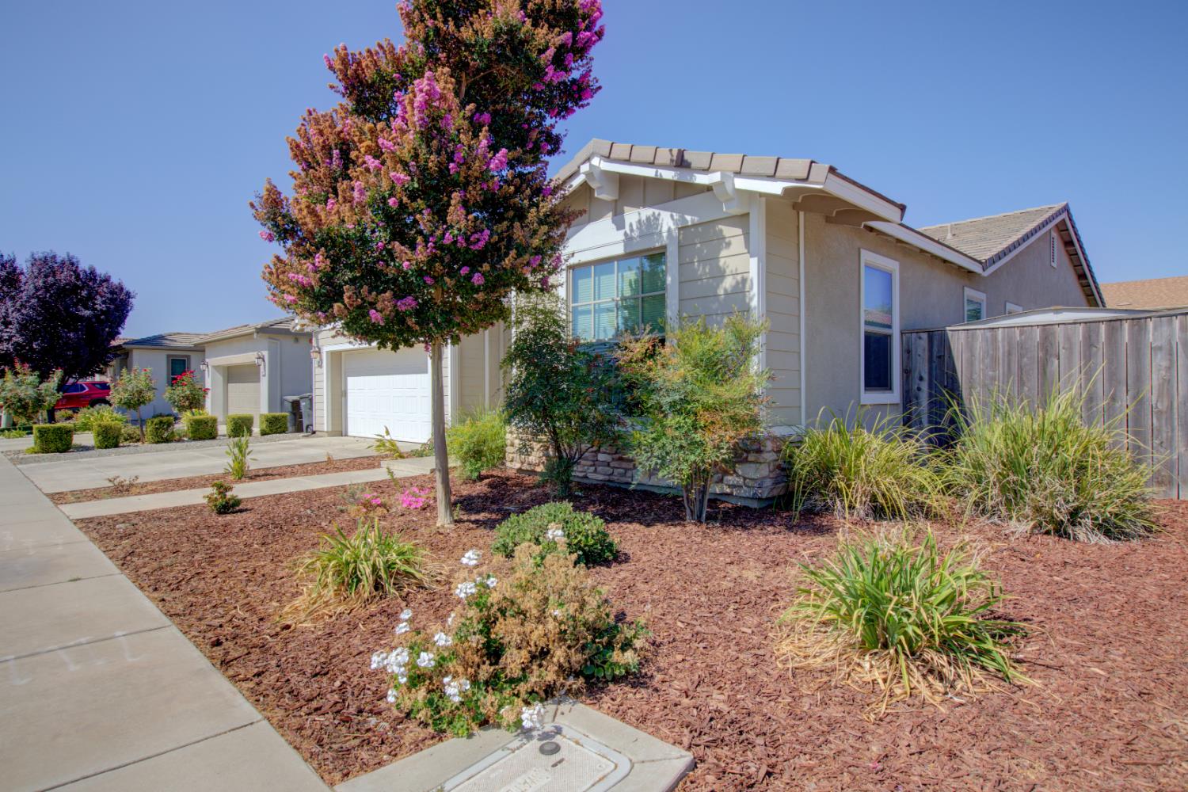
2268 Mustang Drive, Oakdale, CA 95361

$565,000(Negotiable)
561235903_3b9f63a6-afd2-4cf0-8283-a3c2136609ec.jpg
561235903_06c34154-17d5-444c-82cd-8c4b66bd2f87.jpg
561235903_df8fb1f2-7a38-4fee-a4dc-c8a9c071ffab.jpg
561235903_7e87c070-13a8-4f6d-881f-f80221062128.jpg
561235903_a6e35024-4924-47a9-bed2-0d6efae8da36.jpg
561235903_4bc37eec-6dfe-4747-af2a-0f1812690322.jpg
561235903_15f0f1fa-76ca-43df-a099-8540d13ba96b.jpg
561235903_5692fc45-54dc-4834-b54c-c36d88cf7231.jpg
561235903_ebc31191-36db-4f25-aaa3-922fe51762a1.jpg
561235903_5ab798c2-a2e0-475d-b102-0b1e37e79ffe.jpg
561235903_4150ee37-f98d-4417-9e88-51feae26fef9.jpg
561235903_cae2467f-b55b-4073-bf40-ddcf27ff86c6.jpg
561235903_886e6564-476e-496c-8515-8a2e80a8011e.jpg
561235903_34e3a815-6440-4171-9f7c-d09203f76a95.jpg
561235903_746f02db-f499-40eb-8005-34da64d57754.jpg
561235903_34794257-a1a6-4760-b493-752567d25f64.jpg
561235903_b52aa2a7-3b5b-47ba-91e2-0a2f891ce169.jpg
561235903_4df6e2d2-5ace-4869-9040-8ec97581796a.jpg
561235903_56fd5094-0141-4281-8329-e0456304a208.jpg
561235903_a863f7e4-40cf-4390-bff1-cd74853c8acb.jpg
561235903_e1e78164-87f0-4b38-a6bb-e231aa82ad97.jpg
561235903_0319cb25-a3d8-4f34-95f6-ebbe3d603202.jpg
561235903_80842d13-e337-4779-9be0-4013a6d358ef.jpg
561235903_53ce5450-a11c-499b-8e1a-3958000dc664.jpg
561235903_8a7c3032-e1c7-4d6d-99c9-645eca1c98d7.jpg
561235903_a83ee504-2766-43e6-9078-ec279bce3c27.jpg
561235903_2a5ed740-2453-483f-9a17-3816168c7354.jpg
561235903_57e5760d-795f-40ca-b678-d578c85491f3.jpg
561235903_5aa4d930-50cc-4e8e-bb29-145d8201f552.jpg
561235903_ee9308bd-d59d-4d0d-bf26-dda8e5fbab0c.jpg
561235903_25e2536c-929f-4e28-b126-598ff0f59c15.jpg
561235903_3a1dac37-10bf-4959-b080-d5a9786437d4.jpg
561235903_50a01520-b532-4e74-bf20-a67f2fe6a93e.jpg
561235903_44d7c138-5098-454e-8a3e-45377855a6d8.jpg
561235903_9c307db5-40bd-4837-8a63-cdf2dadbbb95.jpg
561235903_38966df8-46f9-48da-8f50-af69bd5f246b.jpg
561235903_d0e35935-d4fb-4338-b56b-e283f28265a4.jpg
561235903_4f5a0801-7656-4361-afb3-73022fa5b33f.jpg
561235903_3b9f63a6-afd2-4cf0-8283-a3c2136609ec.jpg
561235903_06c34154-17d5-444c-82cd-8c4b66bd2f87.jpg
561235903_df8fb1f2-7a38-4fee-a4dc-c8a9c071ffab.jpg
561235903_7e87c070-13a8-4f6d-881f-f80221062128.jpg
561235903_a6e35024-4924-47a9-bed2-0d6efae8da36.jpg
561235903_4bc37eec-6dfe-4747-af2a-0f1812690322.jpg
561235903_15f0f1fa-76ca-43df-a099-8540d13ba96b.jpg
561235903_5692fc45-54dc-4834-b54c-c36d88cf7231.jpg
561235903_ebc31191-36db-4f25-aaa3-922fe51762a1.jpg
561235903_5ab798c2-a2e0-475d-b102-0b1e37e79ffe.jpg
561235903_4150ee37-f98d-4417-9e88-51feae26fef9.jpg
561235903_cae2467f-b55b-4073-bf40-ddcf27ff86c6.jpg
561235903_886e6564-476e-496c-8515-8a2e80a8011e.jpg
561235903_34e3a815-6440-4171-9f7c-d09203f76a95.jpg
561235903_746f02db-f499-40eb-8005-34da64d57754.jpg
561235903_34794257-a1a6-4760-b493-752567d25f64.jpg
561235903_b52aa2a7-3b5b-47ba-91e2-0a2f891ce169.jpg
561235903_4df6e2d2-5ace-4869-9040-8ec97581796a.jpg
561235903_56fd5094-0141-4281-8329-e0456304a208.jpg
561235903_a863f7e4-40cf-4390-bff1-cd74853c8acb.jpg
561235903_e1e78164-87f0-4b38-a6bb-e231aa82ad97.jpg
561235903_0319cb25-a3d8-4f34-95f6-ebbe3d603202.jpg
561235903_80842d13-e337-4779-9be0-4013a6d358ef.jpg
561235903_53ce5450-a11c-499b-8e1a-3958000dc664.jpg
561235903_8a7c3032-e1c7-4d6d-99c9-645eca1c98d7.jpg
561235903_a83ee504-2766-43e6-9078-ec279bce3c27.jpg
561235903_2a5ed740-2453-483f-9a17-3816168c7354.jpg
561235903_57e5760d-795f-40ca-b678-d578c85491f3.jpg
561235903_5aa4d930-50cc-4e8e-bb29-145d8201f552.jpg
561235903_ee9308bd-d59d-4d0d-bf26-dda8e5fbab0c.jpg
561235903_25e2536c-929f-4e28-b126-598ff0f59c15.jpg
561235903_3a1dac37-10bf-4959-b080-d5a9786437d4.jpg
561235903_50a01520-b532-4e74-bf20-a67f2fe6a93e.jpg
561235903_44d7c138-5098-454e-8a3e-45377855a6d8.jpg
561235903_9c307db5-40bd-4837-8a63-cdf2dadbbb95.jpg
561235903_38966df8-46f9-48da-8f50-af69bd5f246b.jpg
561235903_d0e35935-d4fb-4338-b56b-e283f28265a4.jpg
561235903_4f5a0801-7656-4361-afb3-73022fa5b33f.jpg

Overview

ID
3520799
Type
Single Family Residence
Parking
No
Beds
3
Baths
2
Sqft
1755
Build Year
2016
Purpose
For Sale
Lot Size
0.14 acres

About This Listing

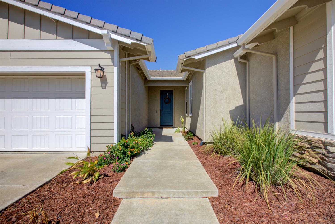
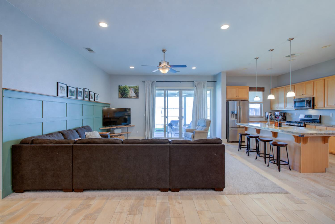
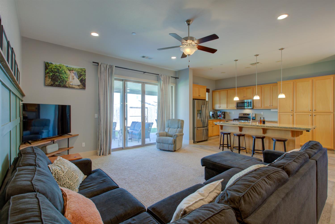
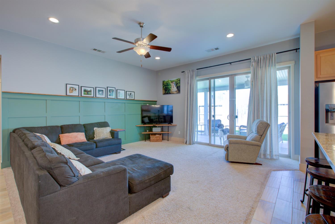
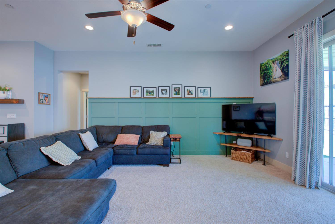
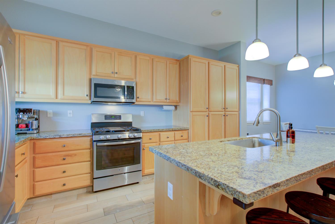
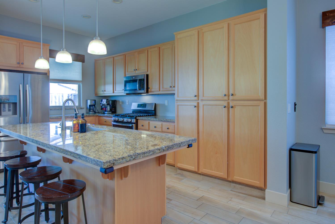
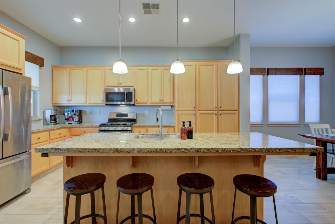
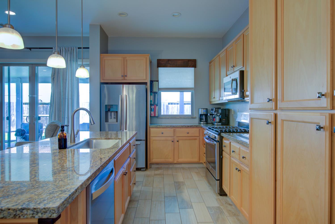
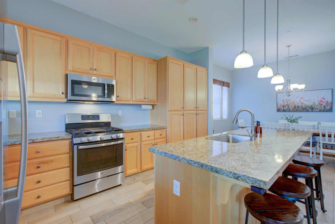
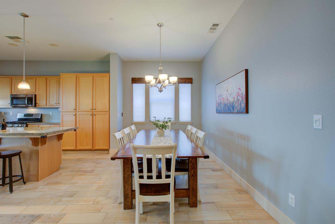
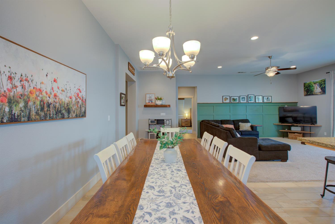
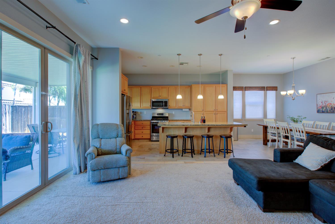
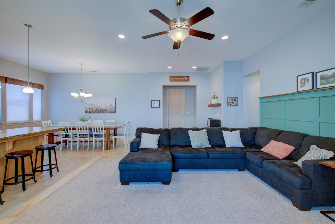
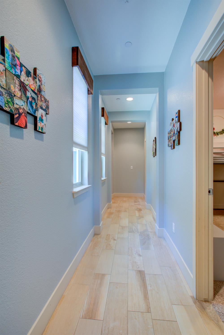
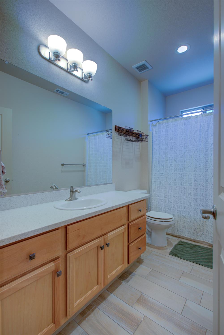
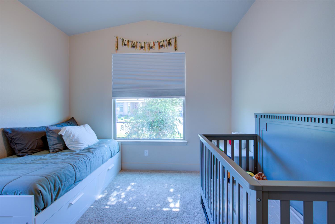
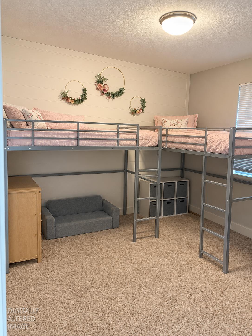
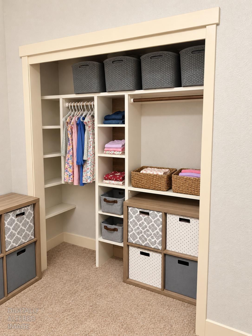
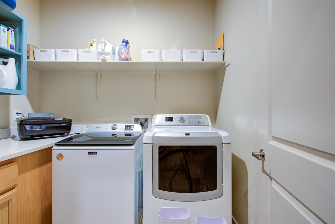
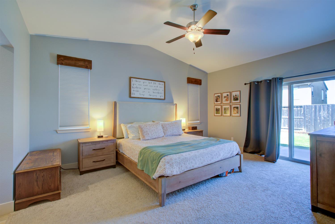
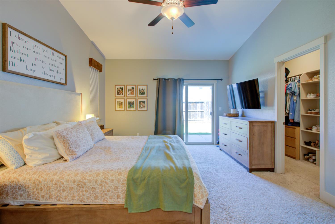
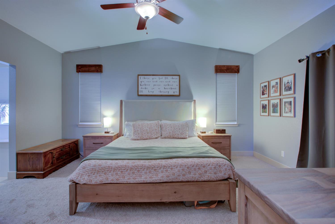
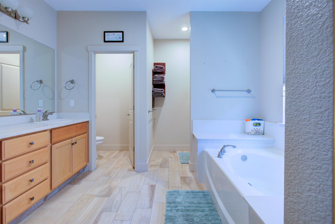
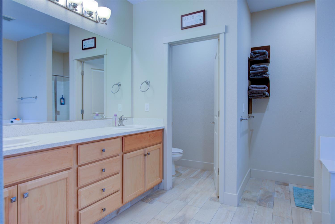
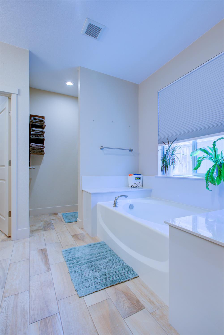
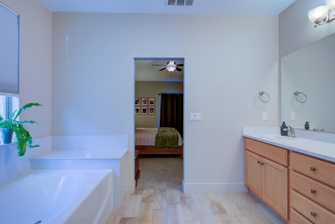
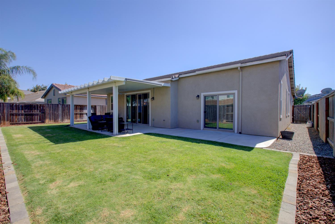
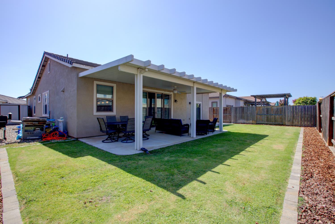
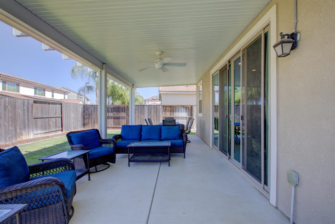
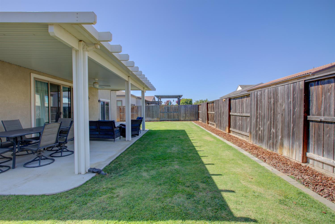
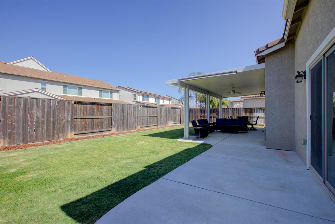
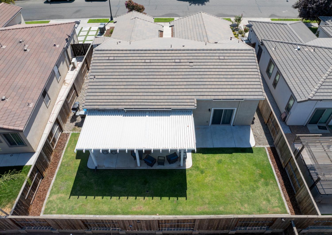
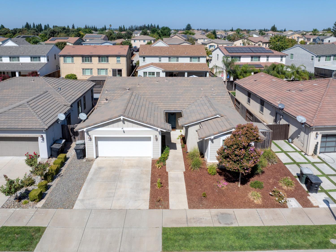
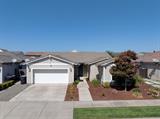
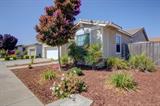
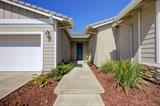
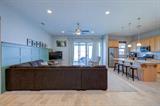
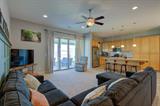
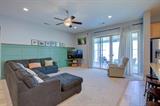
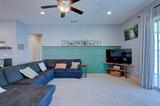
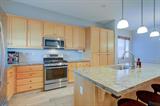
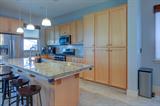
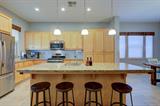
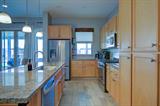
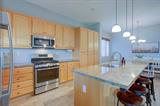
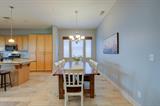
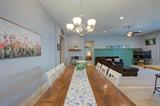
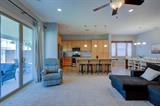
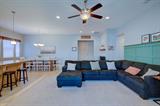
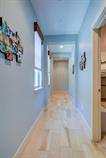
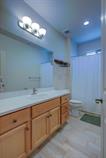
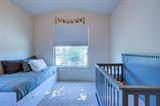
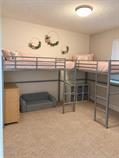
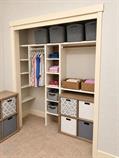
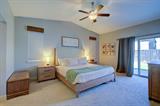
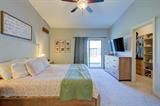
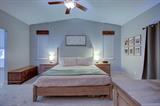
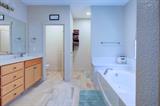
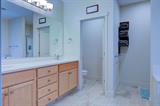
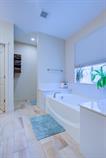
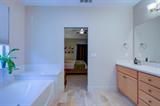
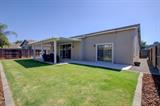
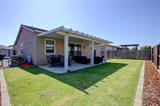
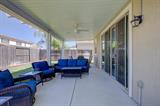
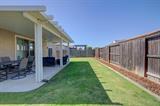
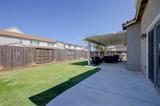
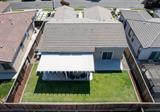
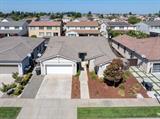
Welcome to 2268 Mustang Dr! This beautifully laid-out 3-bedroom, 2-bathroom home offers 1,754 square feet of comfortable living space with a functional floor plan and an inviting, open feel. The spacious great room connects the living area, dining space, and kitchen, creating a bright environment filled with natural light. The kitchen is thoughtfully designed with floor-to-ceiling cabinetry offering abundant pantry storage, a generously sized island with a sink, and a freestanding range with a gas cooktop. Down the hall, two guest bedrooms and a full bathroom provide a comfortable separation from the main living areas, with vaulted ceilings adding character to the front guest bedroom. The oversized primary suite offers a relaxing retreat, complete with a large walk-in closet and a spacious en-suite bathroom featuring a soaking tub, separate walk-in shower, private toilet closet, and dual-sink vanity. Step outside to a backyard designed for enjoying time with family and friends. The large covered patio is ideal for barbecues, outdoor dining, and relaxed evenings, while the expansive lawn provides plenty of room for kids to play and everyone to enjoy the outdoors. With its inviting layout, generous living spaces, and backyard made for entertaining, this home is ready to welcome its next owner. Come see all that 2268 Mustang Dr has to offer!

Last checked: 2 hours ago
Listing updated: October 9, 2026, 9:20 pm
Listed By: Rich B Vande Pol, Vande Pol Realty
Source: MLS Metrolist, MLS#:226126452

Map Location

2268 Mustang Drive,95361,Oakdale,Stanislaus,CA

Walk Score

All data, photos, visualizations, and information regarding a property, including the property’s compliance with state and local legal requirements and all measurements and calculations of area, have been obtained from various sources, and may include such material that has been generated by use of artificial intelligence. Such information and material have not been and will not be verified for accuracy by the listing broker or the multiple listing service, and are not guaranteed as complete, accurate or reliable. Such information and material should be independently reviewed and verified for accuracy. This information and material are intended for the personal use of consumers and may not be used for any purpose other than to identify prospective properties consumers may be interested in purchasing.

MetroList CA data Last Updated: October 9, 2026, 9:20 pm
Data Source: SACM
Metrolist True Source LogoMetroList Services, Inc. Copyright © 2025

