
pending
New

66 Monty Wolf Road, Bear Valley, CA 95223

$549,000(Negotiable)
561236003_149077fe-c36a-4daa-af6d-6eaec927458a.jpg
561236003_2fa01d50-c114-4ca2-a49a-3465087e87f7.jpg
561236003_ac9f1436-2196-46e0-8012-13aa4ddd1c2b.jpg
561236003_f1d30fd1-24d8-4835-8ba1-124cce27b7a4.jpg
561236003_c59b1add-6a27-4eb2-80f1-ac1f42b9d45c.jpg
561236003_deeec174-f6c9-460f-96cb-3133d1de7bf7.jpg
561236003_c9c331c1-224b-4921-b67e-2984ec5f5e3a.jpg
561236003_2211e8e8-2c6d-4baf-869b-5e7b9fe04f7d.jpg
561236003_00abeba8-ef43-419b-aaae-3d0ad26a3327.jpg
561236003_931c25f5-a619-4b75-9647-e6ad6f7f61d7.jpg
561236003_9379d933-08b3-4ef4-b968-758c36c644d4.jpg
561236003_b96ddb9c-3470-49e2-a0c1-4240f4799485.jpg
561236003_1737ec12-285a-44d3-9e4e-b2663824d0d0.jpg
561236003_730375d3-5211-45b7-8556-35ec966ca9d4.jpg
561236003_8345f330-a537-4d24-992f-b54e0f076310.jpg
561236003_4bdbbc68-b5a5-4b71-b8f2-98eab1bfda78.jpg
561236003_78831b8c-7dfb-4bd1-be70-9f2dfce207e2.jpg
561236003_9b18d925-4c88-4ebc-8335-1701bad1c1a6.jpg
561236003_bfd98e24-f5a0-48e4-be3b-93022aca5d6d.jpg
561236003_66a45522-4700-4f7d-9404-b5aa63350d79.jpg
561236003_d2bba34e-784e-4b6a-ab9b-30788a532dd5.jpg
561236003_0db49ebd-c803-4097-92d5-018a6640264c.jpg
561236003_00e328ff-fa65-4055-acfe-61d33b82cfa2.jpg
561236003_f76141e9-a77b-45f8-9d77-152eaa0b8c36.jpg
561236003_c1e3c11f-179e-43f3-a5a8-5a5be162e557.jpg
561236003_49aacb61-6c72-40b7-a6b5-5faa4bdea50a.jpg
561236003_6926b242-bd3b-4772-aeb4-e79990580e20.jpg
561236003_797529f7-289f-4199-98b5-dcb778f84541.jpg
561236003_8b637b3f-3c50-4bd9-bc10-a63e620a9ea0.jpg
561236003_41cbde3b-86a0-4fb3-9120-7b1ef4dfb40e.jpg
561236003_d6d2c809-8b4d-418e-b291-eed93244d6ec.jpg
561236003_6ec654ea-fbb5-4217-abda-398094dfdb79.jpg
561236003_5afe8e95-d94a-4680-935d-a682e083c47c.jpg
561236003_7fc7cf95-baa6-478e-9d32-3eb8754e2e95.jpg
561236003_c04fde67-96b3-4b87-98ca-862a6fc6709f.jpg
561236003_d3deb09b-ef62-448e-852f-7b0315bbe5e2.jpg
561236003_23b94326-42c5-4892-82bf-35ff799038e3.jpg
561236003_a6ed7498-eb83-4ec2-a066-b9a66a5e25a0.jpg
561236003_16e09788-3bdf-4b63-9df7-11977ccad1f0.jpg
561236003_77862bdd-53cb-4ada-8d3a-eb2dcd67ae6c.jpg
561236003_361a02cd-7ba5-415d-b551-7d1f5b4e4fbf.jpg
561236003_ffca5c81-581a-4dea-ba5b-c9582b57bda1.jpg
561236003_016c8886-fb44-40df-908c-67fbc9d12add.jpg
561236003_aeb6d9fd-418b-4887-8d09-f687b6601f17.jpg
561236003_29c719f6-1e69-413b-a257-c8e25e6eaf4f.jpg
561236003_fd18078a-fc01-4ae5-bc2e-11375aefc4b2.jpg
561236003_a497ad9d-941c-4d7b-b9de-afa6e9330032.jpg
561236003_9db0ed00-e661-477c-a7df-f4059ce79295.jpg
561236003_9854fcf6-ec19-4068-a510-cbb1fdc5fdbc.jpg
561236003_1cac4c51-c012-45c7-8fbb-1422bcb4fab2.jpg

Overview

ID
3520824
Type
Single Family Residence
Parking
No
Beds
3
Baths
2
Sqft
1561
Build Year
1980
Purpose
For Sale
Lot Size
0.24 acres
HOA
$13/mo

About This Listing

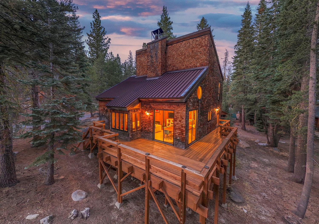
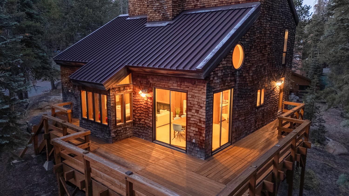
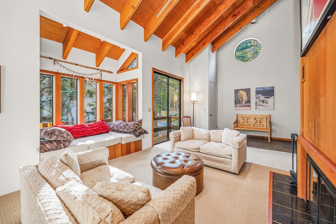
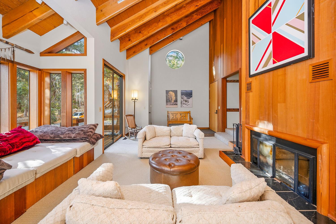
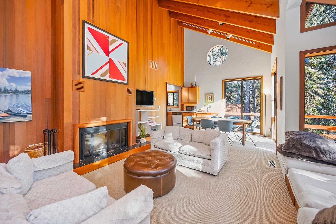
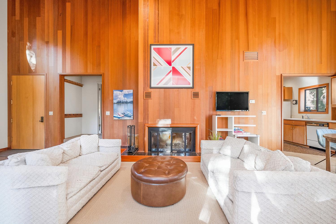
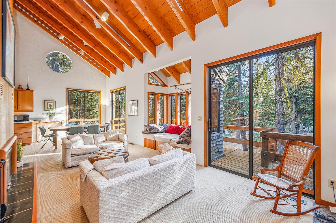
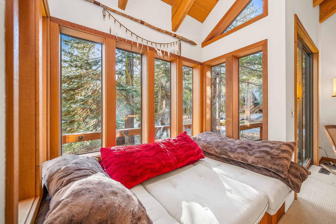
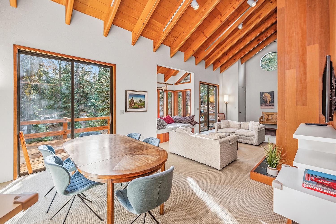
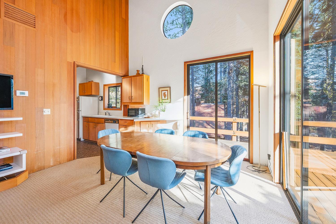
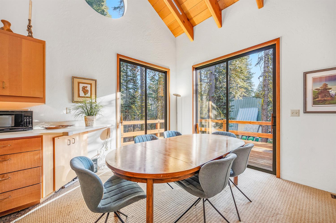
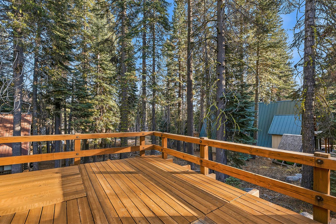
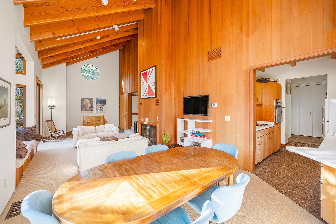
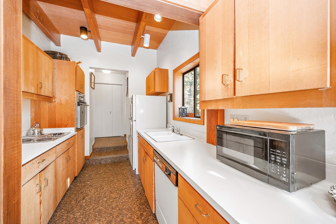
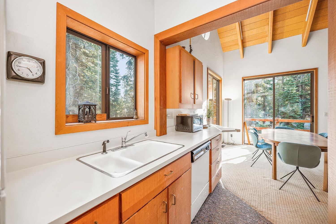
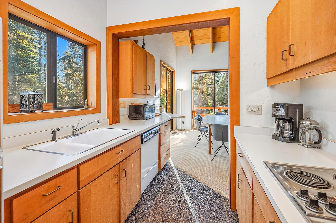
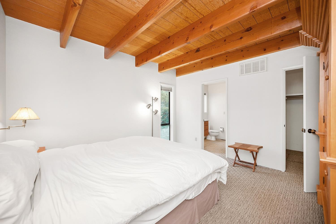
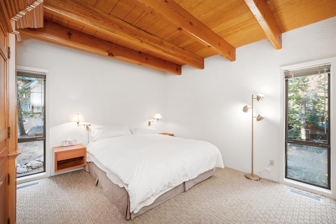
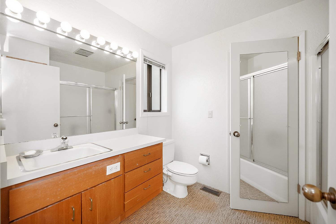
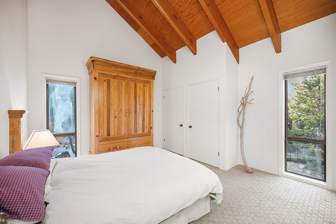
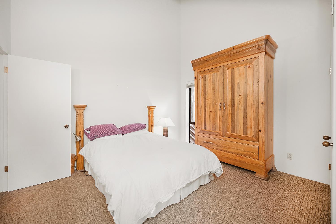
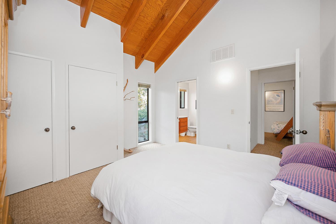
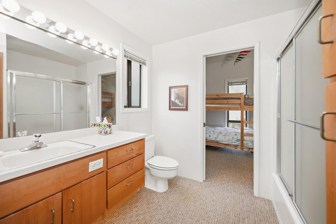
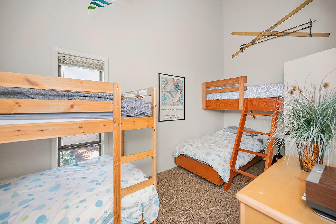
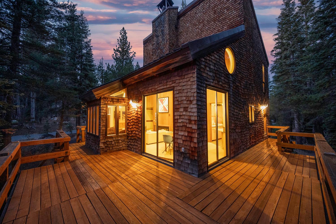
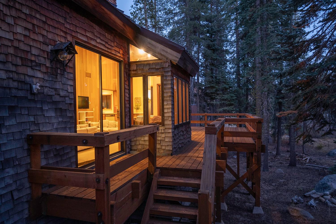
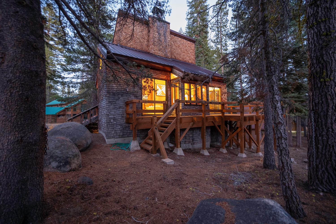
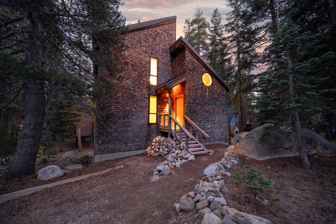
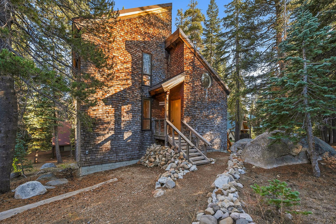
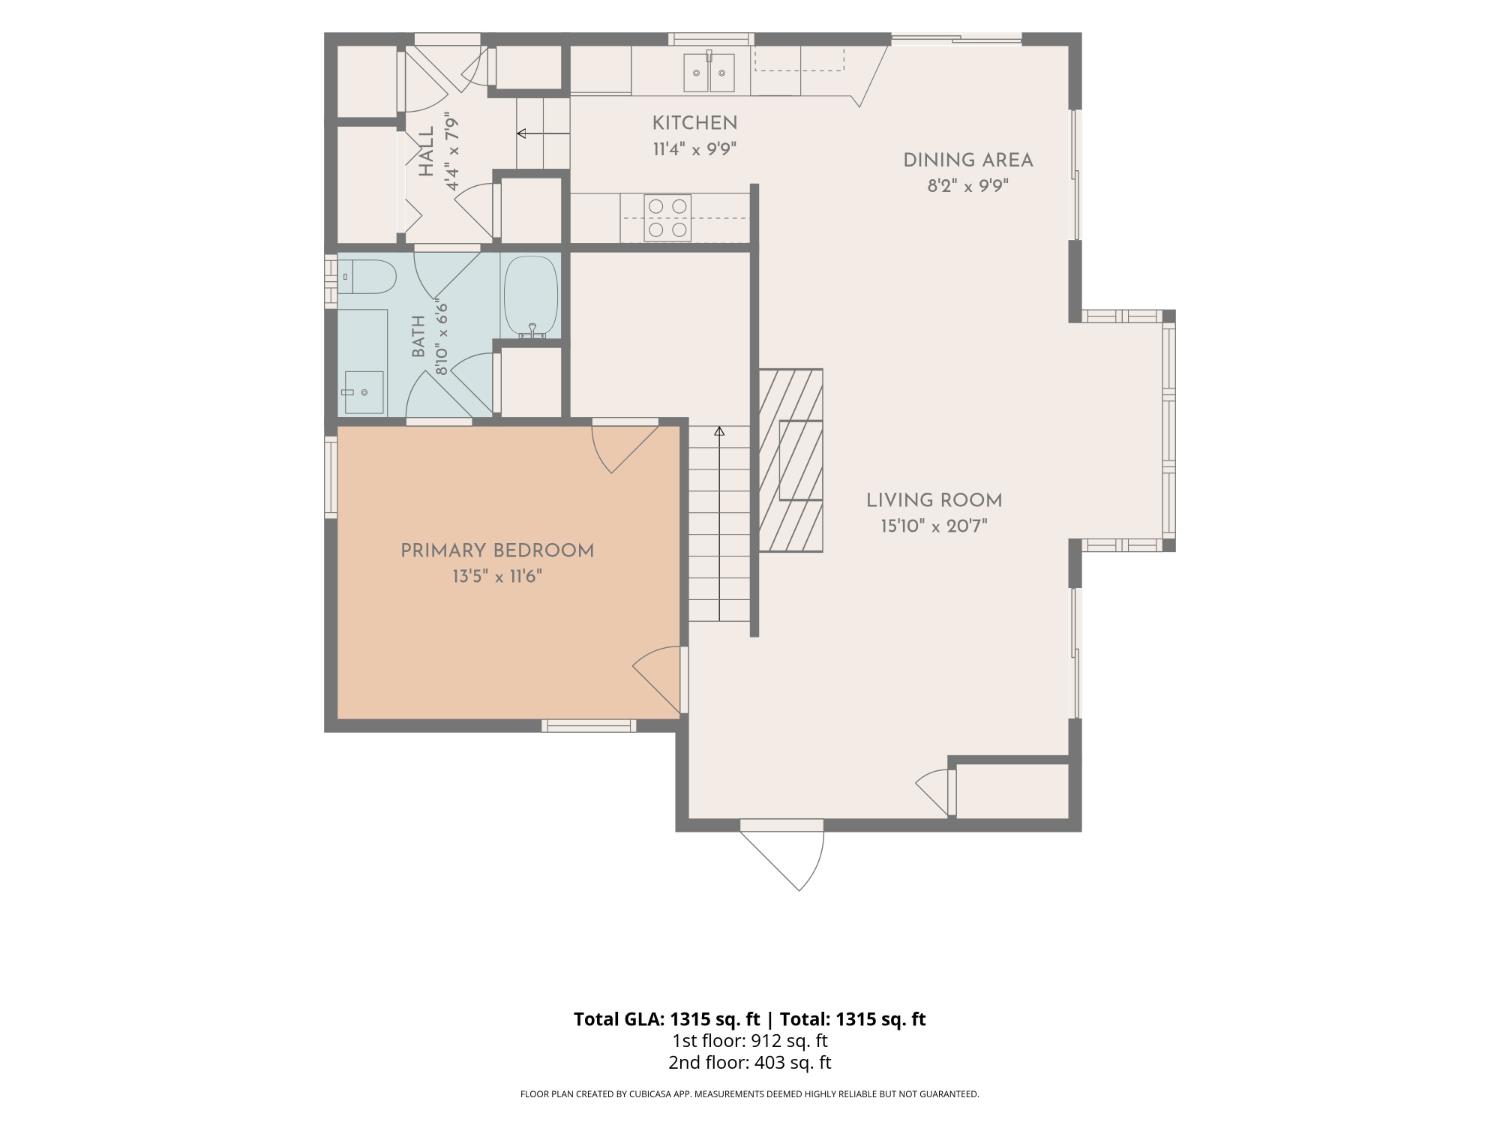
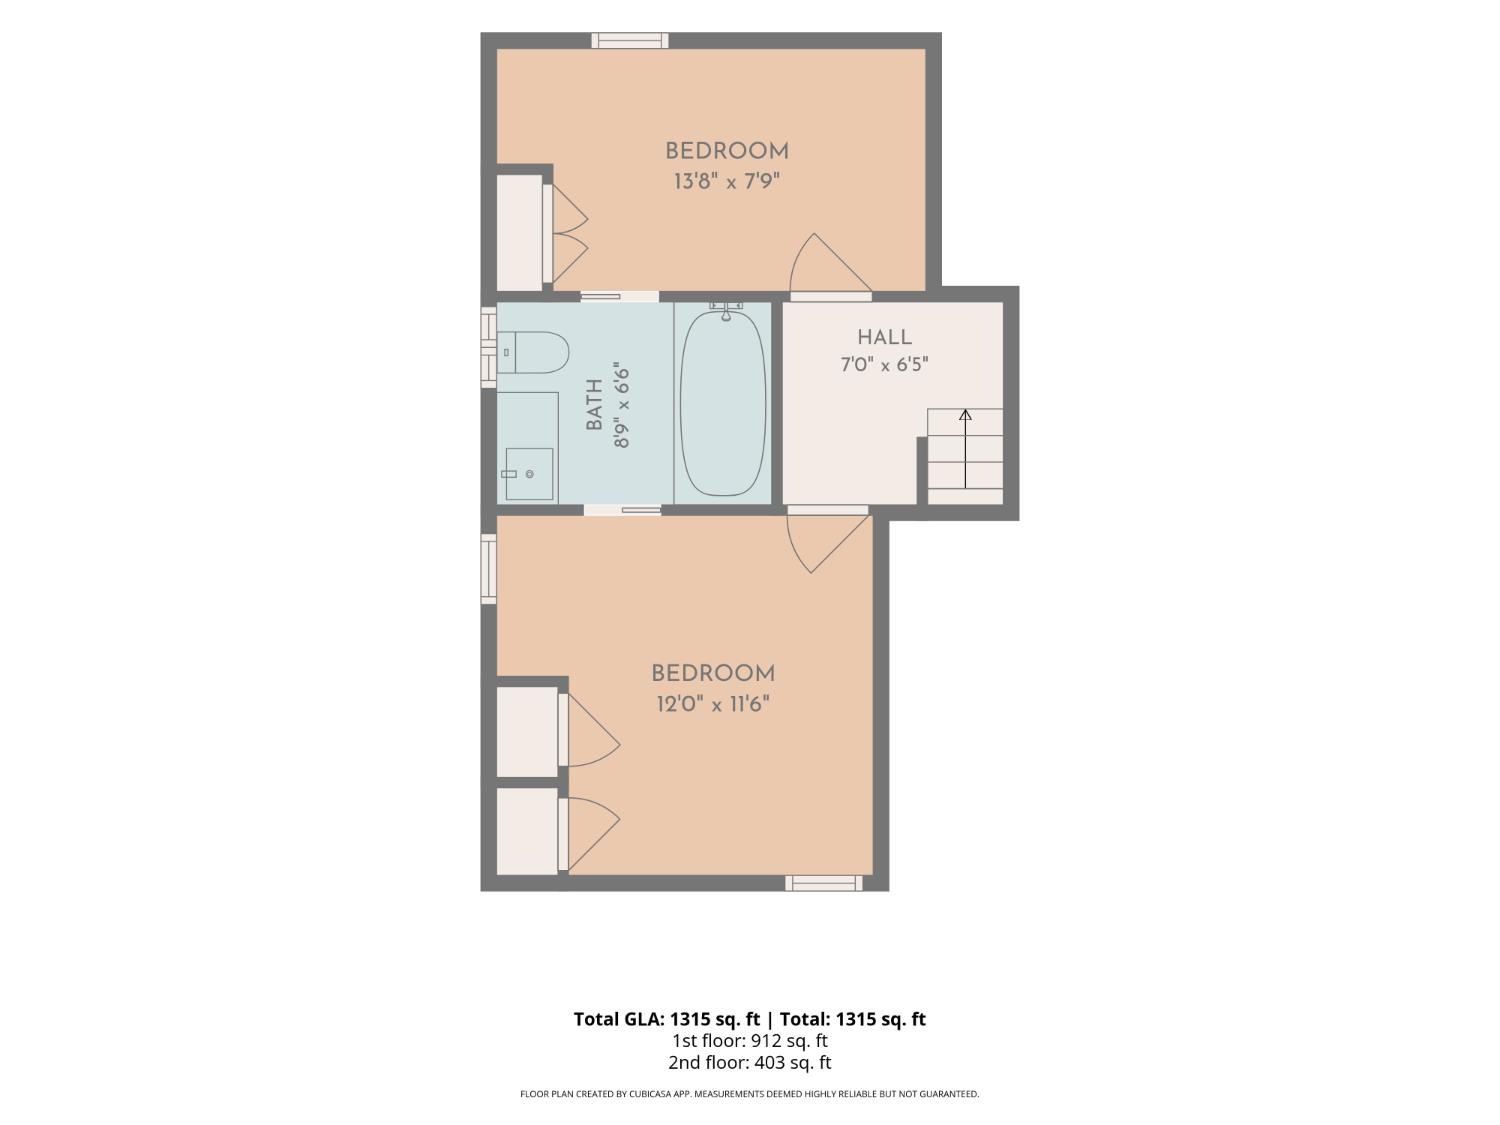
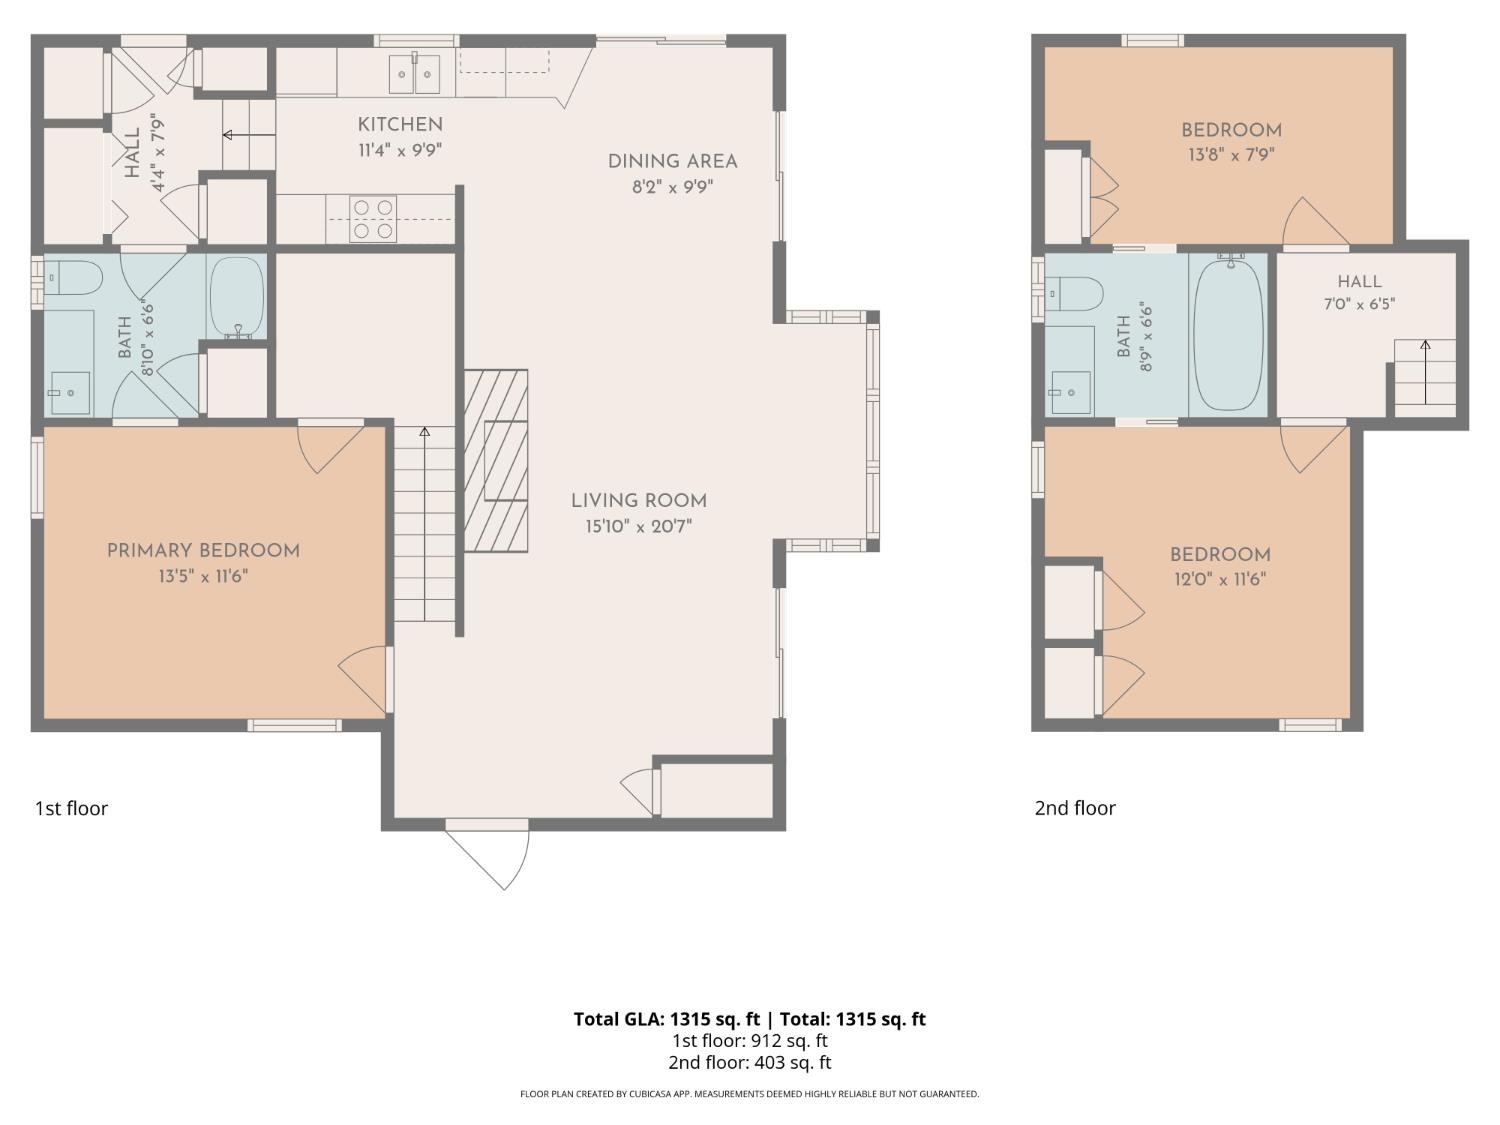
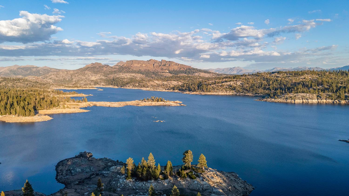
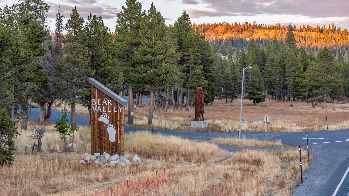
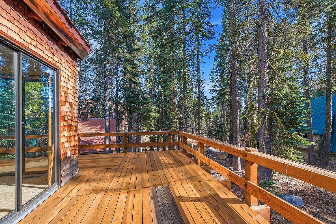
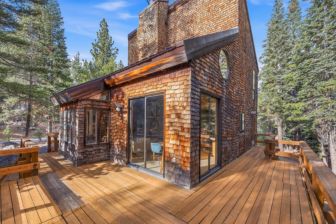
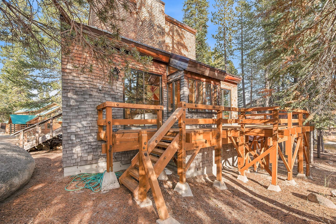
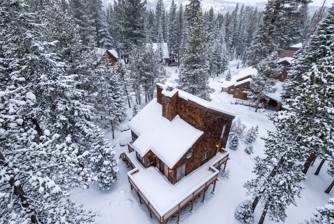
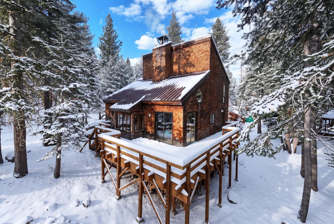
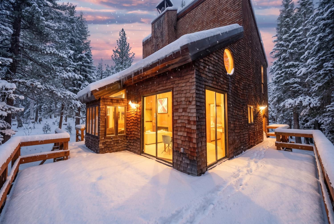
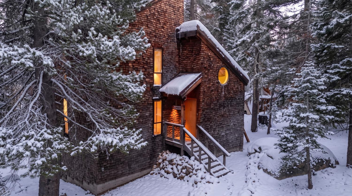
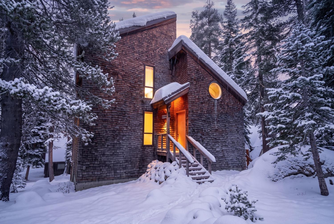
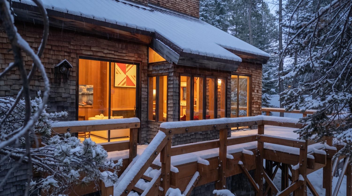
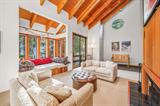
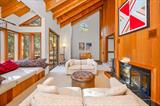
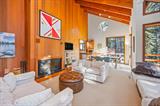
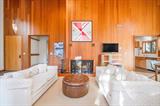
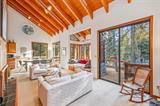
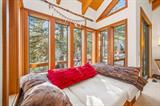
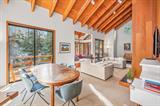
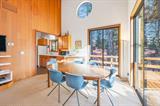
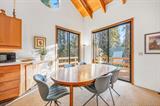
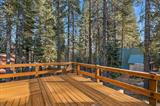
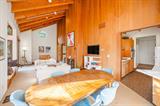
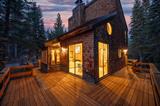
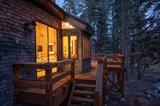
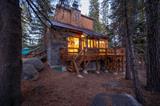
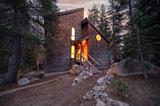
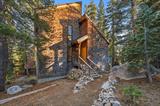
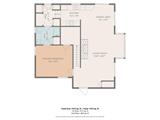
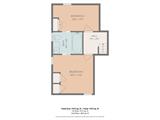
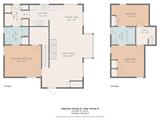
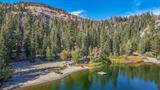
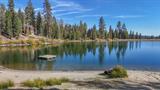
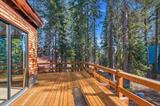
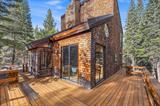
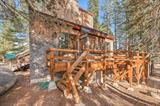
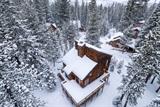
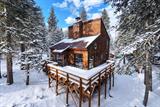
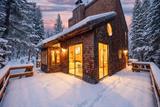
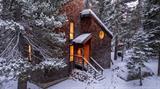
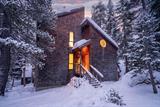
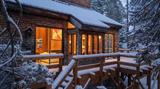
Nestled on a pristine 0.24-acre lot of towering pines at 7,100 feet along the Ebbetts Pass National Scenic Byway, this meticulously maintained 3-bedroom, 2-bathroom chalet offers 1,561 square feet of highly optimized living across two distinct, functional levels. From the moment you arrive, the captivating architecture and exceptional craftsmanship is on full display. Wrapped in a ruggedly beautiful, low-maintenance wood shingle siding that blends effortlessly into the surrounding forest, the cabin stands out as a masterclass in modern mountain architectural design. Steeply pitched metal roof lines are expertly designed for shedding heavy winter snowpacks, while deep eaves shelter the structure. This striking multi-level residence seamlessly pairs timeless mid-century mountain character with expansive outdoor living and sophisticated, sun-drenched interiors. The exterior features a robust wraparound deck built using heavy timber supports, anchored concrete footings, and solid horizontal safety railings perfectly elevating the home into the trees. Stepping inside reveals a warm, light-filled interior that feels both intimately cozy and grandly spacious. Geometric, towering vertical windows and signature circular porthole windows are thoughtfully placed throughout the home, flooding the home with dynamic natural light which frames the surrounding pine forest like living artwork. A spectacular floor-to-ceiling accent wall crafted entirely from clear, vertical-grain redwood anchors the living room which elegantly features a built-in wood-burning fireplace with a sleek black-tile hearth. Designed for effortless entertaining and group living, the dining area transitions smoothly out to the exterior entertaining platform, creating seamless indoor-outdoor living that massively expands your living space. This home provides a premium multi-generational configuration tailored for weekend ski groups, full-time remote workers, or high-capacity vacation rental assets. This exceptional residence serves as a premier launching pad for year-round recreation and peaceful mountain solitude. Enjoy world-class skiing just minutes away at Bear Valley Mountain Resort, or step out your back door for cross-country skiing and snowshoeing. Whether you are searching for a high-capacity vacation rental property, a cherished weekend getaway, or a permanent slow-paced lifestyle change, this charming true alpine chalet delivers authentic mountain living at its finest.

Last checked: 3 hours ago
Listing updated: October 22, 2026, 1:52 am
Listed By: Jeff Gouveia, Bear Valley Real Estate
Source: MLS Metrolist, MLS#:226126470

Map Location

66 Monty Wolf Road,95223,Bear Valley,Alpine,CA

Walk Score

All data, photos, visualizations, and information regarding a property, including the property’s compliance with state and local legal requirements and all measurements and calculations of area, have been obtained from various sources, and may include such material that has been generated by use of artificial intelligence. Such information and material have not been and will not be verified for accuracy by the listing broker or the multiple listing service, and are not guaranteed as complete, accurate or reliable. Such information and material should be independently reviewed and verified for accuracy. This information and material are intended for the personal use of consumers and may not be used for any purpose other than to identify prospective properties consumers may be interested in purchasing.

MetroList CA data Last Updated: October 22, 2026, 1:52 am
Data Source: SACM
Metrolist True Source LogoMetroList Services, Inc. Copyright © 2025

