





For Sale
New

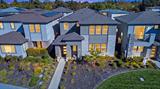
2908 Blue Teal Walk , Sacramento, CA 95833

$625,000(Negotiable)
561236004_3acfd964-1bbd-4104-aaf9-914257b516d3.jpg
561236004_3332b849-46a8-4a73-bd93-2be0133cbdfd.jpg
561236004_1f9f7660-eac0-4d75-b5b7-4e70a1ce9e3e.jpg
561236004_9717dff1-4661-4c34-99fa-57d5cc1a706c.jpg
561236004_a809ab44-65eb-4500-8d7a-0dfbcd13e1e8.jpg
561236004_9b01e391-ee76-4381-8a2b-98e3d46ff824.jpg
561236004_a45bb40c-3001-46ee-99a0-d9c57eb04da6.jpg
561236004_e99a4088-f95a-4baf-ae14-6409085a3d20.jpg
561236004_eb7199c8-bcbd-44a0-af42-eabf885b0dae.jpg
561236004_dceafa4f-12a4-4277-a163-c0582a8e17ea.jpg
561236004_4e8ccbce-6355-4f42-98bf-3b2730f3a280.jpg
561236004_0d9adb55-40a5-4c59-b0f3-ab9ce9010bb0.jpg
561236004_0f2480e1-a35d-4ee0-a36b-5d2c231ef75c.jpg
561236004_eef9e694-fdbc-42cf-bd84-62191afd7414.jpg
561236004_09b2d7e5-0c54-4b35-b5c5-4f411b60c2db.jpg
561236004_86e10b31-4705-478b-84c9-2bcca108b8fe.jpg
561236004_68fdcf8c-5874-44d0-8dac-bf7f09d05a9d.jpg
561236004_b9837491-df91-40cd-bfcb-c6773c3f5f5e.jpg
561236004_045723b8-4d50-4b17-85e7-df05a73374e9.jpg
561236004_072d7c0f-3c0a-49c0-81ad-e84bd00c26c7.jpg
561236004_cf634bf6-af91-4b38-92cb-2a0c5ec3afe2.jpg
561236004_e755678d-d0c0-4141-b4c0-2415c60fe44e.jpg
561236004_c64467b3-1977-4f19-9bee-d3837bdd3f51.jpg
561236004_5891a0e6-6ea3-4cdf-9405-4479d0b58672.jpg
561236004_2cf8276a-065b-4b4f-94e3-2b290001af83.jpg
561236004_77b22b11-a938-4e78-af15-1c62ff6b7e19.jpg
561236004_17839356-3d6a-4a13-a6a0-efb606d8ff94.jpg
561236004_46a15a3c-98b4-4abc-b141-6ef818ad7762.jpg
561236004_c7a63bd0-4561-41c8-b29d-a83a011c7d83.jpg
561236004_6eadeb5e-2340-4cdf-9104-48c8debdbd58.jpg
561236004_428a8286-bcc3-414c-9e16-b804eb4f5702.jpg
561236004_f1c109e0-934c-46e0-a22f-845eec2a1c2f.jpg
561236004_36d28874-ade0-4b02-9578-0eb3032b0290.jpg
561236004_51bd745d-31a7-4f27-a67a-637a1ef5bd01.jpg
561236004_3a3d499b-d496-441c-b97c-fa9e9d81a0ad.jpg
561236004_3c3a41e6-fc19-4c47-97e9-b33888c6deee.jpg
561236004_84807e9d-6ad6-4ce5-a676-ce685effa3f5.jpg
561236004_576b6e70-80c9-46c4-85da-5f36328beeb7.jpg
561236004_6dc4658d-1ace-4642-89f8-c911bb99b174.jpg
561236004_d3fb45bd-4a5b-4b1a-a6da-8b1ccae5947d.jpg
561236004_0b317cc6-1659-4b4f-bb8f-1fb11123b5dc.jpg
561236004_dfd309a1-d0b3-4ee8-8a56-8c910816c0ce.jpg
561236004_025f55e4-a14b-469a-badf-5da5b076a0ed.jpg
561236004_db52e789-96bb-4fc3-8611-df2437d4580a.jpg
561236004_69a17b64-1ca7-44f0-95e3-adc7ece692b0.jpg
561236004_080c07a6-7e3f-47b2-b5ac-7d4ee77af329.jpg
561236004_cea76ef5-bffd-44b8-b0b0-63ce660e12cb.jpg
561236004_ca95c813-363b-45b9-a51c-6f1f2f4b5765.jpg
561236004_be126598-afa1-4bef-970c-a5e468641dd5.jpg
561236004_33832086-31d9-4df5-a1f1-d96b0d6db8b4.jpg
561236004_1ea8daff-9fdd-4371-a0d0-a1b6af04e8fe.jpg
561236004_f80d2462-d21f-466a-bcb9-b1f695b0a76f.jpg
561236004_b696c493-df26-45c3-86c4-a73715132ebf.jpg
561236004_3acfd964-1bbd-4104-aaf9-914257b516d3.jpg
561236004_3332b849-46a8-4a73-bd93-2be0133cbdfd.jpg
561236004_1f9f7660-eac0-4d75-b5b7-4e70a1ce9e3e.jpg
561236004_9717dff1-4661-4c34-99fa-57d5cc1a706c.jpg
561236004_a809ab44-65eb-4500-8d7a-0dfbcd13e1e8.jpg
561236004_9b01e391-ee76-4381-8a2b-98e3d46ff824.jpg
561236004_a45bb40c-3001-46ee-99a0-d9c57eb04da6.jpg
561236004_e99a4088-f95a-4baf-ae14-6409085a3d20.jpg
561236004_eb7199c8-bcbd-44a0-af42-eabf885b0dae.jpg
561236004_dceafa4f-12a4-4277-a163-c0582a8e17ea.jpg
561236004_4e8ccbce-6355-4f42-98bf-3b2730f3a280.jpg
561236004_0d9adb55-40a5-4c59-b0f3-ab9ce9010bb0.jpg
561236004_0f2480e1-a35d-4ee0-a36b-5d2c231ef75c.jpg
561236004_eef9e694-fdbc-42cf-bd84-62191afd7414.jpg
561236004_09b2d7e5-0c54-4b35-b5c5-4f411b60c2db.jpg
561236004_86e10b31-4705-478b-84c9-2bcca108b8fe.jpg
561236004_68fdcf8c-5874-44d0-8dac-bf7f09d05a9d.jpg
561236004_b9837491-df91-40cd-bfcb-c6773c3f5f5e.jpg
561236004_045723b8-4d50-4b17-85e7-df05a73374e9.jpg
561236004_072d7c0f-3c0a-49c0-81ad-e84bd00c26c7.jpg
561236004_cf634bf6-af91-4b38-92cb-2a0c5ec3afe2.jpg
561236004_e755678d-d0c0-4141-b4c0-2415c60fe44e.jpg
561236004_c64467b3-1977-4f19-9bee-d3837bdd3f51.jpg
561236004_5891a0e6-6ea3-4cdf-9405-4479d0b58672.jpg
561236004_2cf8276a-065b-4b4f-94e3-2b290001af83.jpg
561236004_77b22b11-a938-4e78-af15-1c62ff6b7e19.jpg
561236004_17839356-3d6a-4a13-a6a0-efb606d8ff94.jpg
561236004_46a15a3c-98b4-4abc-b141-6ef818ad7762.jpg
561236004_c7a63bd0-4561-41c8-b29d-a83a011c7d83.jpg
561236004_6eadeb5e-2340-4cdf-9104-48c8debdbd58.jpg
561236004_428a8286-bcc3-414c-9e16-b804eb4f5702.jpg
561236004_f1c109e0-934c-46e0-a22f-845eec2a1c2f.jpg
561236004_36d28874-ade0-4b02-9578-0eb3032b0290.jpg
561236004_51bd745d-31a7-4f27-a67a-637a1ef5bd01.jpg
561236004_3a3d499b-d496-441c-b97c-fa9e9d81a0ad.jpg
561236004_3c3a41e6-fc19-4c47-97e9-b33888c6deee.jpg
561236004_84807e9d-6ad6-4ce5-a676-ce685effa3f5.jpg
561236004_576b6e70-80c9-46c4-85da-5f36328beeb7.jpg
561236004_6dc4658d-1ace-4642-89f8-c911bb99b174.jpg
561236004_d3fb45bd-4a5b-4b1a-a6da-8b1ccae5947d.jpg
561236004_0b317cc6-1659-4b4f-bb8f-1fb11123b5dc.jpg
561236004_dfd309a1-d0b3-4ee8-8a56-8c910816c0ce.jpg
561236004_025f55e4-a14b-469a-badf-5da5b076a0ed.jpg
561236004_db52e789-96bb-4fc3-8611-df2437d4580a.jpg
561236004_69a17b64-1ca7-44f0-95e3-adc7ece692b0.jpg
561236004_080c07a6-7e3f-47b2-b5ac-7d4ee77af329.jpg
561236004_cea76ef5-bffd-44b8-b0b0-63ce660e12cb.jpg
561236004_ca95c813-363b-45b9-a51c-6f1f2f4b5765.jpg
561236004_be126598-afa1-4bef-970c-a5e468641dd5.jpg
561236004_33832086-31d9-4df5-a1f1-d96b0d6db8b4.jpg
561236004_1ea8daff-9fdd-4371-a0d0-a1b6af04e8fe.jpg
561236004_f80d2462-d21f-466a-bcb9-b1f695b0a76f.jpg
561236004_b696c493-df26-45c3-86c4-a73715132ebf.jpg

Overview

ID
3520825
Type
Single Family Residence
Parking
No
Beds
4
Baths
3
Sqft
2764
Build Year
2023
Purpose
For Sale
Lot Size
0.08 acres
HOA
$167/mo

About This Listing

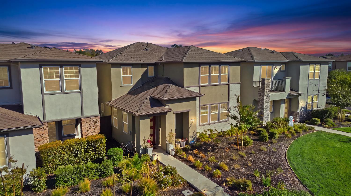
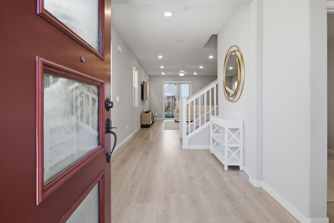
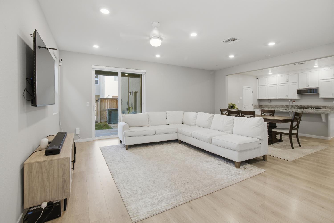
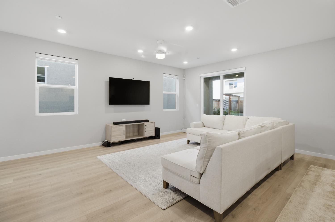
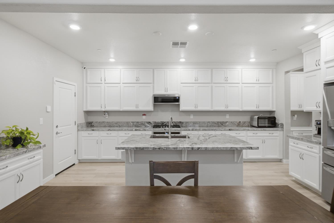
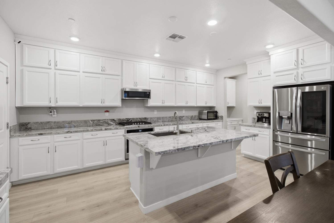
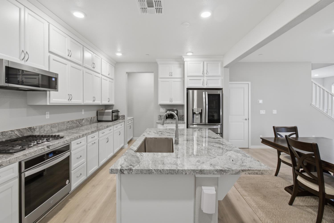
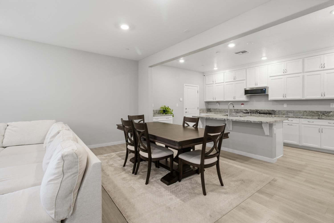
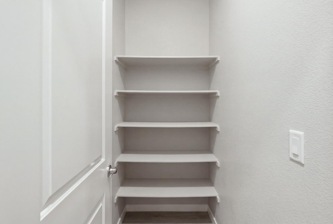
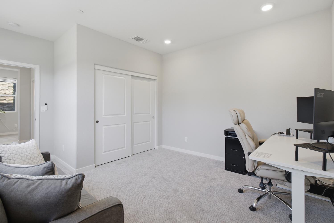
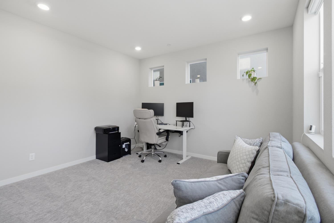
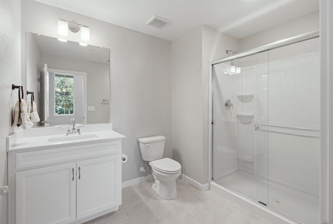
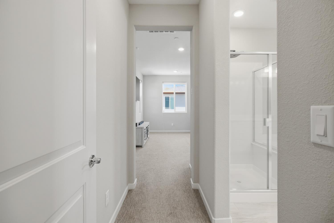
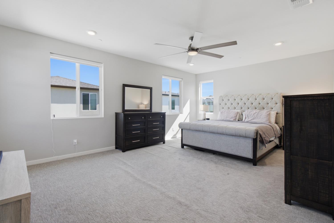
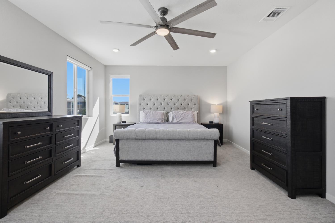
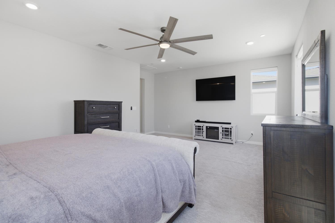
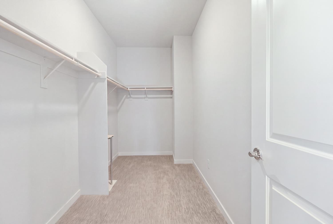
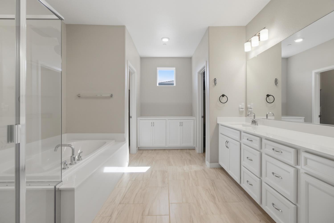
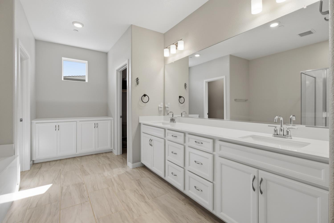
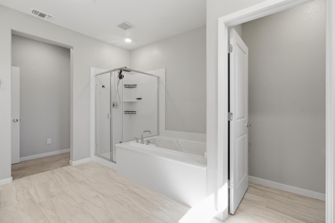
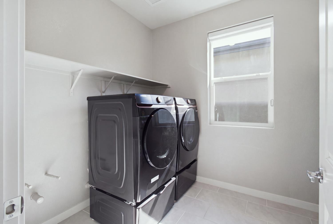
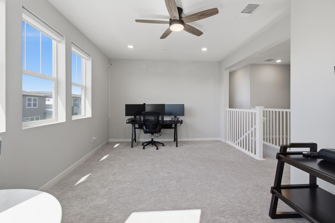
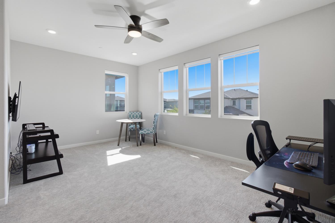
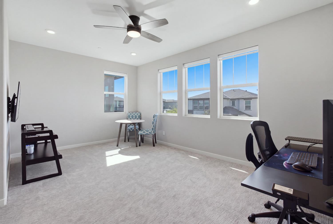
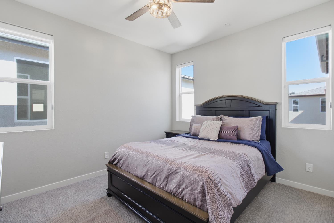
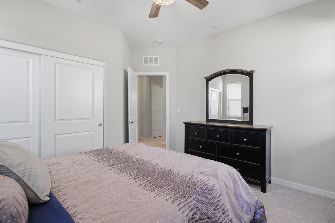
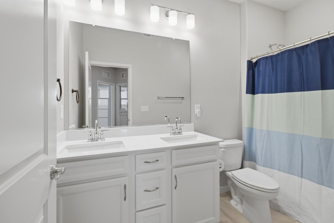
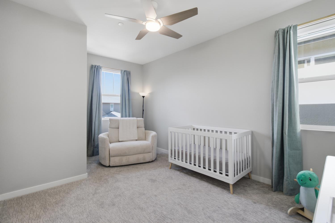
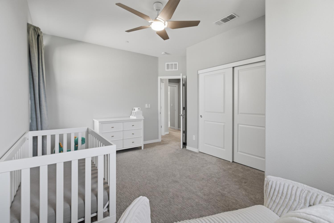
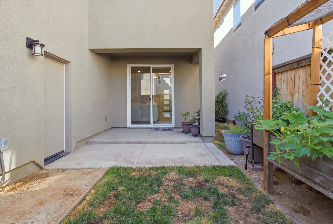
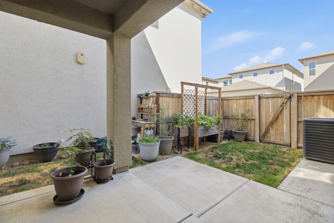
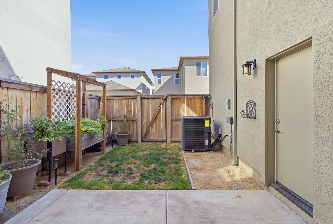
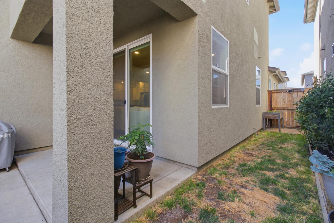
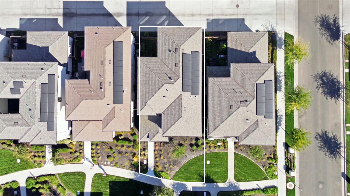
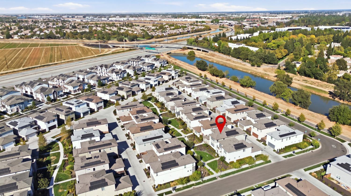
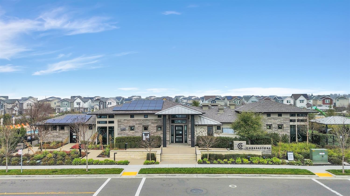
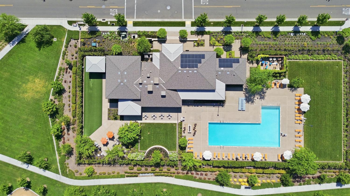
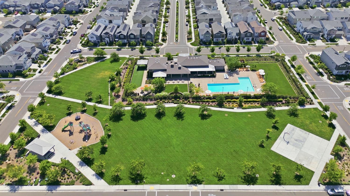
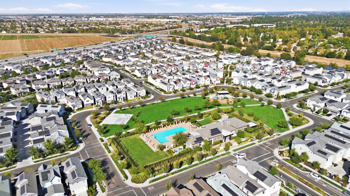
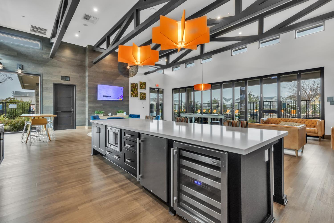
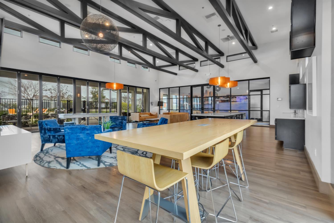
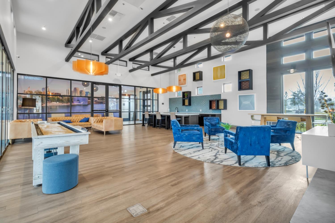
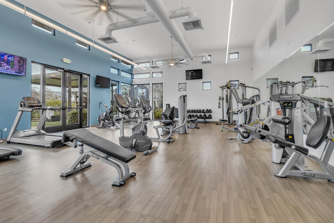
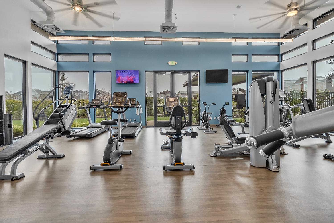
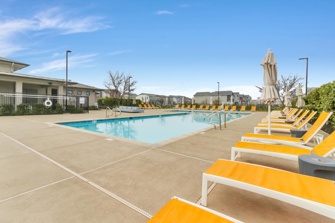
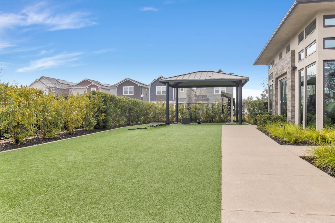
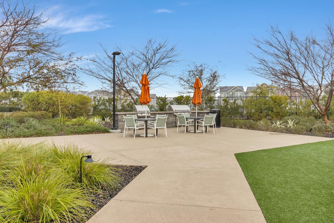
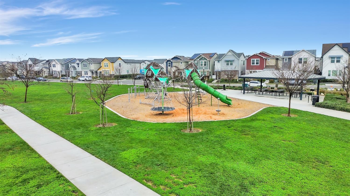
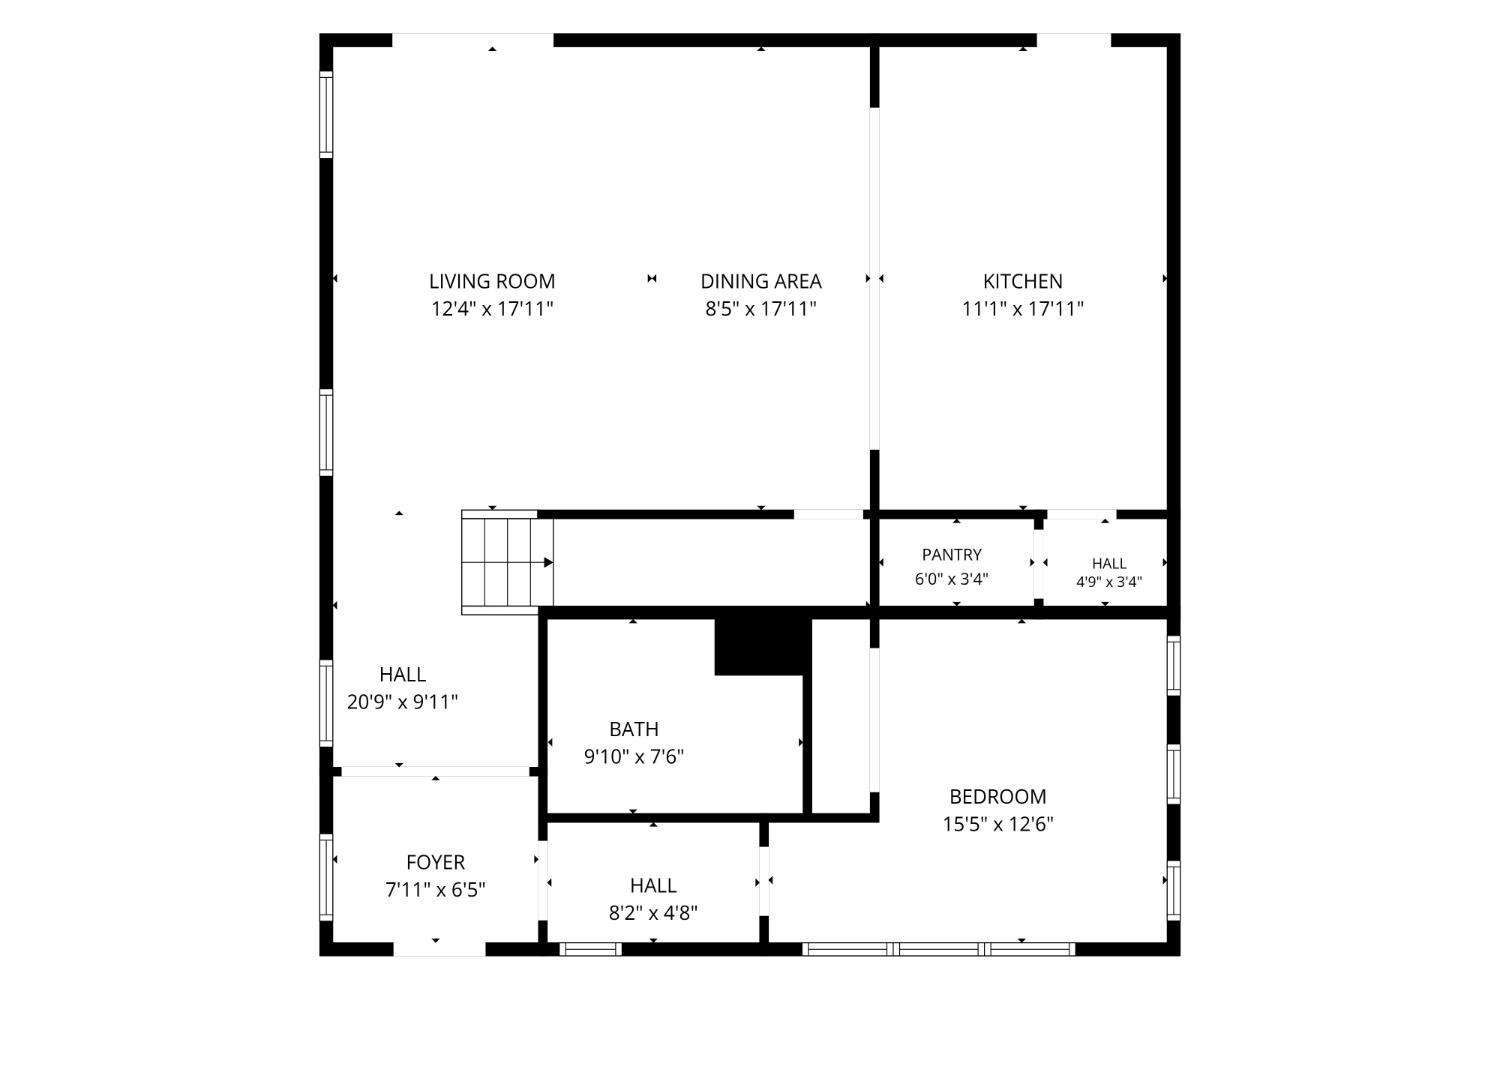
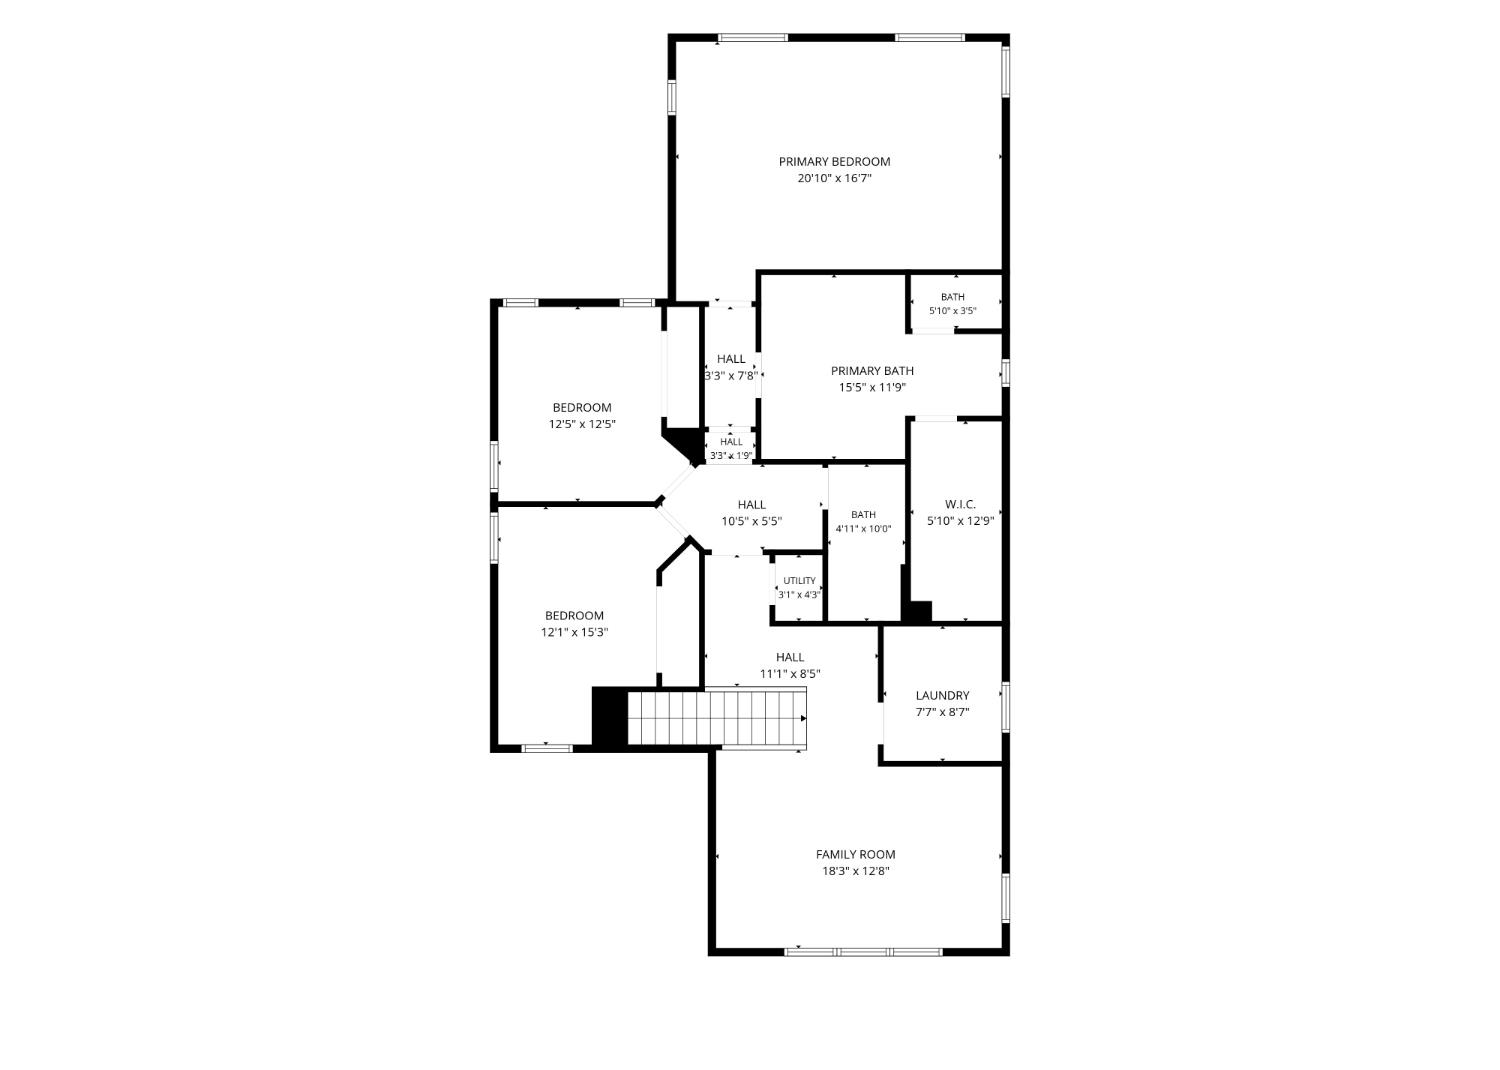
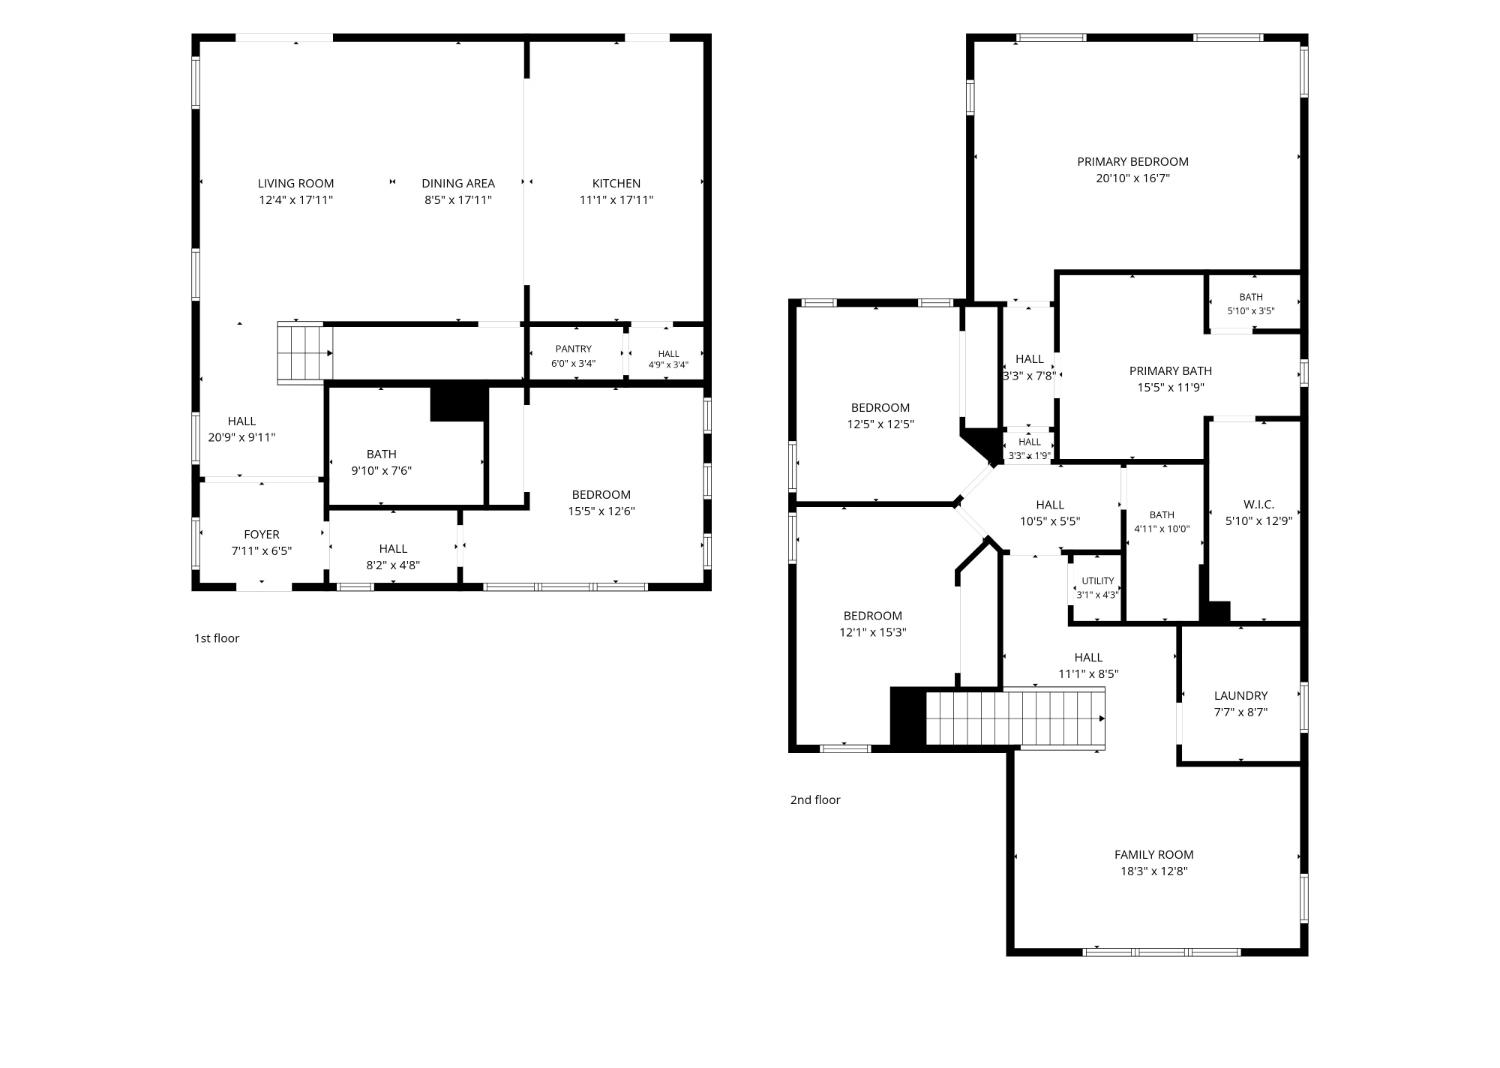
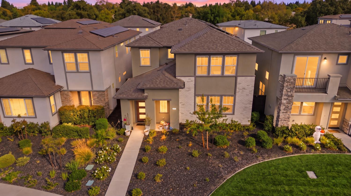
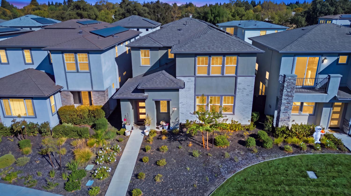
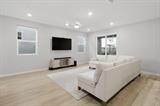
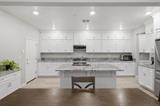
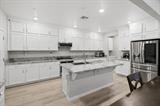
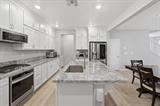
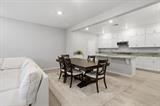
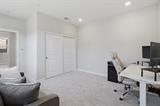
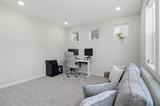
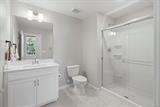
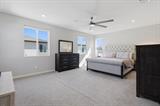
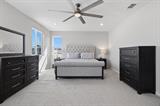
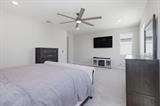
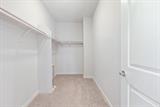
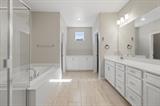
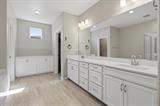
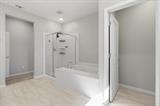
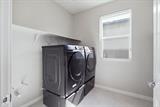
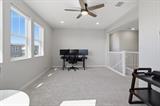
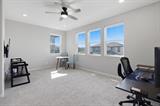
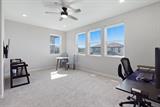
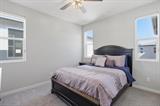
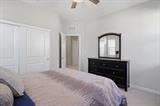
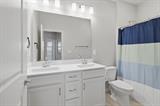
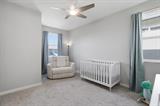
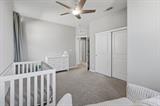
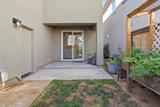
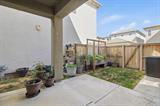
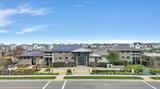
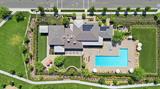
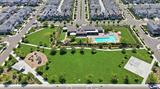
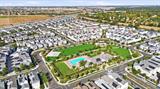
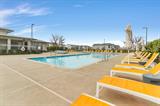
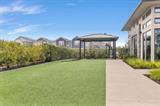
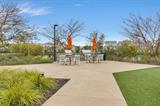
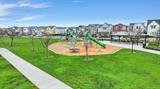
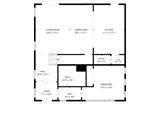
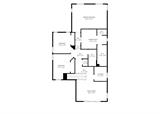
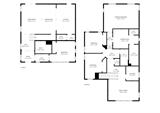
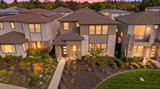
UP TO $15,000 TOWARD BUYER CLOSING COSTS OR A RATE BUYDOWN WITH THE RIGHT OFFER! Welcome to 2908 Blue Teal Walk, a like-new 4-bedroom, 3-bath home with 2,764 sq. ft., tucked away in The Cove, one of Sacramento’s most sought-after communities. One of the home’s standout features is the full bedroom and bath on the main level, perfect for teenagers who want their own space, in-laws, or overnight guests. Upstairs, a versatile loft is ready to be a media room, home office, or playroom. The kitchen is the heart of the home, with a large island and breakfast bar, granite countertops, a gas cooktop, and an abundance of white cabinetry. Stainless steel appliances are included. The kitchen opens to the dining and living areas, which makes everyday living and entertaining easy. Wide-plank flooring runs throughout the main level. The primary bath features dual sinks, a soaking tub, a separate shower, a walk-in closet, and extra built-in storage. The laundry room adds a utility sink and custom cabinetry. Community amenities include a junior Olympic-sized pool, a fitness center, basketball courts, playgrounds, BBQ areas, and walking trails. You’re also minutes from shopping, dining, Sacramento International Airport, downtown, and DOCO. You get a move-in-ready home with modern finishes and flexible living space, without the wait of new construction. Don’t miss this opportunity to own this home at this price!

Last checked: 2 hours ago
Listing updated: October 9, 2026, 11:11 pm
Listed By: Sunny S Dharni Jr, eXp Realty of Northern California, Inc.
Source: MLS Metrolist, MLS#:226126134

Map Location

2908 Blue Teal Walk ,95833,Sacramento,Sacramento,CA

Walk Score

All data, photos, visualizations, and information regarding a property, including the property’s compliance with state and local legal requirements and all measurements and calculations of area, have been obtained from various sources, and may include such material that has been generated by use of artificial intelligence. Such information and material have not been and will not be verified for accuracy by the listing broker or the multiple listing service, and are not guaranteed as complete, accurate or reliable. Such information and material should be independently reviewed and verified for accuracy. This information and material are intended for the personal use of consumers and may not be used for any purpose other than to identify prospective properties consumers may be interested in purchasing.

MetroList CA data Last Updated: October 9, 2026, 11:11 pm
Data Source: SACM
Metrolist True Source LogoMetroList Services, Inc. Copyright © 2025

