
For Sale
New

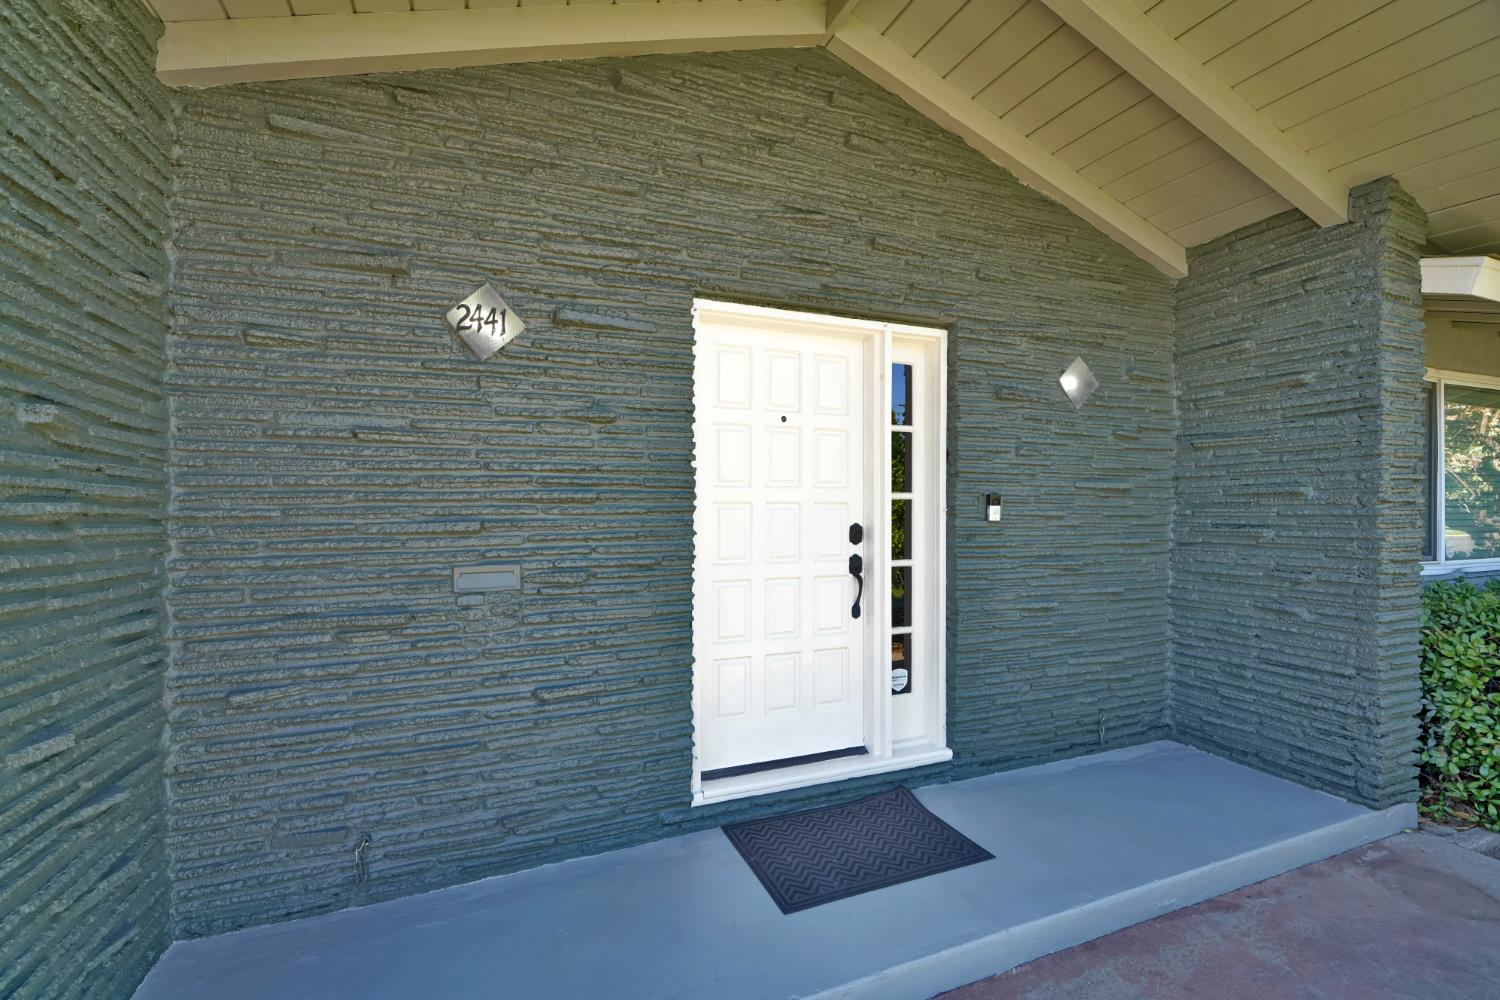
2441 Drayton Drive, Sacramento, CA 95825

$525,000(Negotiable)
561236013_04a4ef80-90ab-4b2b-a10f-c66e5bdbc943.jpg
561236013_5727bc9f-f70f-46b9-b6e9-dd4d5f22c9c7.jpg
561236013_71d5cf99-abff-4668-abc5-c870795487cd.jpg
561236013_8e236b41-8f2f-49e7-a5f5-b9b5fa9c8c7f.jpg
561236013_611c1f0c-8881-448c-8ad5-cd2db2badd17.jpg
561236013_75c4eaa4-de53-4d4e-9fc6-dd0e1c773f61.jpg
561236013_d30609d5-5583-4431-a113-296aca2c8864.jpg
561236013_80e18308-21b1-441c-bc20-c2ef5bb7b125.jpg
561236013_0fef5c70-e3f1-49c6-acf6-1c1aff816268.jpg
561236013_804749f6-545b-4b28-baad-ba945a6a2d49.jpg
561236013_28132143-0aa4-4a38-bf62-ab4928324eba.jpg
561236013_23df4653-9f2f-43d8-ae75-b834ddef4c4b.jpg
561236013_8ecdd2f2-f397-4dc6-82ec-3dd2c27a1d8d.jpg
561236013_c0bc5a9b-f001-4091-a073-fb0388b3cfe7.jpg
561236013_46edaddc-1cb9-4f5a-a342-e62f8a9e0463.jpg
561236013_17cce600-8e36-46b8-88bc-f269b35664f9.jpg
561236013_37022ff8-8684-4d4a-82fe-d834107838a4.jpg
561236013_e4e4636f-ae86-4f1b-928f-381cff606789.jpg
561236013_953d1b74-af71-49ed-b76f-87724b4f7acc.jpg
561236013_cd1b3aa4-c20c-4ac0-8896-c5a9a2d2437a.jpg
561236013_4abe4683-0f27-4318-9a70-e74903a02b74.jpg
561236013_11f85651-44d7-47c1-a14e-62af9cedff5e.jpg
561236013_ee68d26b-64fb-464b-8d6e-23d162767c20.jpg
561236013_8f909438-aed9-4296-9957-4c5e9519d5c7.jpg
561236013_1a694289-75ac-404b-b004-98f5fb9c4b75.jpg
561236013_547e8311-2e97-4818-aaba-96a2bed40ea3.jpg
561236013_84c27a35-45c4-477f-a09c-686a20d6a295.jpg
561236013_89c57a9e-715f-484f-a5b0-20bbdc480e61.jpg
561236013_89d39b50-ce0d-4012-a3b3-b73eeabcbe86.jpg
561236013_6c0f46a0-d58b-447a-be8f-4d3aec72b0ca.jpg
561236013_91286ba1-4062-474d-8cb3-1cea4e3250e8.jpg
561236013_ec034395-a31b-4e3a-aa84-18318e13e2c8.jpg
561236013_47d2346d-569e-4fb5-8801-993968243865.jpg
561236013_ac1f1ebc-fa32-4040-b9d9-3b923ddb69c2.jpg
561236013_d5f56b29-a943-4c5d-9c31-100ae551a6c4.jpg
561236013_9ea315e8-ffeb-49c0-863e-0dc57f6f6c83.jpg
561236013_fdf80ed4-a2a4-4396-a81d-ffd2d92dfff8.jpg
561236013_543be55b-bf0c-4f2e-be75-5e1c1167d461.jpg
561236013_f0037896-6833-4cc0-b81e-1584d786701e.jpg
561236013_14675066-af62-4f5a-8250-2b0ae47f4c9e.jpg
561236013_2d30995d-162b-4b12-ba53-e9df72e87396.jpg
561236013_c913f9cd-577e-4203-b107-c3ed4b3ea44a.jpg
561236013_04a4ef80-90ab-4b2b-a10f-c66e5bdbc943.jpg
561236013_5727bc9f-f70f-46b9-b6e9-dd4d5f22c9c7.jpg
561236013_71d5cf99-abff-4668-abc5-c870795487cd.jpg
561236013_8e236b41-8f2f-49e7-a5f5-b9b5fa9c8c7f.jpg
561236013_611c1f0c-8881-448c-8ad5-cd2db2badd17.jpg
561236013_75c4eaa4-de53-4d4e-9fc6-dd0e1c773f61.jpg
561236013_d30609d5-5583-4431-a113-296aca2c8864.jpg
561236013_80e18308-21b1-441c-bc20-c2ef5bb7b125.jpg
561236013_0fef5c70-e3f1-49c6-acf6-1c1aff816268.jpg
561236013_804749f6-545b-4b28-baad-ba945a6a2d49.jpg
561236013_28132143-0aa4-4a38-bf62-ab4928324eba.jpg
561236013_23df4653-9f2f-43d8-ae75-b834ddef4c4b.jpg
561236013_8ecdd2f2-f397-4dc6-82ec-3dd2c27a1d8d.jpg
561236013_c0bc5a9b-f001-4091-a073-fb0388b3cfe7.jpg
561236013_46edaddc-1cb9-4f5a-a342-e62f8a9e0463.jpg
561236013_17cce600-8e36-46b8-88bc-f269b35664f9.jpg
561236013_37022ff8-8684-4d4a-82fe-d834107838a4.jpg
561236013_e4e4636f-ae86-4f1b-928f-381cff606789.jpg
561236013_953d1b74-af71-49ed-b76f-87724b4f7acc.jpg
561236013_cd1b3aa4-c20c-4ac0-8896-c5a9a2d2437a.jpg
561236013_4abe4683-0f27-4318-9a70-e74903a02b74.jpg
561236013_11f85651-44d7-47c1-a14e-62af9cedff5e.jpg
561236013_ee68d26b-64fb-464b-8d6e-23d162767c20.jpg
561236013_8f909438-aed9-4296-9957-4c5e9519d5c7.jpg
561236013_1a694289-75ac-404b-b004-98f5fb9c4b75.jpg
561236013_547e8311-2e97-4818-aaba-96a2bed40ea3.jpg
561236013_84c27a35-45c4-477f-a09c-686a20d6a295.jpg
561236013_89c57a9e-715f-484f-a5b0-20bbdc480e61.jpg
561236013_89d39b50-ce0d-4012-a3b3-b73eeabcbe86.jpg
561236013_6c0f46a0-d58b-447a-be8f-4d3aec72b0ca.jpg
561236013_91286ba1-4062-474d-8cb3-1cea4e3250e8.jpg
561236013_ec034395-a31b-4e3a-aa84-18318e13e2c8.jpg
561236013_47d2346d-569e-4fb5-8801-993968243865.jpg
561236013_ac1f1ebc-fa32-4040-b9d9-3b923ddb69c2.jpg
561236013_d5f56b29-a943-4c5d-9c31-100ae551a6c4.jpg
561236013_9ea315e8-ffeb-49c0-863e-0dc57f6f6c83.jpg
561236013_fdf80ed4-a2a4-4396-a81d-ffd2d92dfff8.jpg
561236013_543be55b-bf0c-4f2e-be75-5e1c1167d461.jpg
561236013_f0037896-6833-4cc0-b81e-1584d786701e.jpg
561236013_14675066-af62-4f5a-8250-2b0ae47f4c9e.jpg
561236013_2d30995d-162b-4b12-ba53-e9df72e87396.jpg
561236013_c913f9cd-577e-4203-b107-c3ed4b3ea44a.jpg

Overview

ID
3520829
Type
Single Family Residence
Parking
No
Beds
3
Baths
3
Sqft
1712
Build Year
1952
Purpose
For Sale
Lot Size
0.23 acres

About This Listing

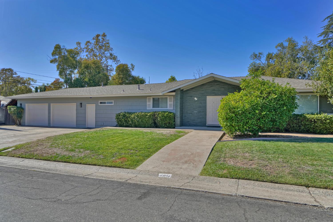
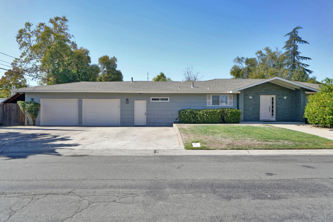
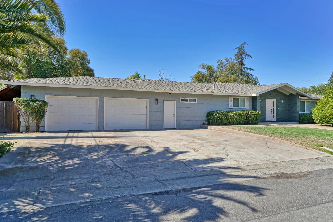
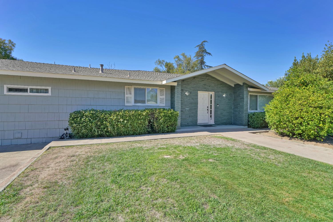
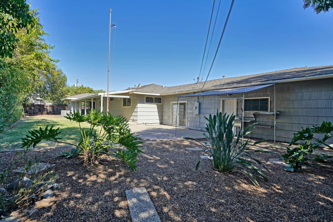
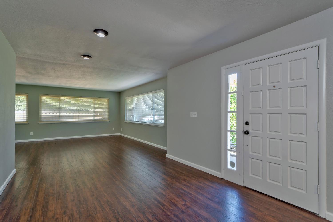
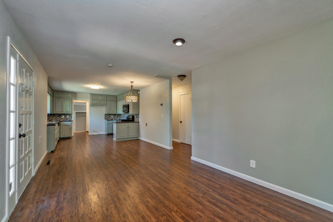
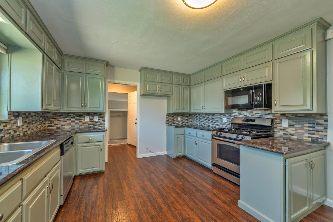
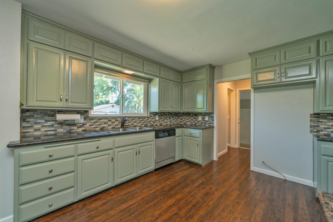
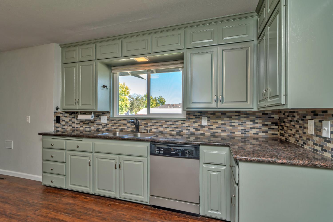
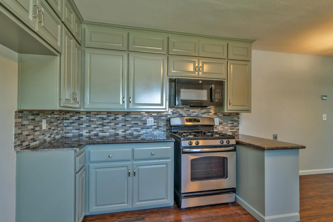
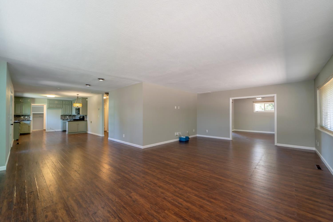
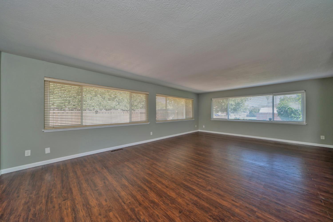
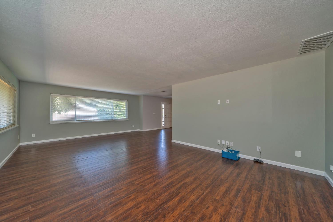
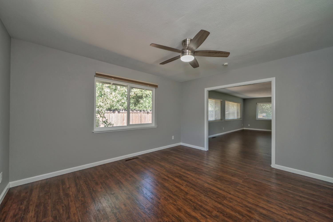
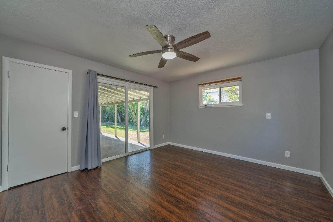
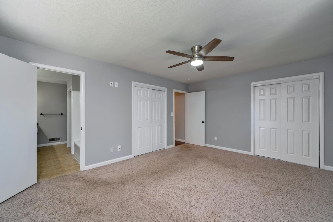
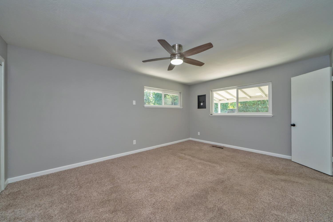
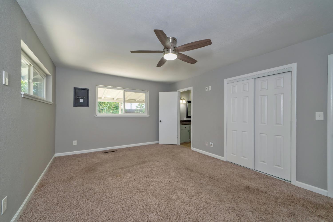
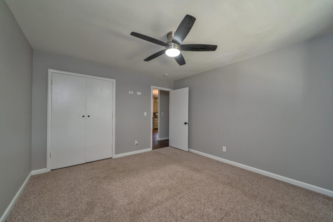
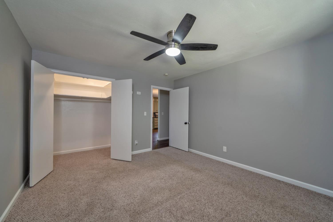
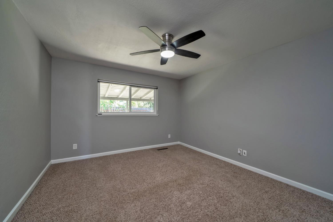
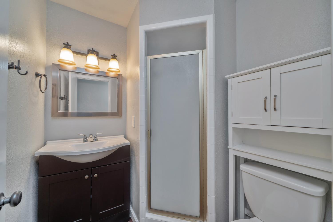
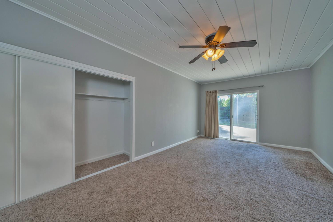
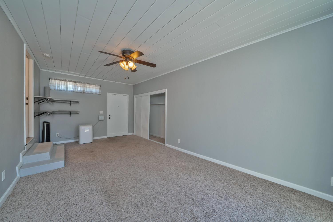
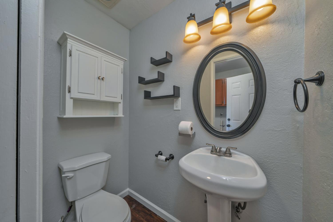
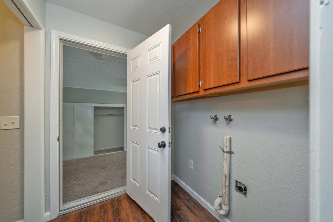
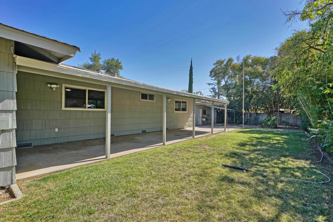
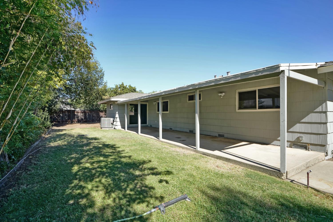
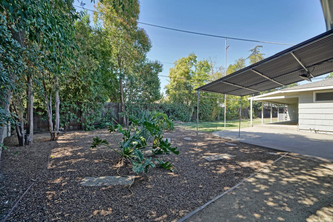
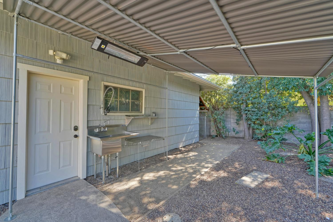
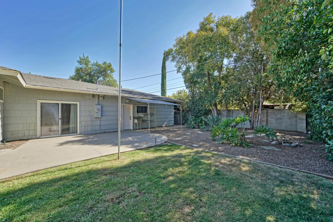
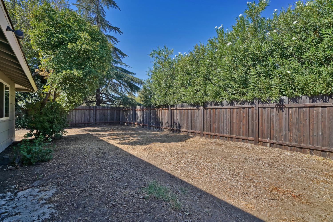
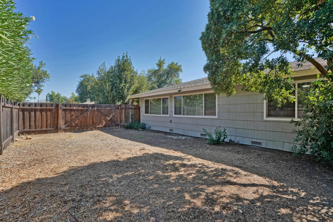
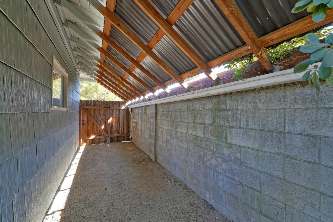
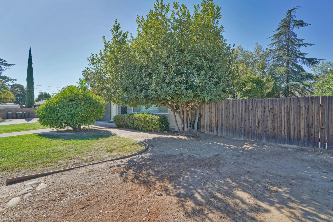
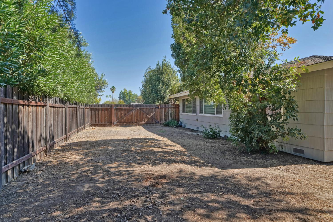
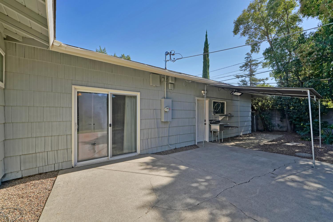
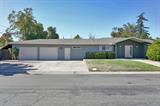
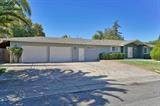
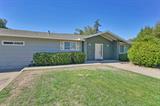
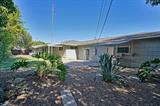
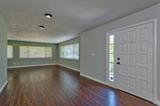
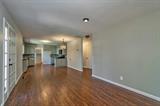
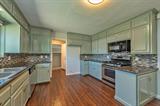
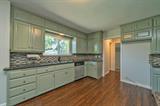
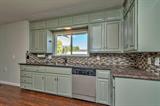
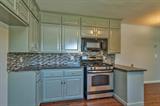
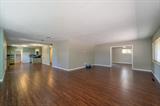
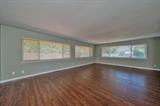
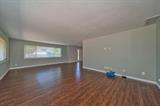
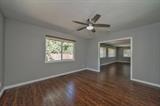
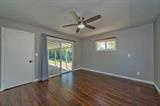
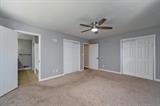
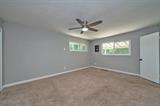
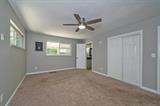
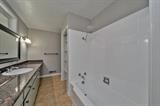
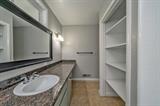
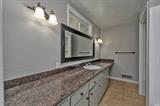
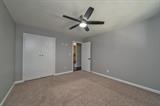
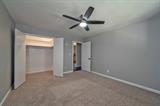
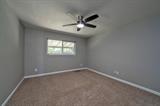
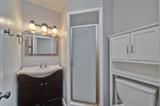
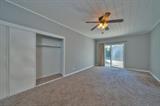
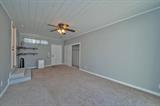
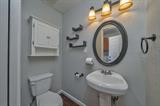
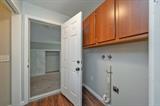
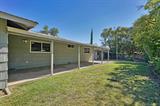
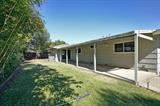
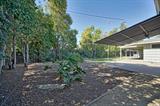
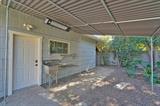
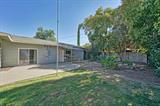
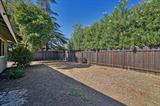
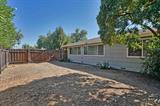
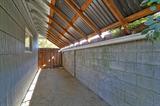
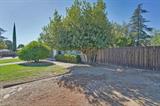
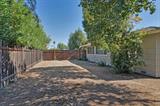
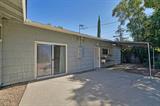
Ranch-Style Charmer with Warmth and Country Appeal! Lovingly maintained and thoughtfully updated, this inviting 3-bedroom, 2-bath ranch-style home offers a welcoming blend of comfort, functionality, and timeless charm. Beautiful kitchen with freshly painted cabinets and laundry area. Fresh interior and exterior paint, along with newer laminate flooring, creates a clean, refreshed setting ready for its next owner. The large living room features plenty of windows that fill the space with abundant natural light great for relaxing or entertaining. The spacious, fenced backyard provides an exceptional outdoor living area, featuring a large concrete patio, barbecue area, and convenient outdoor sink. Whether hosting gatherings, tending a garden, washing fresh produce, or preparing for canning season, this versatile space is well suited to a variety of uses. An additional room with a sliding glass door to the backyard offers flexible options for a home office, hobby room, den, or potential fourth bedroom. The primary bedroom also features direct backyard access through its own sliding glass door, creating a seamless connection between indoor and outdoor living. Additional highlights include a large attached two-car garage, access on side yard for RV and landscaped front and rear yards. Conveniently located near Watt Avenue and El Camino Avenue and served by the San Juan Unified School District, this well-kept home combines everyday convenience with inviting indoor and outdoor spaces.

Last checked: 2 hours ago
Listing updated: October 9, 2026, 11:25 pm
Listed By: Ava Hartwick, RE/MAX Gold | Denise Barnhart, RE/MAX Gold
Source: MLS Metrolist, MLS#:226126416

Map Location

2441 Drayton Drive,95825,Sacramento,Sacramento,CA

Walk Score

All data, photos, visualizations, and information regarding a property, including the property’s compliance with state and local legal requirements and all measurements and calculations of area, have been obtained from various sources, and may include such material that has been generated by use of artificial intelligence. Such information and material have not been and will not be verified for accuracy by the listing broker or the multiple listing service, and are not guaranteed as complete, accurate or reliable. Such information and material should be independently reviewed and verified for accuracy. This information and material are intended for the personal use of consumers and may not be used for any purpose other than to identify prospective properties consumers may be interested in purchasing.

MetroList CA data Last Updated: October 9, 2026, 11:25 pm
Data Source: SACM
Metrolist True Source LogoMetroList Services, Inc. Copyright © 2025

