
For Sale
New

10224 Blossom Ridge Drive, Elk Grove, CA 95757

$595,000(Negotiable)
561236183_6995aebb-ac24-413b-befb-3de27a58ce24.jpg
561236183_c10c1f1c-105d-491a-a2bd-296360a878ee.jpg
561236183_7b641f14-504b-400c-b3b1-c76286d8297e.jpg
561236183_04f6ebf9-619f-4b0d-b4b8-3522f228b56e.jpg
561236183_b6226a48-0d43-43fc-88fa-9abbd45863d3.jpg
561236183_44882de5-7c64-4d17-8bdc-493ba2781dec.jpg
561236183_41fc003a-250e-4d61-840e-9a99f841d8c0.jpg
561236183_b1416238-a2dd-4e40-9239-2f59514bd057.jpg
561236183_7f9adb71-ee3f-41d7-95c7-eda86dbd09e8.jpg
561236183_89e1e67e-0267-4376-a69e-f5507007b073.jpg
561236183_d28b4a13-c161-4bca-a32d-78f19a3a9964.jpg
561236183_7a8b06bf-5e75-45ee-97f2-00aa0af6a7e1.jpg
561236183_f2c855a4-ac07-4b6a-a613-2fad79829f81.jpg
561236183_aa3dbbf3-167e-40ea-9454-ae482a59fbcc.jpg
561236183_b24e28ef-0afd-451f-bfd5-d159de783b06.jpg
561236183_99580897-144f-4e73-be16-d257042cf0ae.jpg
561236183_893b15d1-35c5-4bcc-88de-4e4024015670.jpg
561236183_2dbf019f-eac3-4e6c-bb0c-29c3e7c1f6ef.jpg
561236183_c20643ce-dbff-4ba7-8154-c7cdb8ec1bc5.jpg
561236183_631b7d7e-4e24-477a-a983-b390453c3e36.jpg
561236183_f40fb470-eefa-4974-9822-48354df0b151.jpg
561236183_0888a1bd-7ce6-440d-864c-15943fa98476.jpg
561236183_6c25f493-add7-4051-bd92-a20fcd14f994.jpg
561236183_476febcd-c338-45a3-a8cc-3d1414505252.jpg
561236183_f7c399ad-85a0-44a1-9a20-c22b5e8166a3.jpg
561236183_0bb3a063-f1fb-4eb2-ab96-3ec6fbcbcce6.jpg
561236183_c661484d-9c6e-4ff5-92fd-234772f2bec2.jpg
561236183_5243c18a-3988-4dcf-9037-52b3d982a792.jpg
561236183_43166d08-34f0-4a58-8098-f0797e1c2463.jpg
561236183_d403fe6e-acb4-4b0e-9cea-73cace96e116.jpg
561236183_173a517f-969d-4fb6-b44f-2292a191ce8b.jpg
561236183_d75fc123-a4cd-4b1e-8e9f-b102029dfaf7.jpg
561236183_8cd46ce8-d3c3-4b9a-bf88-5cf642413f24.jpg
561236183_1f64b7d8-6bb8-4e7f-ad04-6189b53f728e.jpg
561236183_06be8b04-999a-4a0a-b136-7e151a1f5310.jpg
561236183_1df71d4c-db03-4853-8be2-d0edb452c0a4.jpg
561236183_f570fbd1-f411-4d05-a70f-69b865ea5781.jpg
561236183_a070e433-1312-43b5-aa6f-ce7adbfadce0.jpg
561236183_0b96b5cb-d53d-4956-b086-9e889a87dacf.jpg
561236183_5e69abf0-8d9b-4991-9b19-95150d57561a.jpg
561236183_8c7e8a13-bad8-4199-adbb-5c2a89f21116.jpg
561236183_2cb3ab14-e999-477c-9d8f-646fd301369a.jpg
561236183_0505caa1-ec9f-4211-bf96-2a2118f851ea.jpg
561236183_6d610229-7434-4122-8534-e71de58fb988.jpg
561236183_ff7af429-48d8-4e4a-88da-15943e560112.jpg
561236183_15fdc2ba-970e-4aab-82b2-ab7815fb1c73.jpg
561236183_9cae084c-8eeb-4201-858c-3adc3ab27362.jpg
561236183_6995aebb-ac24-413b-befb-3de27a58ce24.jpg
561236183_c10c1f1c-105d-491a-a2bd-296360a878ee.jpg
561236183_7b641f14-504b-400c-b3b1-c76286d8297e.jpg
561236183_04f6ebf9-619f-4b0d-b4b8-3522f228b56e.jpg
561236183_b6226a48-0d43-43fc-88fa-9abbd45863d3.jpg
561236183_44882de5-7c64-4d17-8bdc-493ba2781dec.jpg
561236183_41fc003a-250e-4d61-840e-9a99f841d8c0.jpg
561236183_b1416238-a2dd-4e40-9239-2f59514bd057.jpg
561236183_7f9adb71-ee3f-41d7-95c7-eda86dbd09e8.jpg
561236183_89e1e67e-0267-4376-a69e-f5507007b073.jpg
561236183_d28b4a13-c161-4bca-a32d-78f19a3a9964.jpg
561236183_7a8b06bf-5e75-45ee-97f2-00aa0af6a7e1.jpg
561236183_f2c855a4-ac07-4b6a-a613-2fad79829f81.jpg
561236183_aa3dbbf3-167e-40ea-9454-ae482a59fbcc.jpg
561236183_b24e28ef-0afd-451f-bfd5-d159de783b06.jpg
561236183_99580897-144f-4e73-be16-d257042cf0ae.jpg
561236183_893b15d1-35c5-4bcc-88de-4e4024015670.jpg
561236183_2dbf019f-eac3-4e6c-bb0c-29c3e7c1f6ef.jpg
561236183_c20643ce-dbff-4ba7-8154-c7cdb8ec1bc5.jpg
561236183_631b7d7e-4e24-477a-a983-b390453c3e36.jpg
561236183_f40fb470-eefa-4974-9822-48354df0b151.jpg
561236183_0888a1bd-7ce6-440d-864c-15943fa98476.jpg
561236183_6c25f493-add7-4051-bd92-a20fcd14f994.jpg
561236183_476febcd-c338-45a3-a8cc-3d1414505252.jpg
561236183_f7c399ad-85a0-44a1-9a20-c22b5e8166a3.jpg
561236183_0bb3a063-f1fb-4eb2-ab96-3ec6fbcbcce6.jpg
561236183_c661484d-9c6e-4ff5-92fd-234772f2bec2.jpg
561236183_5243c18a-3988-4dcf-9037-52b3d982a792.jpg
561236183_43166d08-34f0-4a58-8098-f0797e1c2463.jpg
561236183_d403fe6e-acb4-4b0e-9cea-73cace96e116.jpg
561236183_173a517f-969d-4fb6-b44f-2292a191ce8b.jpg
561236183_d75fc123-a4cd-4b1e-8e9f-b102029dfaf7.jpg
561236183_8cd46ce8-d3c3-4b9a-bf88-5cf642413f24.jpg
561236183_1f64b7d8-6bb8-4e7f-ad04-6189b53f728e.jpg
561236183_06be8b04-999a-4a0a-b136-7e151a1f5310.jpg
561236183_1df71d4c-db03-4853-8be2-d0edb452c0a4.jpg
561236183_f570fbd1-f411-4d05-a70f-69b865ea5781.jpg
561236183_a070e433-1312-43b5-aa6f-ce7adbfadce0.jpg
561236183_0b96b5cb-d53d-4956-b086-9e889a87dacf.jpg
561236183_5e69abf0-8d9b-4991-9b19-95150d57561a.jpg
561236183_8c7e8a13-bad8-4199-adbb-5c2a89f21116.jpg
561236183_2cb3ab14-e999-477c-9d8f-646fd301369a.jpg
561236183_0505caa1-ec9f-4211-bf96-2a2118f851ea.jpg
561236183_6d610229-7434-4122-8534-e71de58fb988.jpg
561236183_ff7af429-48d8-4e4a-88da-15943e560112.jpg
561236183_15fdc2ba-970e-4aab-82b2-ab7815fb1c73.jpg
561236183_9cae084c-8eeb-4201-858c-3adc3ab27362.jpg

Overview

ID
3520888
Type
Single Family Residence
Parking
No
Beds
3
Baths
2
Sqft
1660
Build Year
2005
Purpose
For Sale
Lot Size
0.16 acres

About This Listing

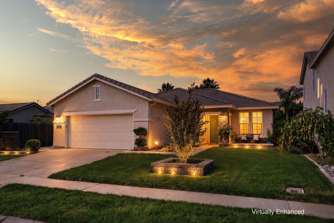
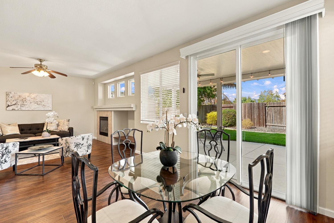
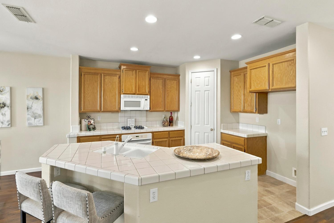
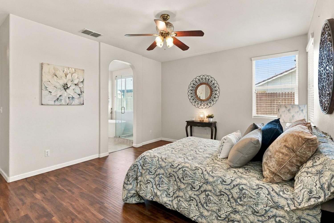
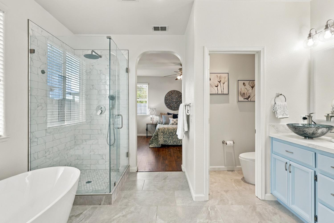
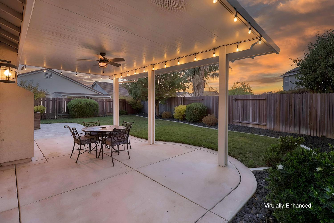
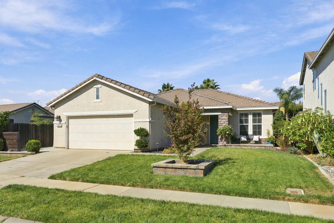
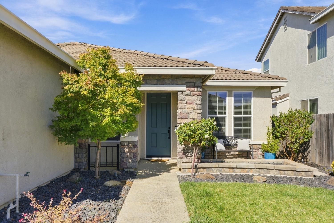
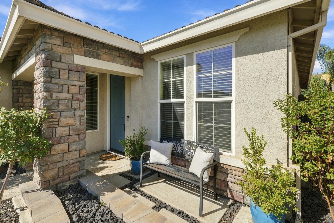
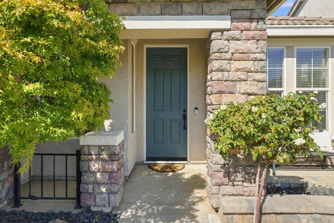
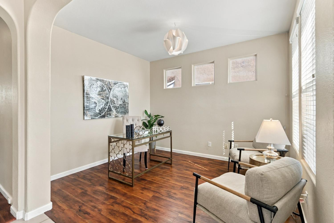
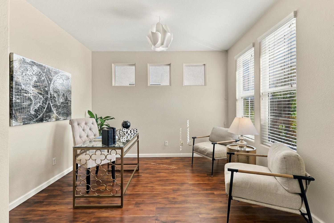
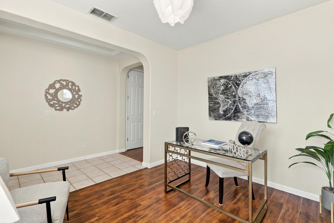
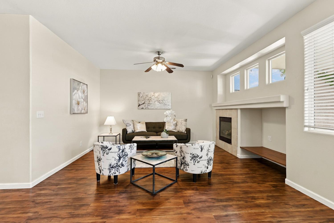
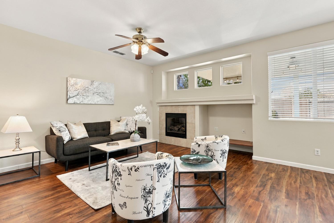
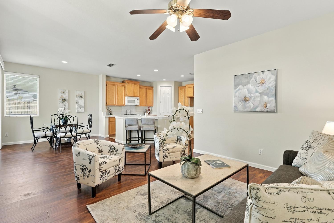
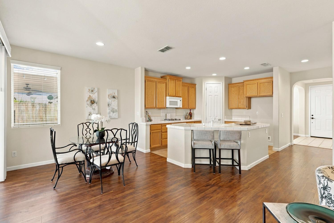
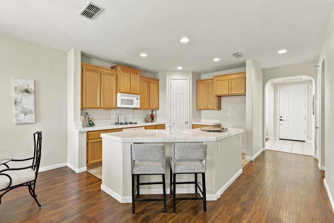
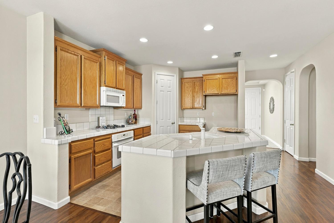
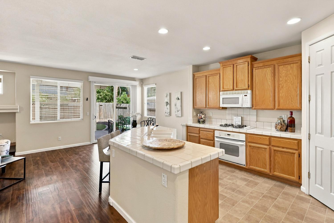
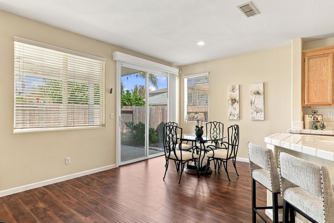
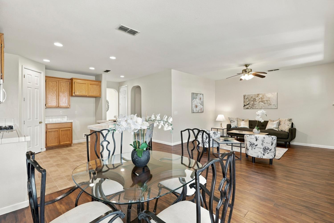
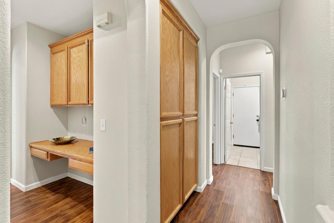
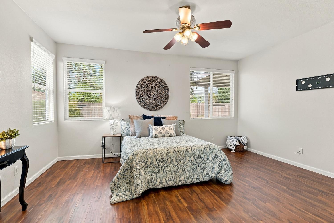
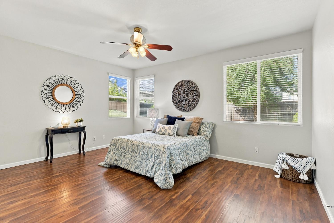
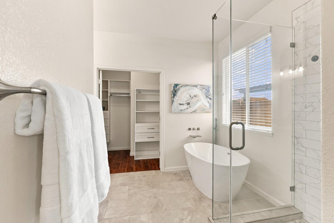
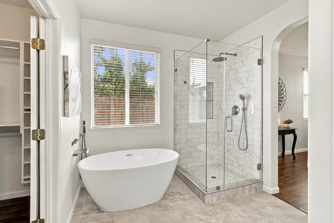
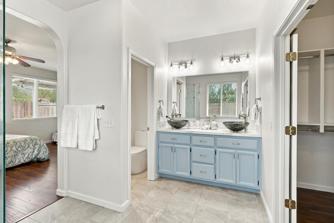
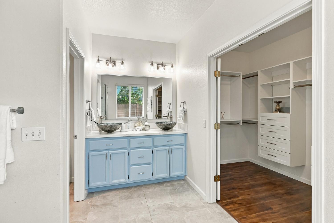
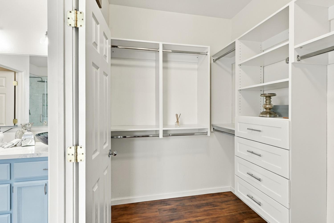
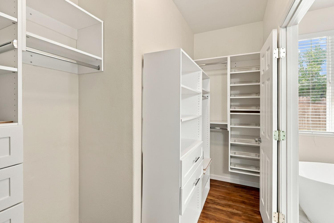
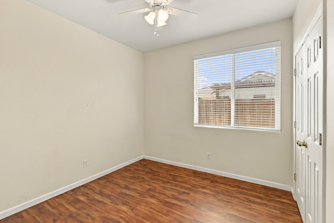
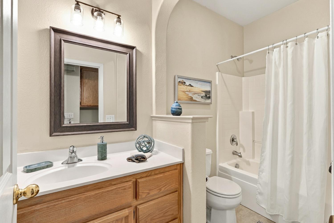
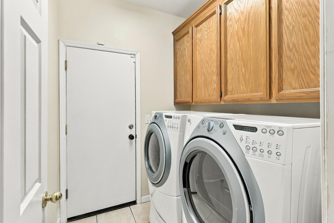
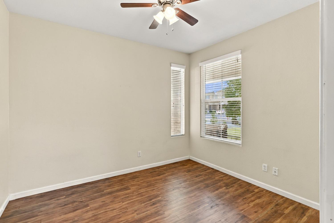
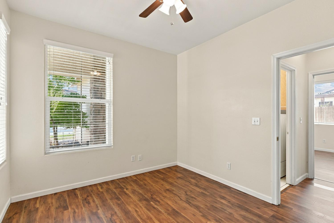
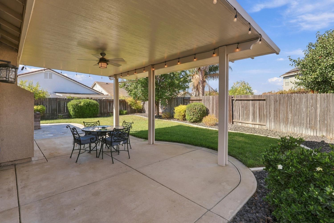
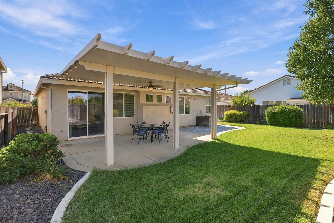
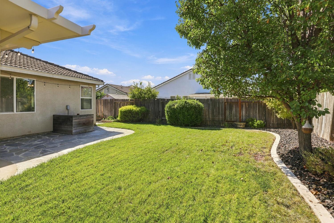
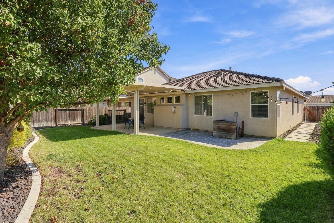
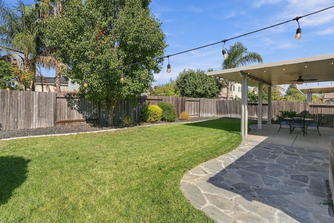
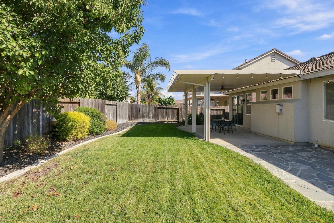
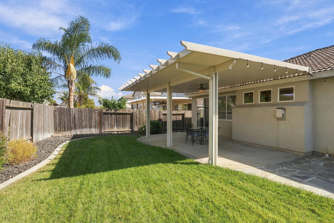
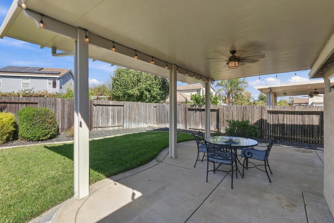
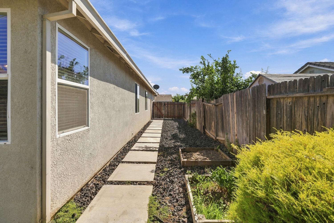
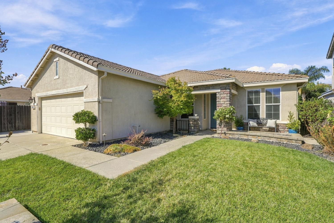
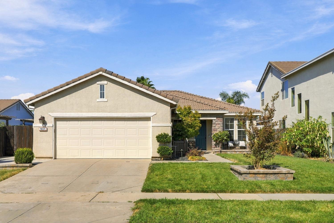
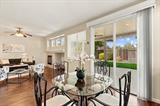
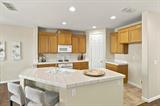
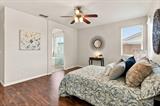
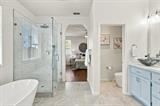
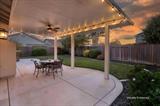
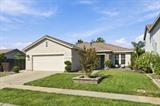
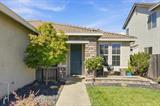
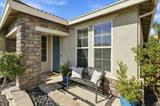
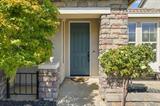
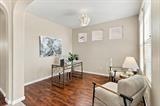
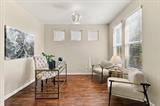
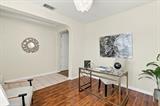
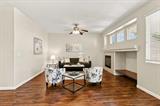
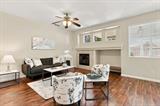
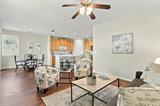
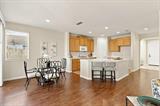
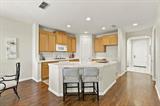
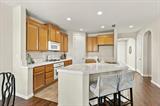
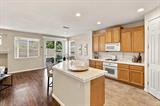
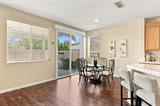
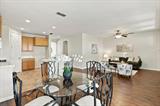
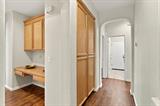
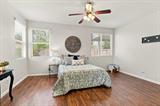
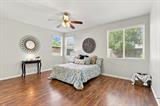
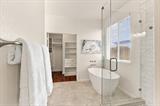
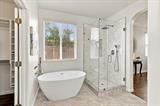
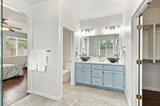
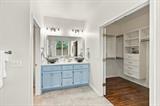
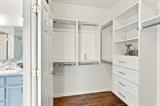
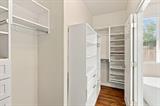
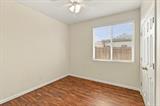
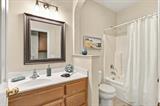
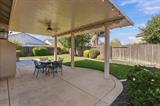
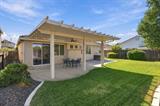
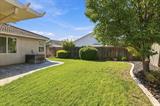
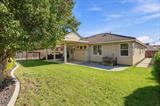
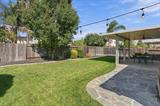
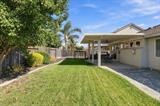
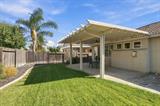
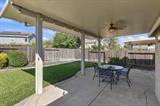
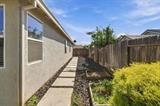
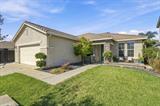
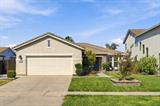
As you first approach the home you will notice attractive landscaping, a welcoming front porch and an oversized entry door. Step inside to a tiled entryway and beautiful vinyl plank floors throughout. A versatile family room sits just off the entry and can easily serve as a home office, reading room or additional gathering space. The hallway leads to a generous great room designed for everyday living and entertaining. Enjoy a comfortable living area with a gas fireplace and space for a dining table. The kitchen offers abundant storage, an island with sink, a closet pantry and white appliances. Three bedrooms are thoughtfully located on the other side of the home. The spacious primary suite features a recently updated bathroom with a soaking tub, a separate custom-tiled shower, an updated dual-sink vanity and a custom walk-in closet. In the spacious backyard, enjoy a large lawn and covered patio with ceiling fan. The market lights and ceiling fan create an inviting spot for outdoor dining or relaxing with guests. The custom concrete patio and walkway give it that added special extra touch. This home is situated in the highly desirable Elk Grove school district with shopping and transportation nearby. Welcome Home!

Last checked: 1 hour ago
Listing updated: October 10, 2026, 4:15 pm
Listed By: Shanda L Lusich, Coldwell Banker Realty
Source: MLS Metrolist, MLS#:226126705

Map Location

10224 Blossom Ridge Drive,95757,Elk Grove,Sacramento,CA

Walk Score

All data, photos, visualizations, and information regarding a property, including the property’s compliance with state and local legal requirements and all measurements and calculations of area, have been obtained from various sources, and may include such material that has been generated by use of artificial intelligence. Such information and material have not been and will not be verified for accuracy by the listing broker or the multiple listing service, and are not guaranteed as complete, accurate or reliable. Such information and material should be independently reviewed and verified for accuracy. This information and material are intended for the personal use of consumers and may not be used for any purpose other than to identify prospective properties consumers may be interested in purchasing.

MetroList CA data Last Updated: October 10, 2026, 4:15 pm
Data Source: SACM
Metrolist True Source LogoMetroList Services, Inc. Copyright © 2025

