
For Sale
New

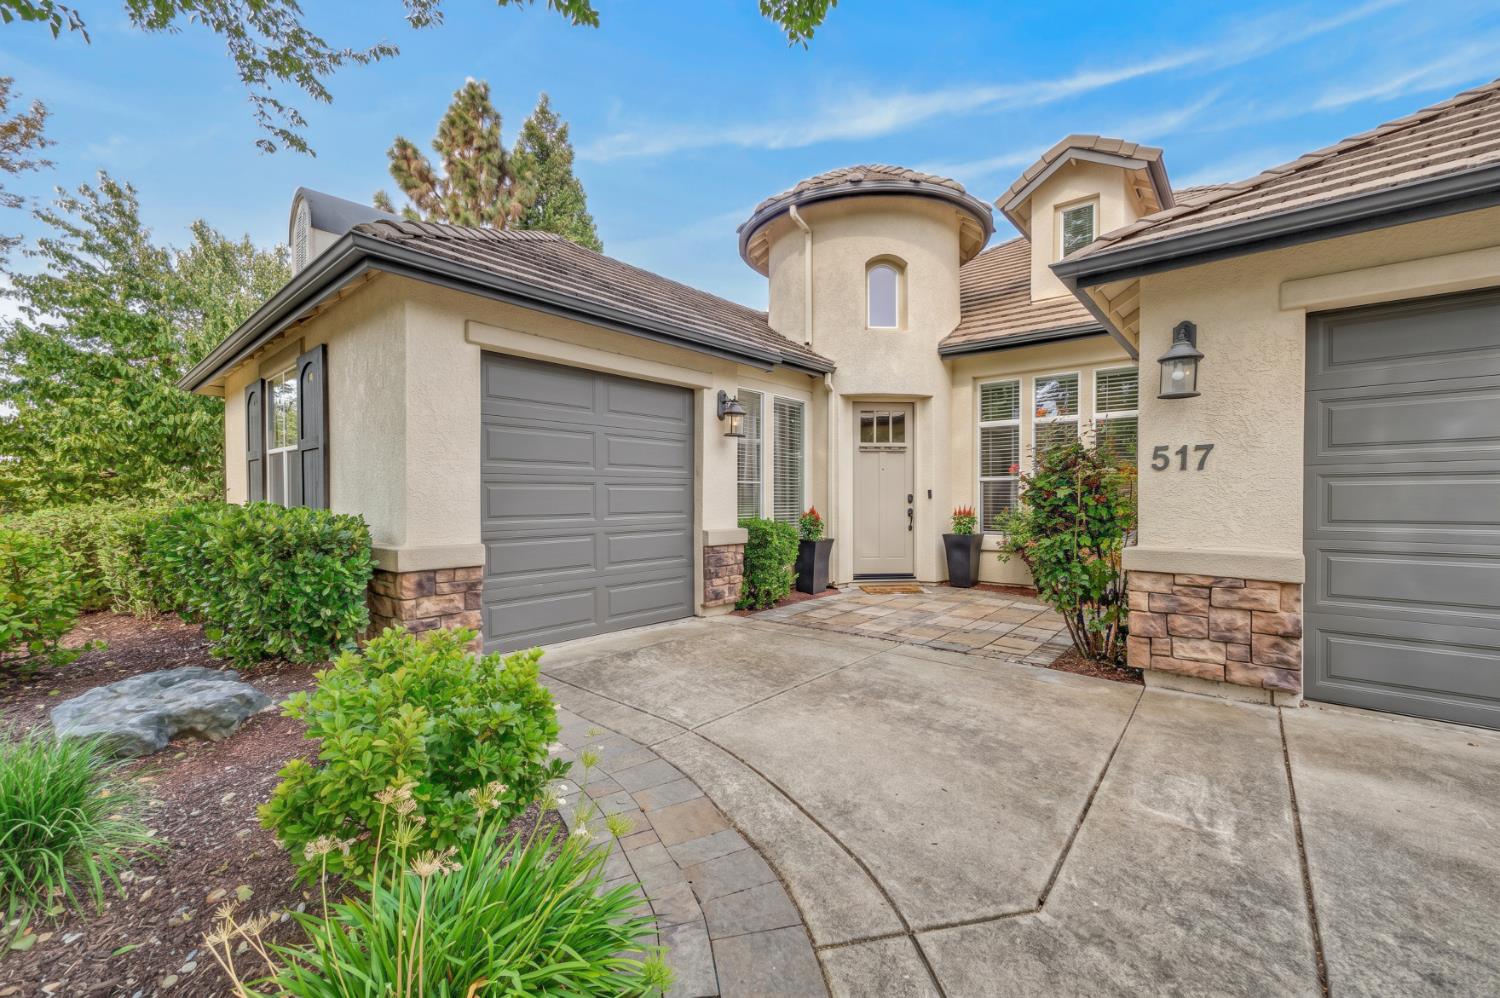
517 Bianco Court, El Dorado Hills, CA 95762

$1,260,000(Negotiable)
561236202_abbc84cb-8b65-4af8-8006-d58b99240adb.jpg
561236202_b00cb074-9332-4596-9e8d-359b29af342e.jpg
561236202_e9c307e6-e34c-4c75-97ac-c524b21aff64.jpg
561236202_c40b4deb-d6a3-4bc5-84c0-7162083746f4.jpg
561236202_ad058402-8d1e-4f82-9598-93b535ddc662.jpg
561236202_3fba9313-5ac8-4c30-8894-a6fba612aa44.jpg
561236202_9471397d-4704-47bf-8458-984284c9462c.jpg
561236202_18c1f6a6-1d7c-4d82-bf7a-330b5ecfb8c8.jpg
561236202_4ecfa7e9-32ee-469f-a01c-2189fbd63b9b.jpg
561236202_615cf24e-1206-4f80-9dcc-92741ccca59d.jpg
561236202_1a073dc1-e7ad-4b87-a1cc-cfaa32b7e87e.jpg
561236202_bdf41b19-5669-44be-a976-e964f3f398f3.jpg
561236202_38703578-6666-4915-982d-b45c782834e5.jpg
561236202_0baca3c2-3100-4fcd-b890-430f0efe290e.jpg
561236202_1f00b036-41fc-43c1-a7bd-a1bce20e5351.jpg
561236202_dfa366ee-dfca-4667-af78-03f406926caa.jpg
561236202_c2063dcd-5813-4566-81a8-8db471c65ef5.jpg
561236202_6690118f-1cd4-49fc-bb1f-2bc96a86f1a5.jpg
561236202_b19d38de-c707-4e7d-967d-1e154e65678e.jpg
561236202_ac34be26-ac34-4f51-afb4-63da3b5cd326.jpg
561236202_b61babca-b37a-4224-a500-e0ee3bdbd292.jpg
561236202_2ce9cff1-e26c-4980-ad6c-d4f1d7303e1c.jpg
561236202_6c3c1c81-2499-475d-81c6-17f0a7489bfa.jpg
561236202_58820734-4a09-4e46-b010-e0523ed357e1.jpg
561236202_5829c68e-8290-4fd4-9c4e-aac6f30d486b.jpg
561236202_29708baa-03e2-471e-bdfd-75d08407ea42.jpg
561236202_e14031ea-9524-4a6f-be10-b9290e40ddcf.jpg
561236202_9a52e152-6bea-4d3f-981d-2382fdb61ee4.jpg
561236202_0b29dc5f-4f0d-4ca1-bc82-c7d99577ee0f.jpg
561236202_0d2f3a36-5042-4f0d-8a09-ef4f29d674cb.jpg
561236202_2e87c394-e900-4cf3-87e5-79d0f54870ac.jpg
561236202_0f667030-b639-4b17-b7fc-01eb5dc49960.jpg
561236202_bcb74d72-1574-4b01-a4f4-36337568b0a0.jpg
561236202_b3548f8d-4324-44ed-9a4d-70e65c726d70.jpg
561236202_616afe3e-3871-426f-aafe-7edd6d5d5e7b.jpg
561236202_270c6c29-b5ec-4dde-865b-2fbef25f29be.jpg
561236202_a9b8b13e-92cb-4352-af65-d5ba04ddd75c.jpg
561236202_a7dd8820-ddcc-4e6e-810c-502c9618fff2.jpg
561236202_eb3bde40-ff33-4c93-a606-aec76acaad95.jpg
561236202_845b4c6f-0167-4524-8740-8b1b982b78f1.jpg
561236202_0061c21d-768c-49e0-bff0-133903324e82.jpg
561236202_984d99b4-b1c0-4aa2-b41a-a3004dcb8f0e.jpg
561236202_70869689-0563-4502-8101-1f7eda99ef26.jpg
561236202_d33999c3-8357-4553-8703-ed3b24e4683b.jpg
561236202_fc3d1aee-08ae-44d6-a83f-95a82b77d888.jpg
561236202_4b8ffe48-6be5-4f42-b6bc-2ab0fcba7432.jpg
561236202_07720a2d-97cc-44d6-a969-6dea7fe8eba9.jpg
561236202_4176531e-0d69-4a33-9759-cb9bdf6b534e.jpg
561236202_4a0fe57a-3399-4642-97e2-daf1b48f61df.jpg
561236202_670fa415-5ffa-4544-a1d1-715602d5c27e.jpg
561236202_7fed5245-d8a8-43bd-9446-09a5c357c42d.jpg
561236202_7d4092bc-383c-46ef-880b-af877d5b4c6e.jpg
561236202_5f2e0f3d-011c-4327-bd27-f88258894961.jpg
561236202_717747af-1a8e-4c61-b3cd-984baacc7ea6.jpg
561236202_abbc84cb-8b65-4af8-8006-d58b99240adb.jpg
561236202_b00cb074-9332-4596-9e8d-359b29af342e.jpg
561236202_e9c307e6-e34c-4c75-97ac-c524b21aff64.jpg
561236202_c40b4deb-d6a3-4bc5-84c0-7162083746f4.jpg
561236202_ad058402-8d1e-4f82-9598-93b535ddc662.jpg
561236202_3fba9313-5ac8-4c30-8894-a6fba612aa44.jpg
561236202_9471397d-4704-47bf-8458-984284c9462c.jpg
561236202_18c1f6a6-1d7c-4d82-bf7a-330b5ecfb8c8.jpg
561236202_4ecfa7e9-32ee-469f-a01c-2189fbd63b9b.jpg
561236202_615cf24e-1206-4f80-9dcc-92741ccca59d.jpg
561236202_1a073dc1-e7ad-4b87-a1cc-cfaa32b7e87e.jpg
561236202_bdf41b19-5669-44be-a976-e964f3f398f3.jpg
561236202_38703578-6666-4915-982d-b45c782834e5.jpg
561236202_0baca3c2-3100-4fcd-b890-430f0efe290e.jpg
561236202_1f00b036-41fc-43c1-a7bd-a1bce20e5351.jpg
561236202_dfa366ee-dfca-4667-af78-03f406926caa.jpg
561236202_c2063dcd-5813-4566-81a8-8db471c65ef5.jpg
561236202_6690118f-1cd4-49fc-bb1f-2bc96a86f1a5.jpg
561236202_b19d38de-c707-4e7d-967d-1e154e65678e.jpg
561236202_ac34be26-ac34-4f51-afb4-63da3b5cd326.jpg
561236202_b61babca-b37a-4224-a500-e0ee3bdbd292.jpg
561236202_2ce9cff1-e26c-4980-ad6c-d4f1d7303e1c.jpg
561236202_6c3c1c81-2499-475d-81c6-17f0a7489bfa.jpg
561236202_58820734-4a09-4e46-b010-e0523ed357e1.jpg
561236202_5829c68e-8290-4fd4-9c4e-aac6f30d486b.jpg
561236202_29708baa-03e2-471e-bdfd-75d08407ea42.jpg
561236202_e14031ea-9524-4a6f-be10-b9290e40ddcf.jpg
561236202_9a52e152-6bea-4d3f-981d-2382fdb61ee4.jpg
561236202_0b29dc5f-4f0d-4ca1-bc82-c7d99577ee0f.jpg
561236202_0d2f3a36-5042-4f0d-8a09-ef4f29d674cb.jpg
561236202_2e87c394-e900-4cf3-87e5-79d0f54870ac.jpg
561236202_0f667030-b639-4b17-b7fc-01eb5dc49960.jpg
561236202_bcb74d72-1574-4b01-a4f4-36337568b0a0.jpg
561236202_b3548f8d-4324-44ed-9a4d-70e65c726d70.jpg
561236202_616afe3e-3871-426f-aafe-7edd6d5d5e7b.jpg
561236202_270c6c29-b5ec-4dde-865b-2fbef25f29be.jpg
561236202_a9b8b13e-92cb-4352-af65-d5ba04ddd75c.jpg
561236202_a7dd8820-ddcc-4e6e-810c-502c9618fff2.jpg
561236202_eb3bde40-ff33-4c93-a606-aec76acaad95.jpg
561236202_845b4c6f-0167-4524-8740-8b1b982b78f1.jpg
561236202_0061c21d-768c-49e0-bff0-133903324e82.jpg
561236202_984d99b4-b1c0-4aa2-b41a-a3004dcb8f0e.jpg
561236202_70869689-0563-4502-8101-1f7eda99ef26.jpg
561236202_d33999c3-8357-4553-8703-ed3b24e4683b.jpg
561236202_fc3d1aee-08ae-44d6-a83f-95a82b77d888.jpg
561236202_4b8ffe48-6be5-4f42-b6bc-2ab0fcba7432.jpg
561236202_07720a2d-97cc-44d6-a969-6dea7fe8eba9.jpg
561236202_4176531e-0d69-4a33-9759-cb9bdf6b534e.jpg
561236202_4a0fe57a-3399-4642-97e2-daf1b48f61df.jpg
561236202_670fa415-5ffa-4544-a1d1-715602d5c27e.jpg
561236202_7fed5245-d8a8-43bd-9446-09a5c357c42d.jpg
561236202_7d4092bc-383c-46ef-880b-af877d5b4c6e.jpg
561236202_5f2e0f3d-011c-4327-bd27-f88258894961.jpg
561236202_717747af-1a8e-4c61-b3cd-984baacc7ea6.jpg

Overview

ID
3520893
Type
Single Family Residence
Parking
No
Beds
4
Baths
3
Sqft
3475
Build Year
2004
Purpose
For Sale
Lot Size
0.31 acres
HOA
$220/mo

About This Listing

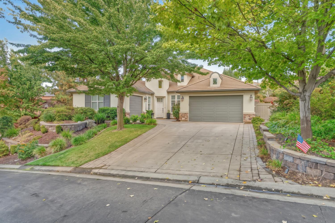
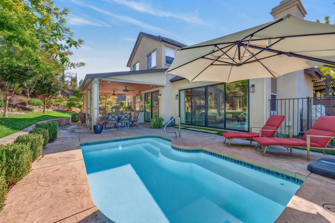
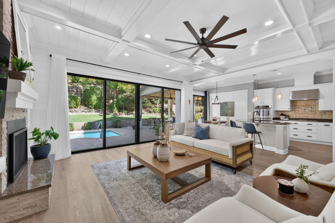
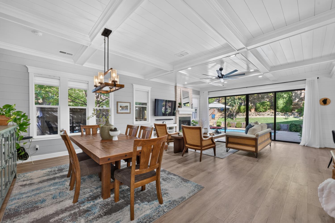
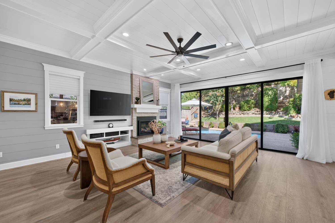
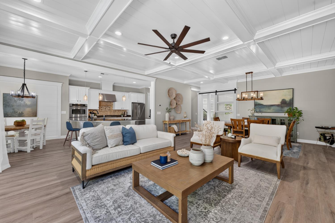
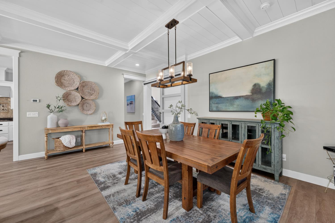
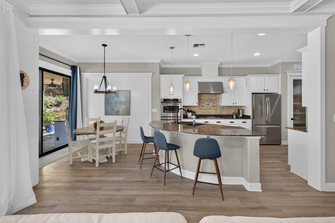
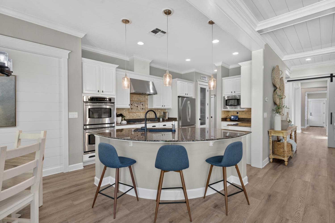
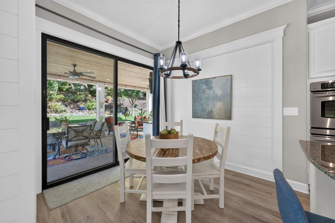
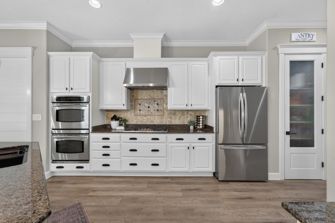
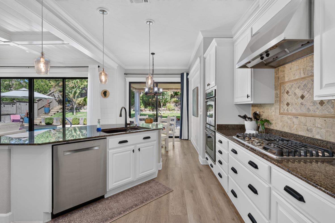
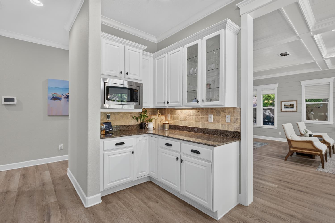
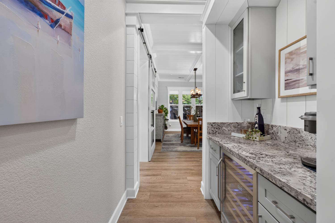
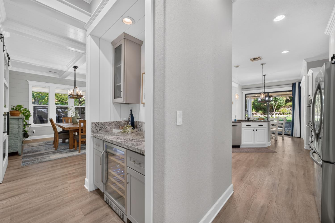
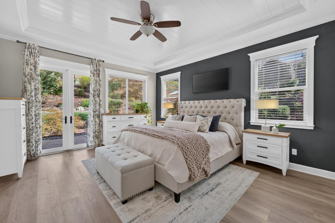
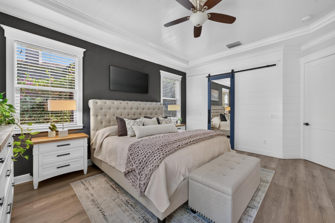
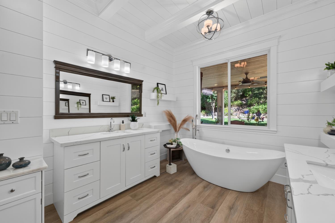
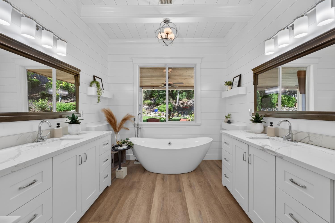
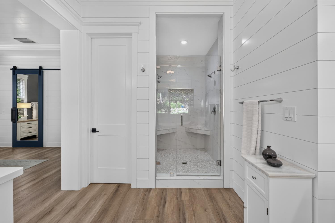
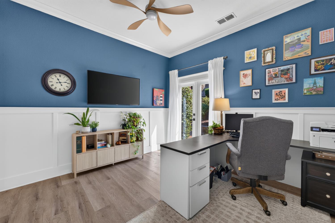
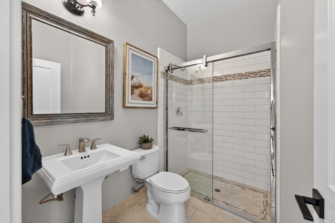
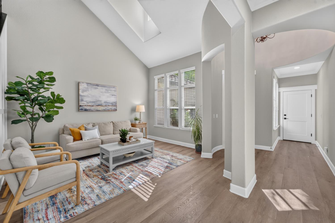
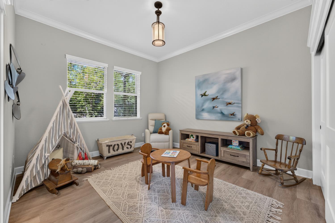
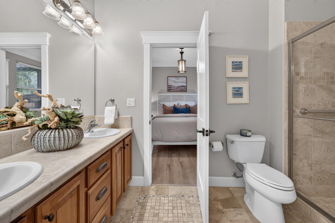
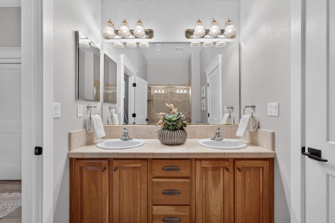
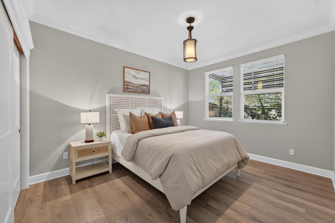
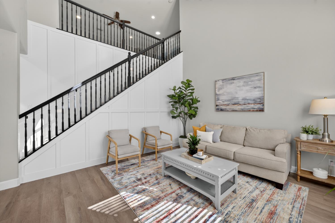
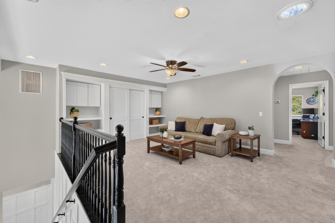
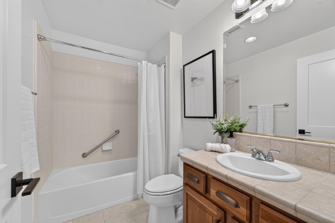
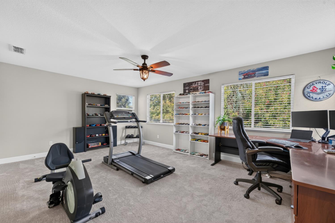
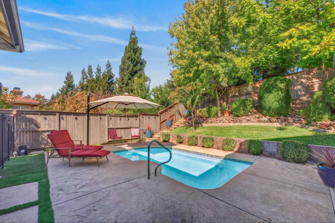
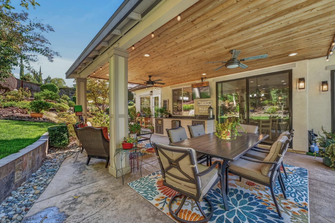
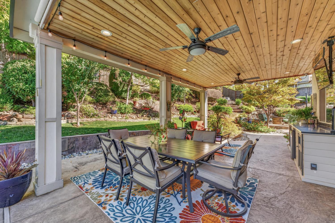
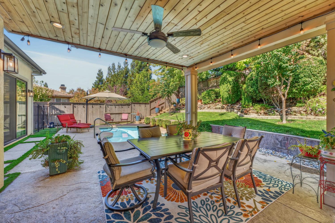
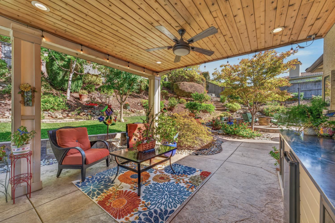
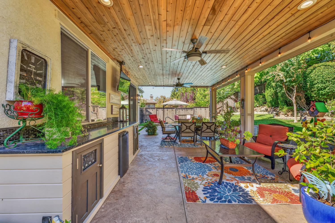
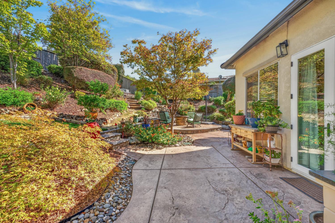
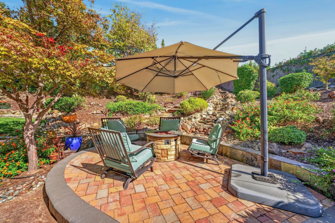
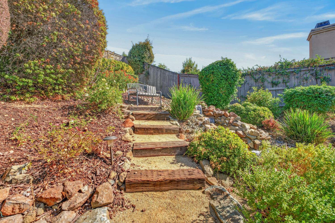
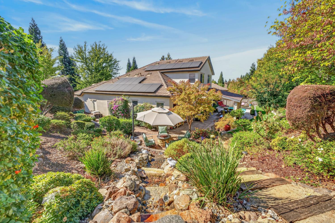
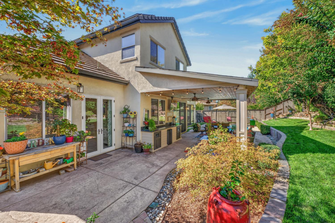
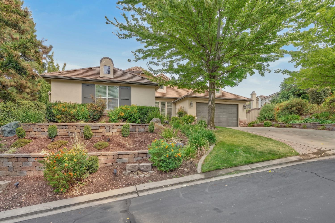
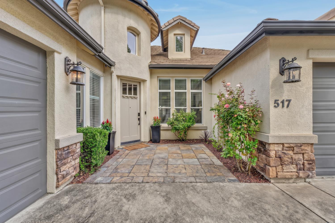
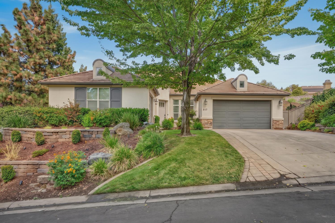
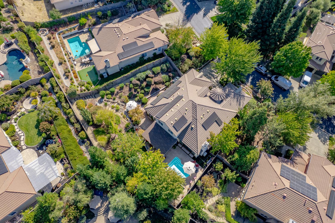
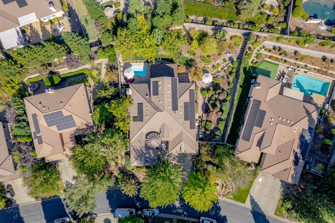
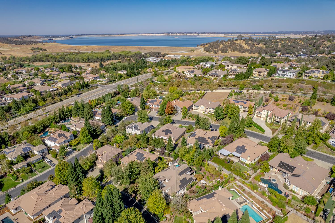
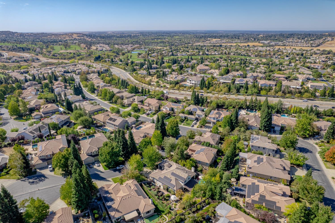
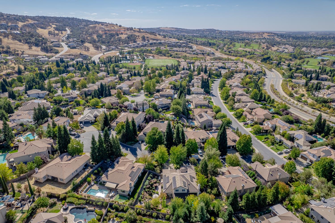
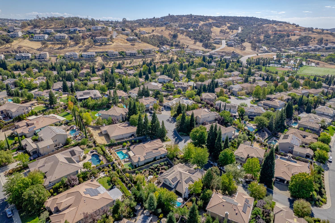
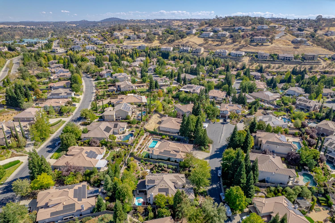
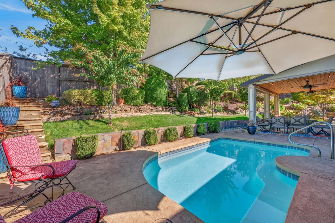
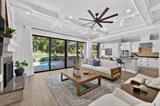
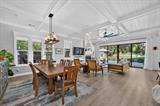
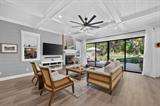
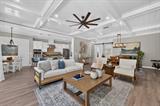
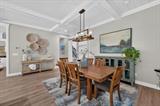
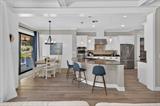
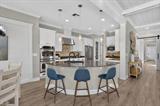
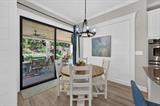
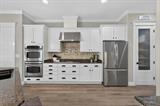
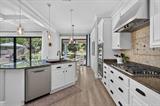
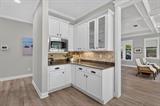
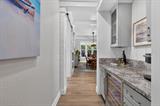
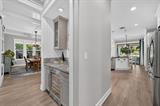
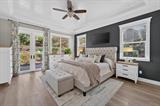
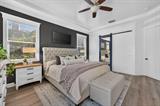
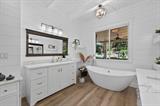
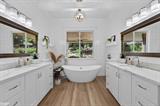
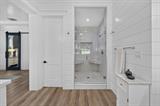
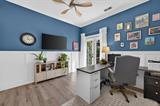
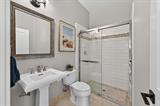
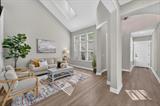
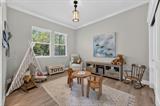
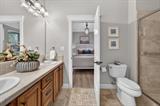
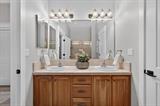
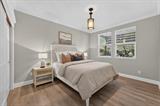
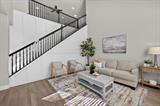
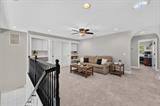
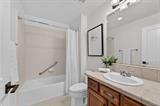
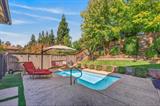
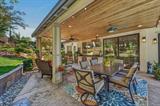
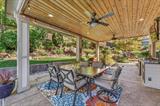
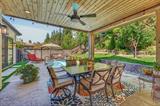
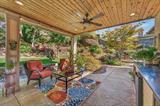
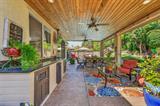
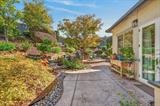
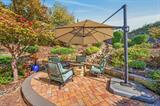
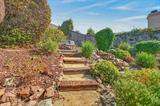
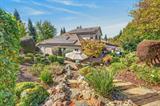
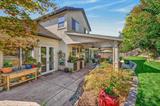
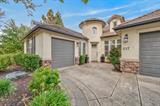
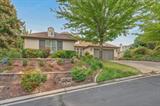
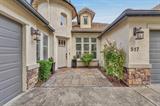
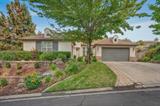
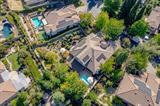
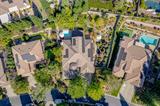
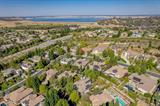
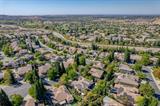
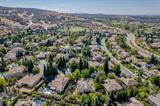
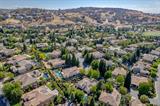
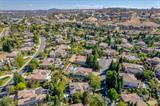
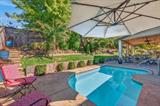
Discover exceptional indoor-outdoor living at 517 Bianco Court, a beautifully updated home on a private, lushly landscaped .31-acre lot in El Dorado Hills’ desirable Promontory community. Offering 3,475 SF, a 3-car garage, solar and a sparkling pool, this thoughtfully designed residence showcases custom architectural details and the convenience of single-story living, with the flexibility of an upstairs guest retreat. A welcoming foyer opens to an elegant formal living room with soaring vaulted ceilings. Beyond, the heart of the home unfolds into a stunning family room featuring custom box-beam ceilings, tongue-and-groove detailing and a cozy fireplace. A dramatic wall of expansive glass sliding doors fills the space with natural light and opens seamlessly to the backyard, creating an incredible indoor-outdoor connection. A beautiful glass barn door provides an elegant separation between the formal and casual living spaces. The adjoining kitchen features crisp white cabinetry, a center island with sink and views of the family room and sunny breakfast nook. A charming custom bar with wine refrigerator sits conveniently between the kitchen and dining room, perfect for entertaining. The private backyard is a true retreat, featuring a spacious covered patio with ceiling fans, lighting, a bar area and outdoor TV space. Lush landscaping, mature fruit trees and a tranquil water feature create peaceful sitting areas, while the sparkling pool and dedicated dog run complete this inviting outdoor setting. The main level offers a spacious primary suite with direct backyard access, a walk-in closet with barn door and a beautifully renovated, spa-inspired bath featuring a soaking tub, walk-in shower and dual vanities. Two additional bedrooms share a Jack-and-Jill bathroom, while a private office with glass doors and French doors opening to the backyard provides an ideal work-from-home space. A separate full guest bath and generously sized laundry room with storage and access to the two-car garage add convenience, while a separate single-car garage offers additional flexibility. Upstairs, a spacious loft and large bedroom with its own full bathroom, walk-in closet and access to additional attic storage provide a wonderful retreat for guests or extended family. Beautifully maintained and move-in ready, this exceptional home blends custom craftsmanship, comfortable elegance and effortless indoor-outdoor living in one of El Dorado Hills’ most desirable communities.

Last checked: 2 hours ago
Listing updated: October 10, 2026, 5:34 pm
Listed By: Stephani M Menser, Coldwell Banker Realty | Donna M Menser, Coldwell Banker Realty
Source: MLS Metrolist, MLS#:226124202

Map Location

517 Bianco Court,95762,El Dorado Hills,El Dorado,CA

Walk Score

All data, photos, visualizations, and information regarding a property, including the property’s compliance with state and local legal requirements and all measurements and calculations of area, have been obtained from various sources, and may include such material that has been generated by use of artificial intelligence. Such information and material have not been and will not be verified for accuracy by the listing broker or the multiple listing service, and are not guaranteed as complete, accurate or reliable. Such information and material should be independently reviewed and verified for accuracy. This information and material are intended for the personal use of consumers and may not be used for any purpose other than to identify prospective properties consumers may be interested in purchasing.

MetroList CA data Last Updated: October 10, 2026, 5:34 pm
Data Source: SACM
Metrolist True Source LogoMetroList Services, Inc. Copyright © 2025

