
For Sale
New

5756 Clearwater Drive, #38, Sacramento, CA 95841

$127,900(Negotiable)
561236625_56c86f17-097a-4820-b911-b60d18c112a2.jpg
561236625_55836aa3-7eeb-4ff0-8ccd-b1684c2db6a5.jpg
561236625_3c51fbf9-645f-47e8-a758-3c766f9def01.jpg
561236625_34f1ac73-558c-4495-a020-bb7da9064ecd.jpg
561236625_458dff9d-1306-4ea0-a8f1-c21446acdf6d.jpg
561236625_135c1702-d5d4-4f93-b8b9-099ef523014b.jpg
561236625_882c25c6-a61a-48dd-91c6-20a5993cf196.jpg
561236625_8bebab3a-4da6-4a4a-9631-dc6ba2f43699.jpg
561236625_736c057f-9492-4bb1-8d41-a56e12244a92.jpg
561236625_ef13a48d-d316-4a57-a9ea-68f6216de61d.jpg
561236625_95f2125f-716c-400e-8021-6dc930a53751.jpg
561236625_657348b0-e8bf-49d3-a6ed-3a40afe2f37f.jpg
561236625_58323511-29ff-4424-b0cb-5854e034392b.jpg
561236625_3f24ccda-3b30-49ec-a764-b64522602d04.jpg
561236625_cfc68f26-dc99-4fda-bd6a-9c520a65bbaf.jpg
561236625_dfbf27da-dd94-4857-8f05-4833d262e6c3.jpg
561236625_df4637fe-2bbf-4531-809d-e9ceeaa09809.jpg
561236625_0a9c04b5-9168-4f3c-855f-fba7ac9af429.jpg
561236625_17bebd3f-6899-4a04-9829-1ab8cb4b1aff.jpg
561236625_cb66b9d9-9e66-4a60-966a-fe712af08dc2.jpg
561236625_d1973c50-7d66-4936-87a4-1265562d1f58.jpg
561236625_6e57da6f-ff22-4236-9491-3827523eea4f.jpg
561236625_906df97d-fa3d-480e-848c-fb65a234d1ee.jpg
561236625_16fe2db1-c435-48b5-98ea-06d66943450a.jpg
561236625_b7f61dcf-e7c3-4a5d-a375-cff51d2ee3d3.jpg
561236625_1fcdbec9-e02a-4a47-a022-afb0c9385374.jpg
561236625_444f141c-63dd-4525-8b73-3f2128a66099.jpg
561236625_6f594377-f44a-449c-bfb8-2a93fe595cd7.jpg
561236625_b87bacf5-cf5e-4fa9-92d5-51281b3afdbc.jpg
561236625_01176cd1-b286-4548-9e21-1003640cad79.jpg
561236625_0207a82e-2618-4fdd-802b-99a16dbb4239.jpg
561236625_e0b7ea06-c21e-45a6-963a-aa133da95102.jpg
561236625_45f402c8-4bd4-4014-92f1-f4caa4e8f2b7.jpg
561236625_e9881f43-c22c-4680-8cdf-6ea87df12aa5.jpg
561236625_aa57ec3d-654b-47b9-9233-30f07f2360b4.jpg
561236625_4d13ccda-8df4-4206-af88-b19648924d79.jpg
561236625_56c86f17-097a-4820-b911-b60d18c112a2.jpg
561236625_55836aa3-7eeb-4ff0-8ccd-b1684c2db6a5.jpg
561236625_3c51fbf9-645f-47e8-a758-3c766f9def01.jpg
561236625_34f1ac73-558c-4495-a020-bb7da9064ecd.jpg
561236625_458dff9d-1306-4ea0-a8f1-c21446acdf6d.jpg
561236625_135c1702-d5d4-4f93-b8b9-099ef523014b.jpg
561236625_882c25c6-a61a-48dd-91c6-20a5993cf196.jpg
561236625_8bebab3a-4da6-4a4a-9631-dc6ba2f43699.jpg
561236625_736c057f-9492-4bb1-8d41-a56e12244a92.jpg
561236625_ef13a48d-d316-4a57-a9ea-68f6216de61d.jpg
561236625_95f2125f-716c-400e-8021-6dc930a53751.jpg
561236625_657348b0-e8bf-49d3-a6ed-3a40afe2f37f.jpg
561236625_58323511-29ff-4424-b0cb-5854e034392b.jpg
561236625_3f24ccda-3b30-49ec-a764-b64522602d04.jpg
561236625_cfc68f26-dc99-4fda-bd6a-9c520a65bbaf.jpg
561236625_dfbf27da-dd94-4857-8f05-4833d262e6c3.jpg
561236625_df4637fe-2bbf-4531-809d-e9ceeaa09809.jpg
561236625_0a9c04b5-9168-4f3c-855f-fba7ac9af429.jpg
561236625_17bebd3f-6899-4a04-9829-1ab8cb4b1aff.jpg
561236625_cb66b9d9-9e66-4a60-966a-fe712af08dc2.jpg
561236625_d1973c50-7d66-4936-87a4-1265562d1f58.jpg
561236625_6e57da6f-ff22-4236-9491-3827523eea4f.jpg
561236625_906df97d-fa3d-480e-848c-fb65a234d1ee.jpg
561236625_16fe2db1-c435-48b5-98ea-06d66943450a.jpg
561236625_b7f61dcf-e7c3-4a5d-a375-cff51d2ee3d3.jpg
561236625_1fcdbec9-e02a-4a47-a022-afb0c9385374.jpg
561236625_444f141c-63dd-4525-8b73-3f2128a66099.jpg
561236625_6f594377-f44a-449c-bfb8-2a93fe595cd7.jpg
561236625_b87bacf5-cf5e-4fa9-92d5-51281b3afdbc.jpg
561236625_01176cd1-b286-4548-9e21-1003640cad79.jpg
561236625_0207a82e-2618-4fdd-802b-99a16dbb4239.jpg
561236625_e0b7ea06-c21e-45a6-963a-aa133da95102.jpg
561236625_45f402c8-4bd4-4014-92f1-f4caa4e8f2b7.jpg
561236625_e9881f43-c22c-4680-8cdf-6ea87df12aa5.jpg
561236625_aa57ec3d-654b-47b9-9233-30f07f2360b4.jpg
561236625_4d13ccda-8df4-4206-af88-b19648924d79.jpg

Overview

ID
3520994
Type
Double Wide
Parking
No
Beds
2
Baths
2
Sqft
1440
Build Year
1972
Purpose
For Sale

About This Listing

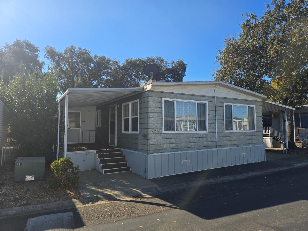
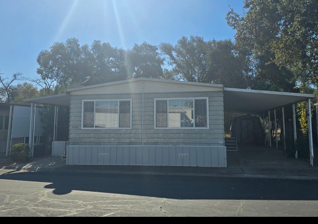
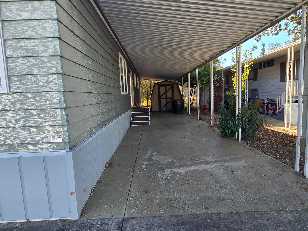
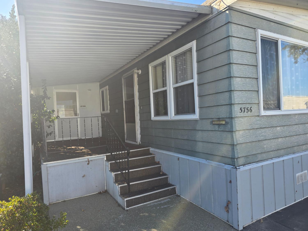
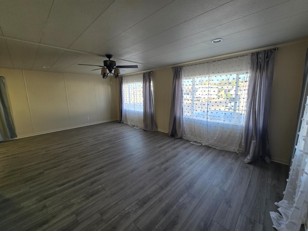
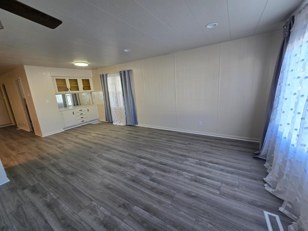
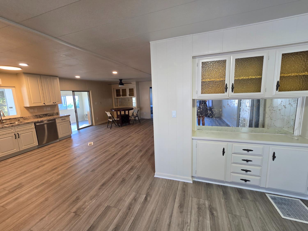
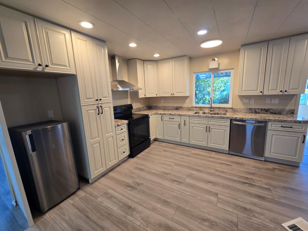
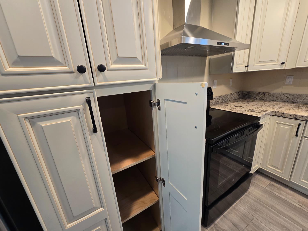
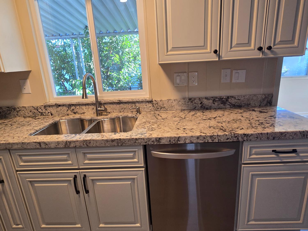
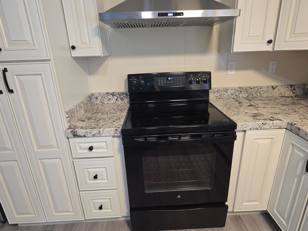
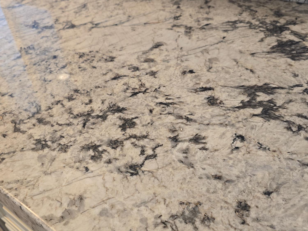
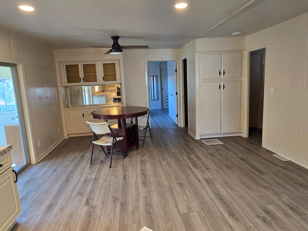
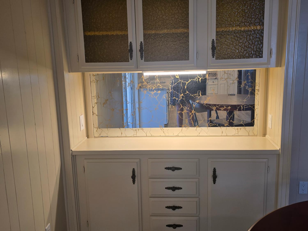
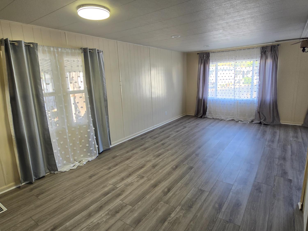
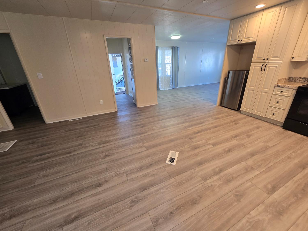
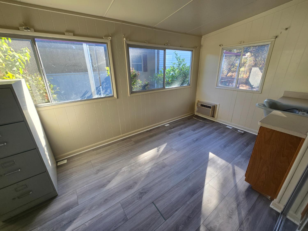
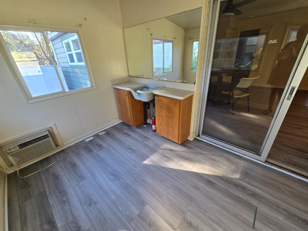
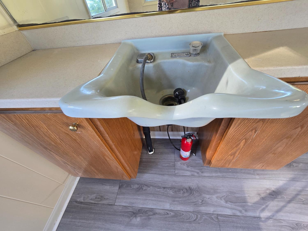
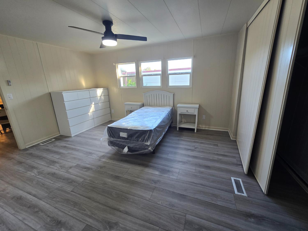
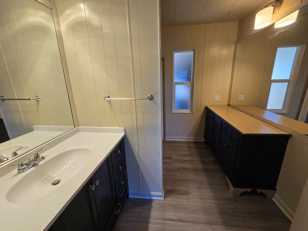
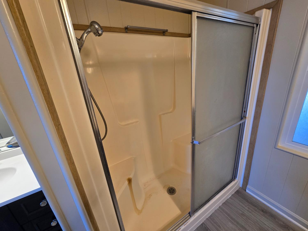
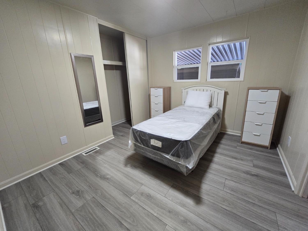
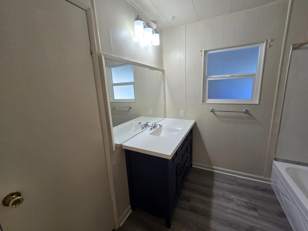
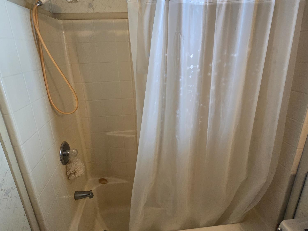
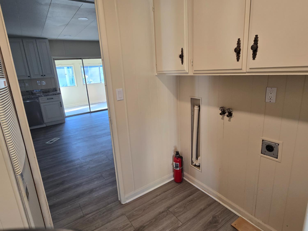
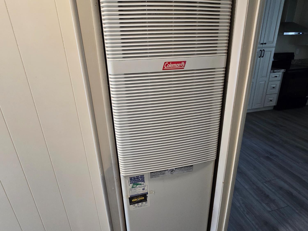
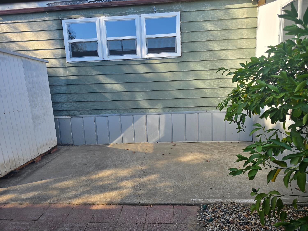
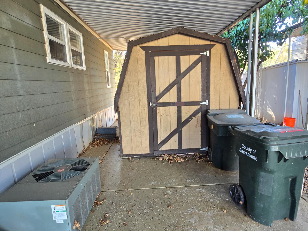
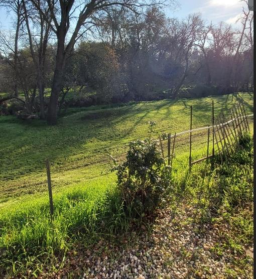
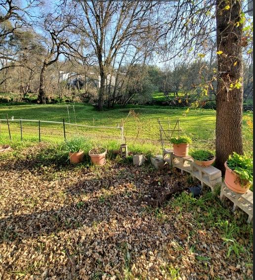
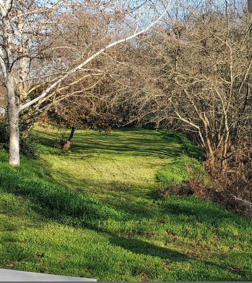
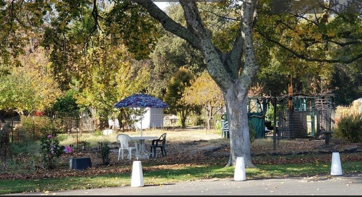
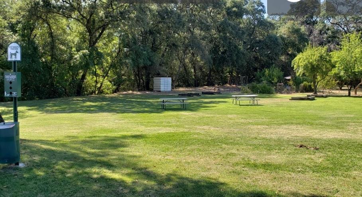
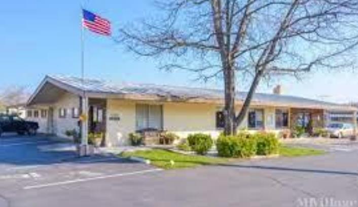
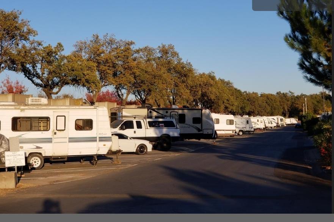
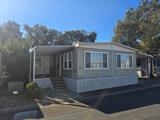
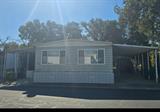
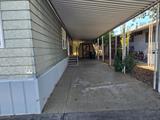
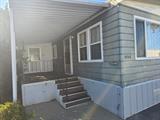
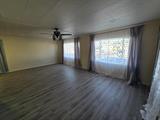
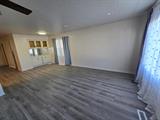
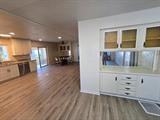
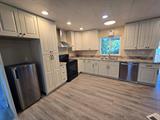
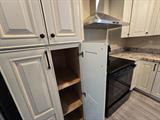
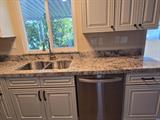
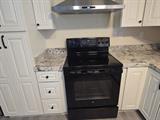
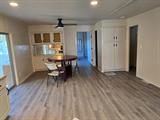
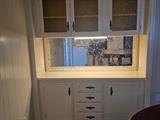
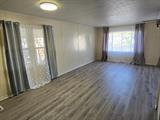
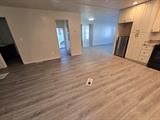
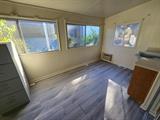
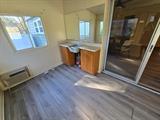
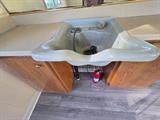
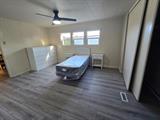
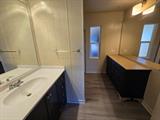
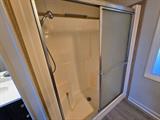
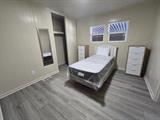
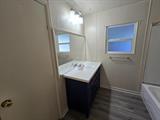
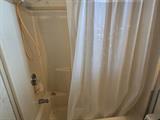
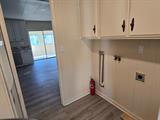
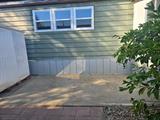
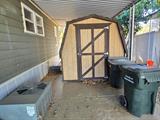
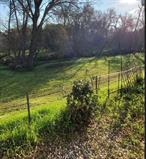
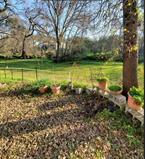
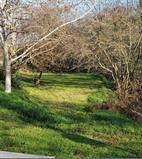
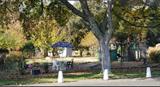
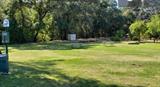
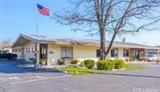
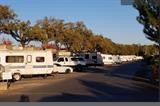
Gorgeous Remodeled Home in Age 55+ Park High above Overlooking a Lush Southern Greenbelt. Large 1440sf with addl 100sf Studio rm with it’s own Entrance. Luxury Vinyl Plank Flooring, New Light and Plumbing Fixtures,Dual Panes, Central Heat/AC. Large 24ft Living Room, Formal Dining w/Built-Ins. Huge New Luxe Kitchen w/Cream Distressed Wood Cabinetry, Dramatic Granite Counters, Pro Range, DW. Separate Family/Flex Room w/Storage opens to 100sf Expanded 8×12 Studio Room w/Sink & Cabinets & AC. Private Rear Main Suite with Full Wall Closet, Bath w/New Vanity & Large Step-In Shower. 2nd Bedroom with Access to Hall Bath w/New Vanity & a Tub/Shower. Outside is a Private Patio Viewing the Rear Yard. Deep & Wide Carport w/Large Shed. Park has Plenty of Walking Paths, Citrus Trees, Flowering Bushes, Green/Dog Park. New Gazebo with BBQs, Resident Gardens, Clubhouse w/Billiards, RV & Guest Parking Too. Close to Freeway & Shopping.

Last checked: 1 hour ago
Listing updated: October 12, 2026, 9:10 pm
Listed By: Lisa Ann Kosmak, Summit Realty Group
Source: MLS Metrolist, MLS#:226127075

Map Location

5756 Clearwater Drive, #38,95841,Sacramento,Sacramento,CA

Walk Score

All data, photos, visualizations, and information regarding a property, including the property’s compliance with state and local legal requirements and all measurements and calculations of area, have been obtained from various sources, and may include such material that has been generated by use of artificial intelligence. Such information and material have not been and will not be verified for accuracy by the listing broker or the multiple listing service, and are not guaranteed as complete, accurate or reliable. Such information and material should be independently reviewed and verified for accuracy. This information and material are intended for the personal use of consumers and may not be used for any purpose other than to identify prospective properties consumers may be interested in purchasing.

MetroList CA data Last Updated: October 12, 2026, 9:10 pm
Data Source: SACM
Metrolist True Source LogoMetroList Services, Inc. Copyright © 2025

