


For Sale
New

1523 G Street, Sacramento, CA 95814

$775,000(Negotiable)
561236855_d839b076-54ea-409c-b576-abf2fdbe8979.jpg
561236855_03732aad-946a-4299-8698-418674ec79be.jpg
561236855_7a9ffecf-e3f8-4e28-8bc8-4bf619a9a49c.jpg
561236855_e25a9116-afb4-4617-808e-f6bb1f23eb3c.jpg
561236855_bd224c9d-c5d3-4e11-84e6-0706d371f0a1.jpg
561236855_6488cc90-44f3-4836-98db-e5f5907d60b3.jpg
561236855_da35b31f-1028-48c7-878d-2c60a79958ac.jpg
561236855_7dafb146-97de-4b71-9315-e36088cffee8.jpg
561236855_b6cd1de9-d4b5-4e71-aadc-24cf28a83641.jpg
561236855_a4ee5220-362a-4d2c-b7c1-3f0c1558fec2.jpg
561236855_99684ce0-ef64-4ee3-a8a2-a34f53a42a48.jpg
561236855_897a54b9-1dd8-4a1d-af02-547a883edefc.jpg
561236855_d3dc10af-1548-42ac-844a-d3fb17af3083.jpg
561236855_d9c92e43-f250-490e-adfe-353a487cb808.jpg
561236855_efd736b3-ea5d-4879-ac14-33abb4a4b0d5.jpg
561236855_27421268-b4b7-4e94-805f-d2dcddc769ce.jpg
561236855_c336079c-a4b1-42d9-8278-e80e641e7130.jpg
561236855_bdd73078-89dc-46f0-ae1b-d94a6da797ee.jpg
561236855_b38b89fc-1486-427c-8051-ffb89a6d68c0.jpg
561236855_40baa1ec-e8a7-459e-bcfc-770f039dbc8f.jpg
561236855_261001ba-1e51-4efc-8147-b64b2f807d58.jpg
561236855_e303516f-077e-4302-b35a-01dc2d050ded.jpg
561236855_44ffedfe-11b6-4a44-8bfc-87fa8b23fec4.jpg
561236855_8b3dc7be-d629-44ba-93d2-57774cbf3d09.jpg
561236855_de1e01ae-f383-4d6c-9b3c-e6cca1b5fc4d.jpg
561236855_e12d7559-984a-459f-aeaf-9e9389cbb830.jpg
561236855_0935d415-bbc3-47ba-a999-48d0e7e033dc.jpg
561236855_551d8738-0dcf-45be-b2c5-9b87cae3c3f1.jpg
561236855_7eadd7a3-2a5f-4027-8322-d0e7961bf655.jpg
561236855_0df2cb1c-7d15-4b0b-8500-c81612aed3ca.jpg
561236855_1ea189ca-383d-4958-aa8f-ed5260779f1c.jpg
561236855_25e8b11a-0d37-46f6-be80-2c5c766ab310.jpg
561236855_d839b076-54ea-409c-b576-abf2fdbe8979.jpg
561236855_03732aad-946a-4299-8698-418674ec79be.jpg
561236855_7a9ffecf-e3f8-4e28-8bc8-4bf619a9a49c.jpg
561236855_e25a9116-afb4-4617-808e-f6bb1f23eb3c.jpg
561236855_bd224c9d-c5d3-4e11-84e6-0706d371f0a1.jpg
561236855_6488cc90-44f3-4836-98db-e5f5907d60b3.jpg
561236855_da35b31f-1028-48c7-878d-2c60a79958ac.jpg
561236855_7dafb146-97de-4b71-9315-e36088cffee8.jpg
561236855_b6cd1de9-d4b5-4e71-aadc-24cf28a83641.jpg
561236855_a4ee5220-362a-4d2c-b7c1-3f0c1558fec2.jpg
561236855_99684ce0-ef64-4ee3-a8a2-a34f53a42a48.jpg
561236855_897a54b9-1dd8-4a1d-af02-547a883edefc.jpg
561236855_d3dc10af-1548-42ac-844a-d3fb17af3083.jpg
561236855_d9c92e43-f250-490e-adfe-353a487cb808.jpg
561236855_efd736b3-ea5d-4879-ac14-33abb4a4b0d5.jpg
561236855_27421268-b4b7-4e94-805f-d2dcddc769ce.jpg
561236855_c336079c-a4b1-42d9-8278-e80e641e7130.jpg
561236855_bdd73078-89dc-46f0-ae1b-d94a6da797ee.jpg
561236855_b38b89fc-1486-427c-8051-ffb89a6d68c0.jpg
561236855_40baa1ec-e8a7-459e-bcfc-770f039dbc8f.jpg
561236855_261001ba-1e51-4efc-8147-b64b2f807d58.jpg
561236855_e303516f-077e-4302-b35a-01dc2d050ded.jpg
561236855_44ffedfe-11b6-4a44-8bfc-87fa8b23fec4.jpg
561236855_8b3dc7be-d629-44ba-93d2-57774cbf3d09.jpg
561236855_de1e01ae-f383-4d6c-9b3c-e6cca1b5fc4d.jpg
561236855_e12d7559-984a-459f-aeaf-9e9389cbb830.jpg
561236855_0935d415-bbc3-47ba-a999-48d0e7e033dc.jpg
561236855_551d8738-0dcf-45be-b2c5-9b87cae3c3f1.jpg
561236855_7eadd7a3-2a5f-4027-8322-d0e7961bf655.jpg
561236855_0df2cb1c-7d15-4b0b-8500-c81612aed3ca.jpg
561236855_1ea189ca-383d-4958-aa8f-ed5260779f1c.jpg
561236855_25e8b11a-0d37-46f6-be80-2c5c766ab310.jpg

Overview

ID
3521053
Type
Single Family Residence
Parking
No
Beds
3
Baths
1
Sqft
1448
Build Year
1880
Purpose
For Sale
Lot Size
0.15 acres

About This Listing

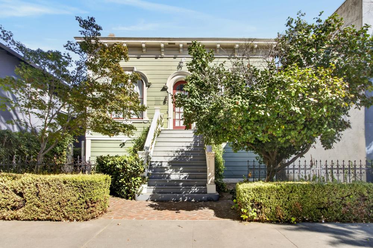
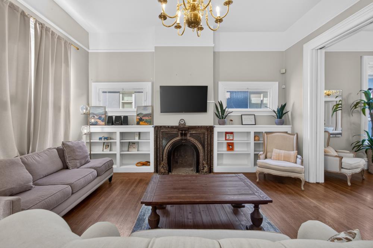
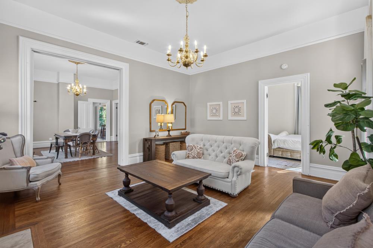
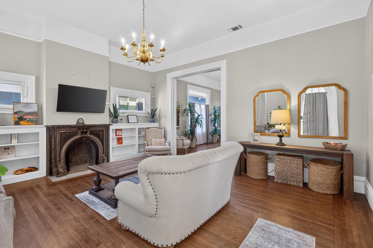
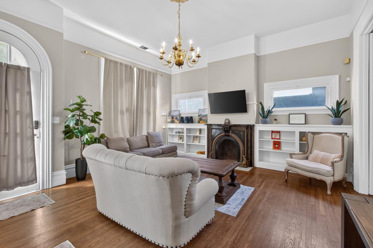
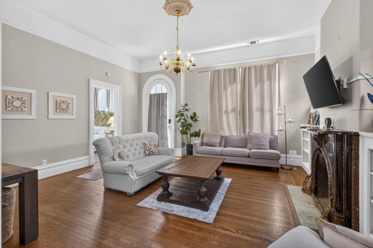
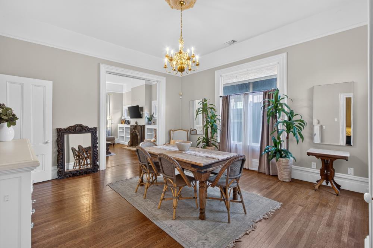
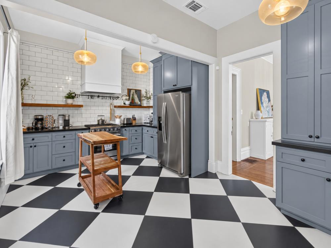
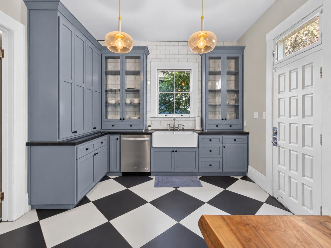
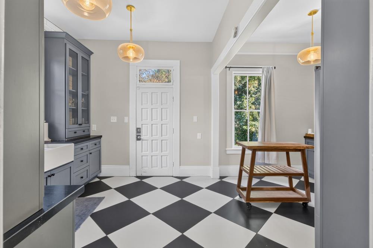
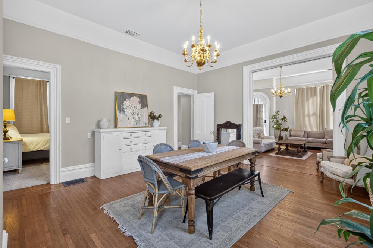
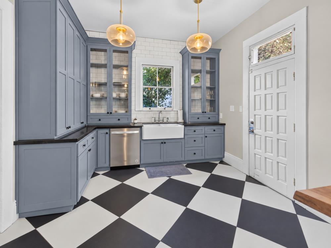
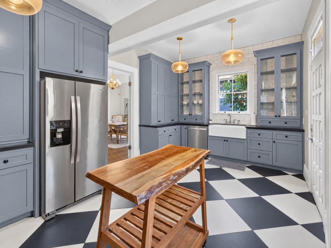
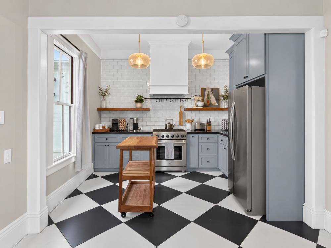
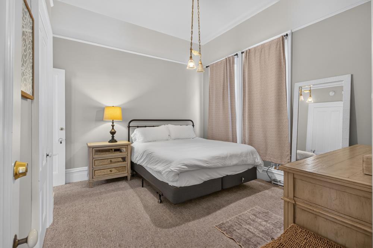
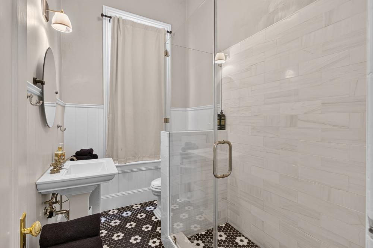
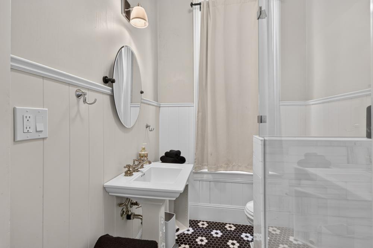
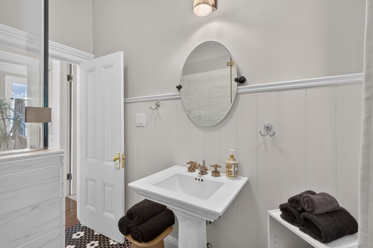
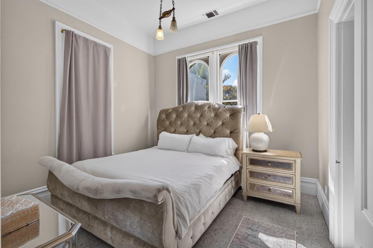
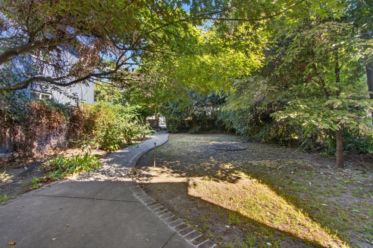
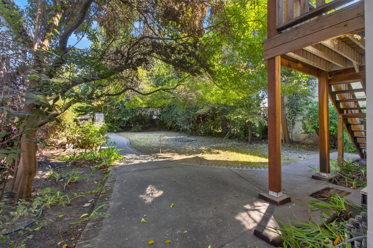
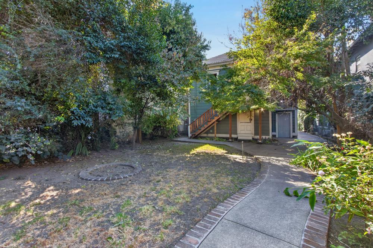
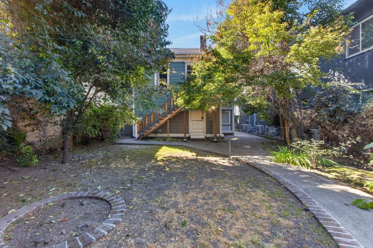
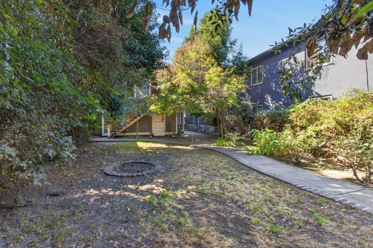
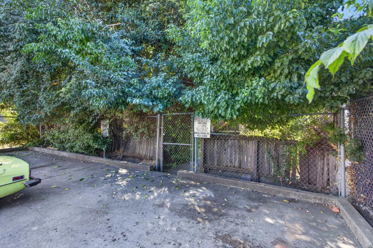
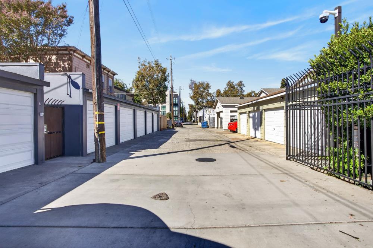
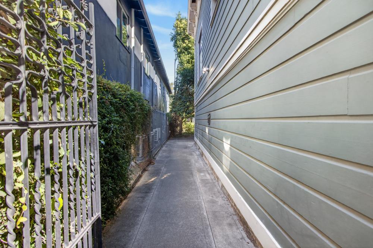
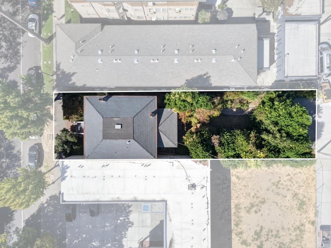
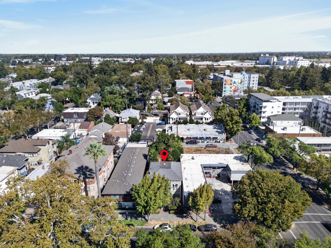
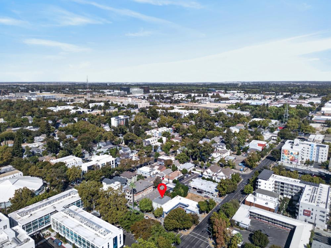
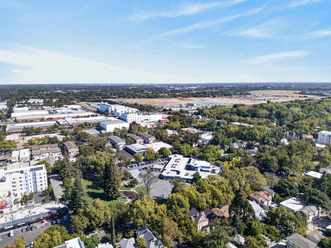
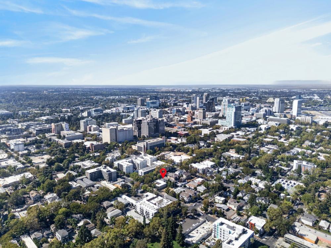
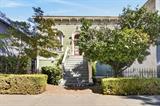
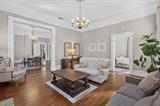
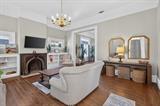
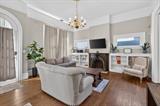
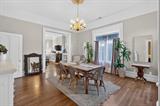
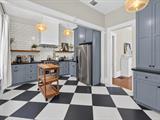
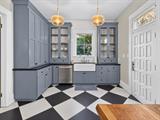
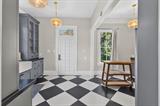
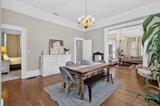
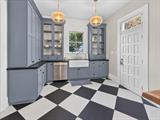
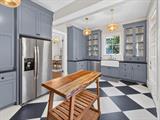
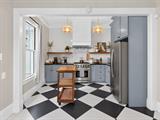
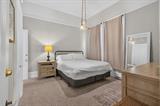
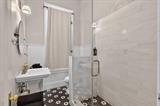
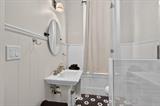
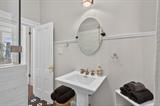
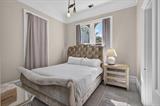
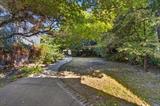
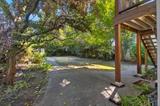
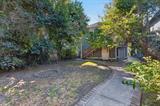
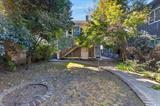
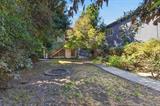
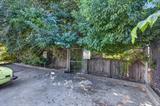
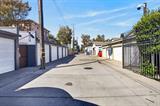
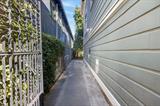
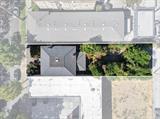
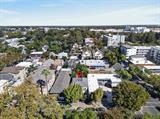
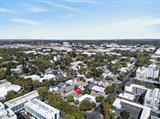
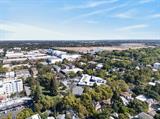
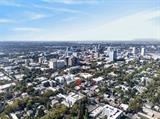
A rare opportunity to own a remarkable piece of Sacramento history in the heart of Mansion Flats. Designed and built in 1879 by architect Joseph Ough, this distinguished high-water bungalow beautifully balances its historic character with inviting, thoughtfully appointed interiors. An elegant entry welcomes you into gracious living and dining spaces, where soaring ceilings, rich wood floors, intricate architectural details, and a striking original-style fireplace create an atmosphere of timeless sophistication. The spacious kitchen makes a statement with classic black-and-white checkered flooring, custom cabinetry, a farmhouse sink, and warm pendant lighting, blending vintage charm with everyday functionality. Generously proportioned bedrooms and beautifully finished bathrooms continue the home’s understated elegance. Beyond the interiors, a substantial private yard offers a peaceful retreat beneath mature trees, an exceptional outdoor setting in the heart of the city. A full basement provides abundant storage and flexible utility space, while alley access and four parking spaces add a level of convenience rarely found in historic urban properties. Rich in architectural heritage and distinctive in character, this is a truly special opportunity to experience the charm of historic Sacramento.

Last checked: 41 minutes ago
Listing updated: October 13, 2026, 3:08 pm
Listed By: Tim M Collom, House Real Estate | Kimberly K Squaglia, House Real Estate
Source: MLS Metrolist, MLS#:226127314

Map Location

1523 G Street,95814,Sacramento,Sacramento,CA

Walk Score

All data, photos, visualizations, and information regarding a property, including the property’s compliance with state and local legal requirements and all measurements and calculations of area, have been obtained from various sources, and may include such material that has been generated by use of artificial intelligence. Such information and material have not been and will not be verified for accuracy by the listing broker or the multiple listing service, and are not guaranteed as complete, accurate or reliable. Such information and material should be independently reviewed and verified for accuracy. This information and material are intended for the personal use of consumers and may not be used for any purpose other than to identify prospective properties consumers may be interested in purchasing.

MetroList CA data Last Updated: October 13, 2026, 3:08 pm
Data Source: SACM
Metrolist True Source LogoMetroList Services, Inc. Copyright © 2025

