
For Sale
New

2150 Promise Way, Sacramento, CA 95835

$599,990(Negotiable)
561236219_b51891eb-5f63-4f51-8f44-84749d56fe69.jpg
561236219_126caf15-a5f8-4592-a73b-9c2a356ccd65.jpg
561236219_fd64f773-9d5a-4005-be0c-21fe49bf4c84.jpg
561236219_46839dc1-e9c3-46b8-a0c9-36277c100fb8.jpg
561236219_7a5dd28b-2643-4ed1-b782-a51cd491f3de.jpg
561236219_8fa691ee-d9d4-4fc6-879b-0a4928051ad5.jpg
561236219_12459d04-9730-428a-ab6b-1fab35e5e8d6.jpg
561236219_7eaa12fe-a479-4bb6-86ca-f80216afea76.jpg
561236219_354dba12-8db8-4e94-a64d-bed13fb01474.jpg
561236219_10c7f1f5-aa50-4787-b05c-7225918ac134.jpg
561236219_0254e3f2-dbbc-44ce-be00-6ce16a8f602a.jpg
561236219_ef00f681-476e-4cab-97c6-511d73a3f2bb.jpg
561236219_e4204b99-d75b-44fb-b654-49b9329972f5.jpg
561236219_0fc39c96-fe30-4d56-8319-e1ded512383c.jpg
561236219_9e2564e7-38ad-429e-98f3-cba3254bc886.jpg
561236219_e0700efa-d20e-4060-a118-7f65e7dabccf.jpg
561236219_ad82ad67-df54-4961-bd99-2a15b92fac86.jpg
561236219_592e5bde-c61f-4800-8619-6819f8b44401.jpg
561236219_9d174159-a243-4d5b-91f7-da8aa0f6fa20.jpg
561236219_39d2dbf0-7779-49c9-a49e-20119e45d92a.jpg
561236219_b74f19f7-7936-406c-aad8-457b94406249.jpg
561236219_6b21705c-6b57-41bf-9b73-8f2f56ae7dba.jpg
561236219_2819116f-2271-47a3-9dbe-0e85ae023c4f.jpg
561236219_ccdd370e-9566-4568-ab1b-60b439d5c8e7.jpg
561236219_d9597967-a199-4e9f-a5eb-e680f92c195e.jpg
561236219_4b7b24d2-f72c-4989-bb04-2fe4e6563227.jpg
561236219_af69da5b-57f8-412e-8489-83436ed898ab.jpg
561236219_1d53b274-53b6-434e-83a6-c0b2ad74c0d0.jpg
561236219_24801087-2606-43d5-82c9-5d4b57f08ba1.jpg
561236219_ad361e89-c8ee-4143-a150-e83668d0c89d.jpg
561236219_39af97a2-99c7-46a2-acd4-cecde842d2a0.jpg
561236219_2df4e42a-8784-4f31-ad9d-377b9748b3b2.jpg
561236219_7e10f650-a40f-4ccd-9634-9afc2db8cca6.jpg
561236219_3fb24b0c-64d4-443b-a4b7-ca3d3c512287.jpg
561236219_34e01351-f13b-4241-85f8-8f76fc3893b1.jpg
561236219_8386ba56-9bf9-444d-bb04-2b3834816f26.jpg
561236219_75a51c8e-38f2-4f74-ade6-7d181ef177c6.jpg
561236219_e20429c3-fe45-4fdd-a731-9bbea9babae3.jpg
561236219_ccdc6f41-4425-4fde-84c6-2df3b6f6bb76.jpg
561236219_3dfd8d6b-9940-40b4-89c6-46528f378034.jpg
561236219_b8c89e07-d55e-49d5-bded-184583aedee5.jpg
561236219_d44a56c9-362d-46cb-aa01-41b4d91f947c.jpg
561236219_ef4c139b-4391-4f0d-bc42-a9298dd7b523.jpg
561236219_f0c73c54-7775-427c-b2f2-a04332aaab3a.jpg
561236219_f16732b6-8e7c-4fba-89ab-c600ac8c9b08.jpg
561236219_3ea49b93-774a-4cbf-8db3-693fb869e9de.jpg
561236219_b47dbf03-7bd9-4195-b6e4-b1ed3fc4eb7b.jpg
561236219_236f739f-f35f-4203-990f-4ca7fad9b70e.jpg
561236219_55253715-c3a1-4a92-9c47-58233f31c03e.jpg
561236219_e110552a-9046-43f0-a08a-3fc9b0dfeb2d.jpg
561236219_bb428d89-4049-44a1-a35d-ba32509a5c05.jpg
561236219_dd450f35-4fa7-4e86-849a-a6a34e87e52e.jpg
561236219_04bfeaaa-d20a-4755-8c2f-2860453813b3.jpg
561236219_02818f9b-8677-4132-9e4d-5308cc50b588.jpg
561236219_b51891eb-5f63-4f51-8f44-84749d56fe69.jpg
561236219_126caf15-a5f8-4592-a73b-9c2a356ccd65.jpg
561236219_fd64f773-9d5a-4005-be0c-21fe49bf4c84.jpg
561236219_46839dc1-e9c3-46b8-a0c9-36277c100fb8.jpg
561236219_7a5dd28b-2643-4ed1-b782-a51cd491f3de.jpg
561236219_8fa691ee-d9d4-4fc6-879b-0a4928051ad5.jpg
561236219_12459d04-9730-428a-ab6b-1fab35e5e8d6.jpg
561236219_7eaa12fe-a479-4bb6-86ca-f80216afea76.jpg
561236219_354dba12-8db8-4e94-a64d-bed13fb01474.jpg
561236219_10c7f1f5-aa50-4787-b05c-7225918ac134.jpg
561236219_0254e3f2-dbbc-44ce-be00-6ce16a8f602a.jpg
561236219_ef00f681-476e-4cab-97c6-511d73a3f2bb.jpg
561236219_e4204b99-d75b-44fb-b654-49b9329972f5.jpg
561236219_0fc39c96-fe30-4d56-8319-e1ded512383c.jpg
561236219_9e2564e7-38ad-429e-98f3-cba3254bc886.jpg
561236219_e0700efa-d20e-4060-a118-7f65e7dabccf.jpg
561236219_ad82ad67-df54-4961-bd99-2a15b92fac86.jpg
561236219_592e5bde-c61f-4800-8619-6819f8b44401.jpg
561236219_9d174159-a243-4d5b-91f7-da8aa0f6fa20.jpg
561236219_39d2dbf0-7779-49c9-a49e-20119e45d92a.jpg
561236219_b74f19f7-7936-406c-aad8-457b94406249.jpg
561236219_6b21705c-6b57-41bf-9b73-8f2f56ae7dba.jpg
561236219_2819116f-2271-47a3-9dbe-0e85ae023c4f.jpg
561236219_ccdd370e-9566-4568-ab1b-60b439d5c8e7.jpg
561236219_d9597967-a199-4e9f-a5eb-e680f92c195e.jpg
561236219_4b7b24d2-f72c-4989-bb04-2fe4e6563227.jpg
561236219_af69da5b-57f8-412e-8489-83436ed898ab.jpg
561236219_1d53b274-53b6-434e-83a6-c0b2ad74c0d0.jpg
561236219_24801087-2606-43d5-82c9-5d4b57f08ba1.jpg
561236219_ad361e89-c8ee-4143-a150-e83668d0c89d.jpg
561236219_39af97a2-99c7-46a2-acd4-cecde842d2a0.jpg
561236219_2df4e42a-8784-4f31-ad9d-377b9748b3b2.jpg
561236219_7e10f650-a40f-4ccd-9634-9afc2db8cca6.jpg
561236219_3fb24b0c-64d4-443b-a4b7-ca3d3c512287.jpg
561236219_34e01351-f13b-4241-85f8-8f76fc3893b1.jpg
561236219_8386ba56-9bf9-444d-bb04-2b3834816f26.jpg
561236219_75a51c8e-38f2-4f74-ade6-7d181ef177c6.jpg
561236219_e20429c3-fe45-4fdd-a731-9bbea9babae3.jpg
561236219_ccdc6f41-4425-4fde-84c6-2df3b6f6bb76.jpg
561236219_3dfd8d6b-9940-40b4-89c6-46528f378034.jpg
561236219_b8c89e07-d55e-49d5-bded-184583aedee5.jpg
561236219_d44a56c9-362d-46cb-aa01-41b4d91f947c.jpg
561236219_ef4c139b-4391-4f0d-bc42-a9298dd7b523.jpg
561236219_f0c73c54-7775-427c-b2f2-a04332aaab3a.jpg
561236219_f16732b6-8e7c-4fba-89ab-c600ac8c9b08.jpg
561236219_3ea49b93-774a-4cbf-8db3-693fb869e9de.jpg
561236219_b47dbf03-7bd9-4195-b6e4-b1ed3fc4eb7b.jpg
561236219_236f739f-f35f-4203-990f-4ca7fad9b70e.jpg
561236219_55253715-c3a1-4a92-9c47-58233f31c03e.jpg
561236219_e110552a-9046-43f0-a08a-3fc9b0dfeb2d.jpg
561236219_bb428d89-4049-44a1-a35d-ba32509a5c05.jpg
561236219_dd450f35-4fa7-4e86-849a-a6a34e87e52e.jpg
561236219_04bfeaaa-d20a-4755-8c2f-2860453813b3.jpg
561236219_02818f9b-8677-4132-9e4d-5308cc50b588.jpg

Overview

ID
3521090
Type
Single Family Residence
Parking
No
Beds
5
Baths
3
Sqft
2493
Build Year
2003
Purpose
For Sale
Lot Size
0.11 acres
HOA
$91/mo

About This Listing

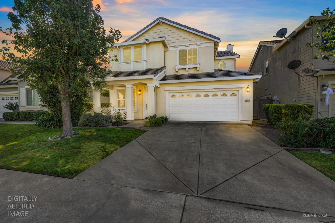
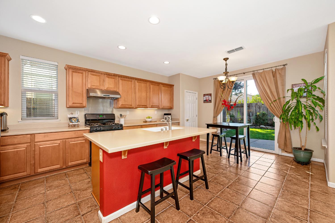
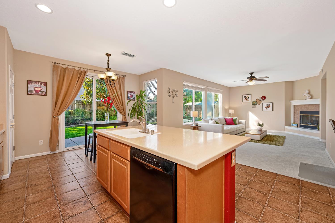
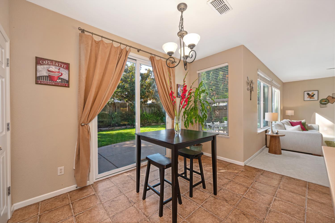
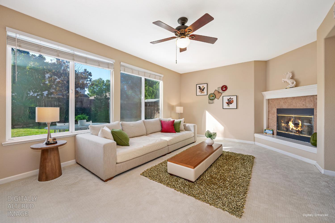
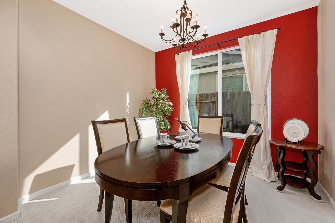
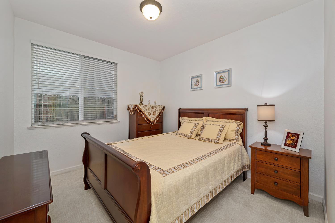
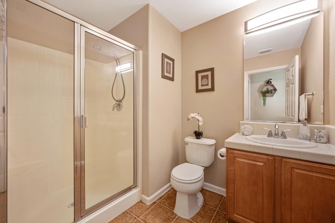
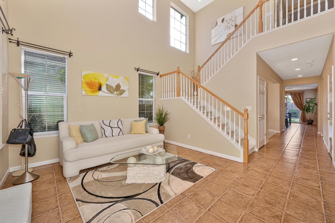
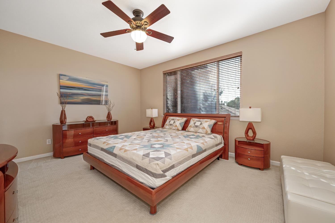
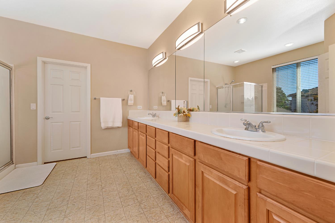
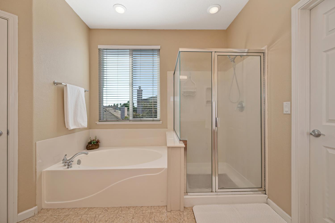
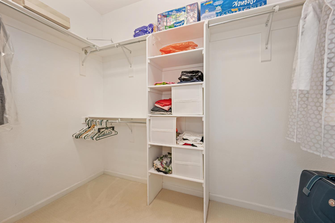
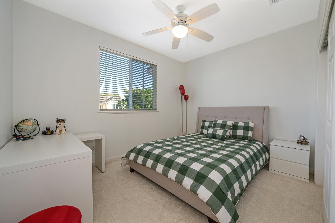
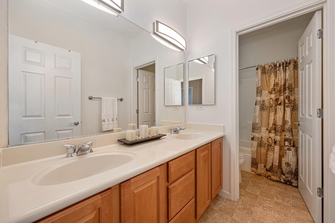
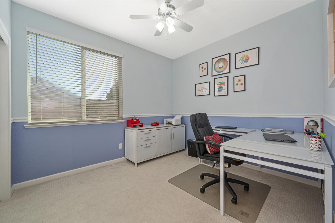
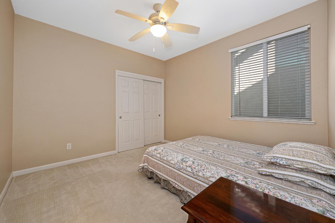
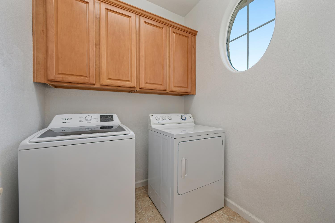
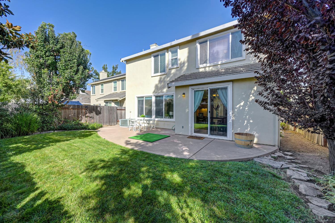
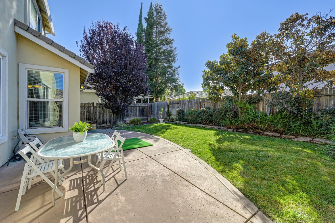
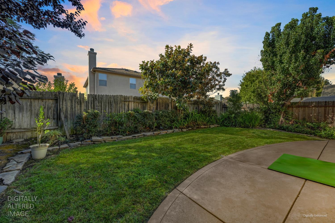
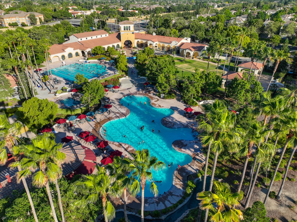
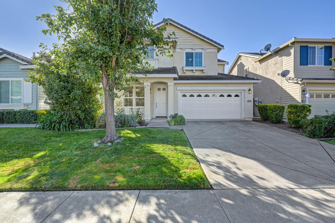
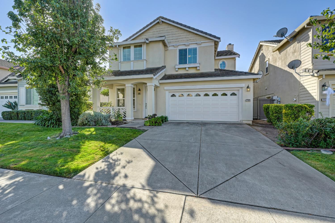
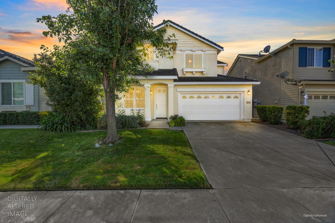
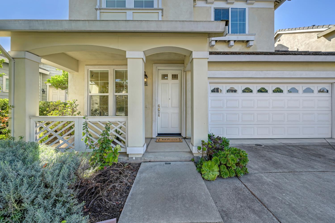
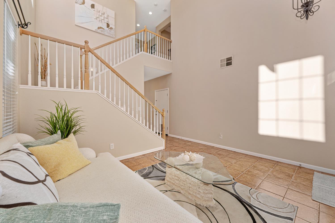
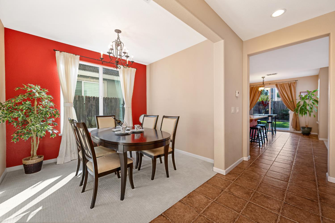
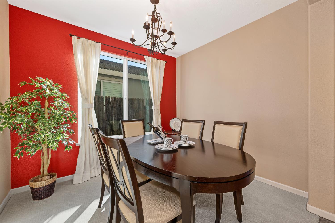
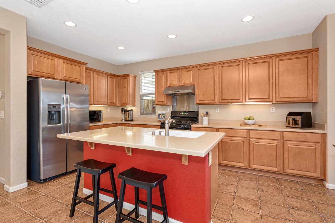
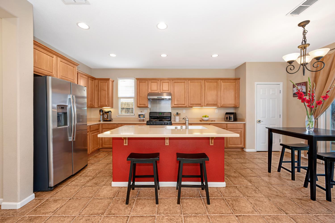
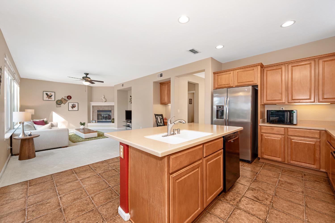
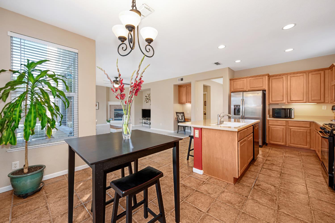
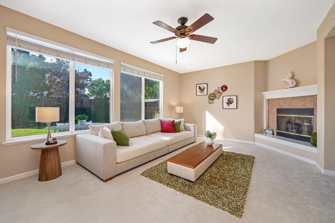
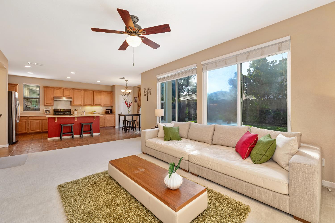
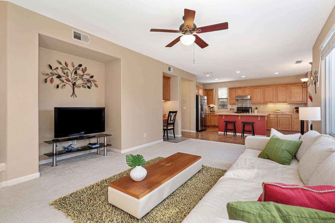
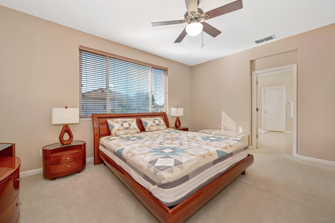
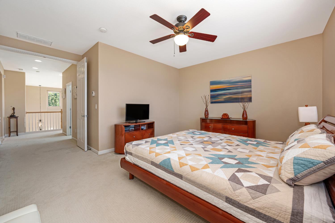
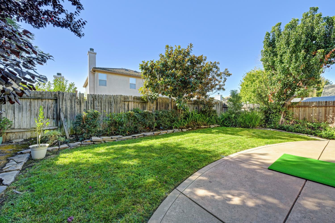
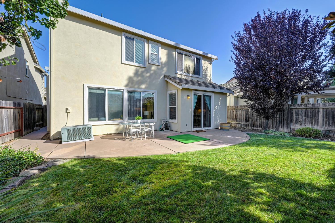
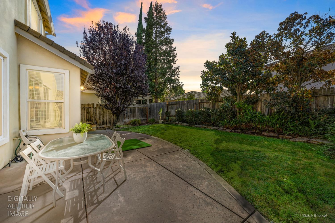
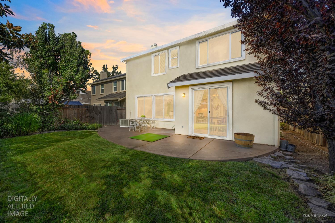
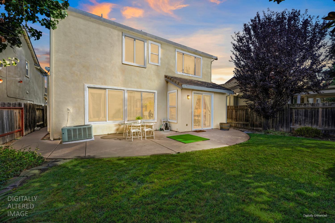
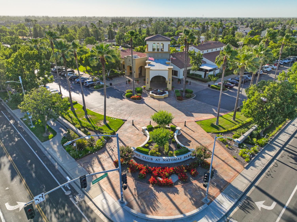
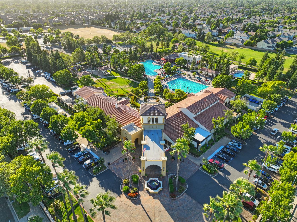
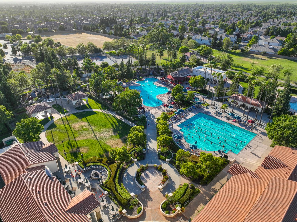
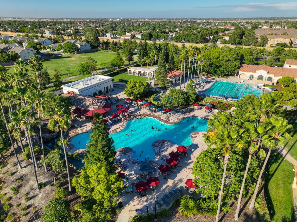
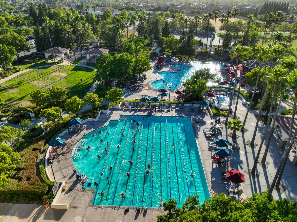
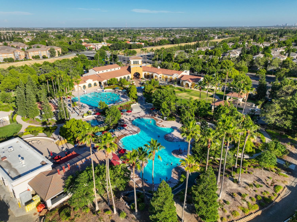
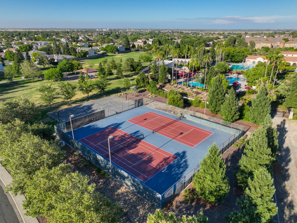
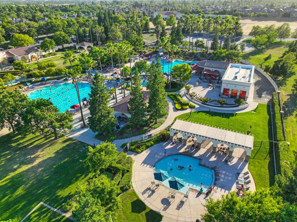
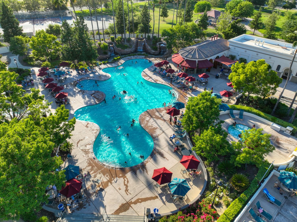
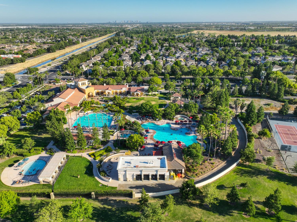
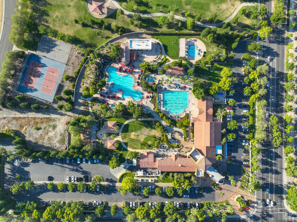
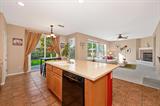
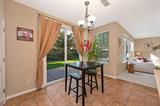
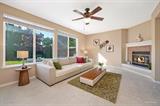
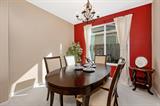
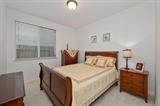
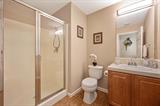
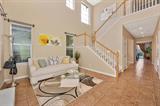
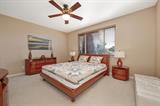
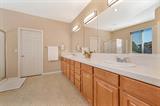
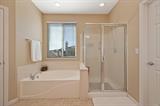
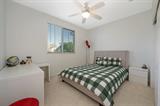
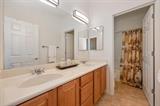
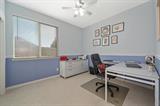
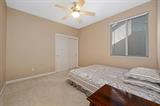
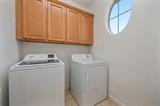
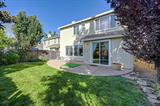
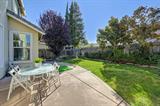
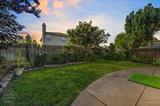
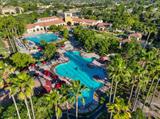
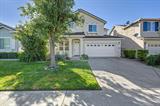
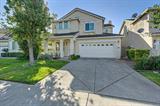
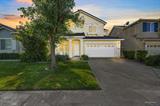
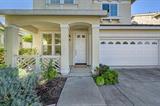
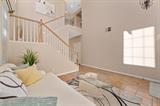
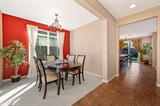
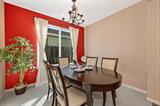
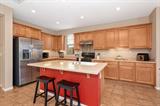
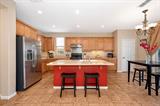
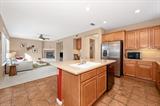
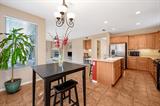
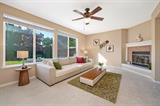
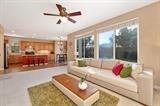
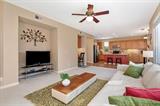
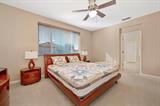
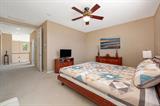
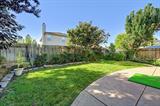
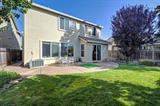
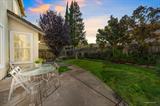
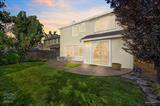
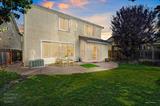
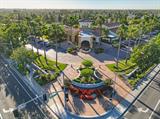
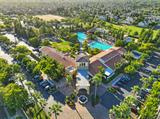
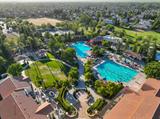
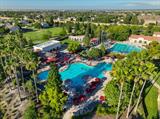
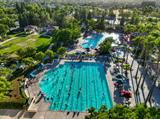
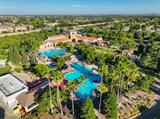
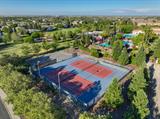
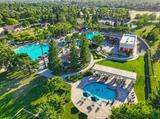
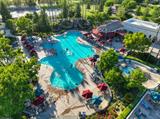
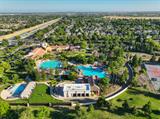
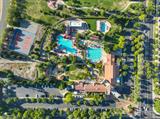
From its inviting cottage style exterior to its spacious layout, this 5 bed/3 bath home built by Pulte offers room to gather, entertain, and unwind, with a downstairs bedroom and full bath, formal living and dining rooms, and access to three pools, a gym, and neighborhood events at The Club at Natomas Park. Charming curb appeal with grass, mature trees, succulents, and a covered porch. Inviting foyer with a chandelier and a formal gathering room with elevated ceilings and abundant natural light. Newer plush Berber carpet, tile flooring, ceiling fans, and recessed lighting throughout. Host dinner parties in the formal dining room with a chandelier. Popular great room with a large gathering area with a gas fireplace, built-in desk, a breakfast nook, and a large kitchen. Make gourmet meals in the kitchen with a large island with counter seating, ample cabinetry with roll-outs, stainless steel Pacific Tru-Steam hood, under cabinetry lights, and a pantry. Downstairs bedroom and full bathroom with a shower with a glass door and upgraded showerhead for guests or multigenerational living. Impressive white open staircase leads to the upstairs that features the private primary suite, three spacious secondary bedrooms, a secondary bathroom with a dual sink vanity and tub/shower combo, a built-in desk for homework time, and a laundry room with cabinetry and a window. Double doors lead to the spacious primary suite with room for a sitting area and a walk-in closet. Relax from the day in the spa-like primary bathroom with a large dual sink vanity with upgraded lighting, a soaking tub, and a glass enclosed shower with an upgraded showerhead. Plenty of storage space with an under the stairs closet and linen cabinetry. Landscaped backyard with a stamped concrete patio, grass, mature landscaping including Magnolia trees, and a stone retaining wall. 2-car garage with windows and shelving. Near Sycamore park with a play structure, basketball, and tennis courts. Walk to The Club at Natomas Park featuring three pools, a gym, kids club, cafes, gathering areas, events, and more! Schools, parks, dining, and shopping nearby. 2 miles to HWY 99. Two hours to Tahoe, the Bay Area, and the famous Napa Valley.

Last checked: 51 minutes ago
Listing updated: October 13, 2026, 9:03 pm
Listed By: Jim Betley, GUIDE Real Estate
Source: MLS Metrolist, MLS#:226126736

Map Location

2150 Promise Way,95835,Sacramento,Sacramento,CA

Walk Score

All data, photos, visualizations, and information regarding a property, including the property’s compliance with state and local legal requirements and all measurements and calculations of area, have been obtained from various sources, and may include such material that has been generated by use of artificial intelligence. Such information and material have not been and will not be verified for accuracy by the listing broker or the multiple listing service, and are not guaranteed as complete, accurate or reliable. Such information and material should be independently reviewed and verified for accuracy. This information and material are intended for the personal use of consumers and may not be used for any purpose other than to identify prospective properties consumers may be interested in purchasing.

MetroList CA data Last Updated: October 13, 2026, 9:03 pm
Data Source: SACM
Metrolist True Source LogoMetroList Services, Inc. Copyright © 2025

