
For Sale
New

1736 Baker Avenue, Escalon, CA 95320

$395,000(Negotiable)
561237151_d3a93e66-8fb5-423c-a41a-32b14f71b8ed.jpg
561237151_2f020148-de9f-4ee3-b0aa-2211f0842c4b.jpg
561237151_9eb53e04-698e-4a22-897e-a95bb75bd21e.jpg
561237151_306eb437-ac63-458e-8b21-a6e7076b0ea7.jpg
561237151_96b81495-bcc5-4603-af1f-f28ab2867cd2.jpg
561237151_997e6bf2-c076-4239-a672-4d801dc20177.jpg
561237151_7eabbaaa-d4f5-4de2-bd91-a9a86b195140.jpg
561237151_38e32703-dd09-465c-9de4-9b7c1f216504.jpg
561237151_ae3f4d0f-a288-4d04-beef-3b96cfbaa792.jpg
561237151_fc8205d8-dd16-4027-aea7-8cd707574167.jpg
561237151_d38b20cc-411e-4192-9fb2-66a3e8cd3b19.jpg
561237151_94ddcafa-d0de-4f35-a255-1f14359b8011.jpg
561237151_0ec1ab59-d3c7-4d4a-bdaa-e20351d4b4cd.jpg
561237151_8c187747-2200-4c2c-b73b-901c1ad3a548.jpg
561237151_b7c36303-77a4-4374-bd4c-7dafb0f7f3d5.jpg
561237151_849a8cd1-cdc4-451e-970f-c8b0b62bf063.jpg
561237151_be8911b4-832d-450b-ba6c-8ff60552000b.jpg
561237151_cd7570cf-d8d4-4dfe-bcd6-b6fb5a1359f4.jpg
561237151_0250d0a6-3dee-401a-bc8a-ffba648dc9ca.jpg
561237151_0381b31b-b5f9-4929-86d1-c33fd43b7b7d.jpg
561237151_c787b5ad-8286-4657-a710-66c5710742f5.jpg
561237151_29e7e706-96b8-4420-ae9d-6030dffbc1cd.jpg
561237151_2b823fde-fa8c-4c51-8caa-9e56fc0ef739.jpg
561237151_512c825a-fe9c-4550-b394-078087573d97.jpg
561237151_bfb8b522-f45e-4129-8e52-95e1fce63da2.jpg
561237151_fea5ae3e-6d44-4427-9642-657fa0c7ba53.jpg
561237151_08ace8c3-04e8-4d54-b3d4-0df4e9c06b0c.jpg
561237151_0115f5ca-85ce-498a-8838-2b82c5c96805.jpg
561237151_90ea6c3e-ba36-4d10-a4da-3172bd8cfa68.jpg
561237151_58fe04be-72b5-4636-a721-6204b577963a.jpg
561237151_0d1bc049-89b9-4cdd-8858-1b431a1c95aa.jpg
561237151_b6e0e3e3-08ed-4e47-aa86-a41730f8d430.jpg
561237151_a9d9b6d3-9c96-403a-8494-6f3c02022dd3.jpg
561237151_26230c4f-45cf-4ebf-9cda-5027223debb5.jpg
561237151_f9e195bf-7af2-4595-bb68-1368a21c8f77.jpg
561237151_e0f4170e-928a-49a2-8f8f-73430cee5117.jpg
561237151_7b4c9448-26c0-4592-bc80-991352a32190.jpg
561237151_86ee6b03-cd31-4b2a-acec-cff5572786f4.jpg
561237151_d3a93e66-8fb5-423c-a41a-32b14f71b8ed.jpg
561237151_2f020148-de9f-4ee3-b0aa-2211f0842c4b.jpg
561237151_9eb53e04-698e-4a22-897e-a95bb75bd21e.jpg
561237151_306eb437-ac63-458e-8b21-a6e7076b0ea7.jpg
561237151_96b81495-bcc5-4603-af1f-f28ab2867cd2.jpg
561237151_997e6bf2-c076-4239-a672-4d801dc20177.jpg
561237151_7eabbaaa-d4f5-4de2-bd91-a9a86b195140.jpg
561237151_38e32703-dd09-465c-9de4-9b7c1f216504.jpg
561237151_ae3f4d0f-a288-4d04-beef-3b96cfbaa792.jpg
561237151_fc8205d8-dd16-4027-aea7-8cd707574167.jpg
561237151_d38b20cc-411e-4192-9fb2-66a3e8cd3b19.jpg
561237151_94ddcafa-d0de-4f35-a255-1f14359b8011.jpg
561237151_0ec1ab59-d3c7-4d4a-bdaa-e20351d4b4cd.jpg
561237151_8c187747-2200-4c2c-b73b-901c1ad3a548.jpg
561237151_b7c36303-77a4-4374-bd4c-7dafb0f7f3d5.jpg
561237151_849a8cd1-cdc4-451e-970f-c8b0b62bf063.jpg
561237151_be8911b4-832d-450b-ba6c-8ff60552000b.jpg
561237151_cd7570cf-d8d4-4dfe-bcd6-b6fb5a1359f4.jpg
561237151_0250d0a6-3dee-401a-bc8a-ffba648dc9ca.jpg
561237151_0381b31b-b5f9-4929-86d1-c33fd43b7b7d.jpg
561237151_c787b5ad-8286-4657-a710-66c5710742f5.jpg
561237151_29e7e706-96b8-4420-ae9d-6030dffbc1cd.jpg
561237151_2b823fde-fa8c-4c51-8caa-9e56fc0ef739.jpg
561237151_512c825a-fe9c-4550-b394-078087573d97.jpg
561237151_bfb8b522-f45e-4129-8e52-95e1fce63da2.jpg
561237151_fea5ae3e-6d44-4427-9642-657fa0c7ba53.jpg
561237151_08ace8c3-04e8-4d54-b3d4-0df4e9c06b0c.jpg
561237151_0115f5ca-85ce-498a-8838-2b82c5c96805.jpg
561237151_90ea6c3e-ba36-4d10-a4da-3172bd8cfa68.jpg
561237151_58fe04be-72b5-4636-a721-6204b577963a.jpg
561237151_0d1bc049-89b9-4cdd-8858-1b431a1c95aa.jpg
561237151_b6e0e3e3-08ed-4e47-aa86-a41730f8d430.jpg
561237151_a9d9b6d3-9c96-403a-8494-6f3c02022dd3.jpg
561237151_26230c4f-45cf-4ebf-9cda-5027223debb5.jpg
561237151_f9e195bf-7af2-4595-bb68-1368a21c8f77.jpg
561237151_e0f4170e-928a-49a2-8f8f-73430cee5117.jpg
561237151_7b4c9448-26c0-4592-bc80-991352a32190.jpg
561237151_86ee6b03-cd31-4b2a-acec-cff5572786f4.jpg

Overview

ID
3521112
Type
Single Family Residence
Parking
No
Beds
3
Baths
1
Sqft
921
Build Year
1935
Purpose
For Sale
Lot Size
0.14 acres

About This Listing

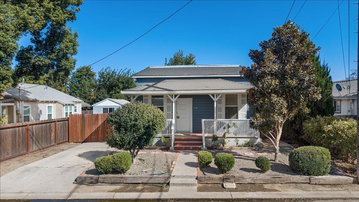
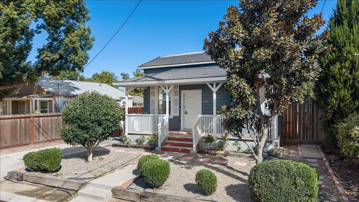
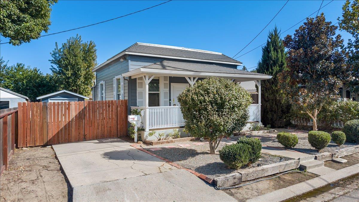
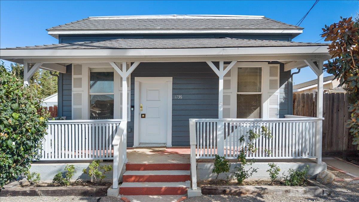
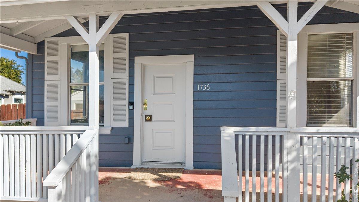
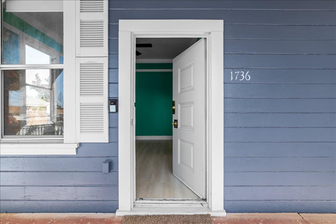
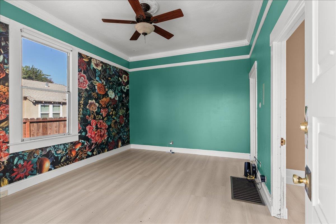
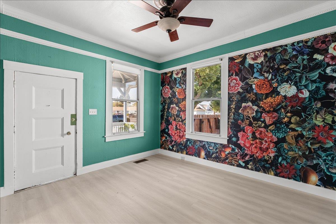
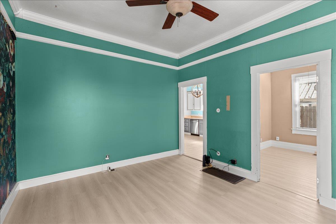
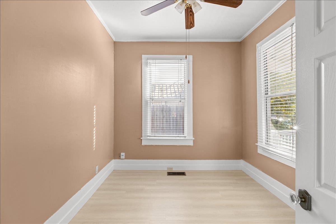
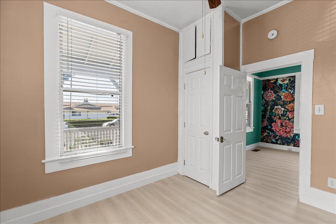
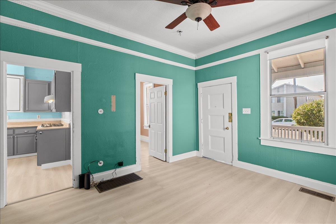
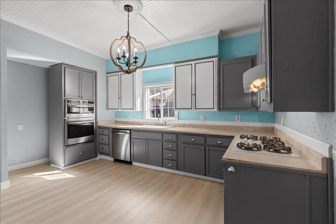
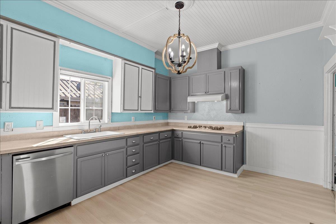
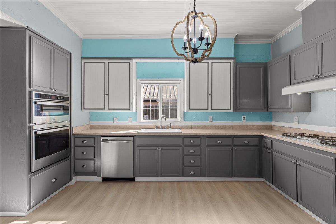
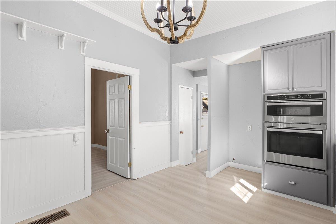
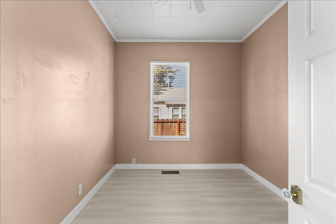
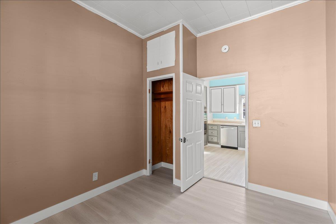
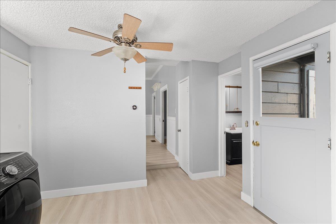
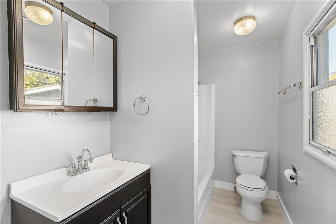
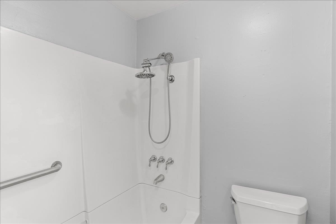
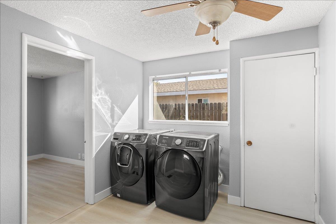
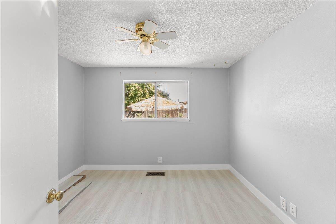
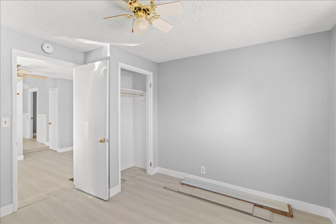
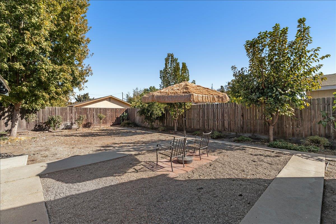
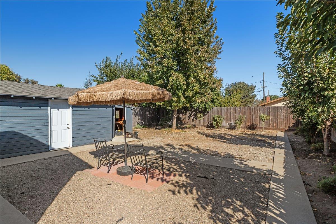
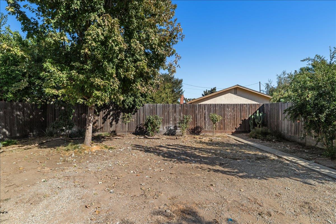
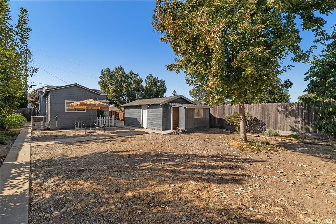
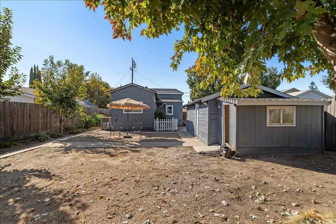
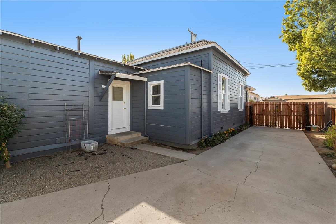
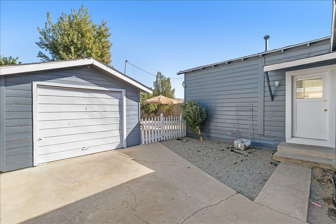
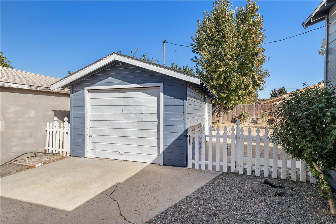
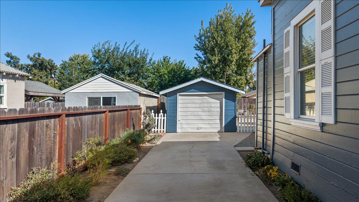
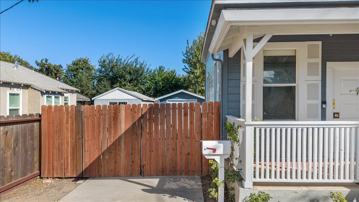
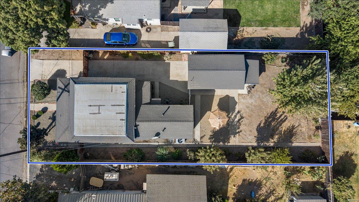
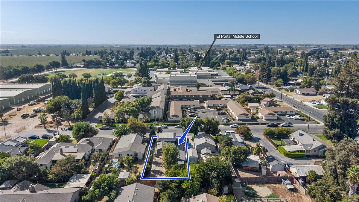
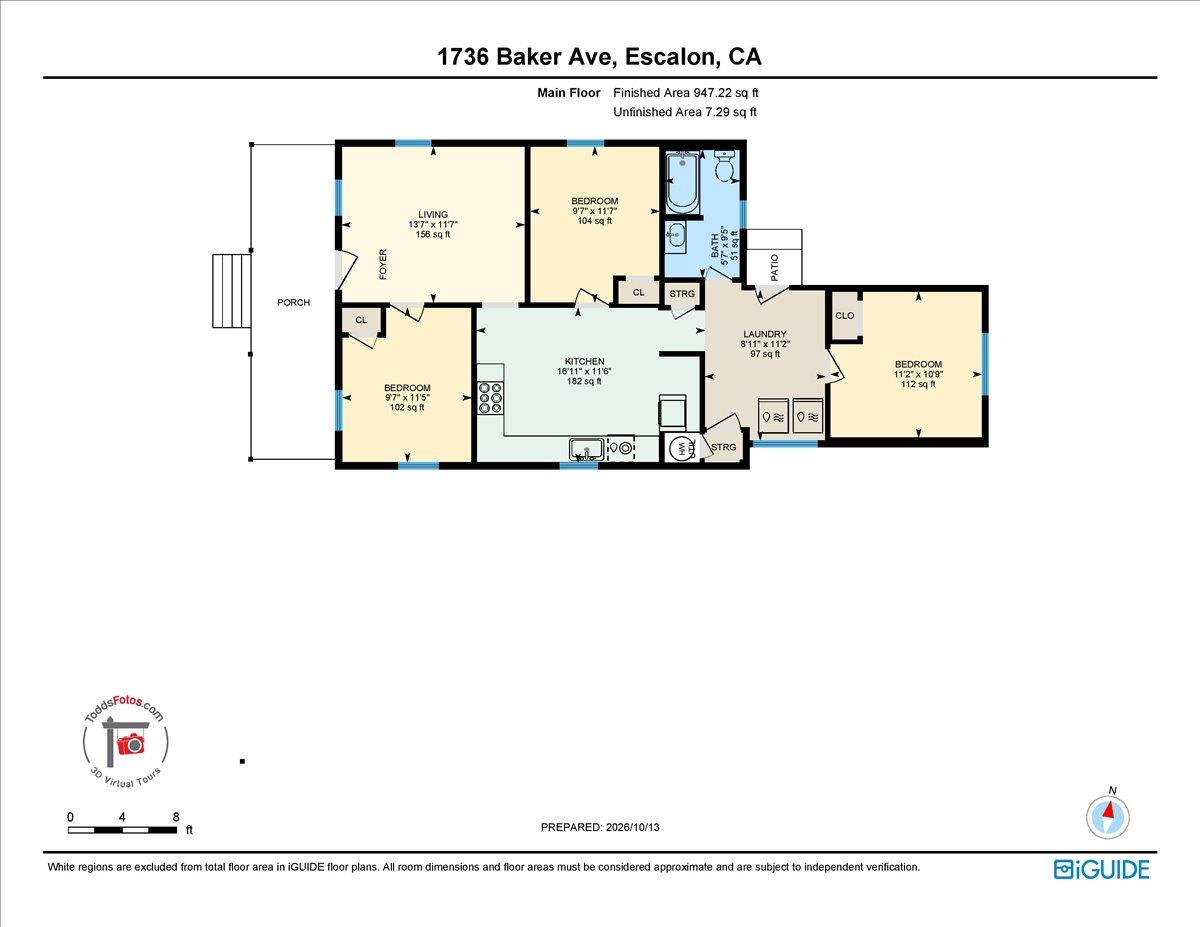
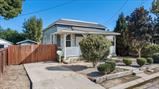
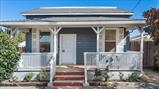
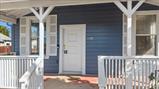
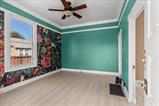
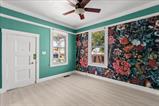
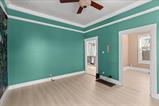
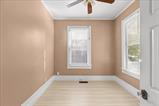
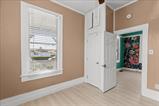
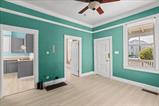
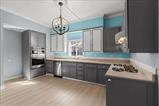
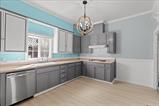
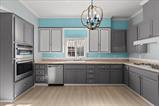
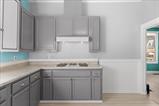
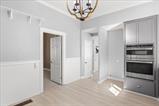
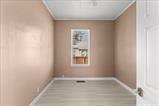
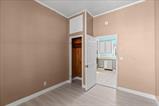
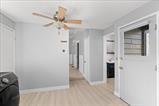
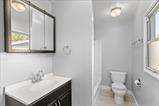
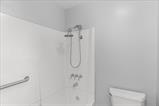
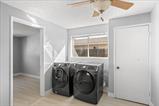
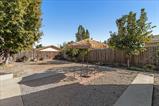
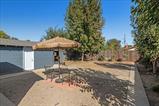
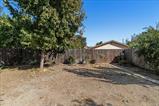
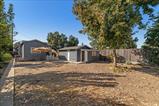
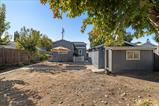
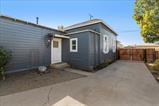
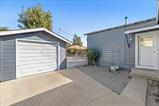
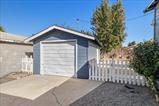
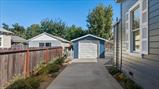
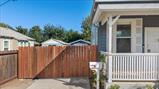
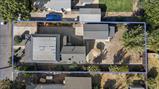
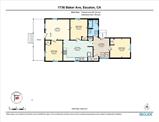
Welcome to this charming cottage style home, where classic character meets modern comfort. An inviting covered front porch, attractive blue-grey exterior, and mature landscaping create a welcoming first impression. Inside discover distinctive living spaces. Welcome to this inviting 3-bedroom, 1-bath home in the heart of Escalon, offering approximately 921 sq ft of comfortable living space on a generous 6,250 sq ft lot. From the welcoming covered front porch and classic exterior to the established trees and well-maintained yard, this home has the neighborhood charm that feels like home at first glance. Inside, the single-story layout offers an efficient footprint with three bedrooms and comfortable living spaces ready to adapt to your lifestyle. Central heating and air conditioning provide year-round comfort, while the level lot and fenced backyard create valuable outdoor space for gardening, play, entertaining, or simply enjoying California evenings. A detached garage adds parking and storage flexibility. Ideally situated in an established Escalon neighborhood with convenient access to local schools, parks, shopping, and community amenities, this property offers an opportunity to enjoy small-town living while creating a home that reflects your own style. Whether you’re a first-time buyer, downsizing, an investor, or simply looking for an opportunity in Escalon, 1736 Baker Ave is ready for its next chapter. See the possibilities! Extremely quaint sweet little house in move in condition, in the little town of Escalon! This home has inside laundry, 1 car detached garage with an attached workshop, huge yard with fencing on a gentle dead end street. Won’t last long!

Last checked: 2 hours ago
Listing updated: October 13, 2026, 11:05 pm
Listed By: Erin M Custer, PMZ Real Estate
Source: MLS Metrolist, MLS#:226124866

Map Location

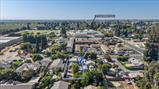
1736 Baker Avenue,95320,Escalon,San Joaquin,CA

Walk Score

All data, photos, visualizations, and information regarding a property, including the property’s compliance with state and local legal requirements and all measurements and calculations of area, have been obtained from various sources, and may include such material that has been generated by use of artificial intelligence. Such information and material have not been and will not be verified for accuracy by the listing broker or the multiple listing service, and are not guaranteed as complete, accurate or reliable. Such information and material should be independently reviewed and verified for accuracy. This information and material are intended for the personal use of consumers and may not be used for any purpose other than to identify prospective properties consumers may be interested in purchasing.

MetroList CA data Last Updated: October 13, 2026, 11:05 pm
Data Source: SACM
Metrolist True Source LogoMetroList Services, Inc. Copyright © 2025

