
For Sale
New

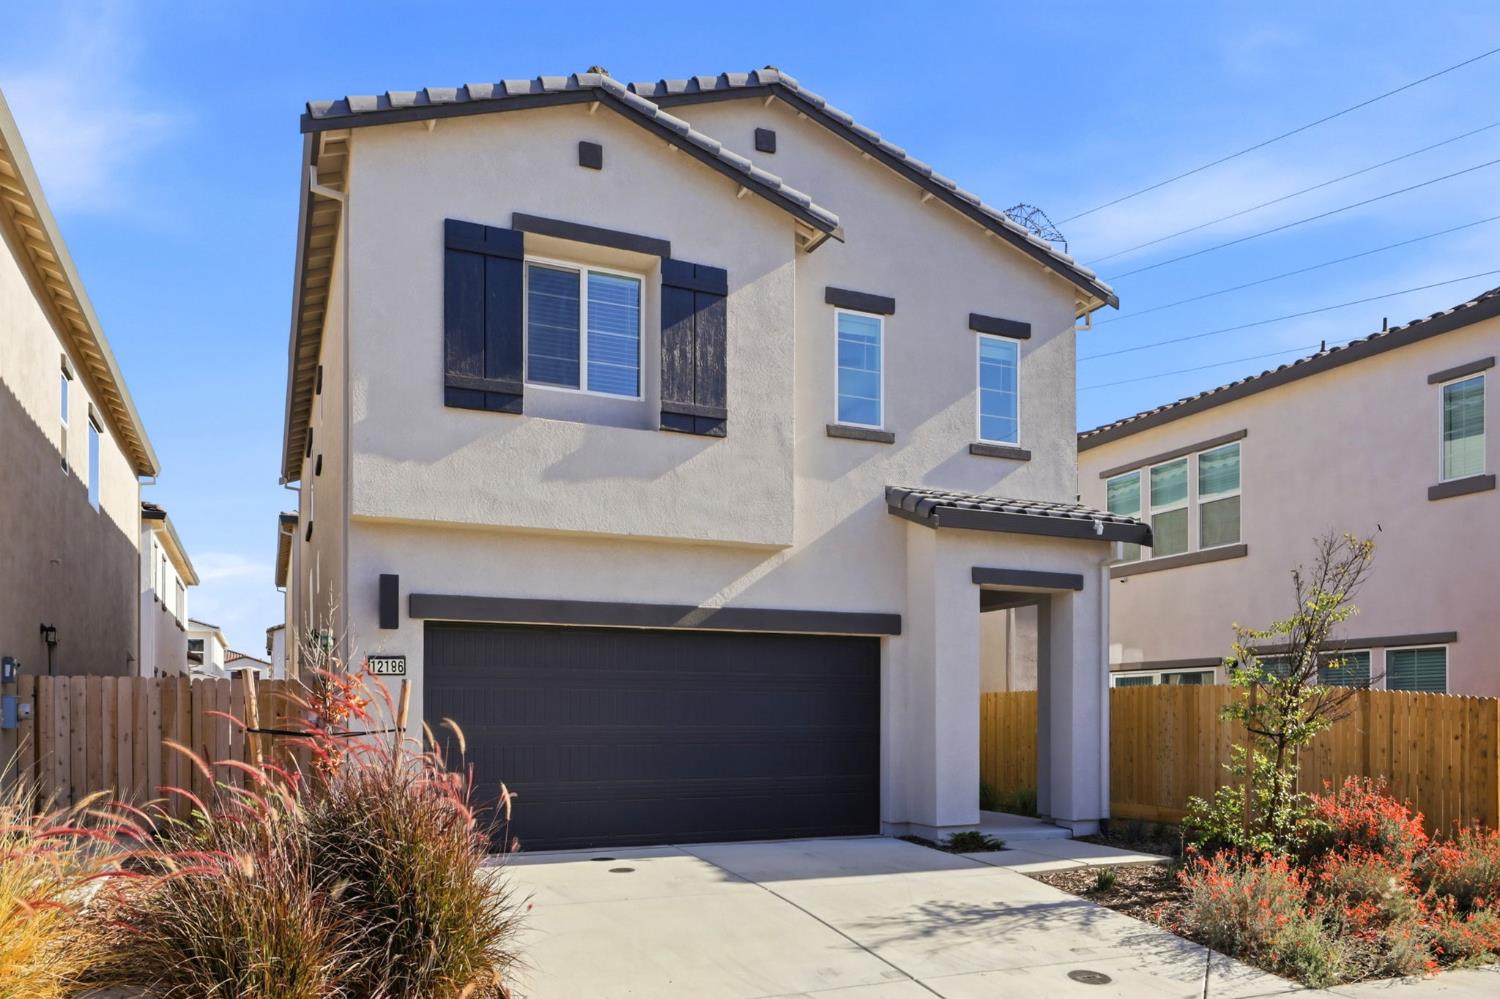
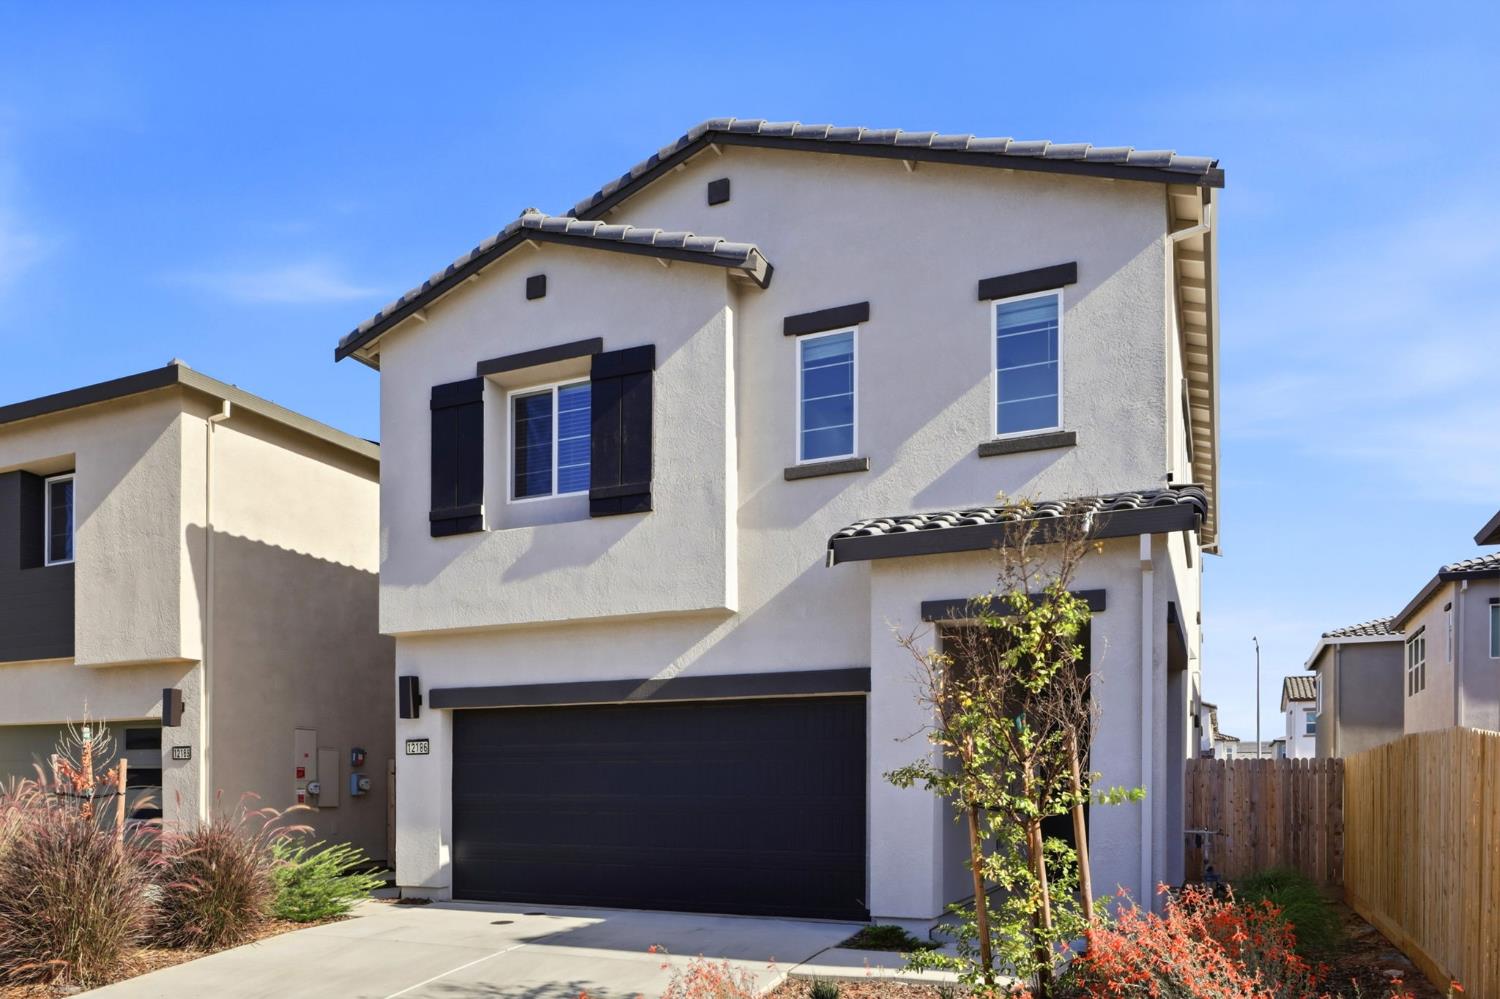
12186 Grey Crow Circle, Rancho Cordova, CA 95742

$579,000(Negotiable)
561236758_0ee52d52-2b0b-45d1-a670-1861f1819f4d.jpg
561236758_08bfc51c-78d5-45af-afa5-bd9e2cc117be.jpg
561236758_590ae122-db4a-4f94-ad11-0461a967ae09.jpg
561236758_1deb313e-3f38-4218-9b75-d5cc18505db2.jpg
561236758_7069f9cf-fc66-43bd-bd91-113048f92f8f.jpg
561236758_aef469a4-7821-46bb-99d6-15b2cc806810.jpg
561236758_ecc76553-91db-4f5b-bcd5-ed09c5320622.jpg
561236758_4fb4d396-b607-422c-93be-57fd1216d8b2.jpg
561236758_79d1c2ae-a5dc-4c80-be5e-7fc95f84b5f2.jpg
561236758_dc6fb1ab-3944-43c6-b020-97bcd72b9b8e.jpg
561236758_f49e48c2-b06c-416d-8028-9fb3ac145214.jpg
561236758_13c88a00-1dc6-47f8-a11b-972d2d1c34d8.jpg
561236758_3503e2cc-3231-46d0-baf7-5eefdde85ab2.jpg
561236758_f1538b94-d4d0-4690-9d9d-0424aba0e3e3.jpg
561236758_effb5a4c-38b4-427b-af00-c09979669b4d.jpg
561236758_da230b86-7027-4645-868e-e721fc3f797b.jpg
561236758_8ed0c413-d2d8-4558-9dcf-cc68577b3529.jpg
561236758_507bb425-9043-4e76-9074-678341554b32.jpg
561236758_04d3ed8f-a9f5-473f-ac80-3a2aeee9c65e.jpg
561236758_9d611a44-b35a-4514-9462-9c7f714f933f.jpg
561236758_cec0e222-53c7-45a5-8893-dba80d25ec40.jpg
561236758_834eb910-d4b0-4827-8beb-100e19dd418a.jpg
561236758_d6326d94-197d-4359-bb92-8fb959d13645.jpg
561236758_640463f8-9120-40ba-aa87-04cf00fad599.jpg
561236758_64981f6b-2074-43a8-80bf-a30c1e3b410d.jpg
561236758_72685847-0947-4cbb-8381-165ca76e51ab.jpg
561236758_331d28a3-1ae0-4a14-898b-b013f8b43560.jpg
561236758_220f9bc8-33a7-48db-9c66-5438c47a04f0.jpg
561236758_c45bc815-be60-49b1-80cf-278f4790be62.jpg
561236758_96f95ab6-d87b-4c0b-befe-c79952e61d51.jpg
561236758_f770fbe9-b580-47ea-9e32-4d48f3b62397.jpg
561236758_46c3c335-57fd-4ca4-be0e-d3bda146d414.jpg
561236758_98bccefc-7fe4-4314-bbe0-fc64310b22f8.jpg
561236758_9e0506cc-b4ea-416b-9859-6925393a1216.jpg
561236758_090125fa-619d-436a-9eaa-88cf37f7a54c.jpg
561236758_fbaa7527-53a6-4ce6-8dea-1497566d6017.jpg
561236758_51ed8d5f-b79d-40cb-ab91-060e7e68afc8.jpg
561236758_d8e8be7e-516f-4e76-a33b-e04cd23c6b1e.jpg
561236758_0ee52d52-2b0b-45d1-a670-1861f1819f4d.jpg
561236758_08bfc51c-78d5-45af-afa5-bd9e2cc117be.jpg
561236758_590ae122-db4a-4f94-ad11-0461a967ae09.jpg
561236758_1deb313e-3f38-4218-9b75-d5cc18505db2.jpg
561236758_7069f9cf-fc66-43bd-bd91-113048f92f8f.jpg
561236758_aef469a4-7821-46bb-99d6-15b2cc806810.jpg
561236758_ecc76553-91db-4f5b-bcd5-ed09c5320622.jpg
561236758_4fb4d396-b607-422c-93be-57fd1216d8b2.jpg
561236758_79d1c2ae-a5dc-4c80-be5e-7fc95f84b5f2.jpg
561236758_dc6fb1ab-3944-43c6-b020-97bcd72b9b8e.jpg
561236758_f49e48c2-b06c-416d-8028-9fb3ac145214.jpg
561236758_13c88a00-1dc6-47f8-a11b-972d2d1c34d8.jpg
561236758_3503e2cc-3231-46d0-baf7-5eefdde85ab2.jpg
561236758_f1538b94-d4d0-4690-9d9d-0424aba0e3e3.jpg
561236758_effb5a4c-38b4-427b-af00-c09979669b4d.jpg
561236758_da230b86-7027-4645-868e-e721fc3f797b.jpg
561236758_8ed0c413-d2d8-4558-9dcf-cc68577b3529.jpg
561236758_507bb425-9043-4e76-9074-678341554b32.jpg
561236758_04d3ed8f-a9f5-473f-ac80-3a2aeee9c65e.jpg
561236758_9d611a44-b35a-4514-9462-9c7f714f933f.jpg
561236758_cec0e222-53c7-45a5-8893-dba80d25ec40.jpg
561236758_834eb910-d4b0-4827-8beb-100e19dd418a.jpg
561236758_d6326d94-197d-4359-bb92-8fb959d13645.jpg
561236758_640463f8-9120-40ba-aa87-04cf00fad599.jpg
561236758_64981f6b-2074-43a8-80bf-a30c1e3b410d.jpg
561236758_72685847-0947-4cbb-8381-165ca76e51ab.jpg
561236758_331d28a3-1ae0-4a14-898b-b013f8b43560.jpg
561236758_220f9bc8-33a7-48db-9c66-5438c47a04f0.jpg
561236758_c45bc815-be60-49b1-80cf-278f4790be62.jpg
561236758_96f95ab6-d87b-4c0b-befe-c79952e61d51.jpg
561236758_f770fbe9-b580-47ea-9e32-4d48f3b62397.jpg
561236758_46c3c335-57fd-4ca4-be0e-d3bda146d414.jpg
561236758_98bccefc-7fe4-4314-bbe0-fc64310b22f8.jpg
561236758_9e0506cc-b4ea-416b-9859-6925393a1216.jpg
561236758_090125fa-619d-436a-9eaa-88cf37f7a54c.jpg
561236758_fbaa7527-53a6-4ce6-8dea-1497566d6017.jpg
561236758_51ed8d5f-b79d-40cb-ab91-060e7e68afc8.jpg
561236758_d8e8be7e-516f-4e76-a33b-e04cd23c6b1e.jpg

Overview

ID
3521142
Type
Single Family Residence
Parking
No
Beds
3
Baths
3
Sqft
2007
Build Year
2025
Purpose
For Sale
Lot Size
0.07 acres
HOA
$35/mo

About This Listing

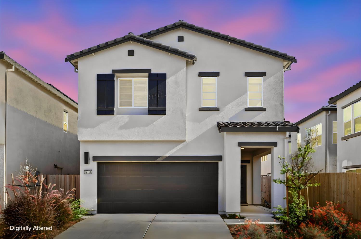
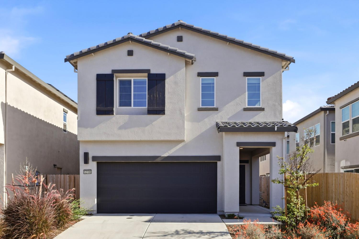
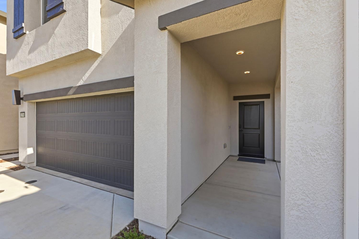
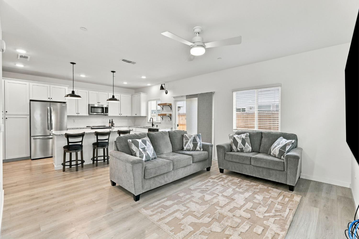
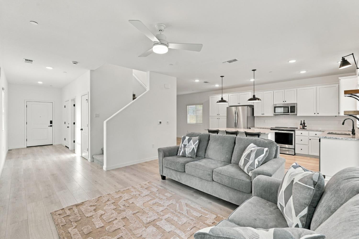
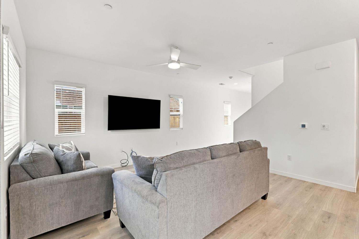
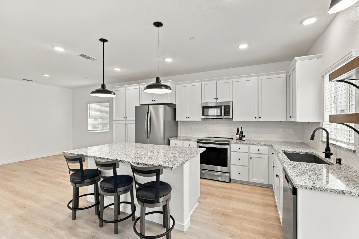
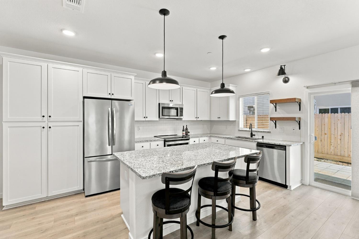
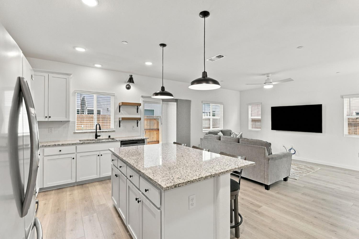
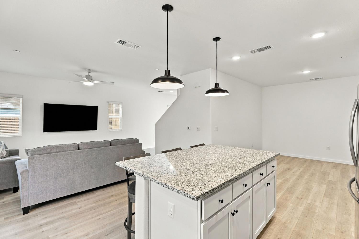
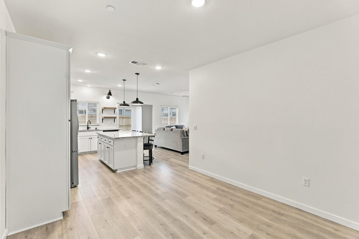
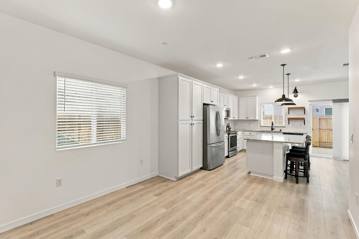
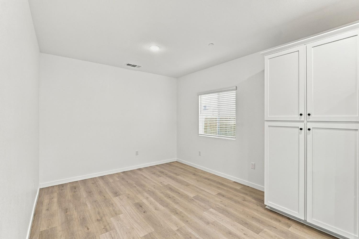
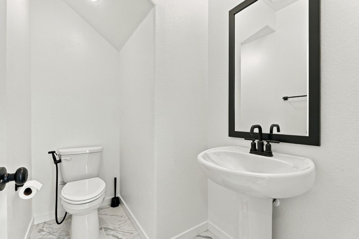
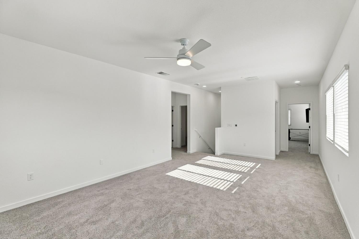
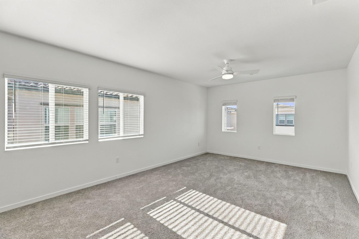
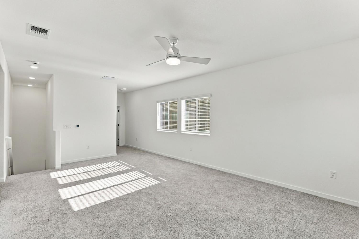
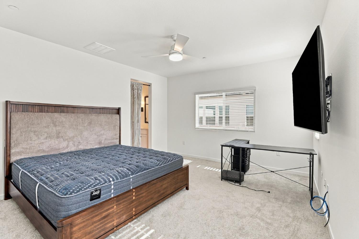
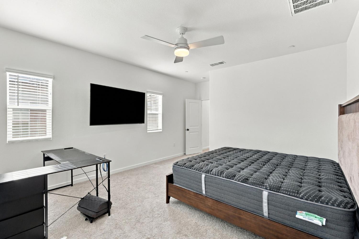
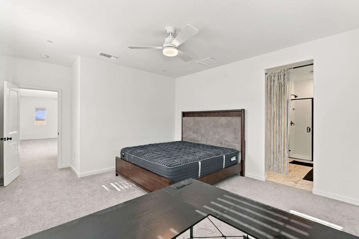
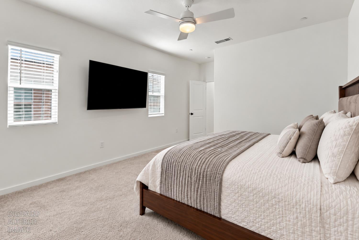
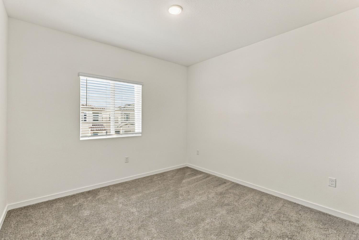
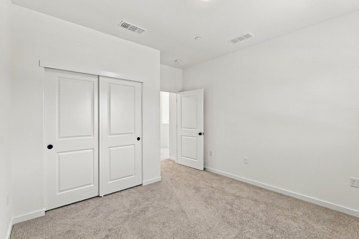
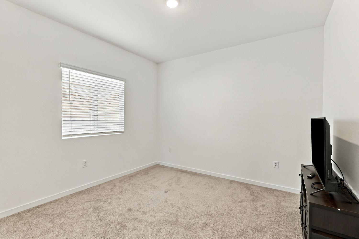
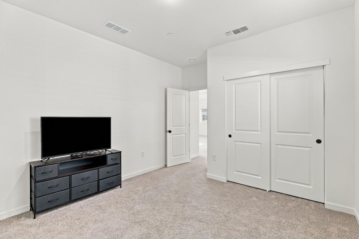
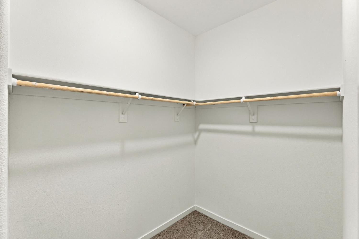
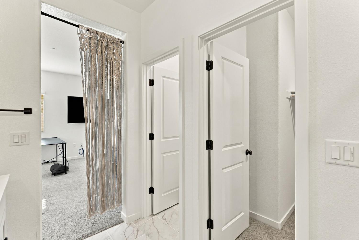
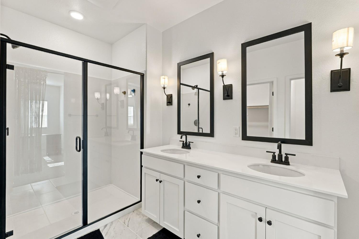
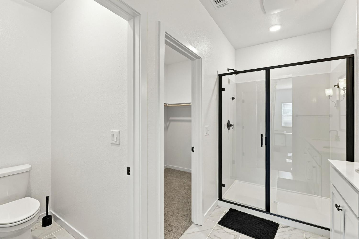
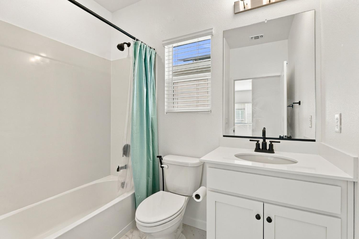
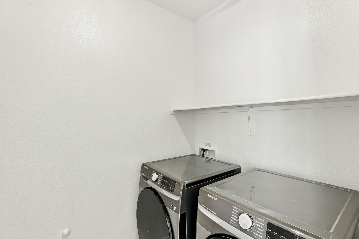
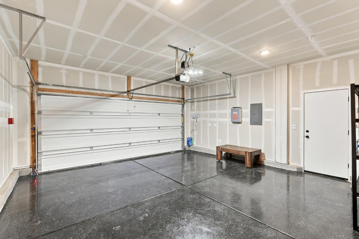
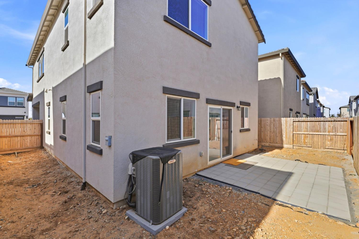
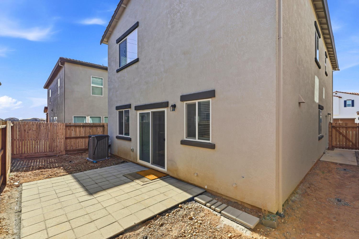
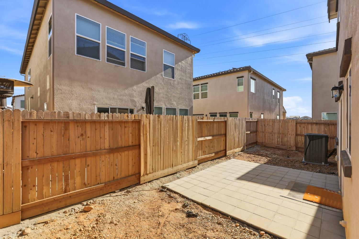
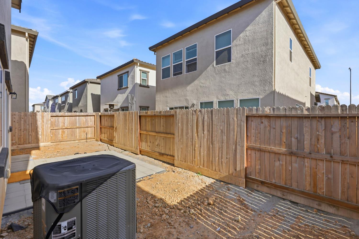
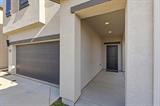
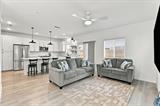
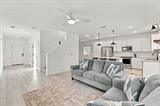
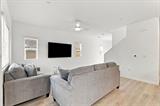
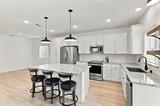
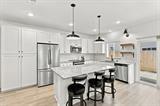
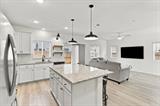
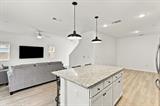
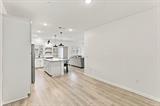
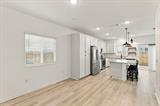
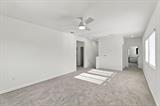
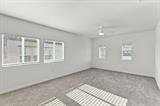
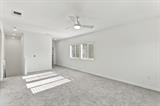
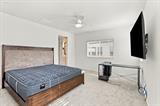
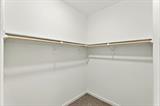
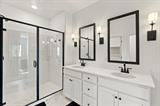
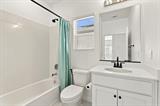
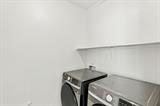
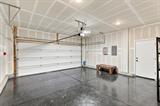
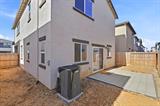
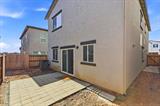
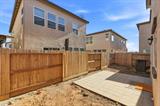
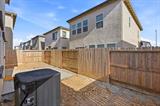
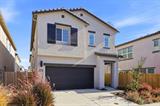
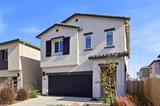
Picture Your Life at Jaeger Ranch Imagine waking up in a home that’s just a year old and has never been on the market, where everything feels fresh, clean, and ready for you. This beautiful 2025 K. Hovnanian two-story offers 3 bedrooms, 2.5 baths, and 2,007 sq ft of space designed for the way you really live. Picture your mornings starting in the bright, open kitchen, coffee in hand at the generous granite island, light pouring in across white shaker cabinets, subway tile, and matte black accents. Stainless appliances, tall pantry cabinets, and open wood shelving make it a kitchen you’ll love cooking in, whether it’s a quick weeknight dinner or a weekend gathering with friends and the people you love. The great room flows right alongside, so everyone stays connected, and a sliding door opens to the backyard for evenings on the paver patio. Need a space to work from home, pursue a hobby, or simply have room to breathe? The downstairs flex room is ready for whatever your life calls for. Upstairs, the loft becomes your movie night spot, reading corner, or quiet retreat at the end of a long day. Then unwind in your primary suite, with a walk-in closet and a spa-like bath featuring dual sinks, a black-framed glass walk-in shower, and soft sconce lighting. Two more bedrooms share a full bath, and a dedicated laundry room keeps everyday life running smoothly. The best part? Peace of mind built right in. Solar and a tankless water heater help keep energy costs down, along with central heat and air, dual-pane windows, smart lock entry, and a two-car garage with a finished epoxy floor. The fenced backyard, with automatic sprinklers already in place, is your blank canvas: picture a garden, an outdoor dining space, or a cozy spot to relax under the stars. Step outside your door and the lifestyle continues. Jaeger Ranch is a growing community surrounded by a nature preserve, with walking trails for morning strolls or evening walks, playgrounds, picnic areas, and community parks where neighbors become friends. All with a low $35/month HOA and convenient access to Hwy 50. This is more than a house. It’s the start of your next chapter. Come see it for yourself; you’ll feel right at home!

Last checked: 3 hours ago
Listing updated: October 14, 2026, 7:07 am
Listed By: Faith D Allmond, Real Estate With Faith
Source: MLS Metrolist, MLS#:226127199

Map Location

12186 Grey Crow Circle,95742,Rancho Cordova,Sacramento,CA

Walk Score

All data, photos, visualizations, and information regarding a property, including the property’s compliance with state and local legal requirements and all measurements and calculations of area, have been obtained from various sources, and may include such material that has been generated by use of artificial intelligence. Such information and material have not been and will not be verified for accuracy by the listing broker or the multiple listing service, and are not guaranteed as complete, accurate or reliable. Such information and material should be independently reviewed and verified for accuracy. This information and material are intended for the personal use of consumers and may not be used for any purpose other than to identify prospective properties consumers may be interested in purchasing.

MetroList CA data Last Updated: October 14, 2026, 7:07 am
Data Source: SACM
Metrolist True Source LogoMetroList Services, Inc. Copyright © 2025

