
For Sale
New

632 San Antonio Way, Sacramento, CA 95819

$989,000(Negotiable)
561237368_70b59444-6e8f-40ac-83db-f0162d5993fe.jpg
561237368_ad6767d7-a5cf-415c-a38c-d4c8c8e94b9e.jpg
561237368_f6b18f45-a933-44e0-a43a-b0616dcc440a.jpg
561237368_12eaff29-4cde-40ed-b6c7-a2090a1ef151.jpg
561237368_3dcb88ee-8ac0-4304-82ef-a40affdd05b0.jpg
561237368_5369289c-5278-45af-a609-051cf2b27918.jpg
561237368_d494e491-40cf-4f08-a221-a1b6c95a8e3e.jpg
561237368_db51fe2a-c211-49ba-b276-1ace37aac917.jpg
561237368_2933777f-ef70-4c6e-b630-64e922c98442.jpg
561237368_68f5e500-ce66-4af9-b09c-b5e45d2d809d.jpg
561237368_b8ade41d-9ce5-47de-80d9-409281d971f4.jpg
561237368_da8c1a45-445b-4f30-8ab2-fdafcbc43b68.jpg
561237368_c2aa3ae0-1ef1-4207-b694-6e0774cfd024.jpg
561237368_8f9fa534-3437-4201-9356-1adc9a592e7e.jpg
561237368_50a27d1a-652a-425f-aac9-e4f39ede1756.jpg
561237368_1a536aca-8603-42c6-95f9-a473af348215.jpg
561237368_664f847d-9f96-4d2d-8e8b-d6a79711b538.jpg
561237368_6cef183a-e1b5-4b82-9e3f-a45c75e649d9.jpg
561237368_6430a73d-f2e8-4742-920f-ed89180c12f3.jpg
561237368_d4d9e9c8-c5a8-4131-9e97-db0d48137f0c.jpg
561237368_a0192fa5-98c4-4760-93b1-21bf75fc7d77.jpg
561237368_f4b8a580-4ee6-43ec-9b23-4b60d78ee9bd.jpg
561237368_a4ce90a6-91cf-42ca-8c50-b524ba272017.jpg
561237368_3b4421cd-4f0e-45cf-a2dc-f89fbe1f915d.jpg
561237368_ef1caccb-93b5-4ea3-b957-3cf2cca04198.jpg
561237368_db3e6d50-1c26-4fc6-83a6-d261bb4b8c01.jpg
561237368_ddc0e944-dae7-4f90-ab10-1d6fe435d4ef.jpg
561237368_266ff0f0-5c56-4c17-a92d-75f8bf3340c9.jpg
561237368_50919565-7864-43b2-b754-a712f2a4f43a.jpg
561237368_5c2b6257-b98b-49d1-8eb1-5a28ad12cec7.jpg
561237368_8fc8b574-7f37-4b96-8025-4b49c91a7c32.jpg
561237368_1da4f8d5-5820-4f46-aa98-c1c1aed1c7a7.jpg
561237368_f49f27f6-ce18-43d5-9615-e8d83851c1dd.jpg
561237368_25831a91-0105-470a-bcdc-77c93afa049f.jpg
561237368_3c682776-4303-4771-8e05-385d93bbdd1d.jpg
561237368_b2f558e5-dac0-4b74-a1ea-889b212e0dad.jpg
561237368_acdf9e47-2b77-4d32-8e54-177440e68a98.jpg
561237368_6683abae-a82c-4276-a064-fd5bc3104761.jpg
561237368_fe335485-d95c-4322-9880-bc031e918fff.jpg
561237368_a4f9beb8-e692-43ef-b13e-64aa062a4752.jpg
561237368_c2e4b434-7d0e-46b3-8bb4-15e426052079.jpg
561237368_21696ad2-7f1b-47ea-bbf1-63e065f01d8b.jpg
561237368_8a3fb87a-97fc-4152-8350-d9a240acb5f6.jpg
561237368_f9d9eb63-1b36-441e-a95a-192c61faf0e4.jpg
561237368_df8deca7-c0d6-4e57-b35c-334e7a3682ee.jpg
561237368_0394fee3-ef20-40b0-ade0-2cadc4892ff6.jpg
561237368_05a1560d-85b3-4495-86db-657f0e3a9654.jpg
561237368_cb6f3454-157d-4fd4-bb41-9746e8661c18.jpg
561237368_2fe18651-42cc-41de-824f-4a3d7653794e.jpg
561237368_0e8437d5-81cd-407f-8fad-74505c190c24.jpg
561237368_b619ad23-17f8-4f8d-a122-f2e8492878b4.jpg
561237368_3eb29952-2e5d-4962-a225-ec9e8157b292.jpg
561237368_93edc43c-dd76-46dd-98a8-c4de3884d32e.jpg
561237368_9371fb70-88f1-404b-a791-1be8aa8ce909.jpg
561237368_b8894428-f6a7-410b-ae76-5b9217e60764.jpg
561237368_66e39c4a-cb31-44d3-9b91-cc5c5ce086aa.jpg
561237368_70b59444-6e8f-40ac-83db-f0162d5993fe.jpg
561237368_ad6767d7-a5cf-415c-a38c-d4c8c8e94b9e.jpg
561237368_f6b18f45-a933-44e0-a43a-b0616dcc440a.jpg
561237368_12eaff29-4cde-40ed-b6c7-a2090a1ef151.jpg
561237368_3dcb88ee-8ac0-4304-82ef-a40affdd05b0.jpg
561237368_5369289c-5278-45af-a609-051cf2b27918.jpg
561237368_d494e491-40cf-4f08-a221-a1b6c95a8e3e.jpg
561237368_db51fe2a-c211-49ba-b276-1ace37aac917.jpg
561237368_2933777f-ef70-4c6e-b630-64e922c98442.jpg
561237368_68f5e500-ce66-4af9-b09c-b5e45d2d809d.jpg
561237368_b8ade41d-9ce5-47de-80d9-409281d971f4.jpg
561237368_da8c1a45-445b-4f30-8ab2-fdafcbc43b68.jpg
561237368_c2aa3ae0-1ef1-4207-b694-6e0774cfd024.jpg
561237368_8f9fa534-3437-4201-9356-1adc9a592e7e.jpg
561237368_50a27d1a-652a-425f-aac9-e4f39ede1756.jpg
561237368_1a536aca-8603-42c6-95f9-a473af348215.jpg
561237368_664f847d-9f96-4d2d-8e8b-d6a79711b538.jpg
561237368_6cef183a-e1b5-4b82-9e3f-a45c75e649d9.jpg
561237368_6430a73d-f2e8-4742-920f-ed89180c12f3.jpg
561237368_d4d9e9c8-c5a8-4131-9e97-db0d48137f0c.jpg
561237368_a0192fa5-98c4-4760-93b1-21bf75fc7d77.jpg
561237368_f4b8a580-4ee6-43ec-9b23-4b60d78ee9bd.jpg
561237368_a4ce90a6-91cf-42ca-8c50-b524ba272017.jpg
561237368_3b4421cd-4f0e-45cf-a2dc-f89fbe1f915d.jpg
561237368_ef1caccb-93b5-4ea3-b957-3cf2cca04198.jpg
561237368_db3e6d50-1c26-4fc6-83a6-d261bb4b8c01.jpg
561237368_ddc0e944-dae7-4f90-ab10-1d6fe435d4ef.jpg
561237368_266ff0f0-5c56-4c17-a92d-75f8bf3340c9.jpg
561237368_50919565-7864-43b2-b754-a712f2a4f43a.jpg
561237368_5c2b6257-b98b-49d1-8eb1-5a28ad12cec7.jpg
561237368_8fc8b574-7f37-4b96-8025-4b49c91a7c32.jpg
561237368_1da4f8d5-5820-4f46-aa98-c1c1aed1c7a7.jpg
561237368_f49f27f6-ce18-43d5-9615-e8d83851c1dd.jpg
561237368_25831a91-0105-470a-bcdc-77c93afa049f.jpg
561237368_3c682776-4303-4771-8e05-385d93bbdd1d.jpg
561237368_b2f558e5-dac0-4b74-a1ea-889b212e0dad.jpg
561237368_acdf9e47-2b77-4d32-8e54-177440e68a98.jpg
561237368_6683abae-a82c-4276-a064-fd5bc3104761.jpg
561237368_fe335485-d95c-4322-9880-bc031e918fff.jpg
561237368_a4f9beb8-e692-43ef-b13e-64aa062a4752.jpg
561237368_c2e4b434-7d0e-46b3-8bb4-15e426052079.jpg
561237368_21696ad2-7f1b-47ea-bbf1-63e065f01d8b.jpg
561237368_8a3fb87a-97fc-4152-8350-d9a240acb5f6.jpg
561237368_f9d9eb63-1b36-441e-a95a-192c61faf0e4.jpg
561237368_df8deca7-c0d6-4e57-b35c-334e7a3682ee.jpg
561237368_0394fee3-ef20-40b0-ade0-2cadc4892ff6.jpg
561237368_05a1560d-85b3-4495-86db-657f0e3a9654.jpg
561237368_cb6f3454-157d-4fd4-bb41-9746e8661c18.jpg
561237368_2fe18651-42cc-41de-824f-4a3d7653794e.jpg
561237368_0e8437d5-81cd-407f-8fad-74505c190c24.jpg
561237368_b619ad23-17f8-4f8d-a122-f2e8492878b4.jpg
561237368_3eb29952-2e5d-4962-a225-ec9e8157b292.jpg
561237368_93edc43c-dd76-46dd-98a8-c4de3884d32e.jpg
561237368_9371fb70-88f1-404b-a791-1be8aa8ce909.jpg
561237368_b8894428-f6a7-410b-ae76-5b9217e60764.jpg
561237368_66e39c4a-cb31-44d3-9b91-cc5c5ce086aa.jpg

Overview

ID
3521156
Type
Single Family Residence
Parking
No
Beds
3
Baths
2
Sqft
1745
Build Year
1935
Purpose
For Sale
Lot Size
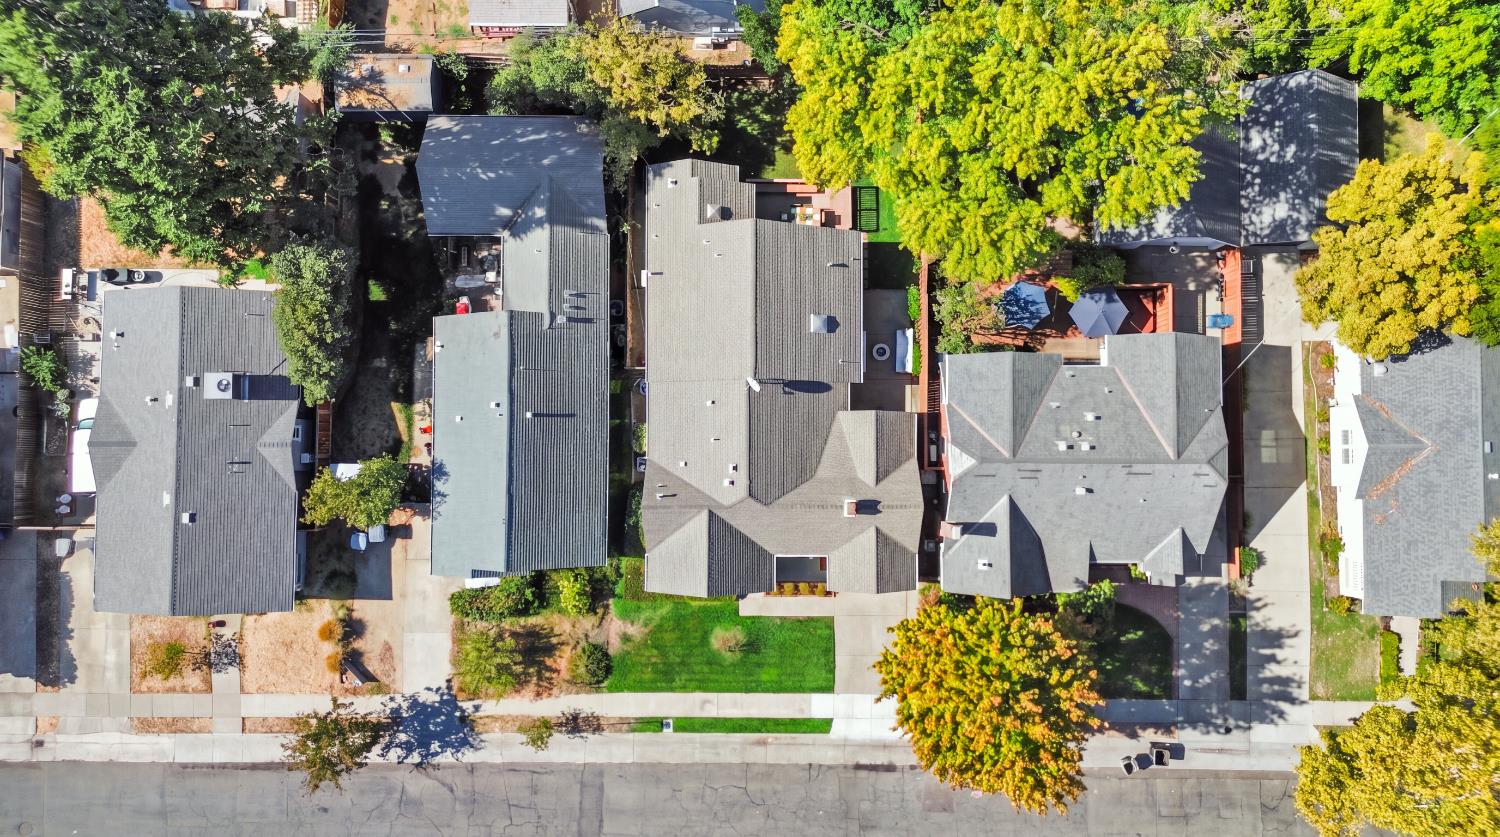
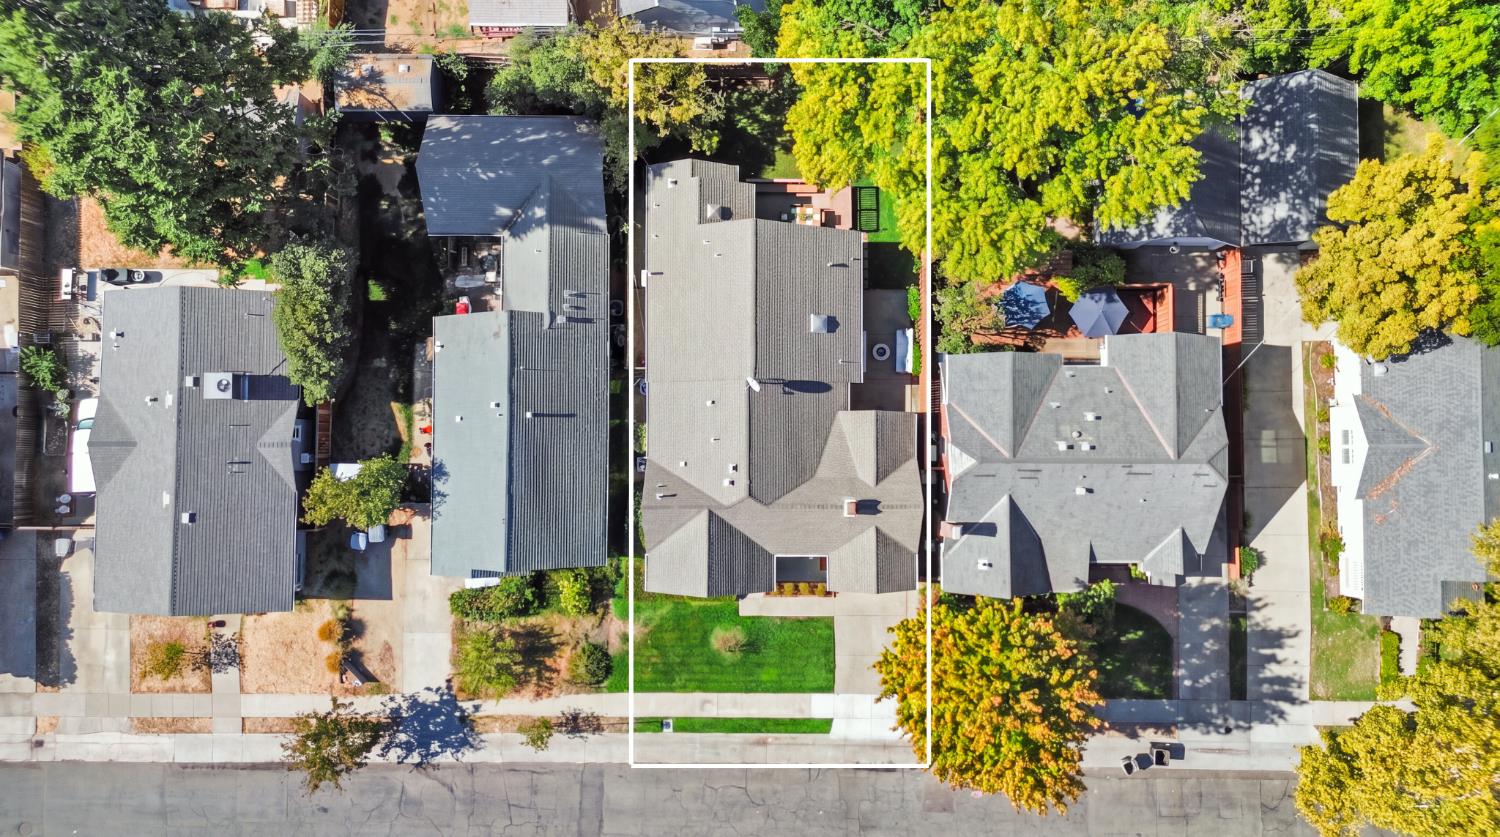
0.12 acres

About This Listing

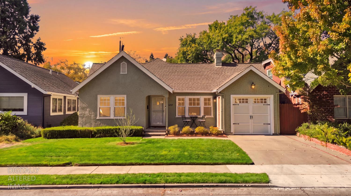
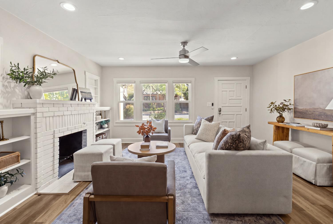
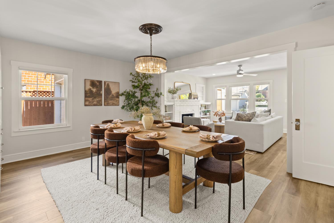
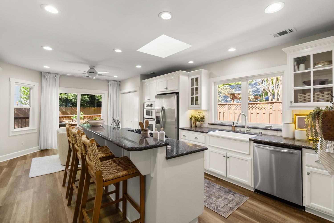
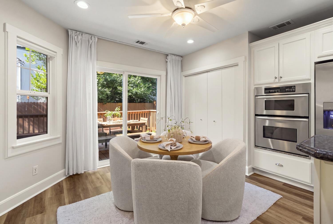
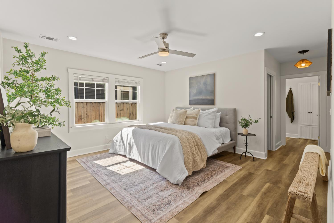
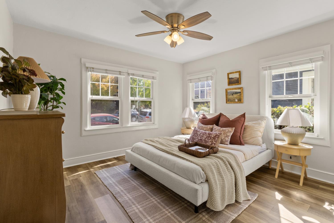
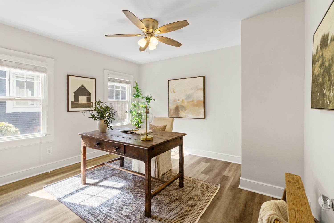
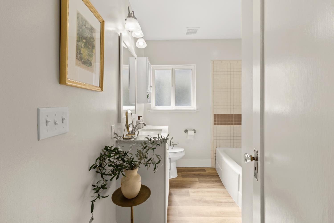
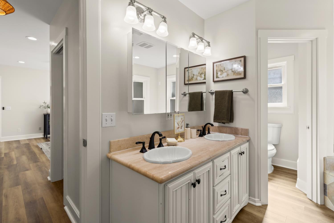
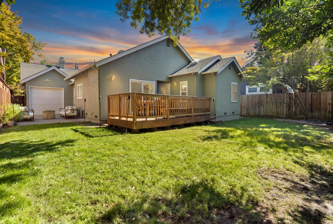
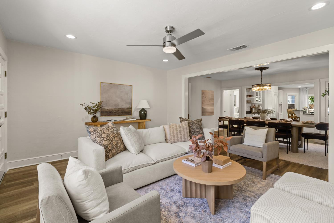
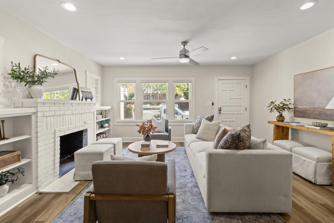
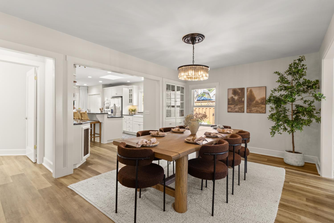
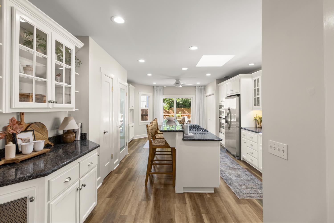
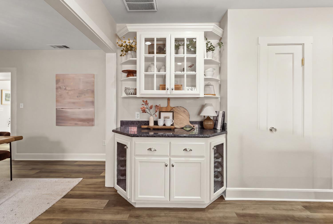
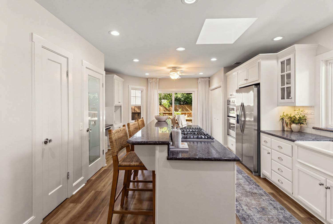
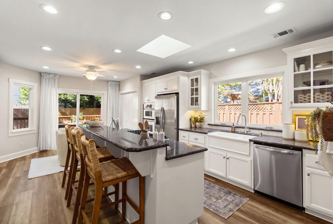
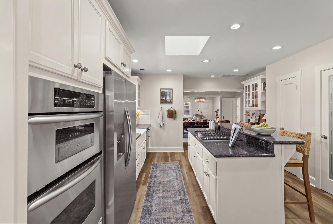
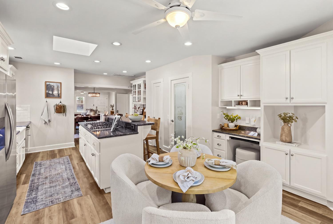
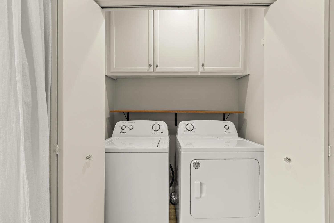
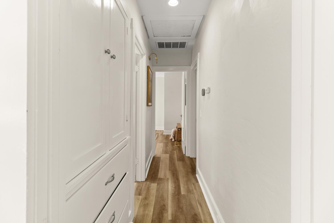
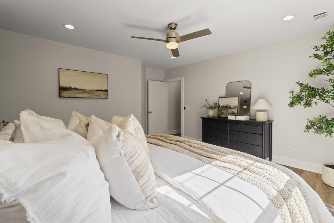
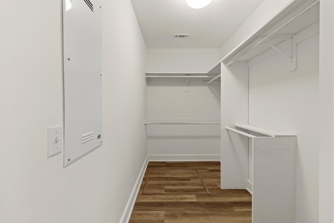
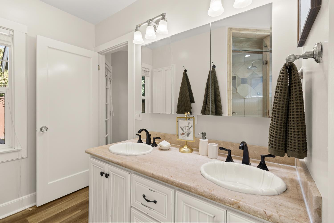
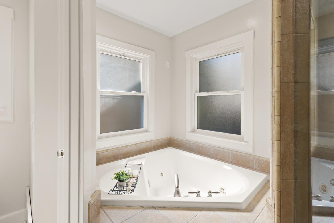
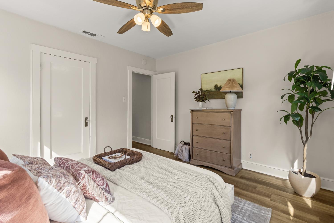
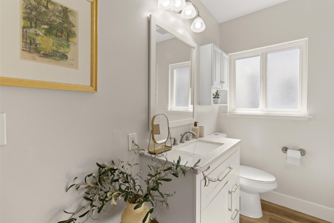
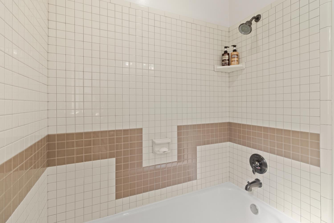
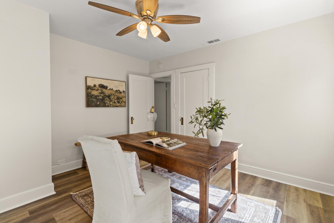
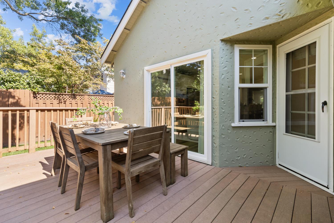
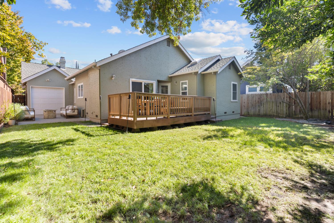
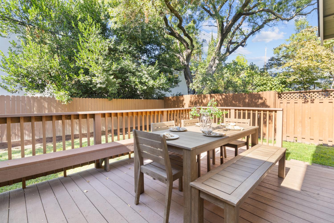
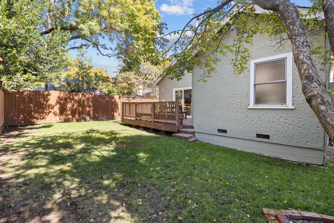
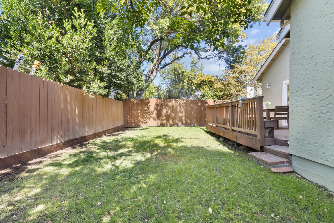
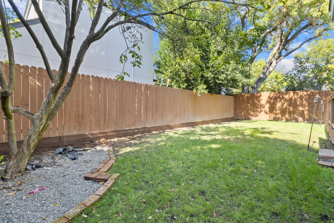
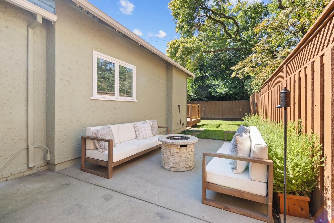
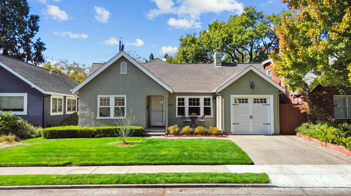
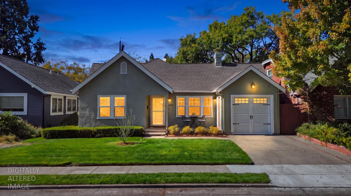
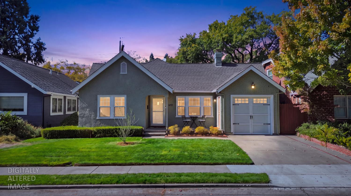
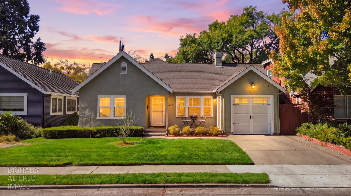
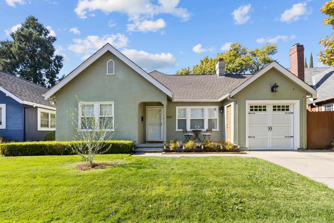
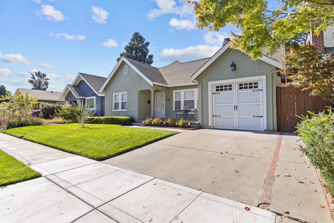
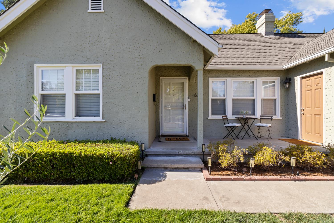
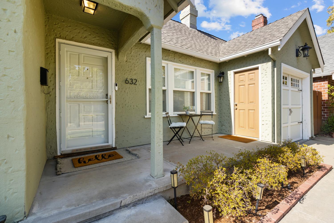
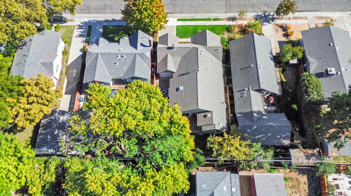
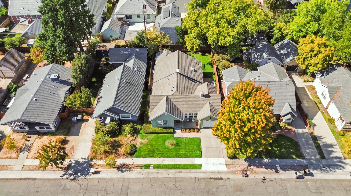
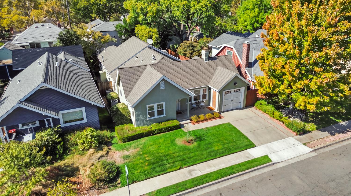
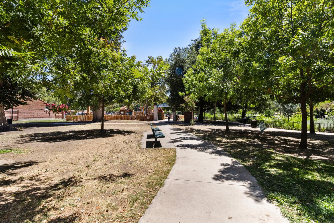
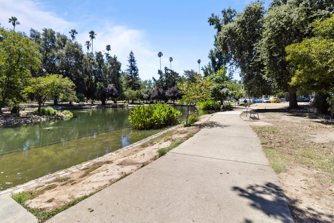
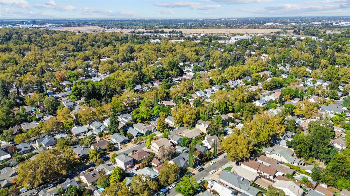
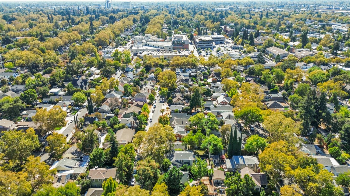
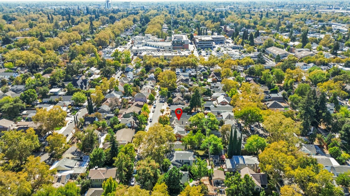
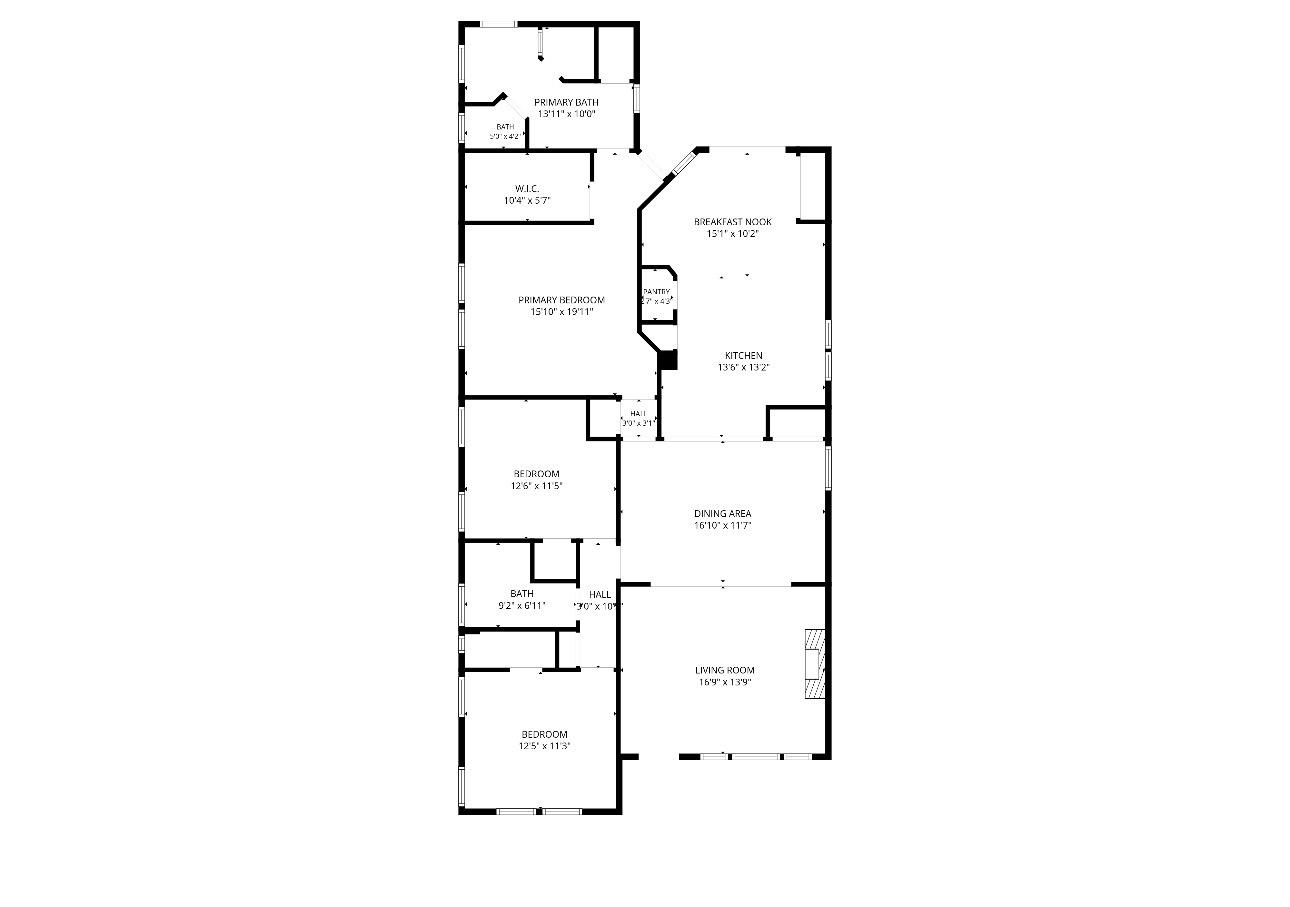
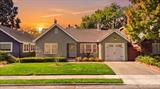
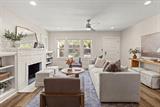
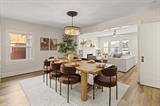
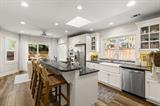
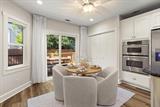
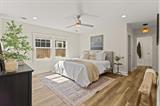
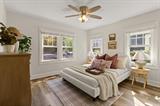
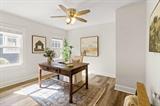
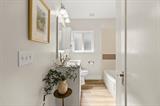
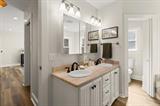
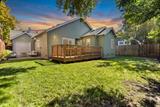
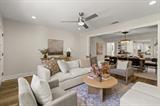
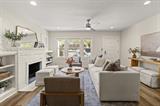
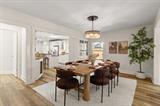
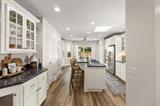
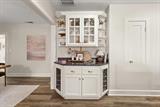
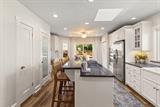
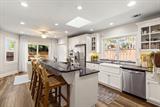
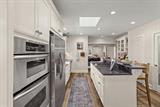
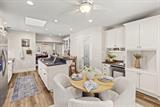
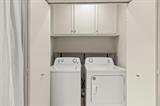
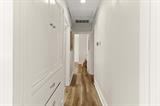
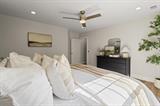
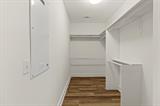
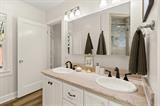
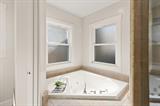
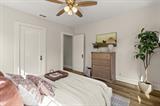
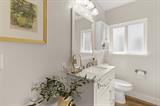
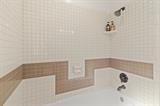
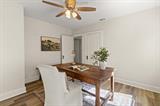
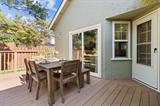
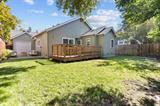
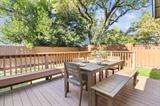
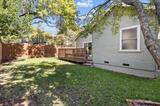
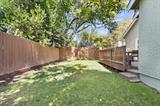
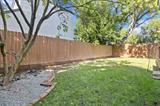
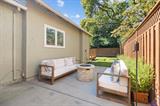
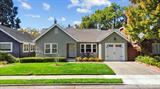
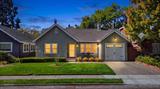
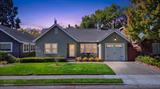
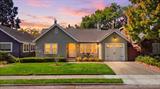
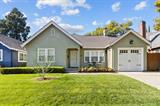
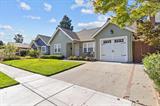
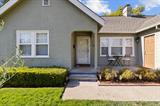
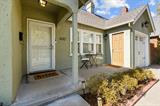
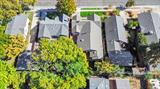
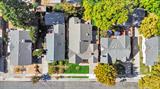
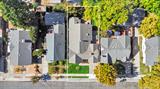
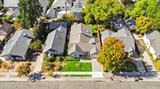
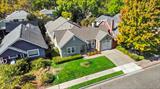
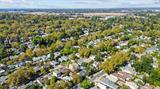
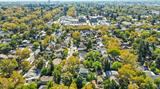
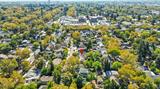
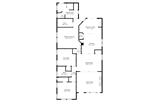
Welcome to 632 San Antonio Way, a beautifully updated 3-bedroom, 2-bathroom home tucked into one of East Sacramento’s most sought-after pockets. From the moment you step inside, durable luxury vinyl plank flooring and an abundance of natural light set the tone for a home that’s as easy to live in as it is to love. The open-concept living and dining space flows effortlessly, making it a natural gathering spot, while the adjacent family room invites you to slow down by the fireplace or show off your favorite finds in the built-in cabinetry. The kitchen rounds out the main living area with granite countertops, modern appliances, and generous cabinet space. Everything you need, right where you need it. Retreat to the primary suite, where a spacious walk-in closet and a spa-inspired en-suite bathroom where you can turn everyday routines into something a little more indulgent. Step outside to a backyard built for both quiet mornings and lively get-togethers: a deck made for entertaining and a wide-open lawn with plenty of room to play. The attached garage includes a rear roll-up door, ideal for storing a boat, trailer, or extra vehicle, and the reinforced foundation offers exciting potential for a future second story. With a newer roof, HVAC systems, and water heater already in place, this home offers hard-to-find peace of mind. All of this is just minutes from East Sacramento’s best medical facilities, parks, schools, shopping, and dining. 632 San Antonio Way isn’t just move-in ready, it’s ready for whatever comes next.

Last checked: 1 hour ago
Listing updated: October 14, 2026, 4:23 pm
Listed By: Katerina K Bobak, Realty ONE Group Complete
Source: MLS Metrolist, MLS#:226127726

Map Location

632 San Antonio Way,95819,Sacramento,Sacramento,CA

Walk Score

All data, photos, visualizations, and information regarding a property, including the property’s compliance with state and local legal requirements and all measurements and calculations of area, have been obtained from various sources, and may include such material that has been generated by use of artificial intelligence. Such information and material have not been and will not be verified for accuracy by the listing broker or the multiple listing service, and are not guaranteed as complete, accurate or reliable. Such information and material should be independently reviewed and verified for accuracy. This information and material are intended for the personal use of consumers and may not be used for any purpose other than to identify prospective properties consumers may be interested in purchasing.

MetroList CA data Last Updated: October 14, 2026, 4:23 pm
Data Source: SACM
Metrolist True Source LogoMetroList Services, Inc. Copyright © 2025

