
For Sale
New

5641 Johns Drive, Sacramento, CA 95822

$420,000(Negotiable)
561234489_1e64fff4-a5a7-4589-b1c6-fb8e9d5c7237.jpg
561234489_edfbcf5f-1c01-449a-9781-1d9af6e769eb.jpg
561234489_67bab5cc-2458-44af-b983-c9eeecfaf8dd.jpg
561234489_6fb62215-41a0-4844-8cb9-57e2190c6494.jpg
561234489_f5377ac3-d236-417a-8103-17ac110cb8e7.jpg
561234489_0e093b8f-5e4d-4e67-bbcd-323b915b59dc.jpg
561234489_aa62f8a0-b1a2-4d87-a419-57a021427402.jpg
561234489_2e0d90b6-84dd-4d65-a9b8-302245e840bd.jpg
561234489_f38c5eb1-850b-458f-84e3-a37fb1e698b2.jpg
561234489_68d3c358-251b-42bb-8349-cf4f2d84043d.jpg
561234489_2f1aa16a-167c-43b1-972d-32108789aa5b.jpg
561234489_b7e686db-dfb0-4648-8456-0574d7150648.jpg
561234489_a6b24e58-8468-4e1c-80b9-d046c7eb7310.jpg
561234489_708e99cd-92c4-4e45-8736-42de63e7a5fb.jpg
561234489_fb8919d0-824f-4c37-b9d3-c59ffca33884.jpg
561234489_92098a3b-0691-4b3a-a2a6-f8c6c2c9e7aa.jpg
561234489_ec3b34bb-e0b3-42c7-b919-8441d37617eb.jpg
561234489_e99b0267-047f-4bf1-9a57-d98b15ba1653.jpg
561234489_d7fbe037-5cc0-41a9-8da8-ed6253e8867c.jpg
561234489_ba976201-8f44-4265-b78e-2afe19695fc6.jpg
561234489_dfa5f9b8-9332-4d09-b11e-295a8b6d8fbb.jpg
561234489_5d671968-8d69-4a1a-a96a-c49d45c6c771.jpg
561234489_9023af05-8cdc-470b-9888-8c3a91ff4f30.jpg
561234489_01f945e9-3b7a-49e8-be31-bc86c64d7744.jpg
561234489_e272599a-6748-40e5-82c7-0020bc149e7e.jpg
561234489_bbddce20-64b3-48e9-8c26-efd6a03f0b88.jpg
561234489_03e3a314-d0a0-4a91-9026-42bf8d2c4b17.jpg
561234489_60a219ee-a1e9-45d2-aca1-18f886967113.jpg
561234489_45fc5da3-4579-44c6-b1fe-32436a7a5e90.jpg
561234489_b3ea2ab1-1ea1-4a4a-853c-0cdba0231bc8.jpg
561234489_e2588fe0-e1d1-440d-a7eb-b1ab3f3330f5.jpg
561234489_8f3db36a-31c5-4570-b224-93c4cf4a7592.jpg
561234489_fbd1f364-6211-4e29-86b6-9cc3323e6289.jpg
561234489_32d4117f-5bb9-49e7-bd07-63eb5faf72c0.jpg
561234489_2b62fa24-175a-4bad-aac6-404fe8847c71.jpg
561234489_248c584c-9678-4017-9f42-2c18204cadd1.jpg
561234489_7415ec81-bb35-4b21-b90c-ada9bcf5f67b.jpg
561234489_78e601f8-847d-476a-bf7a-068df71fc316.jpg
561234489_e04a934b-4cfb-41f4-af5d-428356f9a3a8.jpg
561234489_8efeceb9-332c-426f-97e8-e303345e0f91.jpg
561234489_fdc98eb4-7839-4170-ab84-cd2053d804f0.jpg
561234489_1e64fff4-a5a7-4589-b1c6-fb8e9d5c7237.jpg
561234489_edfbcf5f-1c01-449a-9781-1d9af6e769eb.jpg
561234489_67bab5cc-2458-44af-b983-c9eeecfaf8dd.jpg
561234489_6fb62215-41a0-4844-8cb9-57e2190c6494.jpg
561234489_f5377ac3-d236-417a-8103-17ac110cb8e7.jpg
561234489_0e093b8f-5e4d-4e67-bbcd-323b915b59dc.jpg
561234489_aa62f8a0-b1a2-4d87-a419-57a021427402.jpg
561234489_2e0d90b6-84dd-4d65-a9b8-302245e840bd.jpg
561234489_f38c5eb1-850b-458f-84e3-a37fb1e698b2.jpg
561234489_68d3c358-251b-42bb-8349-cf4f2d84043d.jpg
561234489_2f1aa16a-167c-43b1-972d-32108789aa5b.jpg
561234489_b7e686db-dfb0-4648-8456-0574d7150648.jpg
561234489_a6b24e58-8468-4e1c-80b9-d046c7eb7310.jpg
561234489_708e99cd-92c4-4e45-8736-42de63e7a5fb.jpg
561234489_fb8919d0-824f-4c37-b9d3-c59ffca33884.jpg
561234489_92098a3b-0691-4b3a-a2a6-f8c6c2c9e7aa.jpg
561234489_ec3b34bb-e0b3-42c7-b919-8441d37617eb.jpg
561234489_e99b0267-047f-4bf1-9a57-d98b15ba1653.jpg
561234489_d7fbe037-5cc0-41a9-8da8-ed6253e8867c.jpg
561234489_ba976201-8f44-4265-b78e-2afe19695fc6.jpg
561234489_dfa5f9b8-9332-4d09-b11e-295a8b6d8fbb.jpg
561234489_5d671968-8d69-4a1a-a96a-c49d45c6c771.jpg
561234489_9023af05-8cdc-470b-9888-8c3a91ff4f30.jpg
561234489_01f945e9-3b7a-49e8-be31-bc86c64d7744.jpg
561234489_e272599a-6748-40e5-82c7-0020bc149e7e.jpg
561234489_bbddce20-64b3-48e9-8c26-efd6a03f0b88.jpg
561234489_03e3a314-d0a0-4a91-9026-42bf8d2c4b17.jpg
561234489_60a219ee-a1e9-45d2-aca1-18f886967113.jpg
561234489_45fc5da3-4579-44c6-b1fe-32436a7a5e90.jpg
561234489_b3ea2ab1-1ea1-4a4a-853c-0cdba0231bc8.jpg
561234489_e2588fe0-e1d1-440d-a7eb-b1ab3f3330f5.jpg
561234489_8f3db36a-31c5-4570-b224-93c4cf4a7592.jpg
561234489_fbd1f364-6211-4e29-86b6-9cc3323e6289.jpg
561234489_32d4117f-5bb9-49e7-bd07-63eb5faf72c0.jpg
561234489_2b62fa24-175a-4bad-aac6-404fe8847c71.jpg
561234489_248c584c-9678-4017-9f42-2c18204cadd1.jpg
561234489_7415ec81-bb35-4b21-b90c-ada9bcf5f67b.jpg
561234489_78e601f8-847d-476a-bf7a-068df71fc316.jpg
561234489_e04a934b-4cfb-41f4-af5d-428356f9a3a8.jpg
561234489_8efeceb9-332c-426f-97e8-e303345e0f91.jpg
561234489_fdc98eb4-7839-4170-ab84-cd2053d804f0.jpg

Overview

ID
3521205
Type
Single Family Residence
Parking
No
Beds
3
Baths
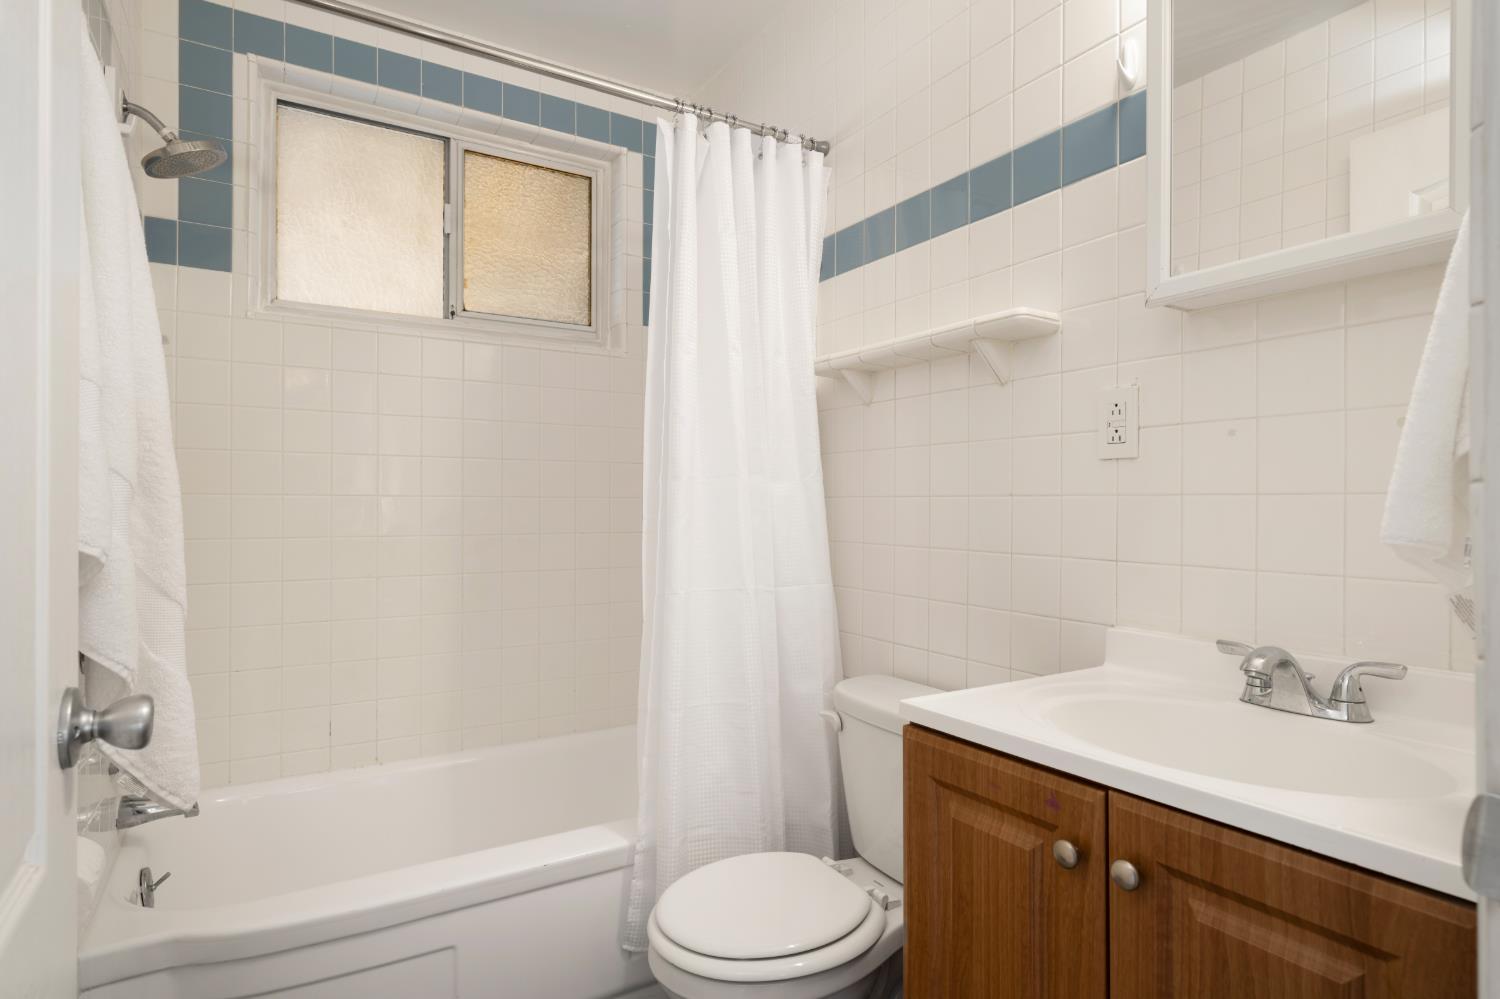
1
Sqft
1462
Build Year
1951
Purpose
For Sale
Lot Size
0.12 acres

About This Listing

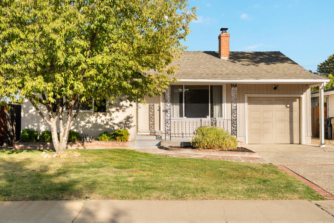
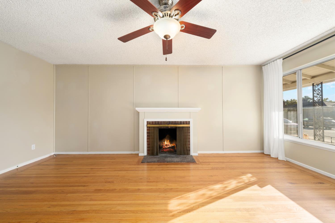
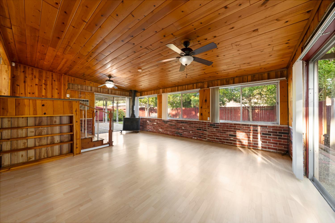
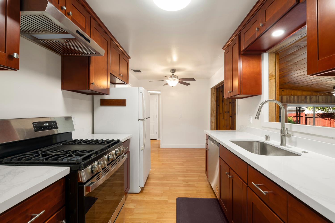
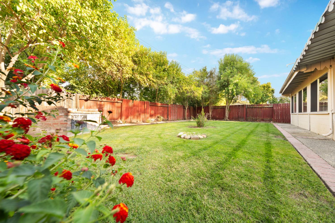
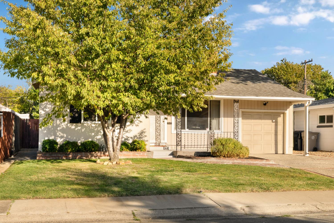
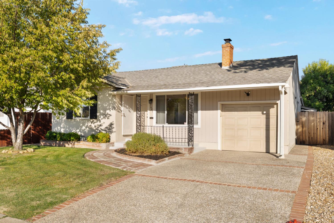
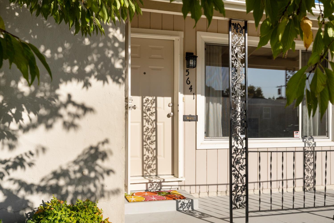
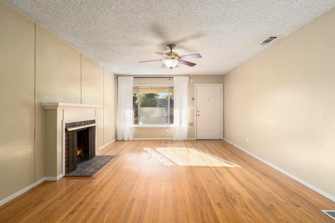
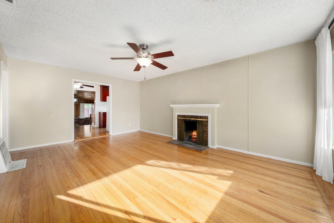
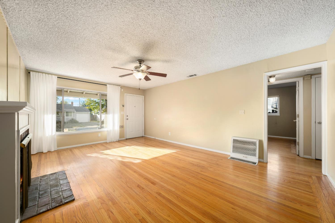
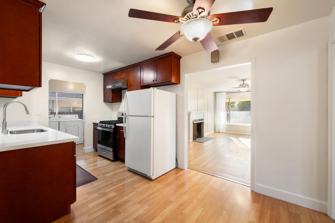
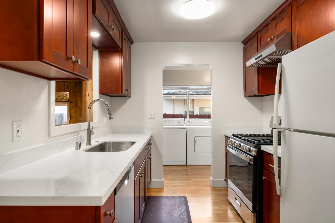
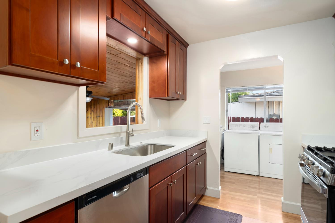
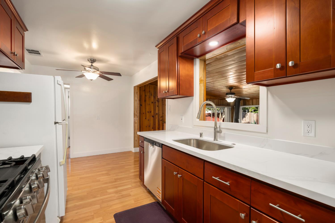
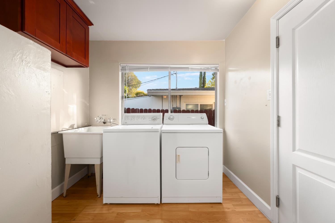
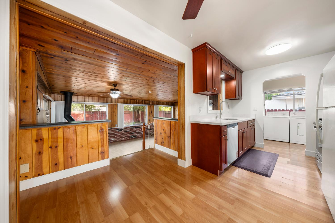
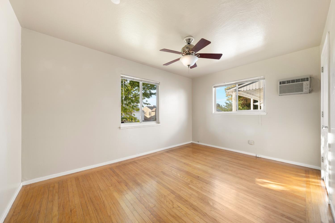
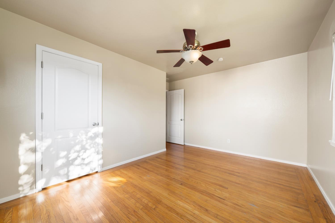
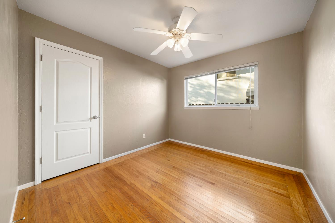
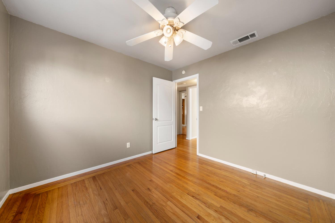
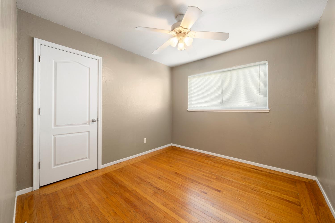
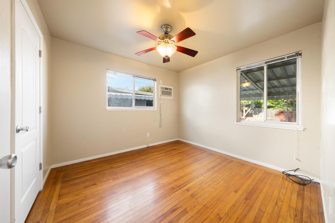
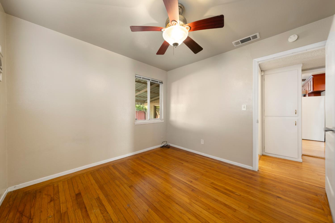
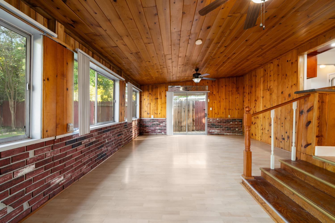
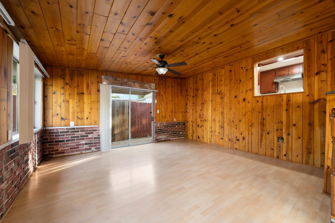
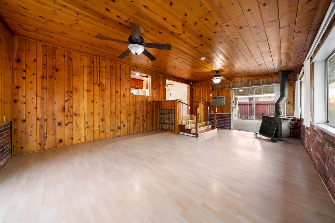
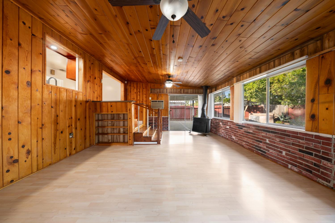
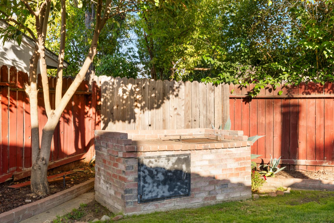
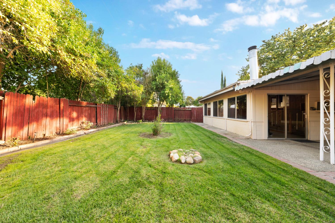
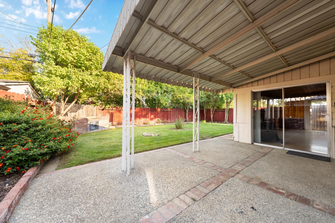
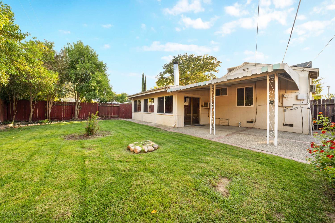
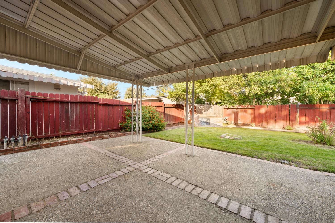
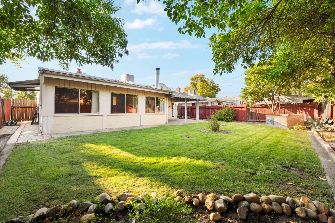
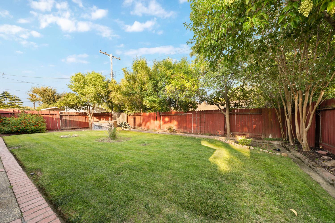
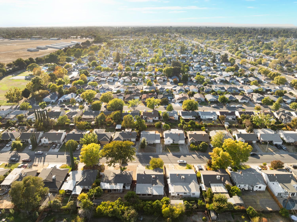
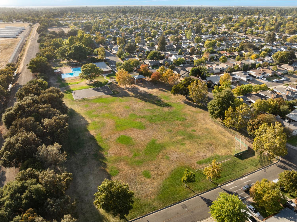
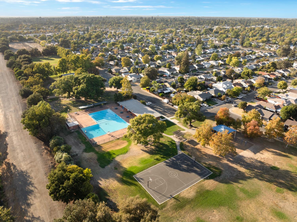
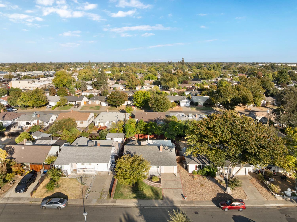
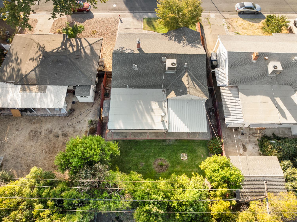
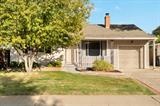
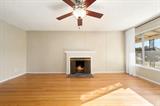
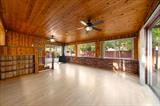
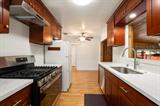
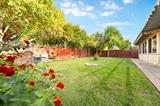
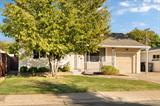
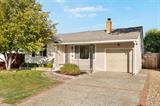
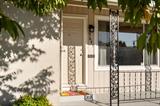
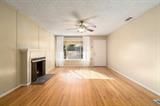
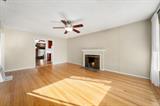
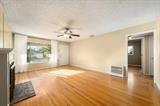
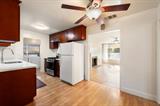
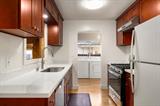
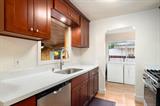
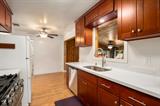
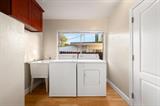
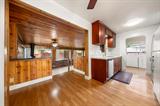
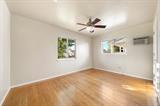
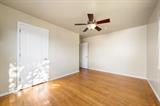
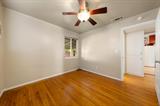
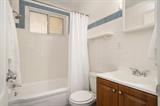
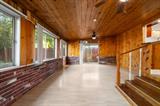
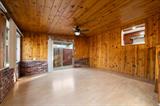
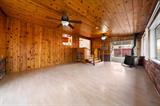
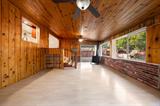
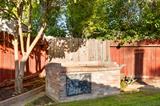
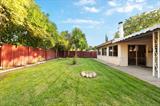
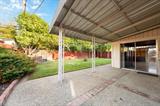
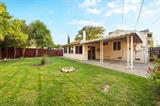
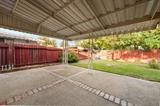
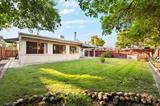
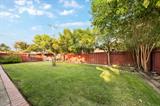
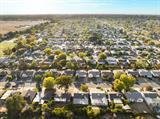
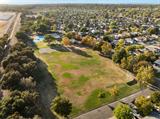
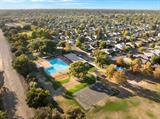
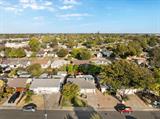
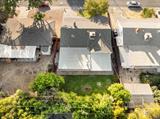
Classic 1951 character with meaningful updates in desirable Mangan Park. This 3-bedroom, 1-bath, 1,462 sq ft home makes a welcoming first impression with an established tree that blooms pink and white, a garden bed beneath the front window, charming shutters and an exposed-aggregate, brick-lined driveway leading to an automatic garage door. Inside, oak hardwood floors and a wood-burning brick fireplace anchor the living room, where a large window looks out toward the flowering tree and brings the greenery inside. The kitchen was remodeled in 2026 with cherry-toned cabinetry, quartz counters, a gas range and stainless steel dishwasher, and a pass-through above the sink looks out to the enclosed patio and backyard. The spacious enclosed patio is a true highlight, offering a second living area in addition to the living room. Large windows and glass sliders overlook the garden, and wood-paneled walls, a built-in bookcase and its own wood stove make it cozy year-round. Use it as a family room, home office, playroom, studio, gym or entertaining space. It’s ready for whatever you need. Outside, the landscaped backyard offers trees, automatic sprinklers, a built-in brick BBQ and a covered patio for shaded entertaining. Key updates include roof (approx. 7 years), central HVAC (approx. 2013), sewer line and electrical panel. Indoor laundry. Close to Raley’s, Oto’s, Lalo’s and Mendocino Farms, with William Land Park less than 1.5 miles away and Mangan Park’s public archery range nearby.

Last checked: 1 hour ago
Listing updated: October 14, 2026, 9:29 pm
Listed By: Brooke A Rothchild, Windermere Signature Properties LP
Source: MLS Metrolist, MLS#:226125252

Map Location

5641 Johns Drive,95822,Sacramento,Sacramento,CA

Walk Score

All data, photos, visualizations, and information regarding a property, including the property’s compliance with state and local legal requirements and all measurements and calculations of area, have been obtained from various sources, and may include such material that has been generated by use of artificial intelligence. Such information and material have not been and will not be verified for accuracy by the listing broker or the multiple listing service, and are not guaranteed as complete, accurate or reliable. Such information and material should be independently reviewed and verified for accuracy. This information and material are intended for the personal use of consumers and may not be used for any purpose other than to identify prospective properties consumers may be interested in purchasing.

MetroList CA data Last Updated: October 14, 2026, 9:29 pm
Data Source: SACM
Metrolist True Source LogoMetroList Services, Inc. Copyright © 2025

