
For Sale
New

5301 Commerce Way, #41104, Sacramento, CA 95835

$359,000(Negotiable)
561236871_1693e672-ddea-40b1-9559-04a1e7647a97.jpg
561236871_b17eab2e-90e8-40ea-94c8-8f220a264519.jpg
561236871_465eda91-0f38-41e5-a85b-12429638f7a0.jpg
561236871_c3ad6960-5668-4b9d-bec5-abffd30f8686.jpg
561236871_fecd7482-71c7-4773-94ab-6136fbcf8a9c.jpg
561236871_1cbc8d04-8972-409a-81ce-f9e5d2f4b4e4.jpg
561236871_7f2d011e-dbf5-4433-855a-4e71cc0efbec.jpg
561236871_992c0c39-f07c-4ded-b202-ebd72574fe1d.jpg
561236871_673a33da-ec6f-4545-98a1-077221c260f7.jpg
561236871_de7f95e7-6603-4c2a-9586-ff09e54e2063.jpg
561236871_cacd3351-2836-4f57-b2df-6619677a41b2.jpg
561236871_e574bb5a-26b5-465c-9dbf-800a64560945.jpg
561236871_ef44e0e7-601c-4799-becb-7d36d4773e58.jpg
561236871_920ec3e8-0d78-491e-a1d6-46b15d6df8bd.jpg
561236871_25e71ce1-49c1-4824-ba32-ced673126f81.jpg
561236871_4fb6a782-6e62-4491-b049-84407a197fc8.jpg
561236871_87a8ba1d-d39d-45e9-a540-495411f03dc0.jpg
561236871_8e0b7bae-0571-43d3-80cb-599e86e342ce.jpg
561236871_127dd30f-b78a-4a0c-9192-f9d1617c69ff.jpg
561236871_66d9b80f-a90f-403e-9f93-a262a15d8ae9.jpg
561236871_4a900540-b240-4991-8e9f-ba0ca20423a8.jpg
561236871_bc5bcae5-8741-4e8f-b9e1-e9460772bab9.jpg
561236871_1f4f9504-c40e-47f6-a929-8c4a5169aac7.jpg
561236871_54131dd2-8437-430e-b3f9-67f775a609a1.jpg
561236871_8cb2ad12-9008-424a-8f83-44bca4c8fdf6.jpg
561236871_4bebb795-3b89-4fd4-a2a0-9bf166e3504e.jpg
561236871_9deda6b9-eafa-4841-bae2-591090e00434.jpg
561236871_eced52b9-99d3-4e05-a6a7-0ccc6884f1b2.jpg
561236871_a41d91ef-6a02-4875-82cb-7d791c06a362.jpg
561236871_79d2e1c8-2fde-41ba-a03a-5afde5e70ac7.jpg
561236871_f18f9726-1add-4cf9-aec1-afa2d5bda84a.jpg
561236871_cad98ca1-b36a-40fb-a3ec-6976c1118170.jpg
561236871_62913774-5065-45bb-bb21-e89cbebc316e.jpg
561236871_d4b14a1f-88ac-4d8e-8d97-6d190ac262d7.jpg
561236871_faa21cfa-3b8a-4fc3-a962-06a69aa2faca.jpg
561236871_169fd7ff-20c6-41cf-8084-dbc0c2858038.jpg
561236871_2c89cd08-25fc-4225-aba5-e3dd9a4ec8e3.jpg
561236871_ea0fac1a-42eb-4cce-823e-fe96a1358e3b.jpg
561236871_1693e672-ddea-40b1-9559-04a1e7647a97.jpg
561236871_b17eab2e-90e8-40ea-94c8-8f220a264519.jpg
561236871_465eda91-0f38-41e5-a85b-12429638f7a0.jpg
561236871_c3ad6960-5668-4b9d-bec5-abffd30f8686.jpg
561236871_fecd7482-71c7-4773-94ab-6136fbcf8a9c.jpg
561236871_1cbc8d04-8972-409a-81ce-f9e5d2f4b4e4.jpg
561236871_7f2d011e-dbf5-4433-855a-4e71cc0efbec.jpg
561236871_992c0c39-f07c-4ded-b202-ebd72574fe1d.jpg
561236871_673a33da-ec6f-4545-98a1-077221c260f7.jpg
561236871_de7f95e7-6603-4c2a-9586-ff09e54e2063.jpg
561236871_cacd3351-2836-4f57-b2df-6619677a41b2.jpg
561236871_e574bb5a-26b5-465c-9dbf-800a64560945.jpg
561236871_ef44e0e7-601c-4799-becb-7d36d4773e58.jpg
561236871_920ec3e8-0d78-491e-a1d6-46b15d6df8bd.jpg
561236871_25e71ce1-49c1-4824-ba32-ced673126f81.jpg
561236871_4fb6a782-6e62-4491-b049-84407a197fc8.jpg
561236871_87a8ba1d-d39d-45e9-a540-495411f03dc0.jpg
561236871_8e0b7bae-0571-43d3-80cb-599e86e342ce.jpg
561236871_127dd30f-b78a-4a0c-9192-f9d1617c69ff.jpg
561236871_66d9b80f-a90f-403e-9f93-a262a15d8ae9.jpg
561236871_4a900540-b240-4991-8e9f-ba0ca20423a8.jpg
561236871_bc5bcae5-8741-4e8f-b9e1-e9460772bab9.jpg
561236871_1f4f9504-c40e-47f6-a929-8c4a5169aac7.jpg
561236871_54131dd2-8437-430e-b3f9-67f775a609a1.jpg
561236871_8cb2ad12-9008-424a-8f83-44bca4c8fdf6.jpg
561236871_4bebb795-3b89-4fd4-a2a0-9bf166e3504e.jpg
561236871_9deda6b9-eafa-4841-bae2-591090e00434.jpg
561236871_eced52b9-99d3-4e05-a6a7-0ccc6884f1b2.jpg
561236871_a41d91ef-6a02-4875-82cb-7d791c06a362.jpg
561236871_79d2e1c8-2fde-41ba-a03a-5afde5e70ac7.jpg
561236871_f18f9726-1add-4cf9-aec1-afa2d5bda84a.jpg
561236871_cad98ca1-b36a-40fb-a3ec-6976c1118170.jpg
561236871_62913774-5065-45bb-bb21-e89cbebc316e.jpg
561236871_d4b14a1f-88ac-4d8e-8d97-6d190ac262d7.jpg
561236871_faa21cfa-3b8a-4fc3-a962-06a69aa2faca.jpg
561236871_169fd7ff-20c6-41cf-8084-dbc0c2858038.jpg
561236871_2c89cd08-25fc-4225-aba5-e3dd9a4ec8e3.jpg
561236871_ea0fac1a-42eb-4cce-823e-fe96a1358e3b.jpg

Overview

ID
3521252
Type
Condominium
Parking
No
Beds
3
Baths
3
Sqft
1323
Build Year
2022
Purpose
For Sale
HOA
$515/mo

About This Listing

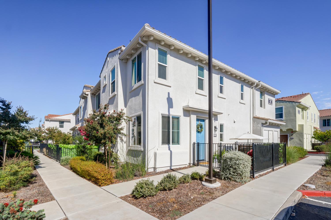
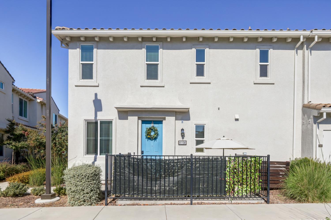
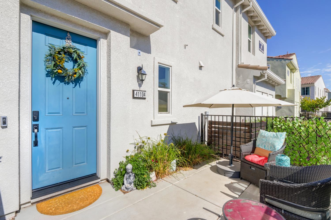
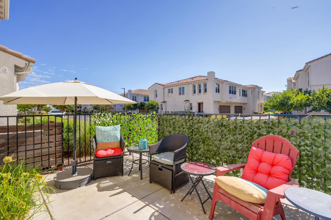
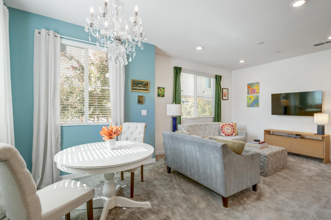
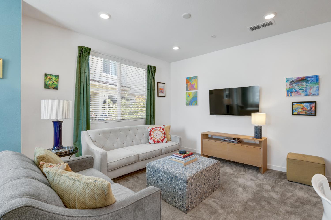
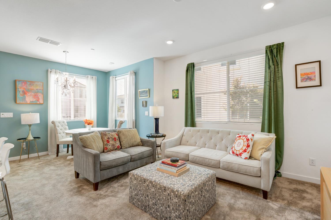
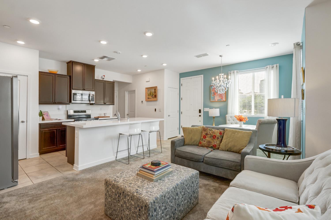
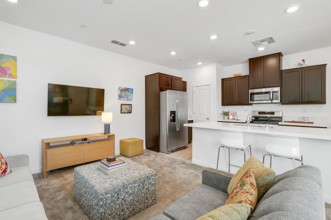
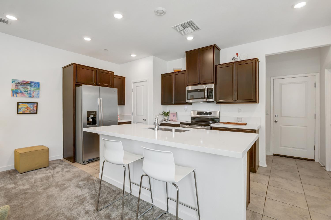
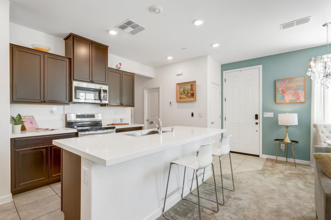
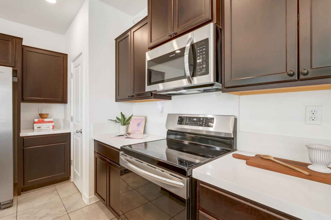
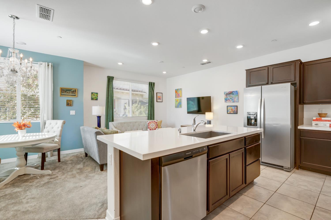
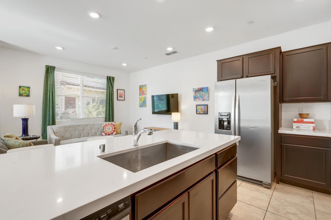
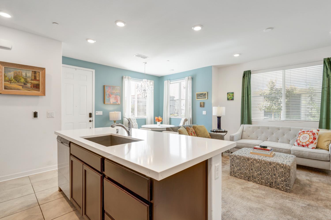
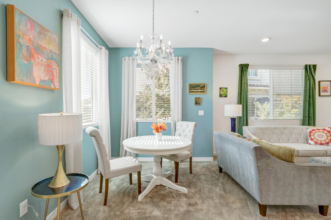
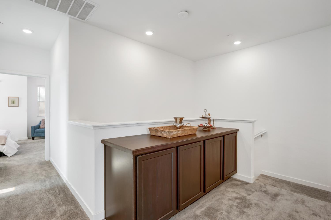
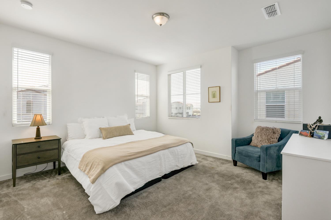
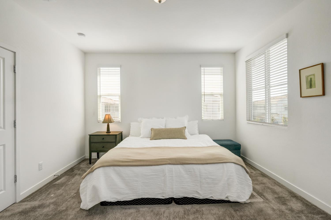
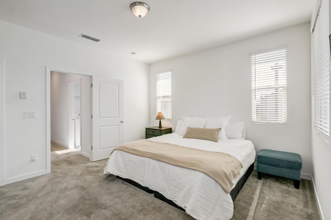
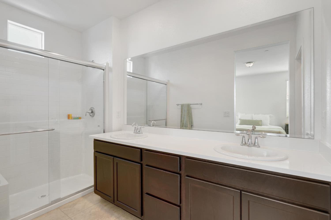
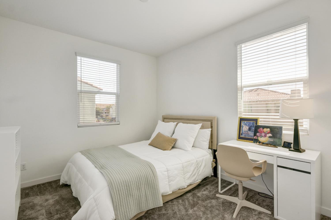
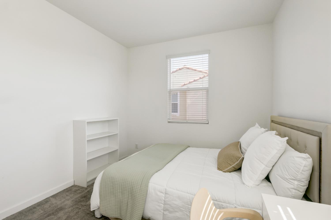
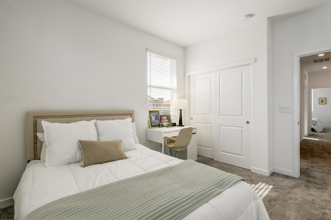
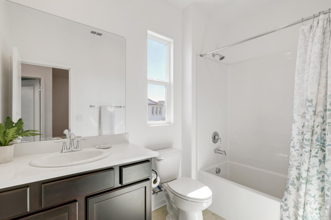
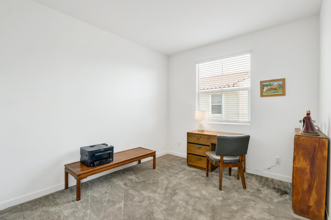
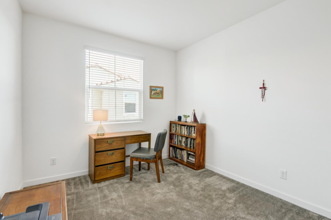
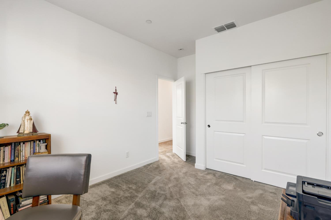
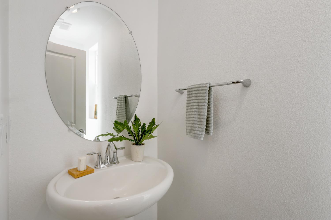
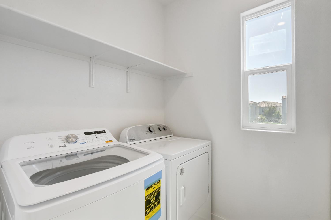
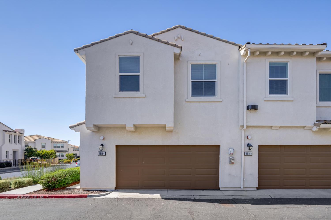
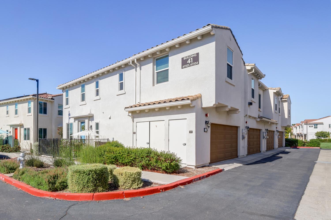
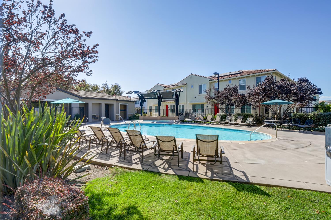
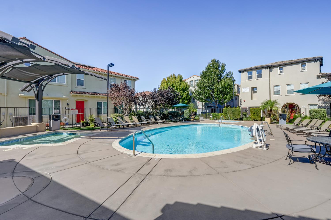
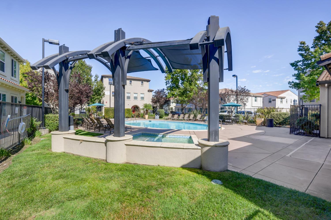
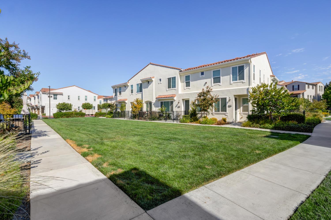
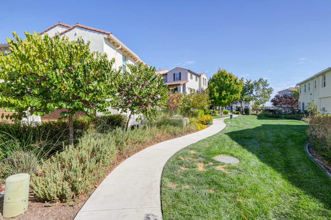
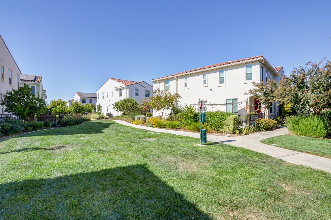
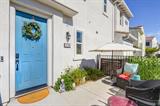
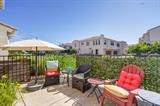
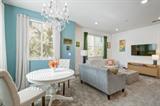
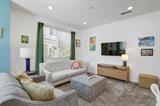
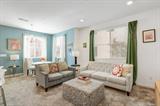
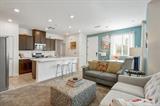
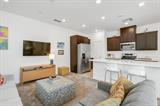
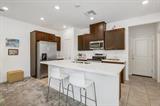
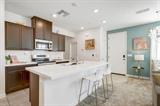
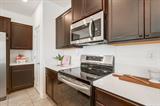
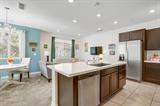
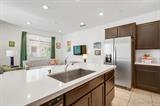
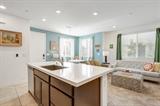
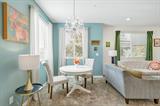
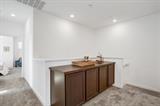
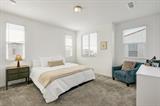
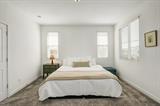
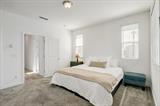
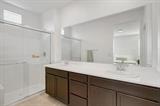
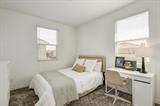
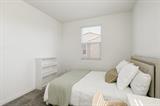
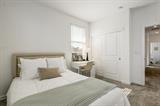
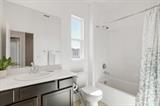
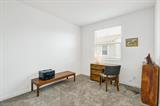
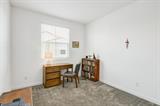
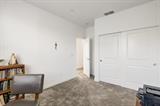
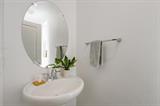
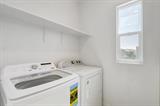
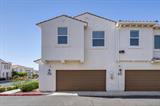
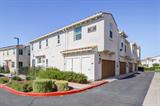
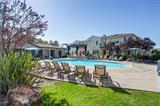
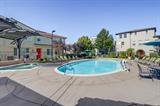
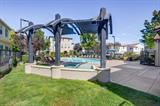
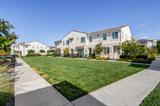
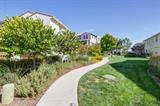
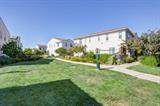
Travel for work? Live the jet-setting lifestyle? In just 8 minutes, you can go from your front door to your next trip. Welcome to 5301 East Commerce Way, Unit 41104, situated in the highly desirable Artisan Square Community of North Natomas. This move-in-ready 3-bedroom, 2.5-bathroom condo offers low-maintenance living with an on-site pool, hot tub and manicured walking paths throughout. Step inside to find open-concept living on the first floor, featuring an upgraded kitchen with an oversized island, bar seating, stainless steel appliances, and quartz countertops. You’ll also find a half bath and an attached two-car garage for added parking and storage. Upstairs you’ll find all three bedrooms, including a bright primary en-suite, a shared second full bathroom, and a laundry room for added convenience. For $515/month, the Artisan Square Community provides a pool, hot tub, clubhouse, and more, and includes the cost of water, trash, exterior maintenance, and management fees. Lastly, this property offers eco-friendly utilities with leased solar. Easy living in a great location!

Last checked: 1 hour ago
Listing updated: October 15, 2026, 6:36 am
Listed By: Jessica N LaMar, House Real Estate
Source: MLS Metrolist, MLS#:226127327

Map Location

5301 Commerce Way, #41104,95835,Sacramento,Sacramento,CA

Walk Score

All data, photos, visualizations, and information regarding a property, including the property’s compliance with state and local legal requirements and all measurements and calculations of area, have been obtained from various sources, and may include such material that has been generated by use of artificial intelligence. Such information and material have not been and will not be verified for accuracy by the listing broker or the multiple listing service, and are not guaranteed as complete, accurate or reliable. Such information and material should be independently reviewed and verified for accuracy. This information and material are intended for the personal use of consumers and may not be used for any purpose other than to identify prospective properties consumers may be interested in purchasing.

MetroList CA data Last Updated: October 15, 2026, 6:36 am
Data Source: SACM
Metrolist True Source LogoMetroList Services, Inc. Copyright © 2025

