
For Sale
New

1827 Country Club Drive, Placerville, CA 95667

$585,000(Negotiable)
561228061_c85b9ff7-fd2c-4bae-b4bc-414da13aca2f.jpg
561228061_189fe387-ef9a-4a86-af33-126e88220ce0.jpg
561228061_7da39417-86b2-40f9-986c-fe6751d90f02.jpg
561228061_b948755e-0e99-4324-9c86-3d7109a71f8b.jpg
561228061_31622bef-e35b-42d1-aaef-4d04f5bdd80b.jpg
561228061_1859edca-82c4-4d87-b28f-ce27d0ab6629.jpg
561228061_2647027a-136d-4ebc-8c27-4b76285f98ef.jpg
561228061_e803f2e2-c0fc-4a49-885d-27550a87fb30.jpg
561228061_66a80eac-d6de-4e0d-9ba2-f79b7f946a62.jpg
561228061_5c308280-2a4f-4c18-a628-be6c4e1c43b1.jpg
561228061_49ac5504-bdd2-4f84-81d6-5d2c68f48973.jpg
561228061_bc60711f-28b2-4933-8a57-2806c9e0a664.jpg
561228061_bbf35e5b-5711-4e2e-802c-6de45b4a3851.jpg
561228061_8905589e-1071-465e-a54b-9f492b4f726e.jpg
561228061_a381a0e4-2e7f-4c22-950a-fede4a158bee.jpg
561228061_4b95fa01-d80d-4de3-b7e4-b314c733d8a4.jpg
561228061_a341fa70-452d-4eb7-a10f-d9550dd9fdd0.jpg
561228061_c024c1dc-7dda-4b39-a197-29812bdcdfc1.jpg
561228061_ffe8d7cd-67a5-496a-bf06-58564e84475c.jpg
561228061_d374d751-a2c0-4ead-9f7a-b6501158ab68.jpg
561228061_f7e8c5e4-376c-461a-ac5a-41358718ce1f.jpg
561228061_7a119795-4187-4568-a14f-ccb67b59f1f8.jpg
561228061_3e24519c-8ee8-4f27-be8d-b680c8943abc.jpg
561228061_0ff19613-9715-4dae-bcec-84ff0e61d485.jpg
561228061_819f3d19-c932-4b74-a07b-7c757d7426e1.jpg
561228061_f7b6a06a-2ef0-40f8-9772-4d34768f9b0b.jpg
561228061_da69ebf6-1aa5-439b-a840-774e6584a50a.jpg
561228061_ce0a1fb6-2df1-4c2b-9433-5592be5feb0e.jpg
561228061_fdda7dcc-2977-472c-9d20-737fc7c07ebe.jpg
561228061_5a9d7812-684c-4619-ae4f-c4d4123e30aa.jpg
561228061_d1f6e94b-be47-4dd9-8c65-5a612c5d44aa.jpg
561228061_d5722e99-9956-4a5b-9115-48f3dfe04b77.jpg
561228061_8a250057-fb08-4aad-a81b-5dd138738415.jpg
561228061_4cfb1eef-50f3-4f08-94b2-4f65707b861a.jpg
561228061_ebd7eda0-5340-4430-a18e-b7f4637c7ce3.jpg
561228061_e46432cd-8c85-4a60-9ad2-9aade8f04d7a.jpg
561228061_8d17a3eb-4d28-4d77-b67c-13174d91621c.jpg
561228061_4fef81a5-ce26-4179-b43b-bd2dc77dc987.jpg
561228061_71ef3d17-3173-4b51-ad81-018cdf02da48.jpg
561228061_f838a6c3-8ecd-4e4e-8c11-6dc8a5383e71.jpg
561228061_4c63fa89-3a77-4deb-87b1-c4356f4ba2ea.jpg
561228061_3f6ceb4b-365b-449a-8119-67d65754b4ff.jpg
561228061_32dbf7b7-b56e-41d1-bdee-0e067e730046.jpg
561228061_8be5ea5c-b77e-4bbf-9452-0f84d9f95280.jpg
561228061_a3e72981-c5cf-41e1-8631-fb184eb02f7c.jpg
561228061_2e680221-3fdd-45e3-b9f8-504aa149ba41.jpg
561228061_3937a827-b82b-4c43-aaa9-ef5659fa1eb7.jpg
561228061_c85b9ff7-fd2c-4bae-b4bc-414da13aca2f.jpg
561228061_189fe387-ef9a-4a86-af33-126e88220ce0.jpg
561228061_7da39417-86b2-40f9-986c-fe6751d90f02.jpg
561228061_b948755e-0e99-4324-9c86-3d7109a71f8b.jpg
561228061_31622bef-e35b-42d1-aaef-4d04f5bdd80b.jpg
561228061_1859edca-82c4-4d87-b28f-ce27d0ab6629.jpg
561228061_2647027a-136d-4ebc-8c27-4b76285f98ef.jpg
561228061_e803f2e2-c0fc-4a49-885d-27550a87fb30.jpg
561228061_66a80eac-d6de-4e0d-9ba2-f79b7f946a62.jpg
561228061_5c308280-2a4f-4c18-a628-be6c4e1c43b1.jpg
561228061_49ac5504-bdd2-4f84-81d6-5d2c68f48973.jpg
561228061_bc60711f-28b2-4933-8a57-2806c9e0a664.jpg
561228061_bbf35e5b-5711-4e2e-802c-6de45b4a3851.jpg
561228061_8905589e-1071-465e-a54b-9f492b4f726e.jpg
561228061_a381a0e4-2e7f-4c22-950a-fede4a158bee.jpg
561228061_4b95fa01-d80d-4de3-b7e4-b314c733d8a4.jpg
561228061_a341fa70-452d-4eb7-a10f-d9550dd9fdd0.jpg
561228061_c024c1dc-7dda-4b39-a197-29812bdcdfc1.jpg
561228061_ffe8d7cd-67a5-496a-bf06-58564e84475c.jpg
561228061_d374d751-a2c0-4ead-9f7a-b6501158ab68.jpg
561228061_f7e8c5e4-376c-461a-ac5a-41358718ce1f.jpg
561228061_7a119795-4187-4568-a14f-ccb67b59f1f8.jpg
561228061_3e24519c-8ee8-4f27-be8d-b680c8943abc.jpg
561228061_0ff19613-9715-4dae-bcec-84ff0e61d485.jpg
561228061_819f3d19-c932-4b74-a07b-7c757d7426e1.jpg
561228061_f7b6a06a-2ef0-40f8-9772-4d34768f9b0b.jpg
561228061_da69ebf6-1aa5-439b-a840-774e6584a50a.jpg
561228061_ce0a1fb6-2df1-4c2b-9433-5592be5feb0e.jpg
561228061_fdda7dcc-2977-472c-9d20-737fc7c07ebe.jpg
561228061_5a9d7812-684c-4619-ae4f-c4d4123e30aa.jpg
561228061_d1f6e94b-be47-4dd9-8c65-5a612c5d44aa.jpg
561228061_d5722e99-9956-4a5b-9115-48f3dfe04b77.jpg
561228061_8a250057-fb08-4aad-a81b-5dd138738415.jpg
561228061_4cfb1eef-50f3-4f08-94b2-4f65707b861a.jpg
561228061_ebd7eda0-5340-4430-a18e-b7f4637c7ce3.jpg
561228061_e46432cd-8c85-4a60-9ad2-9aade8f04d7a.jpg
561228061_8d17a3eb-4d28-4d77-b67c-13174d91621c.jpg
561228061_4fef81a5-ce26-4179-b43b-bd2dc77dc987.jpg
561228061_71ef3d17-3173-4b51-ad81-018cdf02da48.jpg
561228061_f838a6c3-8ecd-4e4e-8c11-6dc8a5383e71.jpg
561228061_4c63fa89-3a77-4deb-87b1-c4356f4ba2ea.jpg
561228061_3f6ceb4b-365b-449a-8119-67d65754b4ff.jpg
561228061_32dbf7b7-b56e-41d1-bdee-0e067e730046.jpg
561228061_8be5ea5c-b77e-4bbf-9452-0f84d9f95280.jpg
561228061_a3e72981-c5cf-41e1-8631-fb184eb02f7c.jpg
561228061_2e680221-3fdd-45e3-b9f8-504aa149ba41.jpg
561228061_3937a827-b82b-4c43-aaa9-ef5659fa1eb7.jpg

Overview

ID
3521281
Type
Single Family Residence
Parking
No
Beds
4
Baths
2
Sqft
1827
Build Year
1975
Purpose
For Sale
Lot Size
0.55 acres

About This Listing

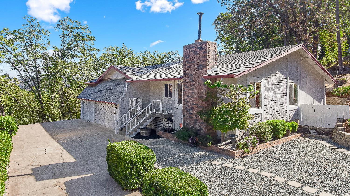
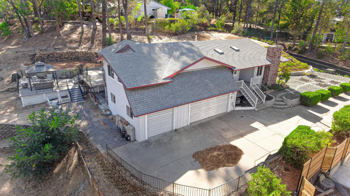
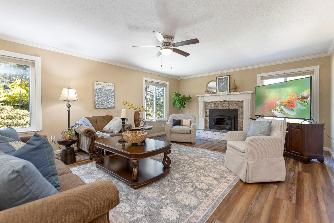
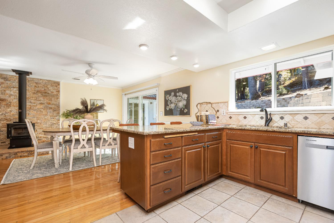
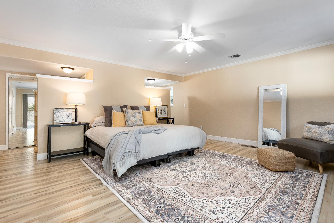
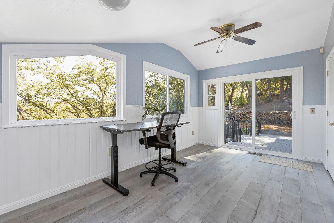
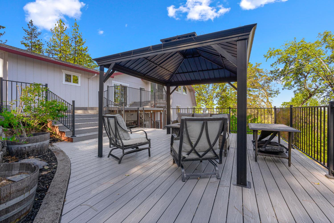
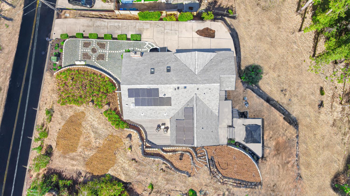
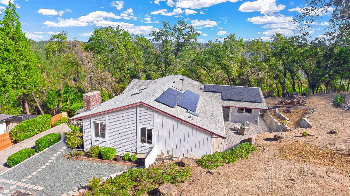
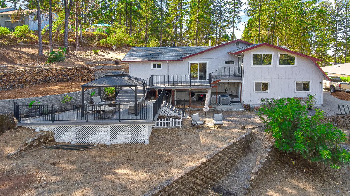
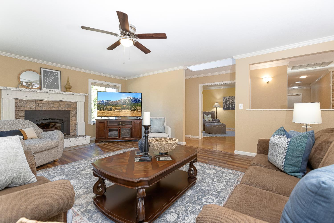
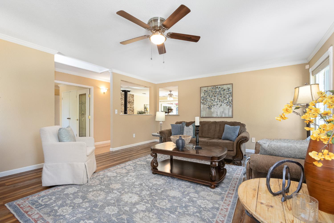
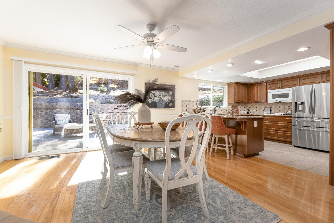
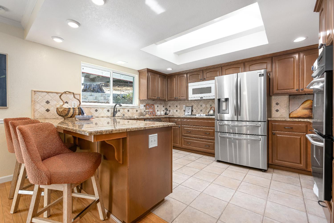
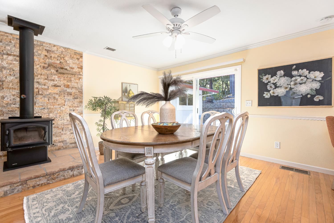
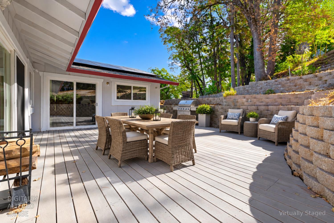
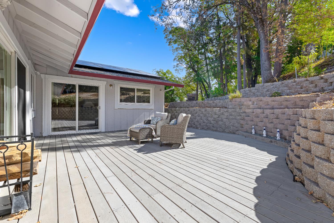
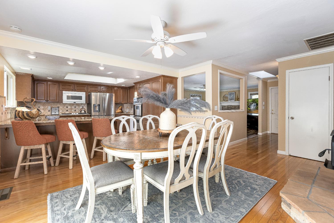
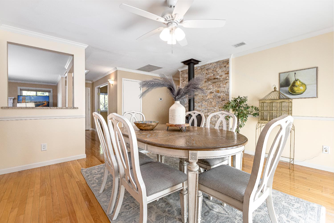
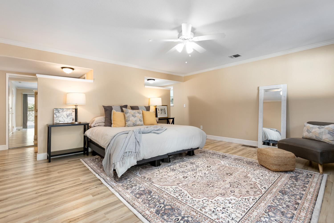
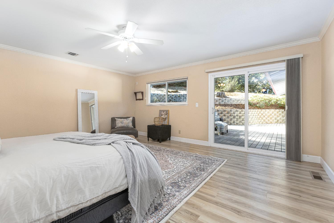
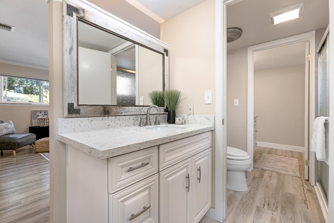
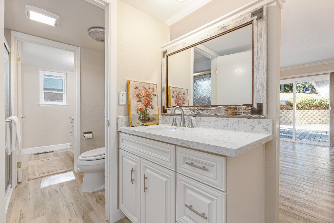
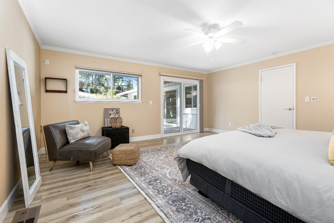
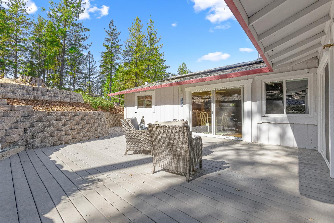
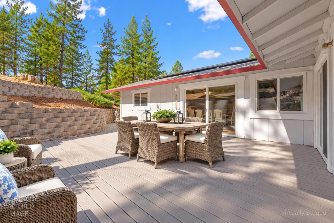
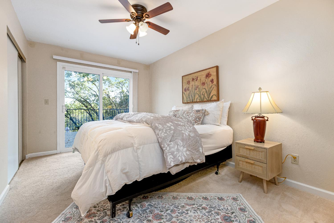
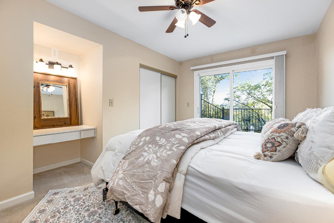
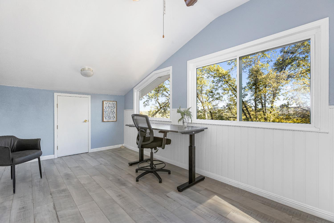
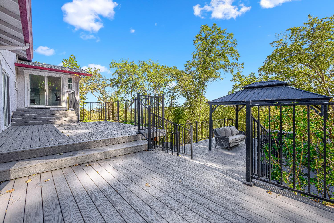
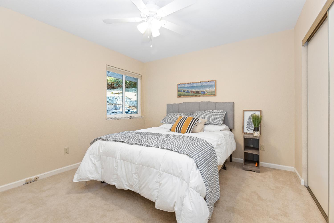
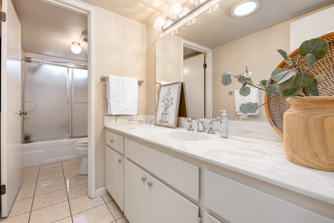
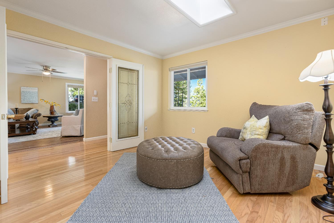
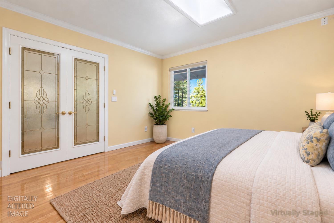
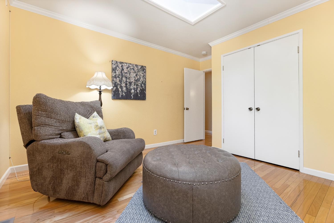
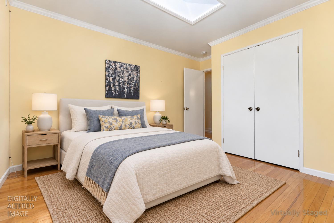
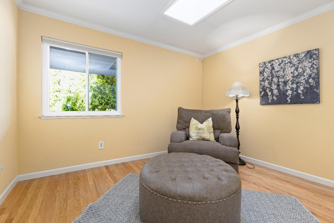
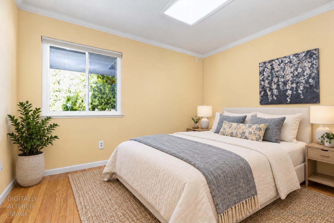
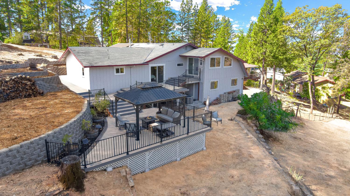
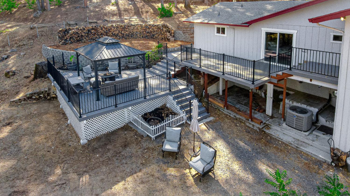
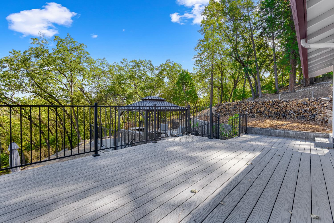
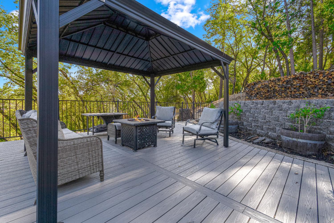
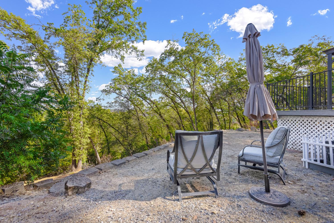
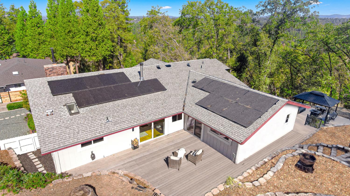
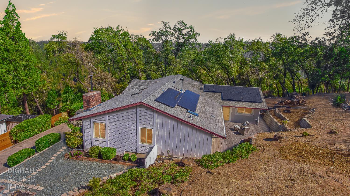
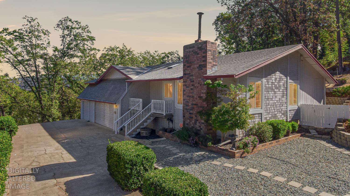
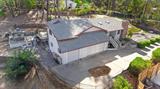
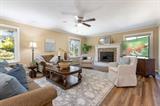
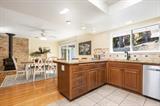
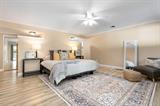
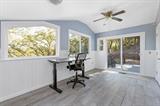
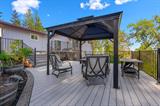
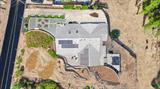
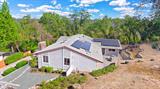
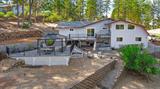
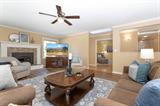
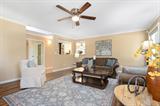
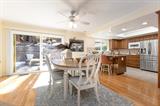
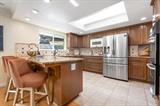
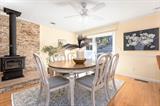
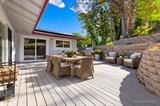
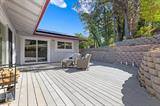
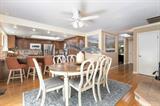
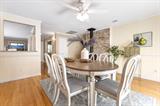
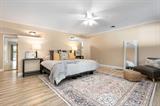
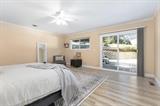
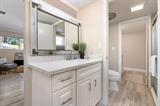
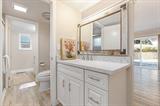
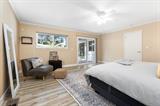
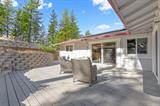
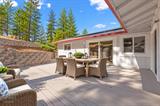
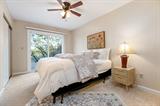
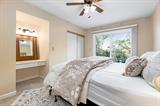
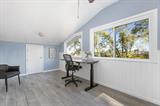
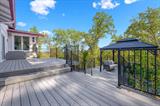
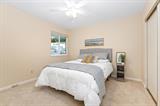
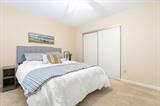
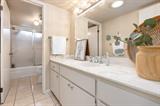
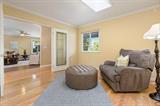
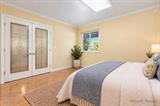
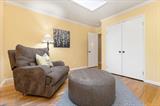
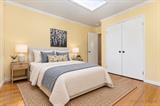
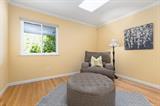
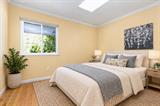
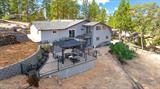
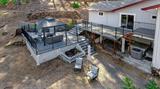
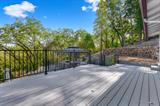
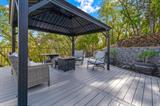
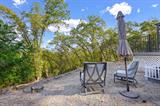
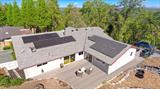
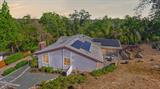
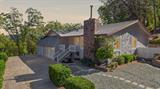
Picture your mornings here: coffee in hand on a sprawling deck, sunlight filtering through the oaks, and the Sierra Foothills stretching out before you. Set on just over half an acre, this 4 bed, 2 bath home feels peaceful and private, yet historic downtown Placerville is just 7 minutes away, with easy access to Highway 50 and Marshall Hospital. The main home is all on one level, with steps leading up to the front entry and from the garage. The kitchen is a warm gathering place, with granite counters and breakfast bar seating, rich wood cabinetry, travertine backsplash, gas cooktop, double wall ovens, and a skylight that fills the room with natural light. It flows into the dining area, where a wood stove against a stacked-stone wall invites you to linger over long dinners on chilly evenings. In the living room, a second fireplace sets the scene for movie nights and quiet afternoons with a good book. Above the garage, a light-filled flex room steals the show, with sweeping treetop and foothill views pouring in through oversized windows beneath a vaulted ceiling. With an added closet, wainscoting, and its own slider to the deck, its privacy and separate entrance make it an inspiring home office, studio, or creative retreat. The fourth bedroom, with leaded-glass French doors, hardwood floors, closet, and skylight, offers even more flexibility. At the end of the day, retreat to the spacious primary suite with updated flooring, deck access, and an en-suite bath with two separate quartz vanities. Outdoors is where this home truly comes alive. The deck has been completely redone in composite decking, with sliders from the dining area, primary bedroom, a guest bedroom, and the treetop flex room, so indoor-outdoor living flows naturally. Step down to the hardtop gazebo and gather around the fire table as the sun sets over the trees. Tiered flat areas are ready for your garden dreams, and an abundance of firewood will keep you cozy for seasons to come. Owned solar and new flooring in several areas add everyday value. The oversized, extra-deep two-car garage plus a third bay offers room for storage or the workshop you’ve always wanted. A place to live, work, grow, and gather, all close to everything Placerville has to offer. Come feel the charm of this beautiful property and let the foothills welcome you home!

Last checked: 1 hour ago
Listing updated: October 15, 2026, 12:33 pm
Listed By: Stephanie Shrum, Vista Sotheby's International Realty
Source: MLS Metrolist, MLS#:226119823

Map Location

1827 Country Club Drive,95667,Placerville,El Dorado,CA

Walk Score

All data, photos, visualizations, and information regarding a property, including the property’s compliance with state and local legal requirements and all measurements and calculations of area, have been obtained from various sources, and may include such material that has been generated by use of artificial intelligence. Such information and material have not been and will not be verified for accuracy by the listing broker or the multiple listing service, and are not guaranteed as complete, accurate or reliable. Such information and material should be independently reviewed and verified for accuracy. This information and material are intended for the personal use of consumers and may not be used for any purpose other than to identify prospective properties consumers may be interested in purchasing.

MetroList CA data Last Updated: October 15, 2026, 12:33 pm
Data Source: SACM
Metrolist True Source LogoMetroList Services, Inc. Copyright © 2025

