
For Sale
New

4301 45th Avenue, Sacramento, CA 95824

$419,000(Negotiable)
561235904_0ffc21d7-8290-4668-8fa2-dcc4ac1baaa8.jpg
561235904_a51c3c30-b4aa-4964-b1ea-7466d67f31fb.jpg
561235904_c3207ce1-d8d3-4e5d-84ec-88b4955e5ee0.jpg
561235904_22a264c6-54bc-4160-92bf-bc6660760e66.jpg
561235904_024a7dd3-554d-4f1f-a3ca-ddbb12a85ec6.jpg
561235904_b4aae0c1-c197-4551-af93-809cf0216f31.jpg
561235904_c620fbc0-7701-4671-804d-130d384a4d5f.jpg
561235904_eff14afa-cd8b-4ea6-b41a-99bcb03c471f.jpg
561235904_c0038643-e017-47a7-b3b9-104c92981023.jpg
561235904_cfd87ad4-721f-4ca5-ac6a-3e84a319b775.jpg
561235904_34d22f60-8854-40ed-af64-6213f609a04c.jpg
561235904_fc27c3a8-9208-45d9-8cc9-c5eb2ce448c9.jpg
561235904_dec61502-8369-4606-8b9c-9457aea438ff.jpg
561235904_56c8cba7-161e-46ca-9ee3-dac1e8174115.jpg
561235904_9844b027-0a33-4d44-bb7f-113875f8479c.jpg
561235904_9f877520-4fc8-446f-a668-61938089b55e.jpg
561235904_0d5d6a75-a64c-4a27-902d-c53025dac978.jpg
561235904_480c3a09-837f-49ff-a3aa-b2314ba47cbb.jpg
561235904_7c334b15-63e5-4067-815e-6f584ab09830.jpg
561235904_b2673e64-0dfd-4d53-be92-06c195766090.jpg
561235904_25dc2006-0410-46eb-be1f-4cdda07c333e.jpg
561235904_025ad31e-db69-495a-a7bb-00c188a6805e.jpg
561235904_5682555e-8c45-493c-a91e-66df9bc46d92.jpg
561235904_4cbcd049-5717-462f-bf87-66d4ba52e458.jpg
561235904_b26803b8-402d-4b39-85fb-16f79c52dafc.jpg
561235904_19c0d06a-b16b-40fc-ab22-1747bc4f8333.jpg
561235904_aaa29ed8-1756-4721-8753-ec7b89a267ad.jpg
561235904_199ca4c8-a312-4fb1-9439-fec8eb3d2d77.jpg
561235904_dc0035cd-b025-4f5a-98b9-150248cf612e.jpg
561235904_6ac98608-4899-4c70-85ad-cc5fdb4f142b.jpg
561235904_a1bb25a3-e051-4f41-b953-750d97e0118a.jpg
561235904_48beeec7-b0a7-4e4c-8308-5f193525f218.jpg
561235904_16f8e4a7-f477-4f24-bb5a-1663d2c35427.jpg
561235904_89564390-3af2-45f7-a8bc-4cf32b91a161.jpg
561235904_2ce3048c-b37d-4ed1-92c8-1a75b70e1ea0.jpg
561235904_a29fe2c5-b63d-459e-b745-7150f85d3cfe.jpg
561235904_c0f2ad63-bd8f-47f8-8e1a-f1490159009d.jpg
561235904_05d47d6f-333a-45dc-9c57-26c4139da6f2.jpg
561235904_af16dfd5-e7be-4be4-9055-fbd8df6d84ce.jpg
561235904_a501b198-2449-4cf8-a3f5-1defe5c8f877.jpg
561235904_b3d61d92-d3e8-463d-975b-601cd4dcc68d.jpg
561235904_f49e6086-bfbb-4ce9-afdb-79a7384767c3.jpg
561235904_f9c4fb5f-65dd-4ff8-8b15-11bc53bf57d1.jpg
561235904_c37ab4f9-2d1c-4b0e-a562-40ab10c87af7.jpg
561235904_9dbe5dab-3223-4f06-9148-01f77c1b5268.jpg
561235904_fdaf6f68-caed-4277-b300-088b0e7ecdf0.jpg
561235904_1fd11ac0-d04d-49da-a8d2-160ebc4d1ee1.jpg
561235904_29108674-b61e-4d8c-bab3-44548f780b40.jpg
561235904_fcfde73d-1f8f-4f38-b6d3-2a25dc9b90e2.jpg
561235904_9d30acaf-1b64-404d-a9c2-e08fb00e3aea.jpg
561235904_0ffc21d7-8290-4668-8fa2-dcc4ac1baaa8.jpg
561235904_a51c3c30-b4aa-4964-b1ea-7466d67f31fb.jpg
561235904_c3207ce1-d8d3-4e5d-84ec-88b4955e5ee0.jpg
561235904_22a264c6-54bc-4160-92bf-bc6660760e66.jpg
561235904_024a7dd3-554d-4f1f-a3ca-ddbb12a85ec6.jpg
561235904_b4aae0c1-c197-4551-af93-809cf0216f31.jpg
561235904_c620fbc0-7701-4671-804d-130d384a4d5f.jpg
561235904_eff14afa-cd8b-4ea6-b41a-99bcb03c471f.jpg
561235904_c0038643-e017-47a7-b3b9-104c92981023.jpg
561235904_cfd87ad4-721f-4ca5-ac6a-3e84a319b775.jpg
561235904_34d22f60-8854-40ed-af64-6213f609a04c.jpg
561235904_fc27c3a8-9208-45d9-8cc9-c5eb2ce448c9.jpg
561235904_dec61502-8369-4606-8b9c-9457aea438ff.jpg
561235904_56c8cba7-161e-46ca-9ee3-dac1e8174115.jpg
561235904_9844b027-0a33-4d44-bb7f-113875f8479c.jpg
561235904_9f877520-4fc8-446f-a668-61938089b55e.jpg
561235904_0d5d6a75-a64c-4a27-902d-c53025dac978.jpg
561235904_480c3a09-837f-49ff-a3aa-b2314ba47cbb.jpg
561235904_7c334b15-63e5-4067-815e-6f584ab09830.jpg
561235904_b2673e64-0dfd-4d53-be92-06c195766090.jpg
561235904_25dc2006-0410-46eb-be1f-4cdda07c333e.jpg
561235904_025ad31e-db69-495a-a7bb-00c188a6805e.jpg
561235904_5682555e-8c45-493c-a91e-66df9bc46d92.jpg
561235904_4cbcd049-5717-462f-bf87-66d4ba52e458.jpg
561235904_b26803b8-402d-4b39-85fb-16f79c52dafc.jpg
561235904_19c0d06a-b16b-40fc-ab22-1747bc4f8333.jpg
561235904_aaa29ed8-1756-4721-8753-ec7b89a267ad.jpg
561235904_199ca4c8-a312-4fb1-9439-fec8eb3d2d77.jpg
561235904_dc0035cd-b025-4f5a-98b9-150248cf612e.jpg
561235904_6ac98608-4899-4c70-85ad-cc5fdb4f142b.jpg
561235904_a1bb25a3-e051-4f41-b953-750d97e0118a.jpg
561235904_48beeec7-b0a7-4e4c-8308-5f193525f218.jpg
561235904_16f8e4a7-f477-4f24-bb5a-1663d2c35427.jpg
561235904_89564390-3af2-45f7-a8bc-4cf32b91a161.jpg
561235904_2ce3048c-b37d-4ed1-92c8-1a75b70e1ea0.jpg
561235904_a29fe2c5-b63d-459e-b745-7150f85d3cfe.jpg
561235904_c0f2ad63-bd8f-47f8-8e1a-f1490159009d.jpg
561235904_05d47d6f-333a-45dc-9c57-26c4139da6f2.jpg
561235904_af16dfd5-e7be-4be4-9055-fbd8df6d84ce.jpg
561235904_a501b198-2449-4cf8-a3f5-1defe5c8f877.jpg
561235904_b3d61d92-d3e8-463d-975b-601cd4dcc68d.jpg
561235904_f49e6086-bfbb-4ce9-afdb-79a7384767c3.jpg
561235904_f9c4fb5f-65dd-4ff8-8b15-11bc53bf57d1.jpg
561235904_c37ab4f9-2d1c-4b0e-a562-40ab10c87af7.jpg
561235904_9dbe5dab-3223-4f06-9148-01f77c1b5268.jpg
561235904_fdaf6f68-caed-4277-b300-088b0e7ecdf0.jpg
561235904_1fd11ac0-d04d-49da-a8d2-160ebc4d1ee1.jpg
561235904_29108674-b61e-4d8c-bab3-44548f780b40.jpg
561235904_fcfde73d-1f8f-4f38-b6d3-2a25dc9b90e2.jpg
561235904_9d30acaf-1b64-404d-a9c2-e08fb00e3aea.jpg

Overview

ID
3521305
Type
Single Family Residence
Parking
No
Beds
3
Baths
2
Sqft
1247
Build Year
1955
Purpose
For Sale
Lot Size
0.18 acres

About This Listing

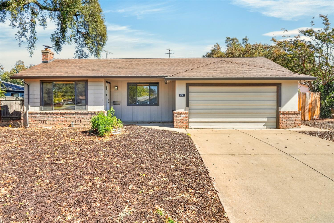
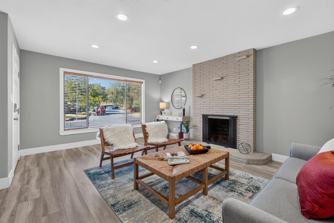
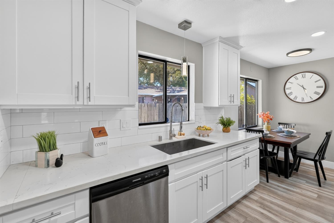
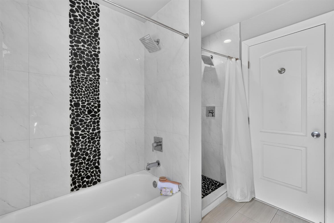
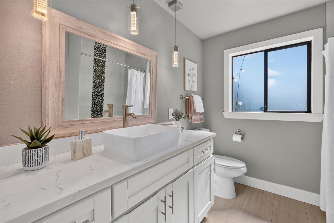
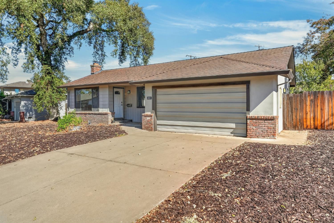
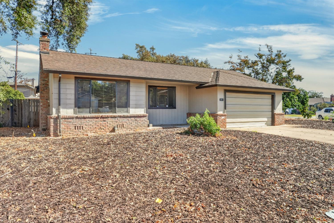
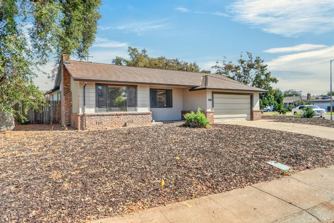
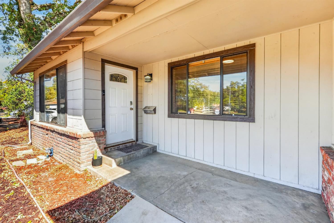
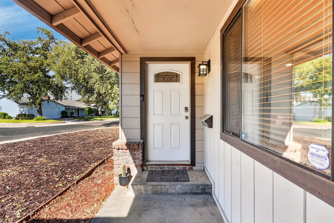
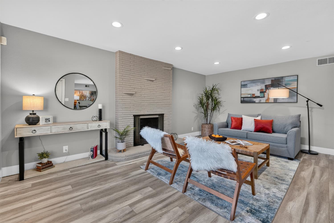
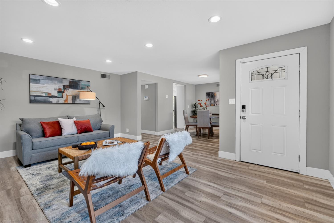
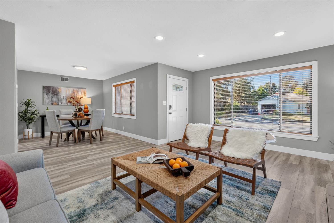
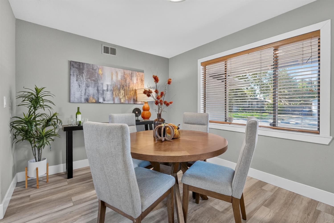
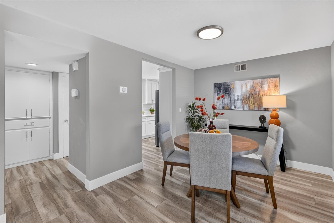
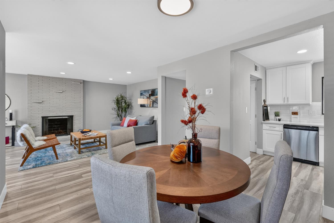
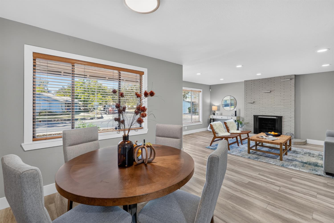
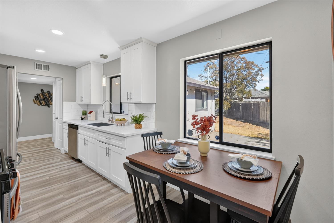
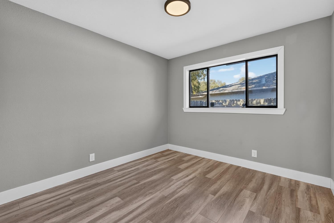
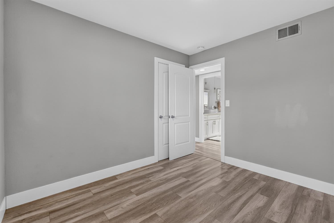
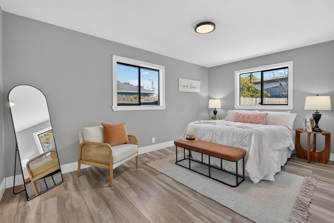
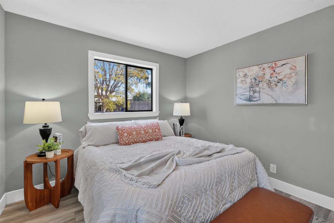
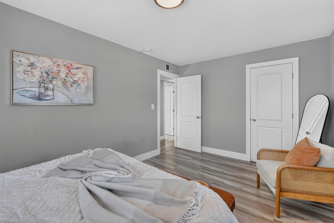
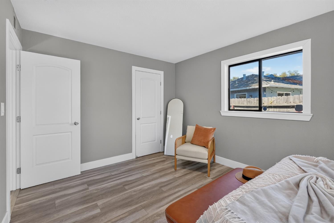
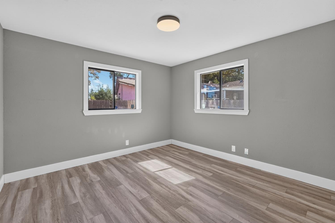
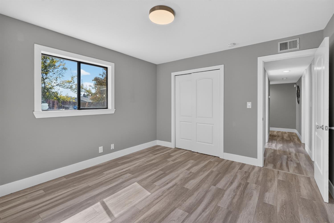
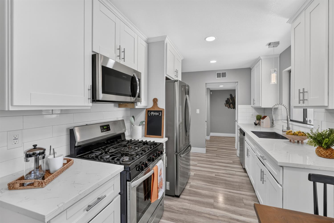
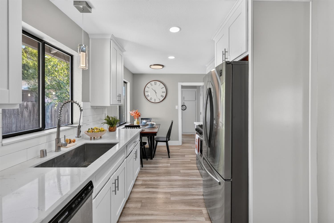
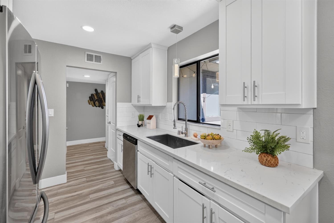
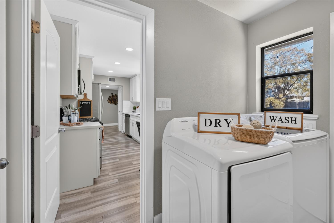
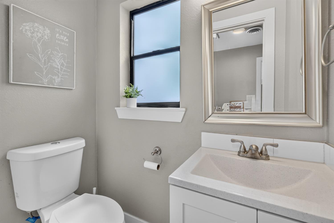
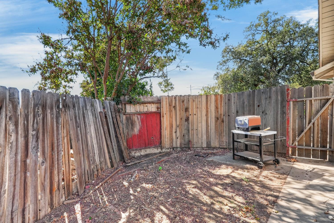
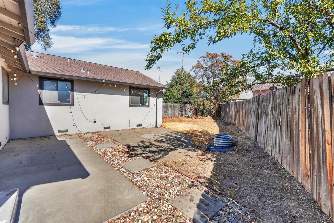
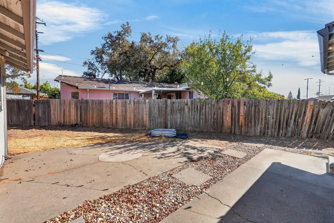
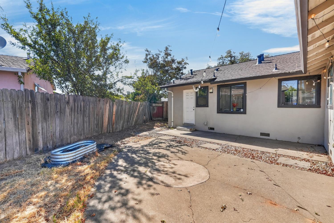
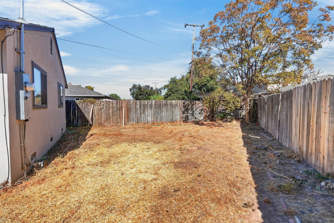
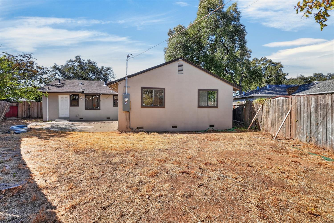
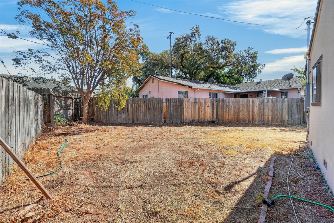
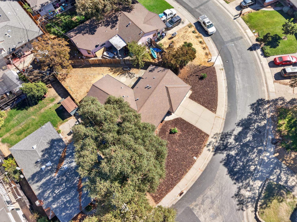
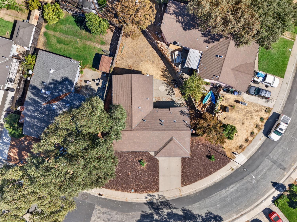
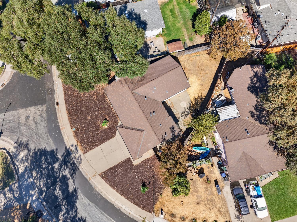
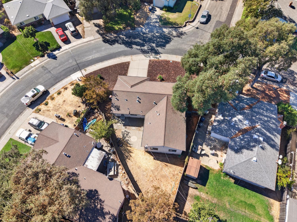
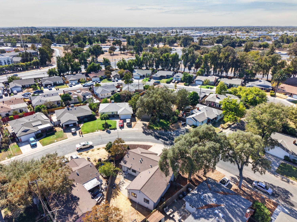
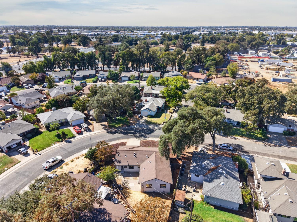
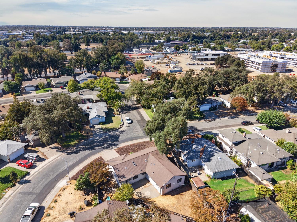
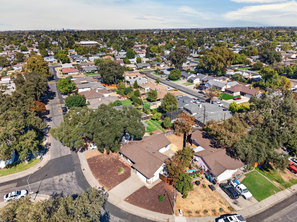
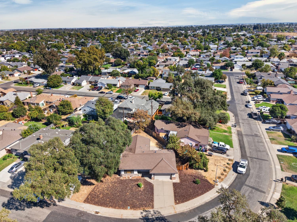
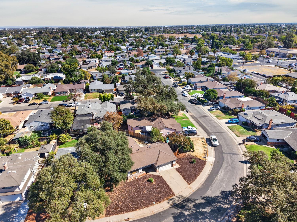
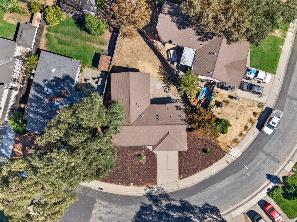
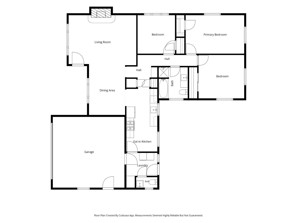
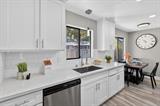
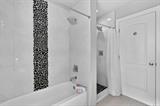
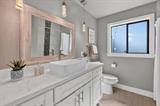
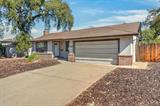
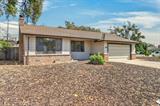
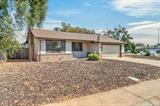
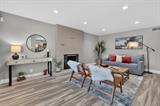
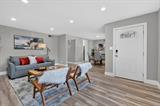
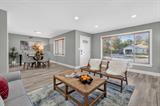
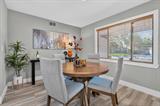
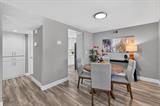
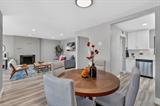
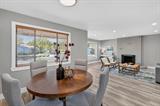
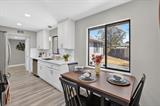
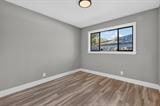
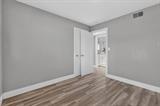
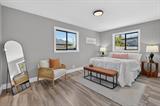
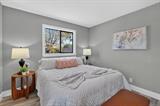
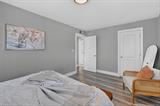
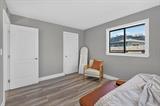
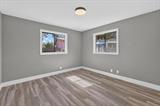
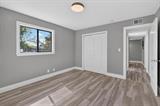
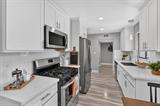
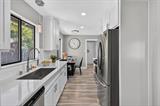
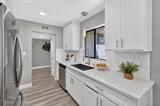
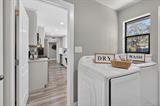
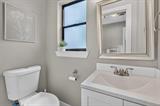
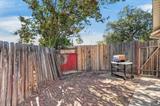
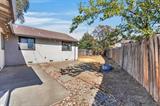
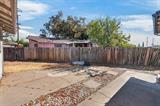
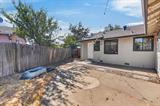
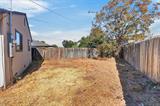
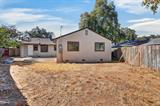
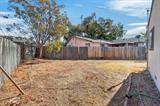
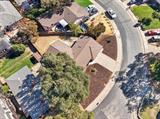
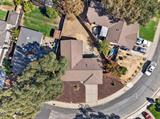
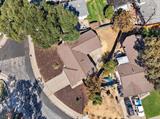
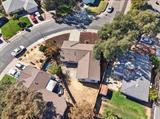
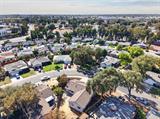
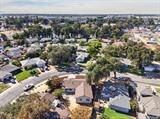
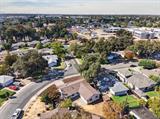
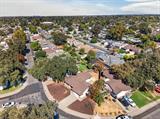
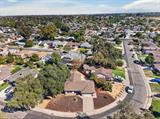
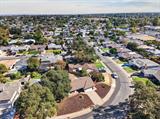
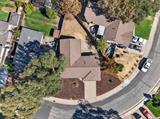
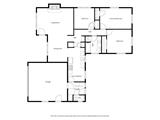
Welcome to this beautifully updated 3-bedroom, 2-bath home offering 1,247 square feet of comfortable single-story living! Situated on a spacious .18-acre lot along a charming, tree-lined street, this home offers a great combination of modern upgrades and classic character. Step inside to discover an inviting, light-filled interior featuring updated flooring, recessed lighting, and a spacious living area with a cozy wood-burning fireplace. The thoughtfully remodeled kitchen showcases quartz countertops, subway tile backsplash, updated cabinetry, and stainless steel appliances, while both bathrooms feature tasteful finishes and custom tilework. Additional highlights include an indoor laundry room, central air conditioning, and an attached two-car garage. For added peace of mind, a new electrical panel was installed in 2026! Outside, enjoy a generously sized, fenced backyard with a patio and plenty of room to relax, entertain, or make the space your own. With its appealing updates, functional layout, and spacious lot, this Sacramento home is ready for its next chapter. Come see all it has to offer – because it won’t last long!

Last checked: 1 hour ago
Listing updated: October 15, 2026, 4:45 pm
Listed By: Kyle A Renke, Realty ONE Group Complete
Source: MLS Metrolist, MLS#:226126500

Map Location

4301 45th Avenue,95824,Sacramento,Sacramento,CA

Walk Score

All data, photos, visualizations, and information regarding a property, including the property’s compliance with state and local legal requirements and all measurements and calculations of area, have been obtained from various sources, and may include such material that has been generated by use of artificial intelligence. Such information and material have not been and will not be verified for accuracy by the listing broker or the multiple listing service, and are not guaranteed as complete, accurate or reliable. Such information and material should be independently reviewed and verified for accuracy. This information and material are intended for the personal use of consumers and may not be used for any purpose other than to identify prospective properties consumers may be interested in purchasing.

MetroList CA data Last Updated: October 15, 2026, 4:45 pm
Data Source: SACM
Metrolist True Source LogoMetroList Services, Inc. Copyright © 2025

