

For Sale
New

3230 Shingle Springs Drive, Shingle Springs, CA 95682

$679,000(Negotiable)
561238082_ee0436c2-02d0-4347-9945-1fe3f7ee9965.jpg
561238082_f578c5d2-36c3-4941-8bd7-e70492f66ce2.jpg
561238082_cbca49f1-b19e-4253-8e41-b512a58e2187.jpg
561238082_3495a8ec-7405-4665-8b64-3825e44c0347.jpg
561238082_a8212fb2-0bee-4885-a955-922ab44b5f3d.jpg
561238082_2b44fe15-e567-4e80-ad1b-bfaba68143e7.jpg
561238082_495e2b82-f498-47a6-9e34-feba8aa885bf.jpg
561238082_af01edd3-4c49-469b-bd31-8cf4f0941db6.jpg
561238082_dd4a5f6b-165a-406a-afe9-790de45e4329.jpg
561238082_44139dbd-7582-4e00-a9c8-fc7b3d28dcf6.jpg
561238082_2a08ddbd-0db3-428b-96b9-2d389f7c5a41.jpg
561238082_0e2730d8-257c-4825-afab-2eba20d6dca4.jpg
561238082_f416a48a-b1b7-4f37-8669-cd69f2828927.jpg
561238082_2727adba-8405-4a16-8611-cb7989899e01.jpg
561238082_3eb25276-5bc5-486c-b45f-b146cac7e77e.jpg
561238082_7b99c6be-fca4-4a2e-a2b1-4a48d0821e3e.jpg
561238082_c203a352-36a5-45fd-a36d-f69bb5506139.jpg
561238082_b9795e0a-cf83-4540-a386-fda0fefc4a77.jpg
561238082_67f43fa7-bcb8-4a0f-97cd-2aa47cb84311.jpg
561238082_f1c98280-9922-4917-a13c-7a7f835c24dc.jpg
561238082_0a5da8a7-6dc4-43c6-9fc2-8cd4472271af.jpg
561238082_35401a9d-42bd-49e5-9ae3-e6118f79fbcc.jpg
561238082_79174d70-568e-463b-b323-6d75bce02519.jpg
561238082_ec755e3b-558e-466e-aace-a0557d788dd3.jpg
561238082_c10d35f6-9668-4181-b830-87c48ade9368.jpg
561238082_368a42d6-cf16-4111-a2aa-9469dc5e494c.jpg
561238082_d1c6ab1e-4d8e-4db0-9f2d-2ccedbd30da3.jpg
561238082_7faac79b-0f65-4330-8b9a-6782dfd53832.jpg
561238082_30aeacd7-e295-4004-b9da-1923ee74e26e.jpg
561238082_18aa0835-fca7-4b01-a02b-dc3b1933ae6b.jpg
561238082_6a319bb9-33d7-42e8-9576-5497f92eaba4.jpg
561238082_0d751457-89fe-45d8-9609-850a7486b090.jpg
561238082_975b823c-2658-46ef-b6e7-1ed764a82bee.jpg
561238082_69e0aac6-73ea-4d5c-b8a2-629f3ee55bf1.jpg
561238082_a40850a3-8433-44c1-af17-a56bcc8a3b9a.jpg
561238082_89d7bfd6-88ef-4eff-aaf0-a975d9af242c.jpg
561238082_c19e1d27-efe2-4056-97ab-0ad8d2d55ee5.jpg
561238082_4624e4cf-7f51-4873-b7c8-397d5a3b39bd.jpg
561238082_3e666648-7555-428a-8b73-22d34889a385.jpg
561238082_fbc69791-beaf-4d43-8a7d-3572ed820ed7.jpg
561238082_fae002b6-ff42-43ba-b524-4bfbc75e11dc.jpg
561238082_6da2d788-adf0-4b32-8860-cdbe23b77ce3.jpg
561238082_b1a250da-aebb-4cbc-b421-39476509d83a.jpg
561238082_9caa6498-0177-41b3-a3bb-f9ab08f8e149.jpg
561238082_51b72b3a-5962-48cc-b3a2-bb27fa80fef2.jpg
561238082_effe8613-9190-4f56-bf8d-1e35962784d3.jpg
561238082_50462e2f-6517-4e10-9c08-a52bb2ad1bca.jpg
561238082_56291790-9204-49d7-b96d-bf22f5af70a9.jpg
561238082_e31defdf-0de3-4020-9b5a-558a1e31f26e.jpg
561238082_8c03653a-a6d1-4b56-bafd-497a2e062c3a.jpg
561238082_09e31a07-086e-4fd5-a06a-fdd77007c270.jpg
561238082_83acd411-e69f-484d-ab5e-3e3f291b8b89.jpg
561238082_1bd3bb8b-0d4d-4178-9fa3-7759e0a927ea.jpg
561238082_cf2d02e1-b134-450d-b71e-05d5b4608190.jpg
561238082_5b9507ab-f435-43ff-b499-ba6102a3556b.jpg
561238082_9cca1091-c540-4b48-8607-520dd733744c.jpg
561238082_47ff5e22-7d68-4535-960f-d958e52f18e1.jpg
561238082_c817bfd2-d2df-4882-a8ea-c11b6ada08a8.jpg
561238082_56d54cb2-d2af-4e41-b9eb-18c910bb2c23.jpg
561238082_f229af7d-0118-4f26-bd40-d5526054ae73.jpg
561238082_9bcc0ee6-94b1-42a2-859b-7ef9b573c63b.jpg
561238082_ee0436c2-02d0-4347-9945-1fe3f7ee9965.jpg
561238082_f578c5d2-36c3-4941-8bd7-e70492f66ce2.jpg
561238082_cbca49f1-b19e-4253-8e41-b512a58e2187.jpg
561238082_3495a8ec-7405-4665-8b64-3825e44c0347.jpg
561238082_a8212fb2-0bee-4885-a955-922ab44b5f3d.jpg
561238082_2b44fe15-e567-4e80-ad1b-bfaba68143e7.jpg
561238082_495e2b82-f498-47a6-9e34-feba8aa885bf.jpg
561238082_af01edd3-4c49-469b-bd31-8cf4f0941db6.jpg
561238082_dd4a5f6b-165a-406a-afe9-790de45e4329.jpg
561238082_44139dbd-7582-4e00-a9c8-fc7b3d28dcf6.jpg
561238082_2a08ddbd-0db3-428b-96b9-2d389f7c5a41.jpg
561238082_0e2730d8-257c-4825-afab-2eba20d6dca4.jpg
561238082_f416a48a-b1b7-4f37-8669-cd69f2828927.jpg
561238082_2727adba-8405-4a16-8611-cb7989899e01.jpg
561238082_3eb25276-5bc5-486c-b45f-b146cac7e77e.jpg
561238082_7b99c6be-fca4-4a2e-a2b1-4a48d0821e3e.jpg
561238082_c203a352-36a5-45fd-a36d-f69bb5506139.jpg
561238082_b9795e0a-cf83-4540-a386-fda0fefc4a77.jpg
561238082_67f43fa7-bcb8-4a0f-97cd-2aa47cb84311.jpg
561238082_f1c98280-9922-4917-a13c-7a7f835c24dc.jpg
561238082_0a5da8a7-6dc4-43c6-9fc2-8cd4472271af.jpg
561238082_35401a9d-42bd-49e5-9ae3-e6118f79fbcc.jpg
561238082_79174d70-568e-463b-b323-6d75bce02519.jpg
561238082_ec755e3b-558e-466e-aace-a0557d788dd3.jpg
561238082_c10d35f6-9668-4181-b830-87c48ade9368.jpg
561238082_368a42d6-cf16-4111-a2aa-9469dc5e494c.jpg
561238082_d1c6ab1e-4d8e-4db0-9f2d-2ccedbd30da3.jpg
561238082_7faac79b-0f65-4330-8b9a-6782dfd53832.jpg
561238082_30aeacd7-e295-4004-b9da-1923ee74e26e.jpg
561238082_18aa0835-fca7-4b01-a02b-dc3b1933ae6b.jpg
561238082_6a319bb9-33d7-42e8-9576-5497f92eaba4.jpg
561238082_0d751457-89fe-45d8-9609-850a7486b090.jpg
561238082_975b823c-2658-46ef-b6e7-1ed764a82bee.jpg
561238082_69e0aac6-73ea-4d5c-b8a2-629f3ee55bf1.jpg
561238082_a40850a3-8433-44c1-af17-a56bcc8a3b9a.jpg
561238082_89d7bfd6-88ef-4eff-aaf0-a975d9af242c.jpg
561238082_c19e1d27-efe2-4056-97ab-0ad8d2d55ee5.jpg
561238082_4624e4cf-7f51-4873-b7c8-397d5a3b39bd.jpg
561238082_3e666648-7555-428a-8b73-22d34889a385.jpg
561238082_fbc69791-beaf-4d43-8a7d-3572ed820ed7.jpg
561238082_fae002b6-ff42-43ba-b524-4bfbc75e11dc.jpg
561238082_6da2d788-adf0-4b32-8860-cdbe23b77ce3.jpg
561238082_b1a250da-aebb-4cbc-b421-39476509d83a.jpg
561238082_9caa6498-0177-41b3-a3bb-f9ab08f8e149.jpg
561238082_51b72b3a-5962-48cc-b3a2-bb27fa80fef2.jpg
561238082_effe8613-9190-4f56-bf8d-1e35962784d3.jpg
561238082_50462e2f-6517-4e10-9c08-a52bb2ad1bca.jpg
561238082_56291790-9204-49d7-b96d-bf22f5af70a9.jpg
561238082_e31defdf-0de3-4020-9b5a-558a1e31f26e.jpg
561238082_8c03653a-a6d1-4b56-bafd-497a2e062c3a.jpg
561238082_09e31a07-086e-4fd5-a06a-fdd77007c270.jpg
561238082_83acd411-e69f-484d-ab5e-3e3f291b8b89.jpg
561238082_1bd3bb8b-0d4d-4178-9fa3-7759e0a927ea.jpg
561238082_cf2d02e1-b134-450d-b71e-05d5b4608190.jpg
561238082_5b9507ab-f435-43ff-b499-ba6102a3556b.jpg
561238082_9cca1091-c540-4b48-8607-520dd733744c.jpg
561238082_47ff5e22-7d68-4535-960f-d958e52f18e1.jpg
561238082_c817bfd2-d2df-4882-a8ea-c11b6ada08a8.jpg
561238082_56d54cb2-d2af-4e41-b9eb-18c910bb2c23.jpg
561238082_f229af7d-0118-4f26-bd40-d5526054ae73.jpg
561238082_9bcc0ee6-94b1-42a2-859b-7ef9b573c63b.jpg

Overview

ID
3521325
Type
Single Family Residence
Parking
No
Beds
3
Baths
3
Sqft
1799
Build Year
1979
Purpose
For Sale
Lot Size
5.2 acres
HOA
$58/mo

About This Listing

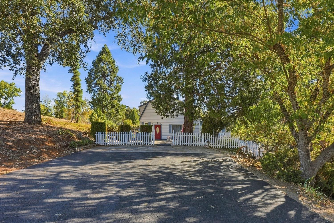
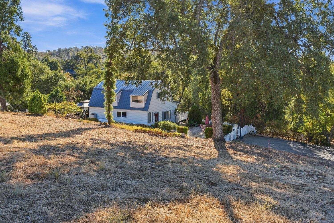
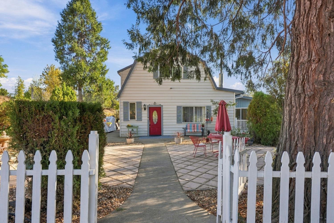
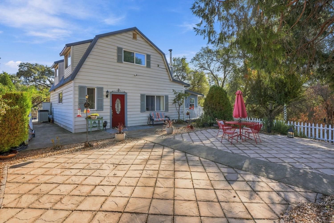
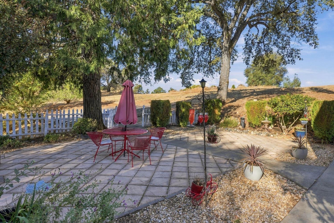
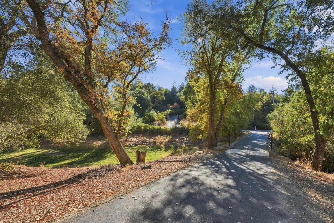
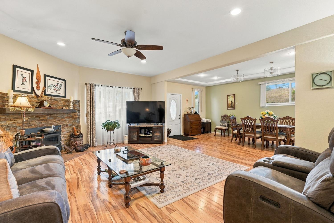
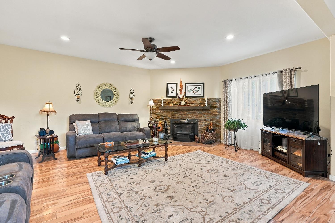
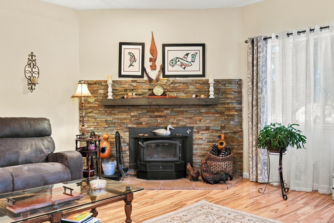
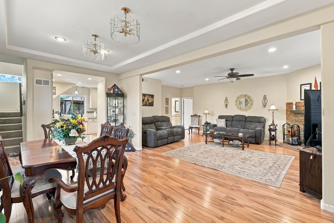
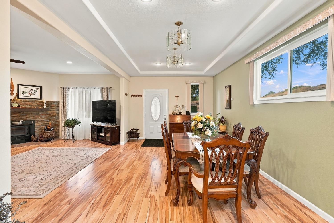
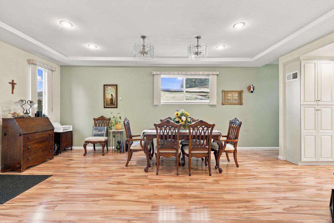
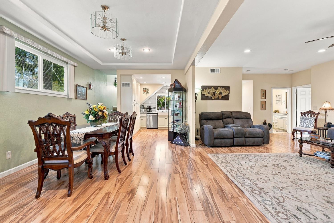
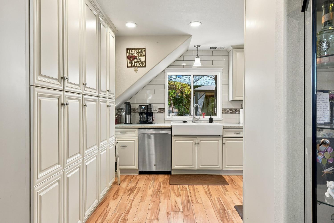
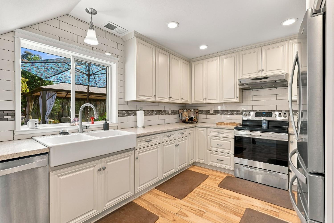
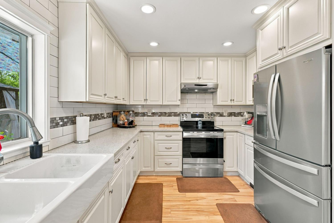
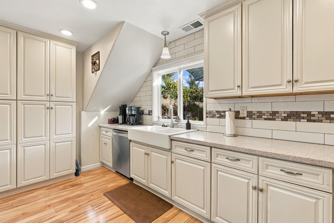
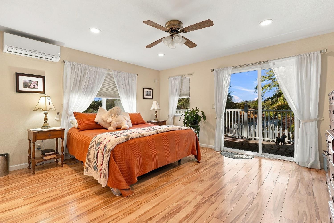
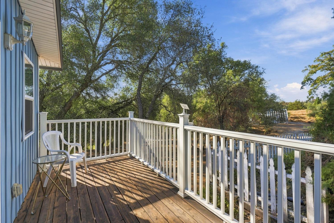
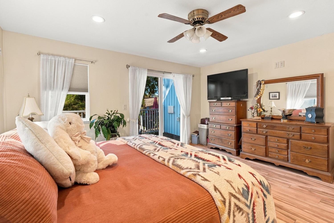
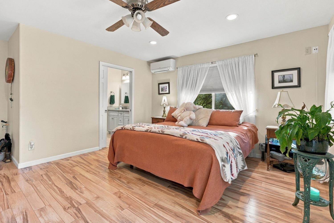
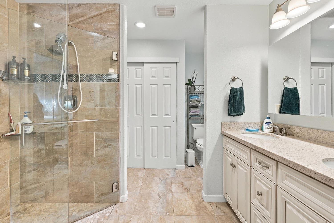
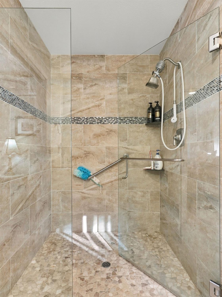
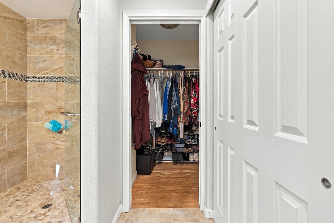
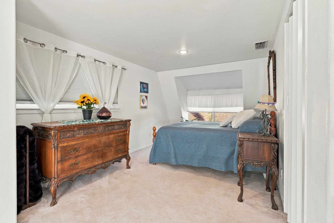
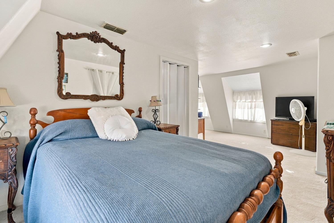
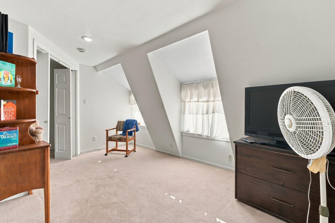
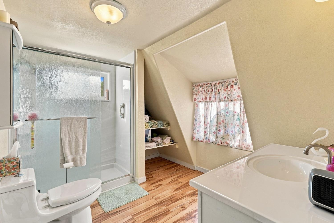
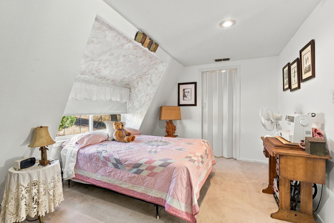
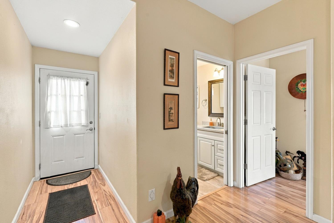
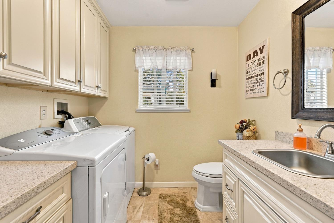
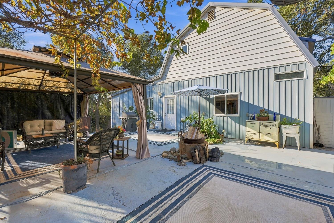
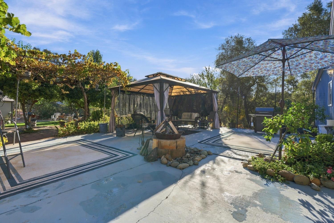
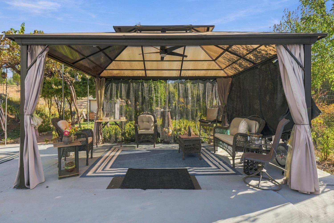
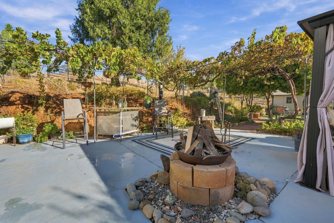
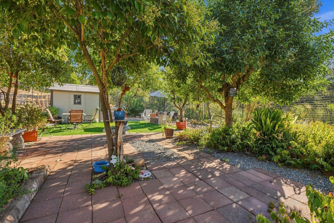
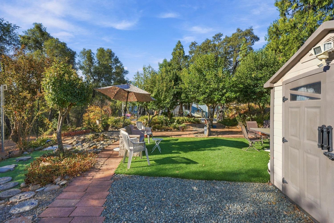
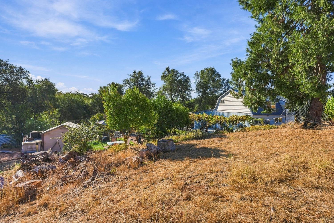
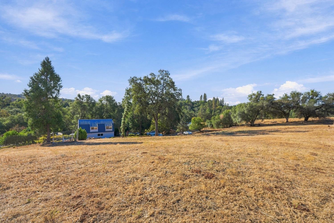
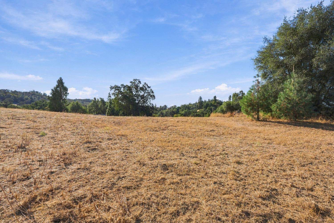
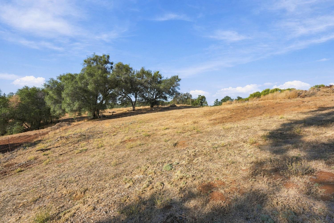
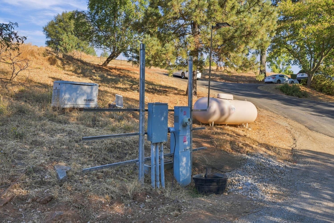
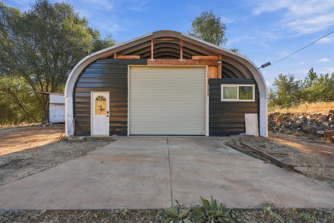
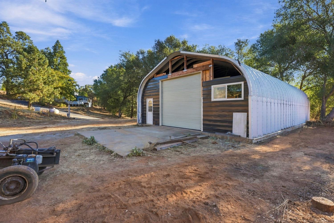
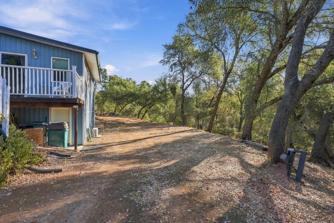
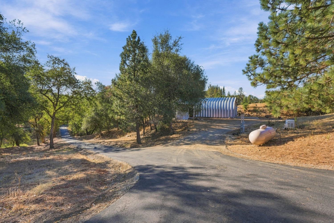
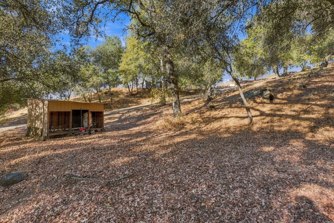
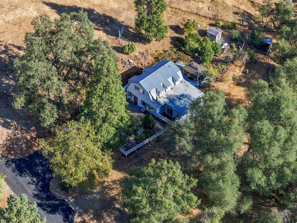
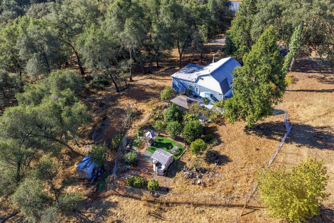
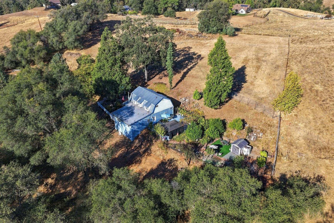
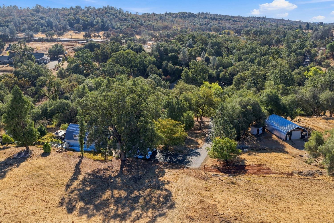
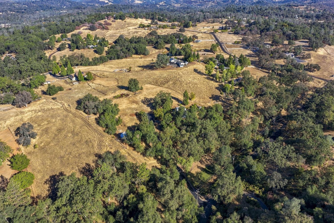
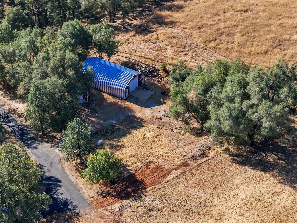
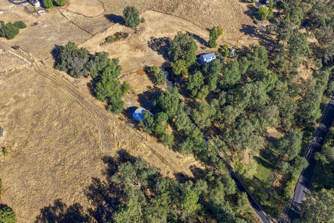
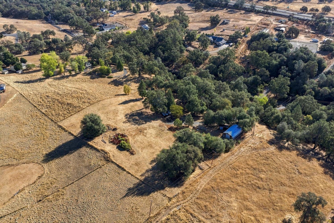
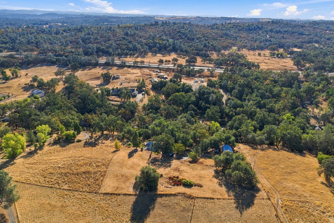
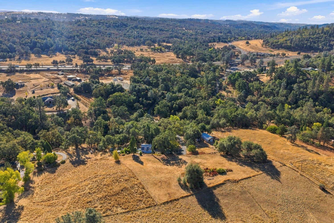
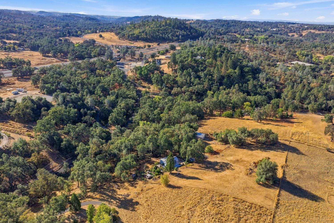
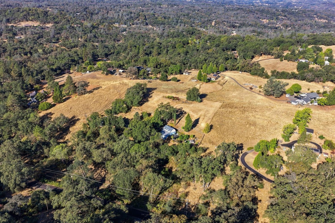
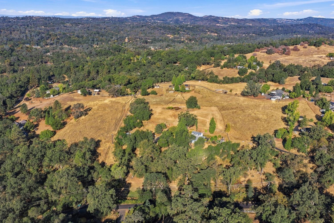
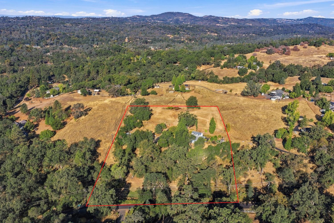
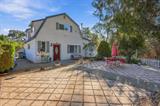
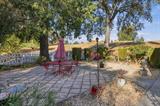
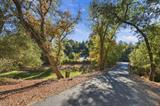
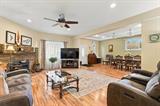
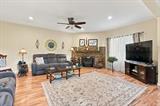
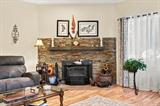
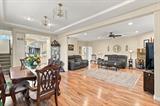
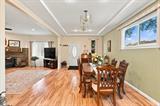
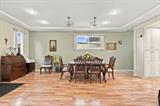
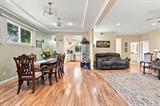
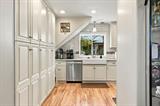
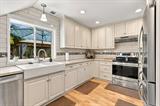
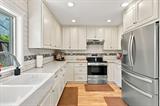
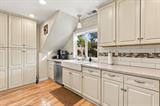
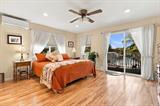
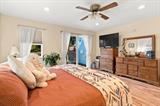
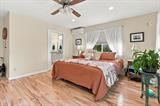
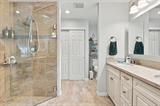
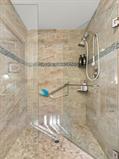
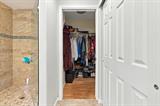
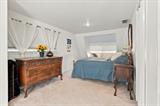
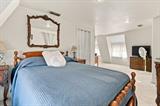
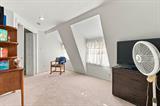
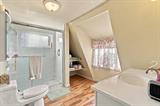
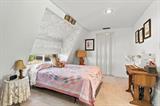
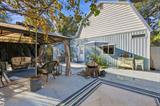
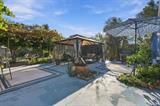
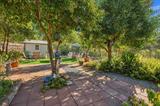
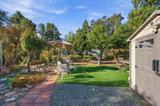
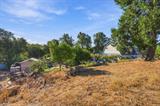
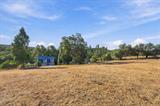
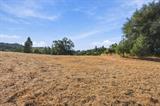
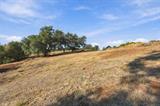
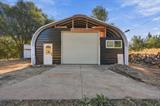
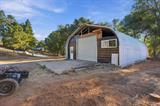
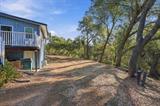
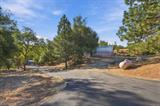
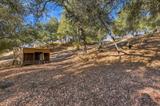
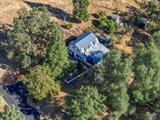
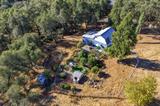
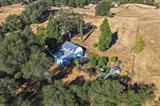
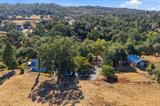
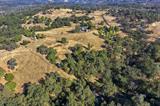
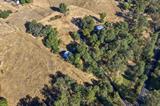
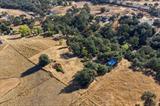
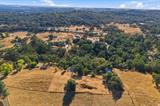
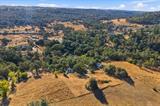
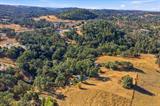
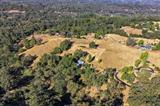
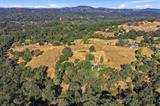
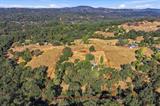
Enjoy Country Living in El Dorado County’s Wine Country Location, Location, Location! Enjoy the best of both worlds with Placerville, Apple Hill and South Lake Tahoe to the east, and El Dorado Hills, Folsom and Sacramento to the west. Quick Commuter Access to Highway 50 Property Overview Generous & Beautiful 5.2 Acre Parcel Home Expanded to 2005 SQ. FT. *(2017) Three Spacious Bedrooms 2. Remodeled & Upgraded Bathrooms Remodeled Kitchen 6-Car Garage Option Brand New Asphalt Driveway Auto-Start Generator Front Yard with Picket Fence & Patio Beautiful Landscaped Rear Grounds Beautiful Heritage Oak? Horse Pasture Area Seasonal Pond Downstairs Storage Room (Possible Wine Cellar) Upgraded Windows Whole House Water Filtration & Softener System. Views of Surrounding Hills Excellent Location! Welcome to your own slice of El Dorado County wine country! Situated on 5.2 beautiful acres, this spacious 3-bedroom, 2.5-bathroom, 2005 Sq. Ft. home offers the perfect blend of country living, privacy, functionality, and convenience. Located within the beauty of the Sierra Foothills, the property provides plenty of room for your family, outdoor entertaining, vehicles, hobbies, horses and just enjoying the peaceful rural lifestyle. The interior of the home has been thoughtfully upgraded with a newly remodeled kitchen (When? Newly or newer?) and new (new or newer?) flooring, creating a fresh and inviting living space. The downstairs permitted 519 Sq.Ft. addition both expanded the family room and provides a spacious ground floor primary suite with a full bathroom. The added space provides flexibility and privacy, making it ideal as a primary retreat, guest quarters, or multi-generational living space. Note: Square footage was recently officially changed to 2005 Square Feet and half bath added at the county assessor’s but may not show up on the online real estate sites that do value estimates, until those sites are updated. Plans & permit available, upon request. One of the property’s standout features is the impressive 30′ x 50′ outbuilding, offering approximately 1,500 square feet of versatile space for a six-car garage option. Whether you need a workshop, vehicle storage, recreational space, or room for your hobbies, this substantial permitted building provides endless possibilities. Equipped with large roll-up door that accommodates large RV’s & Motorhomes.

Last checked: 1 hour ago
Listing updated: October 15, 2026, 6:17 pm
Listed By: Jane Rathkamp, Jason Mitchell Real Estate CA Inc.
Source: MLS Metrolist, MLS#:226128147

Map Location

3230 Shingle Springs Drive,95682,Shingle Springs,El Dorado,CA

Walk Score

All data, photos, visualizations, and information regarding a property, including the property’s compliance with state and local legal requirements and all measurements and calculations of area, have been obtained from various sources, and may include such material that has been generated by use of artificial intelligence. Such information and material have not been and will not be verified for accuracy by the listing broker or the multiple listing service, and are not guaranteed as complete, accurate or reliable. Such information and material should be independently reviewed and verified for accuracy. This information and material are intended for the personal use of consumers and may not be used for any purpose other than to identify prospective properties consumers may be interested in purchasing.

MetroList CA data Last Updated: October 15, 2026, 6:17 pm
Data Source: SACM
Metrolist True Source LogoMetroList Services, Inc. Copyright © 2025

