
For Sale
New

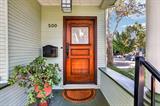
500 21st Street, Sacramento, CA 95811

$1,000,000(Negotiable)
561238166_efe447ce-f4ce-4a64-9c6d-2053ad6c30fb.jpg
561238166_fc4367d8-5d81-4b3d-b5ce-be2b9530e34b.jpg
561238166_538024de-cf46-402c-983a-c7a30fd5a031.jpg
561238166_4d88c645-09a0-4d15-a6bf-a36b416686b9.jpg
561238166_d999043a-d6ab-4bdf-b997-e7387ea6ae0c.jpg
561238166_25376ccd-21c5-4a5b-aa09-e71c82fe8ebf.jpg
561238166_2cf7ff83-8abb-44f1-a3b6-8298322050ca.jpg
561238166_deb879cb-e774-4312-91e4-b823f6c42a84.jpg
561238166_59d954fb-da41-450a-a6e1-77781cb19c3f.jpg
561238166_0d82c32c-0701-4cf9-930d-6872b122fa23.jpg
561238166_02ef47d6-c52b-4483-aed2-10addf1f8769.jpg
561238166_76f2e492-7428-4e2e-a94b-668c9effdde3.jpg
561238166_1e65788a-bac9-4041-baf9-248c587a9d6f.jpg
561238166_51917c76-b647-4081-bd20-ecb05945ce10.jpg
561238166_d899bffc-56d0-41f2-be0a-203eb3b46bb8.jpg
561238166_c163ca78-4194-4a40-98ef-990dc2074961.jpg
561238166_313ebcb8-66be-454e-9d88-8a36843a43ba.jpg
561238166_7d7d4f32-fff3-4652-b668-6e276bc5c9b9.jpg
561238166_58eff3e7-2fbf-475d-9f6d-0456ade12c68.jpg
561238166_b086d2d9-a4ac-4c45-a1e1-0d826265bb35.jpg
561238166_96db923f-7883-4e77-9148-5ead1212d082.jpg
561238166_3c953fbd-c539-4b2f-ada1-32f9a62c982d.jpg
561238166_b7c7fac3-8eae-4455-a263-73e387af1c0d.jpg
561238166_8fa925d7-1346-42e1-8255-4cccb1b9e7d6.jpg
561238166_407105c9-e90d-4673-a576-9ceb448560be.jpg
561238166_3b9af887-a6dd-4e0e-8f2e-b171025629e1.jpg
561238166_97ad94c2-4b70-41e4-993d-65adab484315.jpg
561238166_689b890d-dc55-438c-a033-bf2768388585.jpg
561238166_dca72700-9ee7-4c7a-ba81-72fe09ff33d7.jpg
561238166_d467e731-7636-4ba8-b7cd-40edb0fac756.jpg
561238166_f33c8a38-ead5-40f7-8fe4-8f0125d34343.jpg
561238166_d79b16cd-e5aa-4a9b-8548-901312c23ccc.jpg
561238166_c3f93945-3c6f-4710-ac2c-a02e48e93a64.jpg
561238166_0955f199-ae28-48fd-aaa2-2cc4d5ac53b6.jpg
561238166_f82959e1-f722-443e-88b3-fdb010a33038.jpg
561238166_2f4461e6-1f46-4edb-bb43-8c670e2c7675.jpg
561238166_bee8cc40-c5da-40fb-a3d4-616d575bd009.jpg
561238166_54066e94-bb42-4213-957b-f6577c183bf0.jpg
561238166_28b191a4-f31d-435d-9f16-6d02a06018bd.jpg
561238166_9c8bae59-d938-4ca1-96d1-654f294b35db.jpg
561238166_22eccf7a-d17f-44fe-9daa-c346712c370a.jpg
561238166_f4389a3b-359b-4c71-b6fd-a1c0ad1ba2b4.jpg
561238166_629e4355-1279-4a17-98cd-4e14c9bb9348.jpg
561238166_0c736a5a-cf67-495b-bf49-0cdd08a48f45.jpg
561238166_0ebaefe6-188f-4e03-80fd-f09d8355c08d.jpg
561238166_1bcfd6ea-50a5-43cb-ae19-68bcf6e368c4.jpg
561238166_155854ae-05e4-4fd6-889a-c6f31cf5a7d2.jpg
561238166_75d6b05e-2b91-4bf6-a618-253747a66aef.jpg
561238166_4e9d0e21-35bb-4cbc-9423-176f9d40d743.jpg
561238166_454a7efb-c00d-42c7-9864-f7a41f58036d.jpg
561238166_72b79ce3-c349-45f3-bddd-64e5160174e5.jpg
561238166_561a1dec-0f2c-4742-9269-3da36891a0a7.jpg
561238166_1a7eca9f-ef0b-4fb3-a321-1456dcbcab47.jpg
561238166_938fe3ac-62a8-45f8-9db7-9462b4bcaa65.jpg
561238166_a3c335c7-1abe-4997-a123-e08d955828f6.jpg
561238166_a8fc6467-1816-4d23-9ab0-8b5dc99a6383.jpg
561238166_bdcfa562-7f66-4410-ac8a-62a918746f6e.jpg
561238166_31998db9-a7a2-4076-a335-f6cf3137a893.jpg
561238166_844bdd94-be2b-4d7d-82d8-9d3968a2b54d.jpg
561238166_2a71b1d3-d94d-459d-9710-53c6e15edc38.jpg
561238166_efe447ce-f4ce-4a64-9c6d-2053ad6c30fb.jpg
561238166_fc4367d8-5d81-4b3d-b5ce-be2b9530e34b.jpg
561238166_538024de-cf46-402c-983a-c7a30fd5a031.jpg
561238166_4d88c645-09a0-4d15-a6bf-a36b416686b9.jpg
561238166_d999043a-d6ab-4bdf-b997-e7387ea6ae0c.jpg
561238166_25376ccd-21c5-4a5b-aa09-e71c82fe8ebf.jpg
561238166_2cf7ff83-8abb-44f1-a3b6-8298322050ca.jpg
561238166_deb879cb-e774-4312-91e4-b823f6c42a84.jpg
561238166_59d954fb-da41-450a-a6e1-77781cb19c3f.jpg
561238166_0d82c32c-0701-4cf9-930d-6872b122fa23.jpg
561238166_02ef47d6-c52b-4483-aed2-10addf1f8769.jpg
561238166_76f2e492-7428-4e2e-a94b-668c9effdde3.jpg
561238166_1e65788a-bac9-4041-baf9-248c587a9d6f.jpg
561238166_51917c76-b647-4081-bd20-ecb05945ce10.jpg
561238166_d899bffc-56d0-41f2-be0a-203eb3b46bb8.jpg
561238166_c163ca78-4194-4a40-98ef-990dc2074961.jpg
561238166_313ebcb8-66be-454e-9d88-8a36843a43ba.jpg
561238166_7d7d4f32-fff3-4652-b668-6e276bc5c9b9.jpg
561238166_58eff3e7-2fbf-475d-9f6d-0456ade12c68.jpg
561238166_b086d2d9-a4ac-4c45-a1e1-0d826265bb35.jpg
561238166_96db923f-7883-4e77-9148-5ead1212d082.jpg
561238166_3c953fbd-c539-4b2f-ada1-32f9a62c982d.jpg
561238166_b7c7fac3-8eae-4455-a263-73e387af1c0d.jpg
561238166_8fa925d7-1346-42e1-8255-4cccb1b9e7d6.jpg
561238166_407105c9-e90d-4673-a576-9ceb448560be.jpg
561238166_3b9af887-a6dd-4e0e-8f2e-b171025629e1.jpg
561238166_97ad94c2-4b70-41e4-993d-65adab484315.jpg
561238166_689b890d-dc55-438c-a033-bf2768388585.jpg
561238166_dca72700-9ee7-4c7a-ba81-72fe09ff33d7.jpg
561238166_d467e731-7636-4ba8-b7cd-40edb0fac756.jpg
561238166_f33c8a38-ead5-40f7-8fe4-8f0125d34343.jpg
561238166_d79b16cd-e5aa-4a9b-8548-901312c23ccc.jpg
561238166_c3f93945-3c6f-4710-ac2c-a02e48e93a64.jpg
561238166_0955f199-ae28-48fd-aaa2-2cc4d5ac53b6.jpg
561238166_f82959e1-f722-443e-88b3-fdb010a33038.jpg
561238166_2f4461e6-1f46-4edb-bb43-8c670e2c7675.jpg
561238166_bee8cc40-c5da-40fb-a3d4-616d575bd009.jpg
561238166_54066e94-bb42-4213-957b-f6577c183bf0.jpg
561238166_28b191a4-f31d-435d-9f16-6d02a06018bd.jpg
561238166_9c8bae59-d938-4ca1-96d1-654f294b35db.jpg
561238166_22eccf7a-d17f-44fe-9daa-c346712c370a.jpg
561238166_f4389a3b-359b-4c71-b6fd-a1c0ad1ba2b4.jpg
561238166_629e4355-1279-4a17-98cd-4e14c9bb9348.jpg
561238166_0c736a5a-cf67-495b-bf49-0cdd08a48f45.jpg
561238166_0ebaefe6-188f-4e03-80fd-f09d8355c08d.jpg
561238166_1bcfd6ea-50a5-43cb-ae19-68bcf6e368c4.jpg
561238166_155854ae-05e4-4fd6-889a-c6f31cf5a7d2.jpg
561238166_75d6b05e-2b91-4bf6-a618-253747a66aef.jpg
561238166_4e9d0e21-35bb-4cbc-9423-176f9d40d743.jpg
561238166_454a7efb-c00d-42c7-9864-f7a41f58036d.jpg
561238166_72b79ce3-c349-45f3-bddd-64e5160174e5.jpg
561238166_561a1dec-0f2c-4742-9269-3da36891a0a7.jpg
561238166_1a7eca9f-ef0b-4fb3-a321-1456dcbcab47.jpg
561238166_938fe3ac-62a8-45f8-9db7-9462b4bcaa65.jpg
561238166_a3c335c7-1abe-4997-a123-e08d955828f6.jpg
561238166_a8fc6467-1816-4d23-9ab0-8b5dc99a6383.jpg
561238166_bdcfa562-7f66-4410-ac8a-62a918746f6e.jpg
561238166_31998db9-a7a2-4076-a335-f6cf3137a893.jpg
561238166_844bdd94-be2b-4d7d-82d8-9d3968a2b54d.jpg
561238166_2a71b1d3-d94d-459d-9710-53c6e15edc38.jpg

Overview

ID
3521361
Type
Single Family Residence
Parking
No
Beds
3
Baths
4
Sqft
3017
Build Year
1930
Purpose
For Sale
Lot Size
0.06 acres

About This Listing

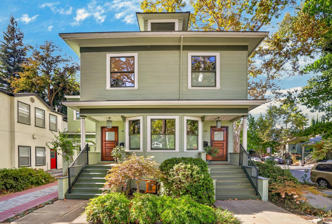
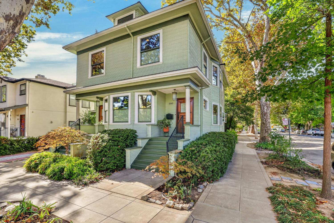
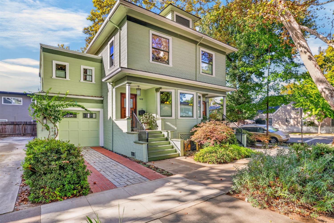
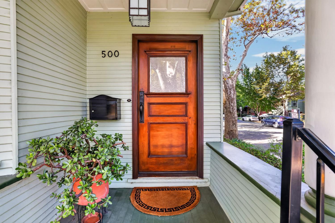
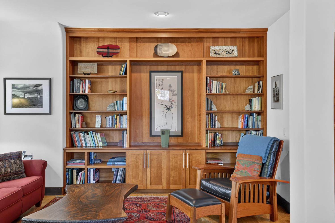
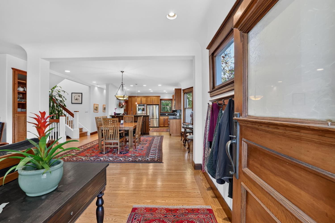
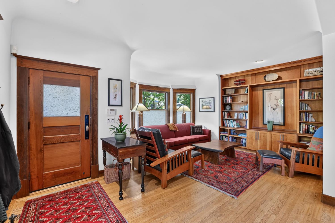
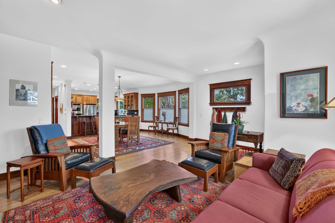
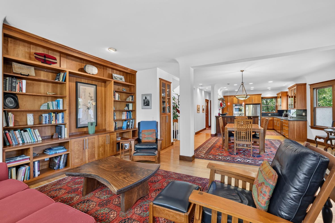
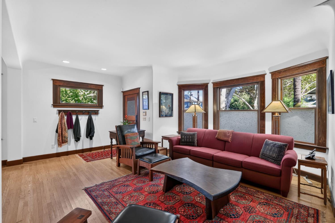
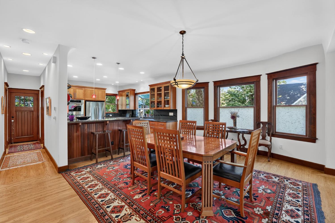
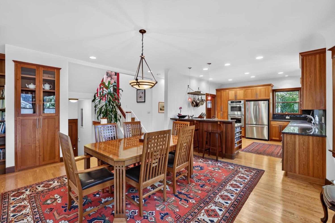
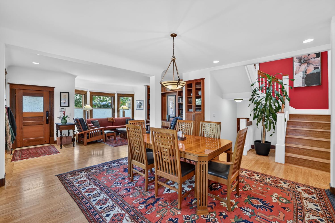
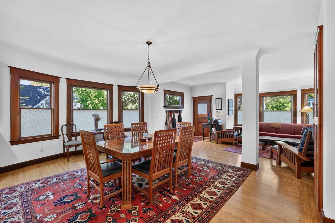
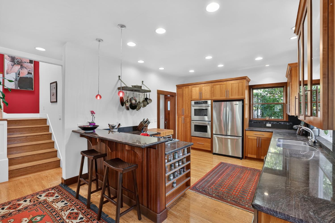
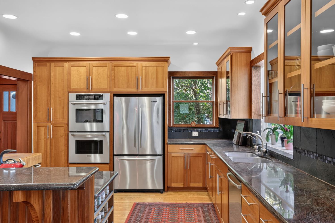
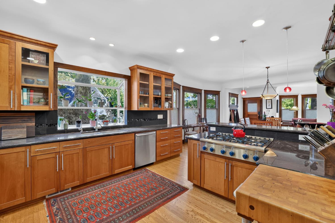
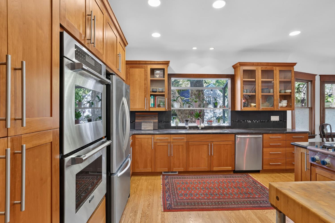
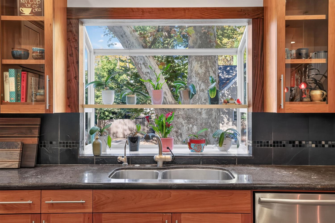
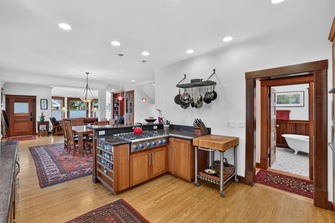
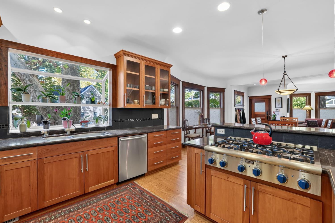
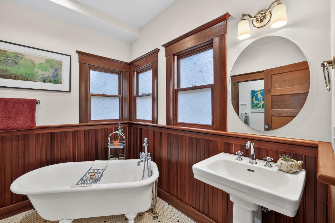
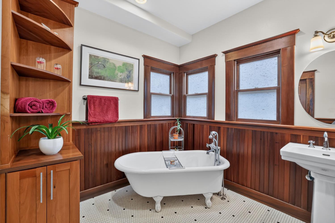
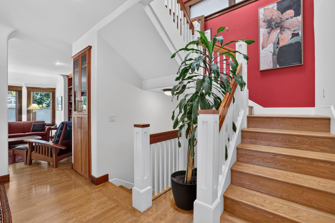
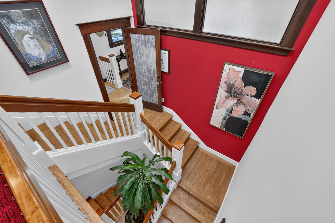
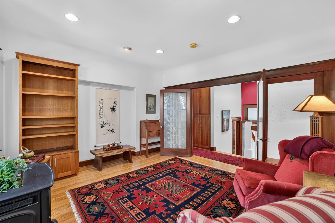
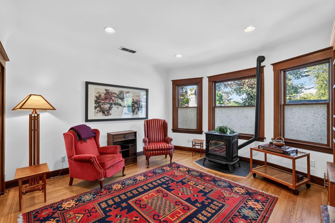
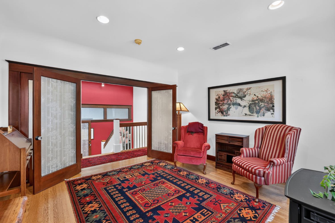
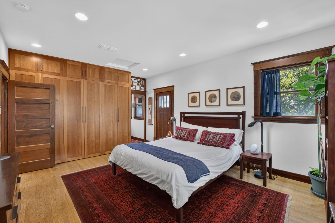
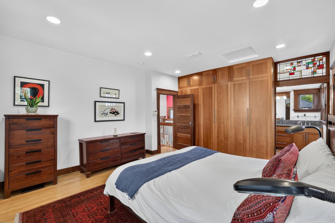
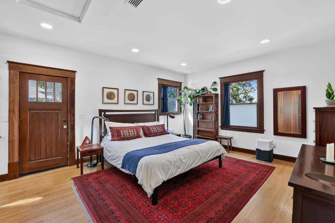
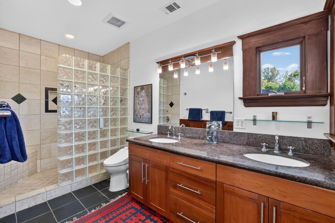
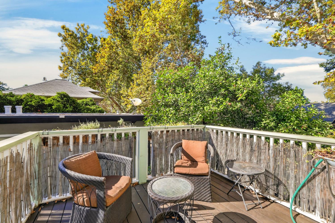
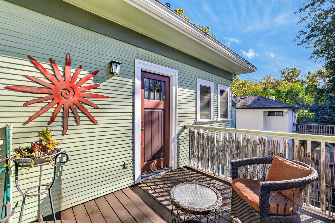
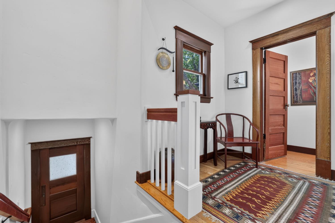
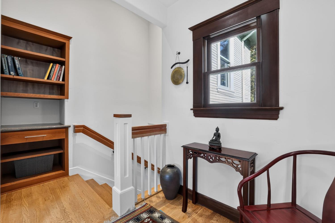
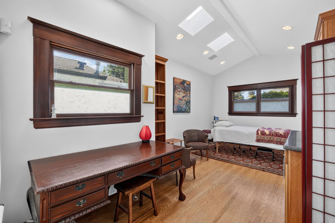
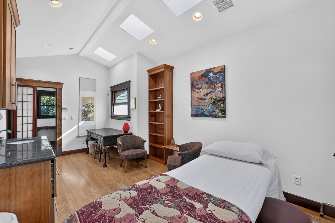
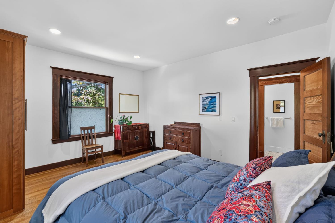
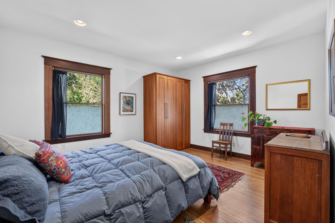
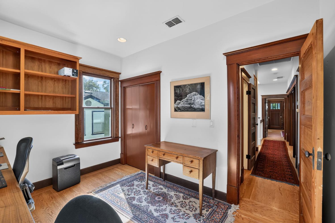
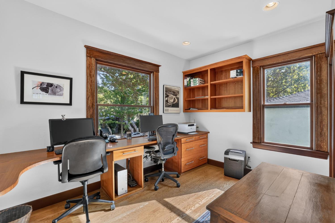
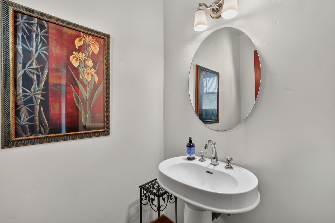
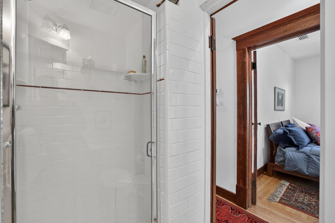
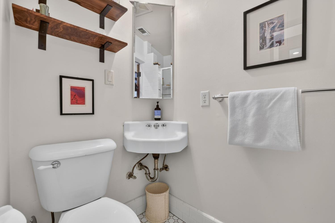
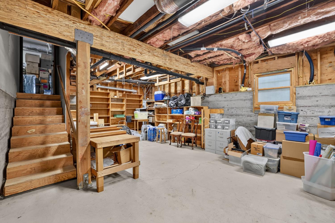
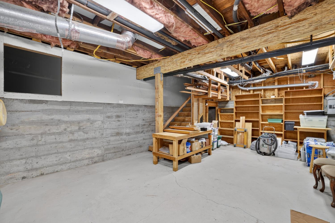
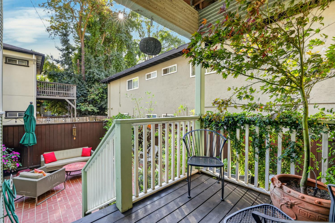
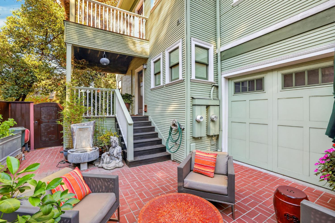
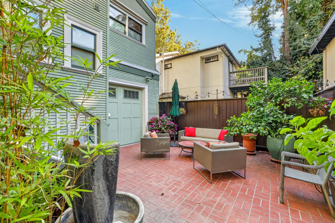
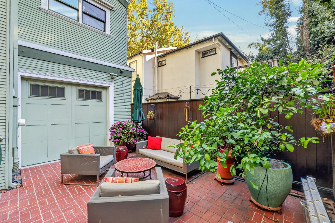
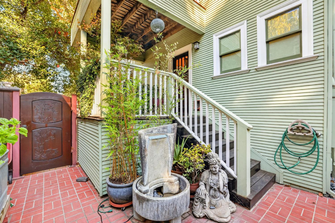
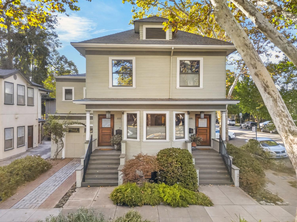
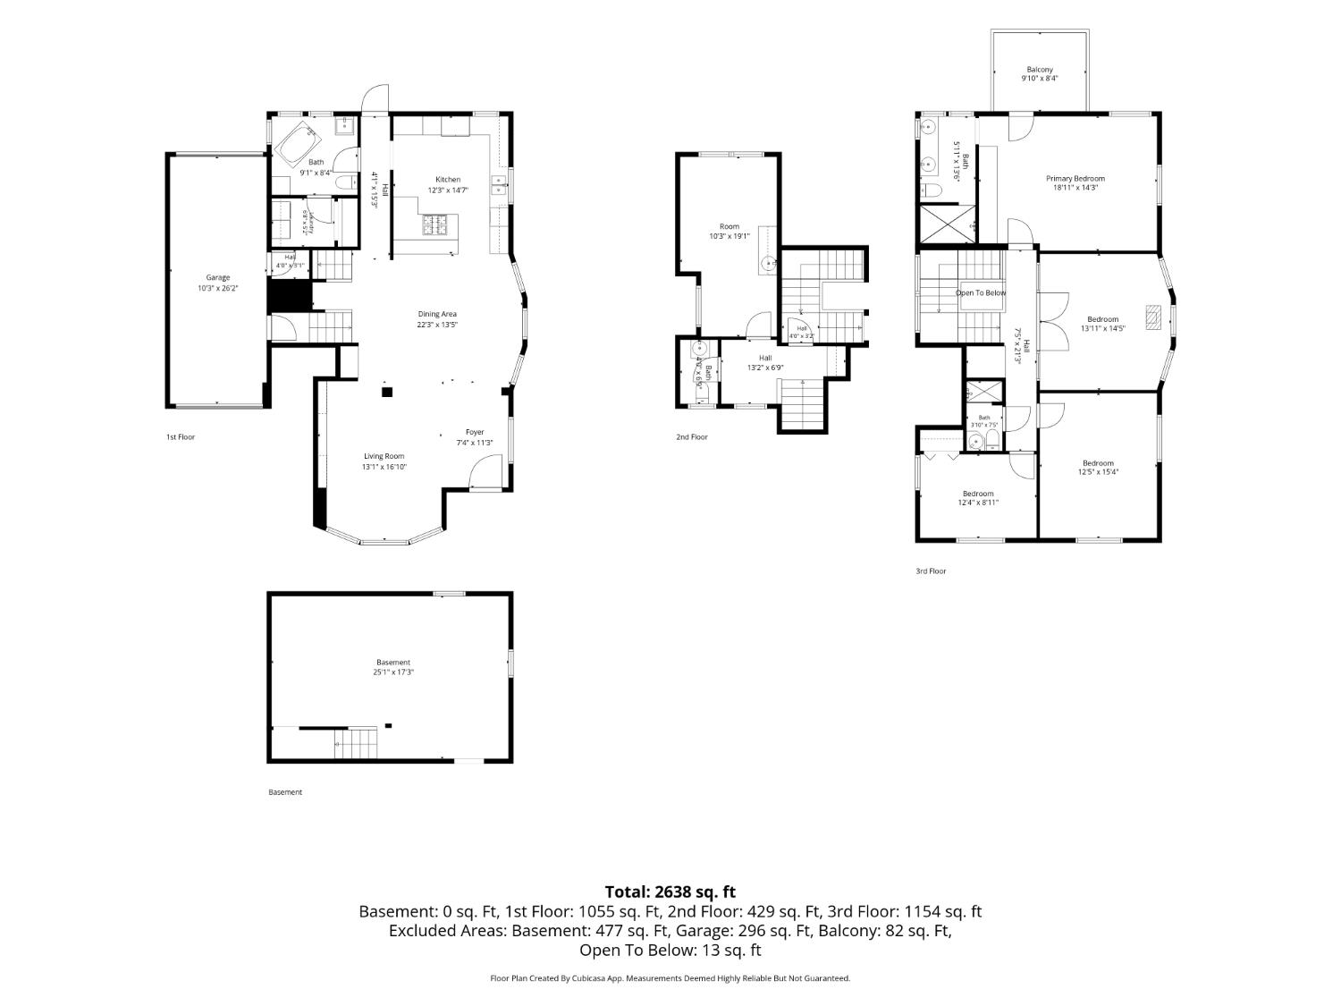
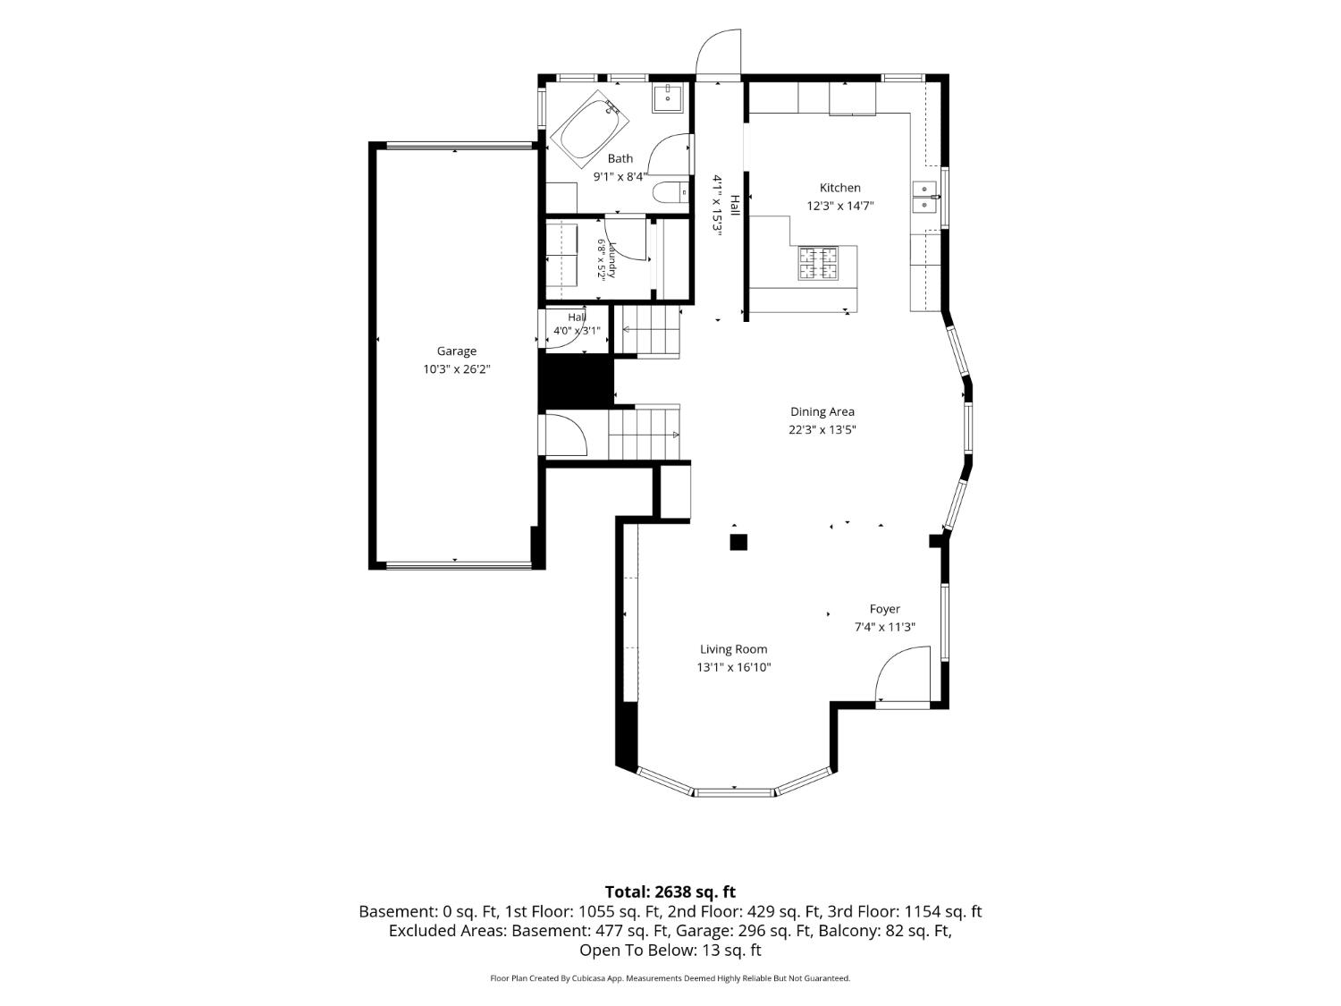
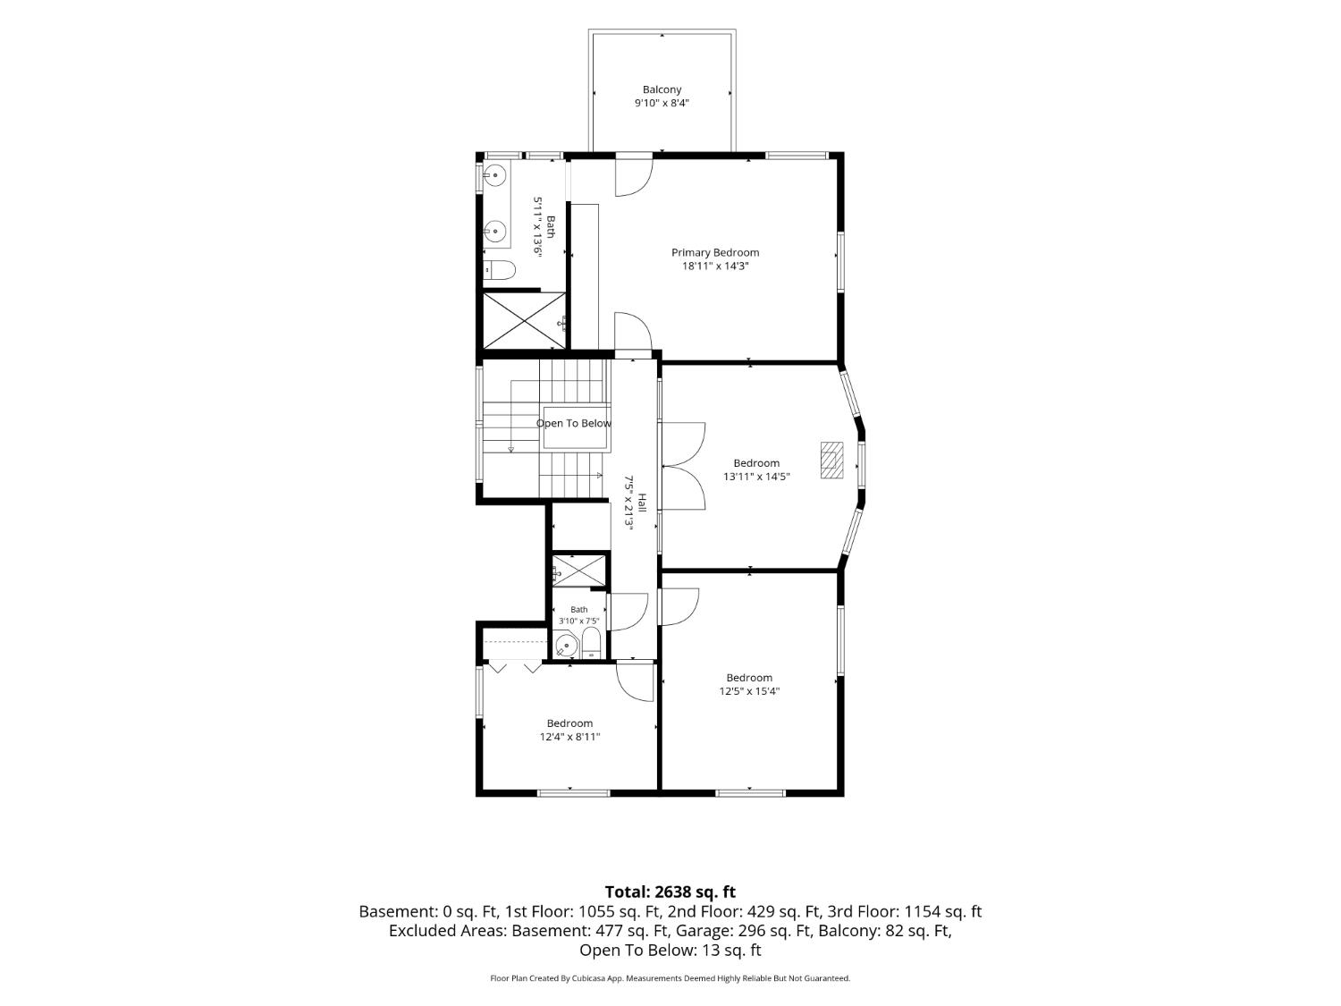
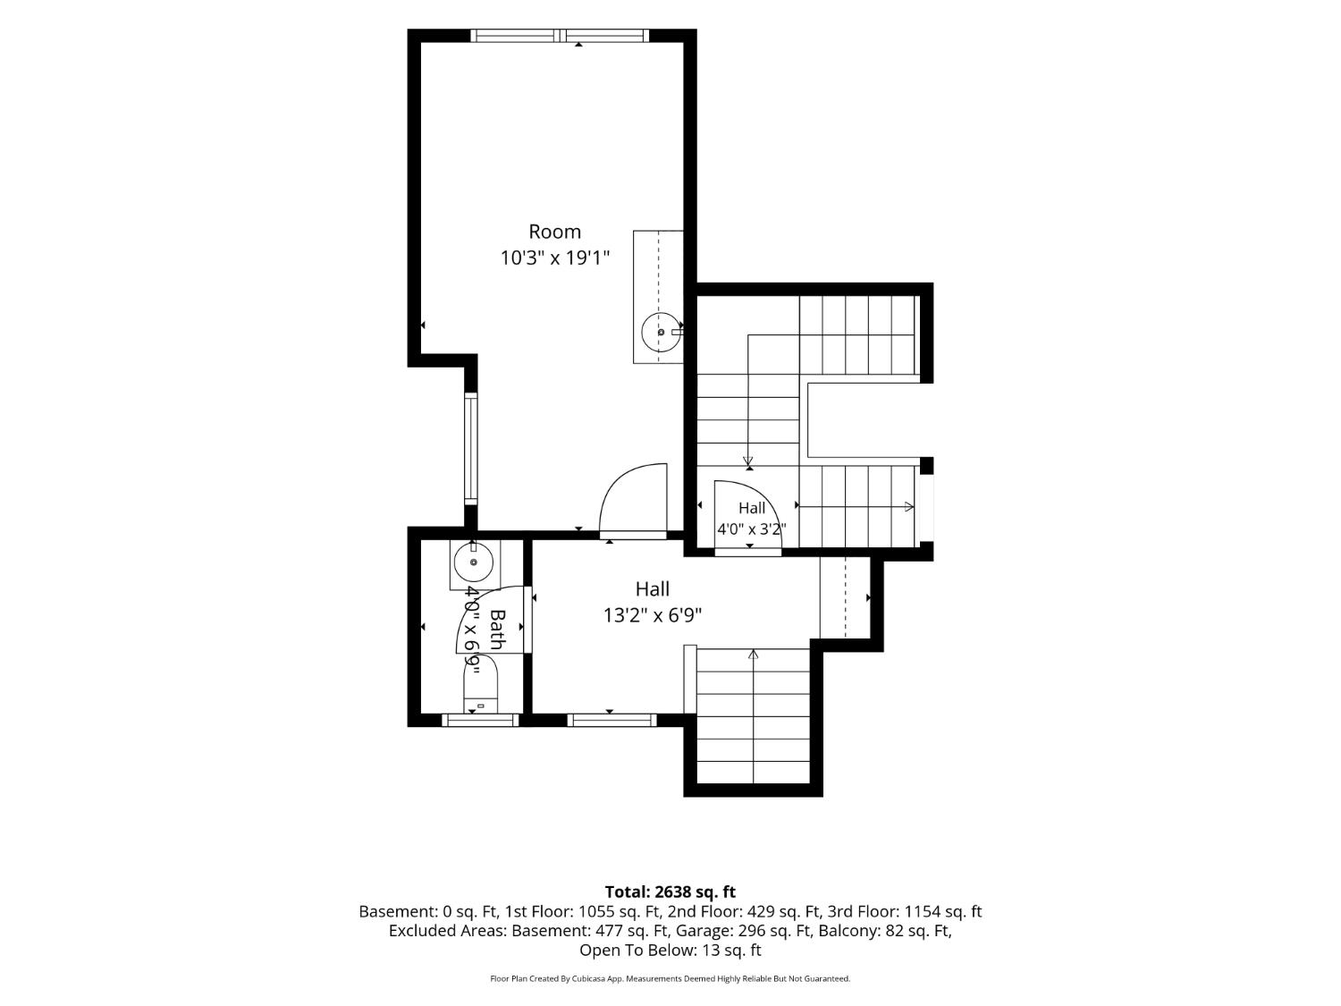
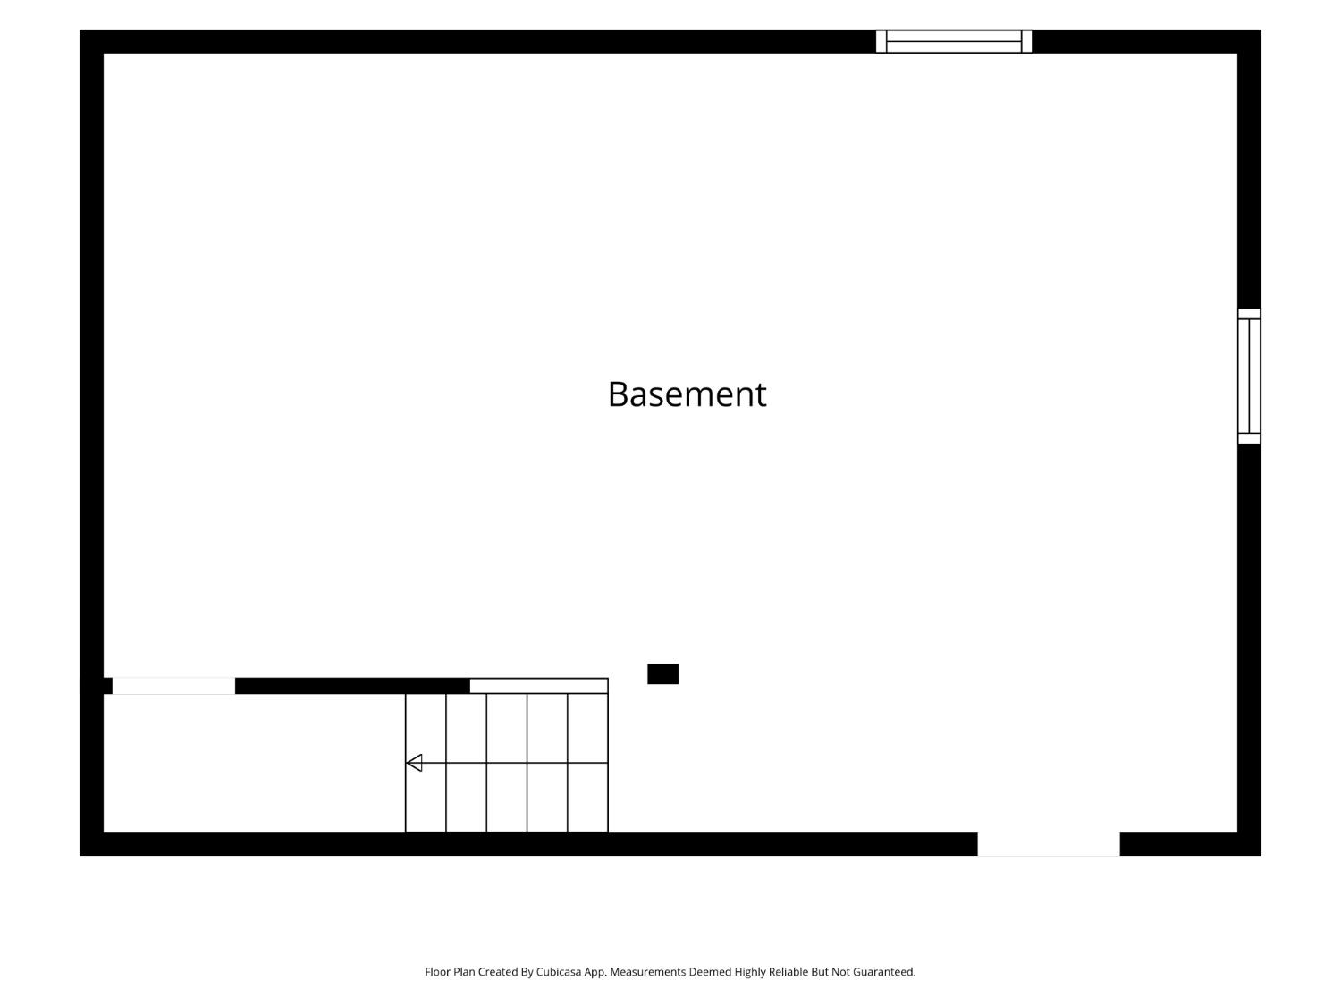
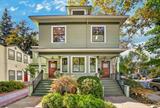
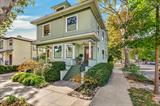
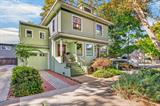
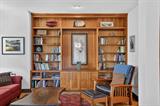
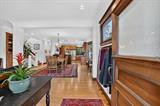
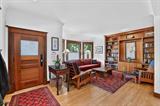
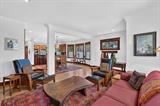
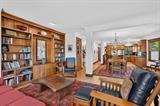
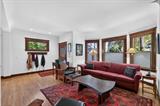
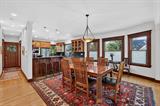
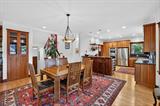
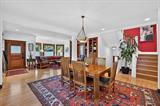
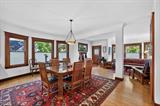
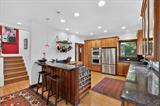
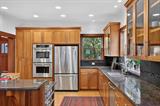
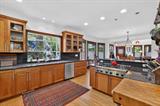
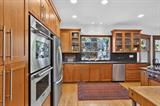
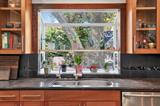
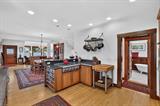
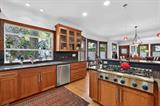
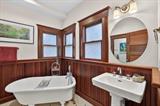
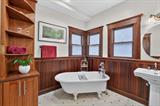
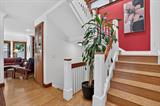
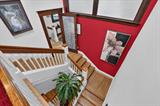
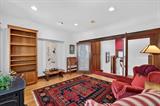
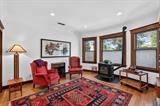
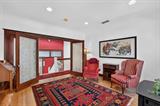
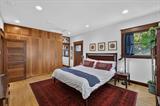
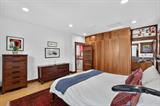
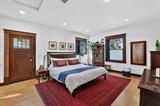
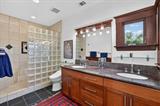
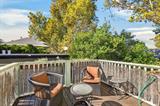
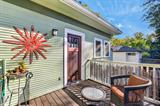
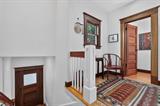
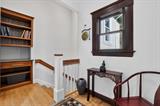
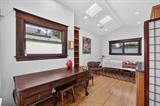
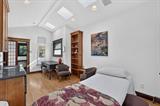
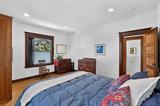
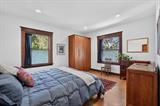
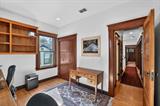
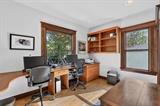
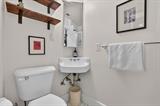
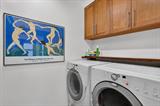
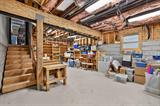
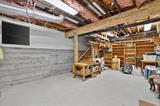
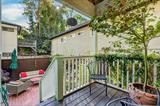
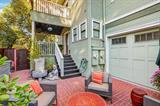
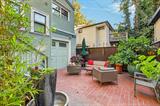
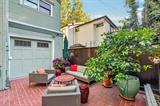
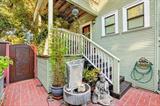
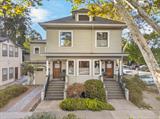
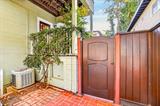
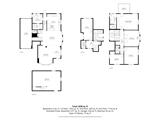
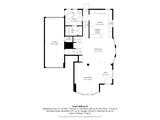
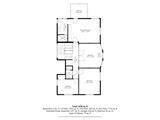
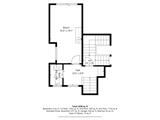
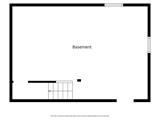
Discover timeless Craftsman charm and thoughtful luxury in Sacramento’s beloved Boulevard Park neighborhood. This gorgeous 1930s duplex has been masterfully transformed into a spacious 3,007 sqft single-family residence with separate entrance to private office suite. With 3-5 bedrooms and 3.5 baths. Owners have meticulously preserved its original character while embracing modern comfort and everyday convenience. Taken down to the studs and re-engineered, the home features updated electrical, plumbing, HVAC, windows, walls, flooring and new garage. Original wood-trimmed windows were replaced with dual pane and trim was stripped of paint & restored, honoring the home’s historic craftsmanship. Custom built-ins throughout add warmth, elegance, and functionality, including a gorgeous living room bookshelf/entertainment center and beautiful built-in china cabinet in the dining room. The inviting kitchen is ideal for everyday living and entertaining, featuring an open layout, breakfast bar, abundant counter space, pantry, and professional-grade 6-burner Viking range. A charming garden window above the sink brings in natural light, while a reverse-osmosis drinking water system adds convenience. The downstairs full bath features a delightful clawfoot tub, and skylights above the stairwell fill the home with light. The spacious primary suite offers a private balcony porch, dual sinks, bidet, oversized glass-block walk-in shower, and custom closet system. A 3rd bedroom features custom built-in desks, while the upstairs living room could potentially serve as a 4th bedroom. A standout feature is the light-filled office or guest suite with its own separate entrance and half bath. Connected to the main home, this flexible space is ideal for working from home, hosting guests, or creating a private retreat. It may offer potential for a 5th bedroom suite or future ADU conversion. Additional amenities include a new two-car tandem garage with backyard access, two off-street parking spaces one on each side of the home and a substantial concrete basement of just over 400 sqft with high ceilings, offering possibilities for a home gym, workshop, or media room. Impeccably renovated with exceptional attention to detail, this distinctive Blvd Park residence blends historic craftsmanship with modern systems, generous living spaces, and remarkable versatility. A rare opportunity to enjoy classic Sacramento character with the comfort, quality & flexibility of contemporary living.

Last checked: 2 hours ago
Listing updated: October 15, 2026, 8:42 pm
Listed By: Kristina McBurney Maahs, Grounded R.E.
Source: MLS Metrolist, MLS#:226128451

Map Location

500 21st Street,95811,Sacramento,Sacramento,CA

Walk Score

All data, photos, visualizations, and information regarding a property, including the property’s compliance with state and local legal requirements and all measurements and calculations of area, have been obtained from various sources, and may include such material that has been generated by use of artificial intelligence. Such information and material have not been and will not be verified for accuracy by the listing broker or the multiple listing service, and are not guaranteed as complete, accurate or reliable. Such information and material should be independently reviewed and verified for accuracy. This information and material are intended for the personal use of consumers and may not be used for any purpose other than to identify prospective properties consumers may be interested in purchasing.

MetroList CA data Last Updated: October 15, 2026, 8:42 pm
Data Source: SACM
Metrolist True Source LogoMetroList Services, Inc. Copyright © 2025

