
For Sale
New

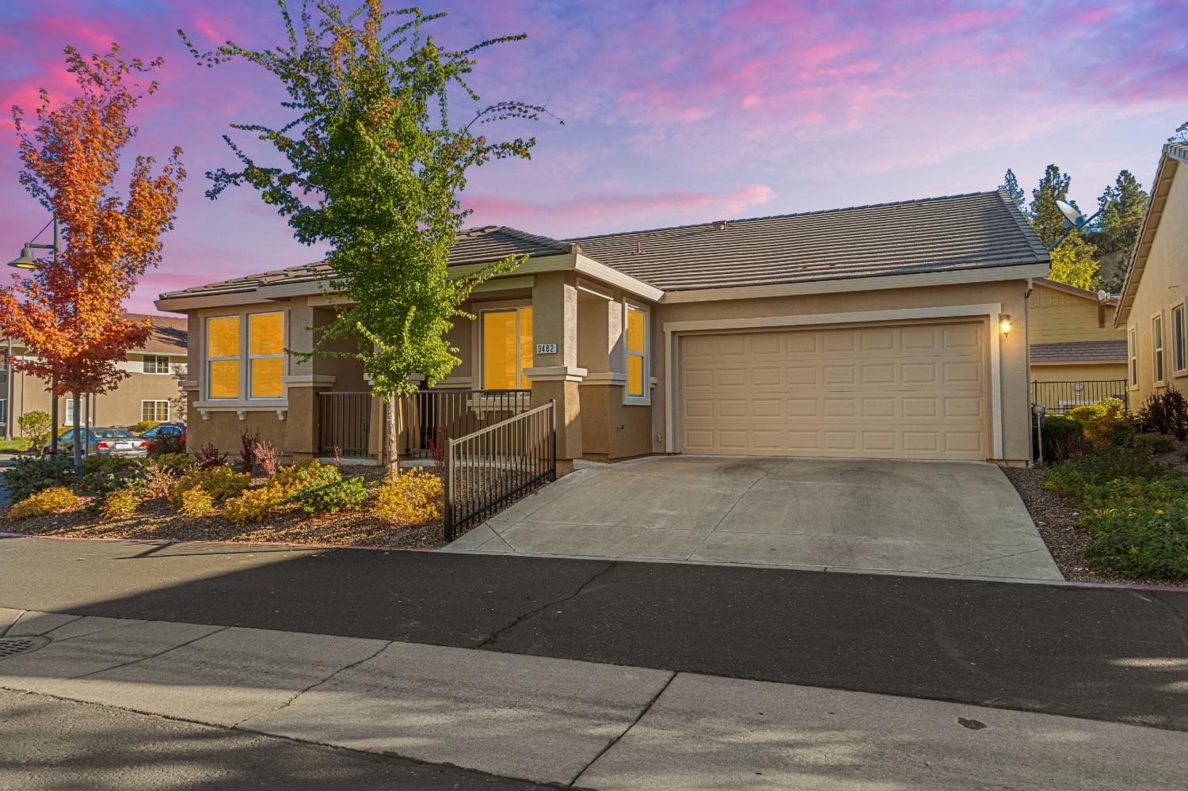
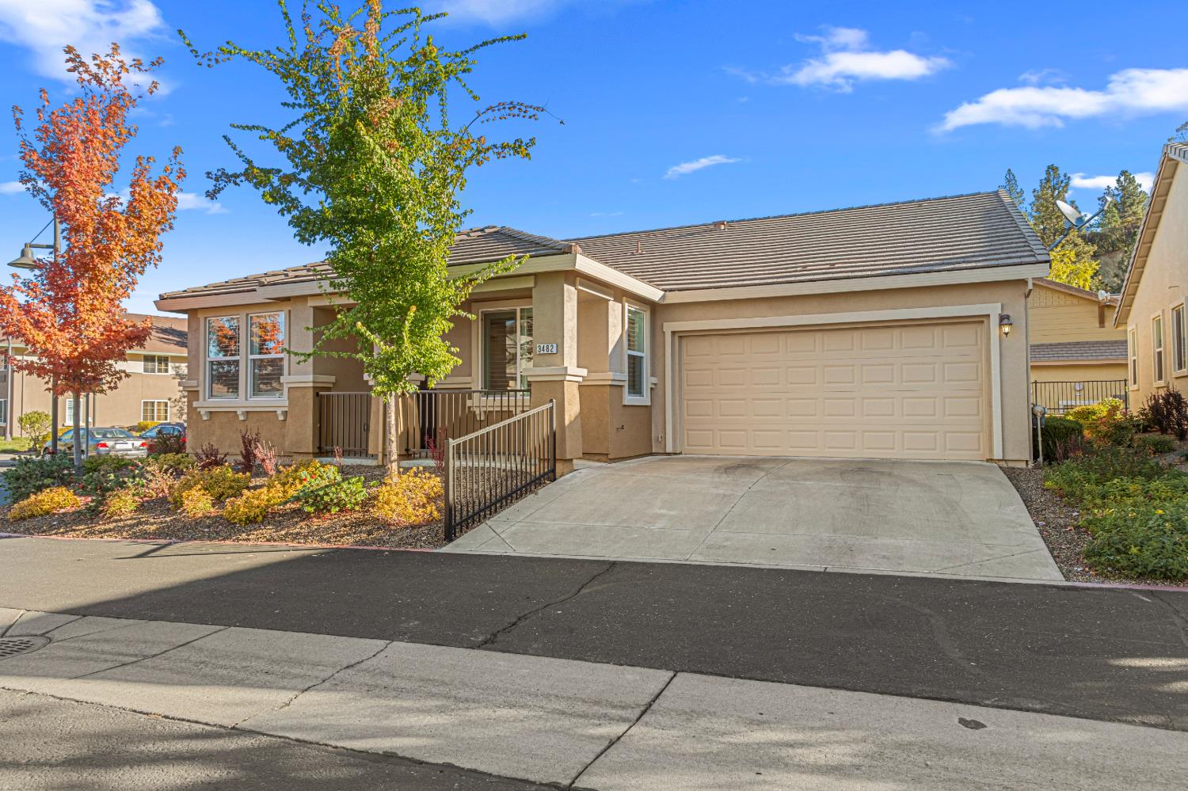
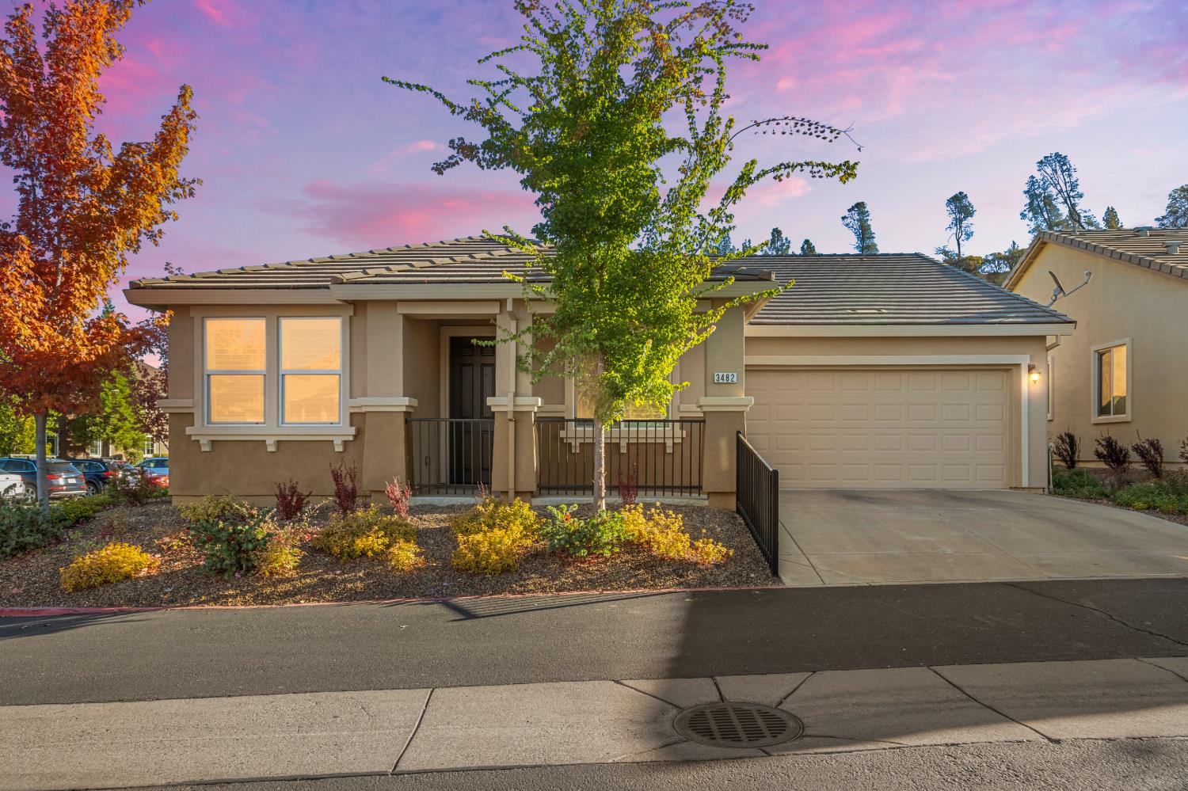
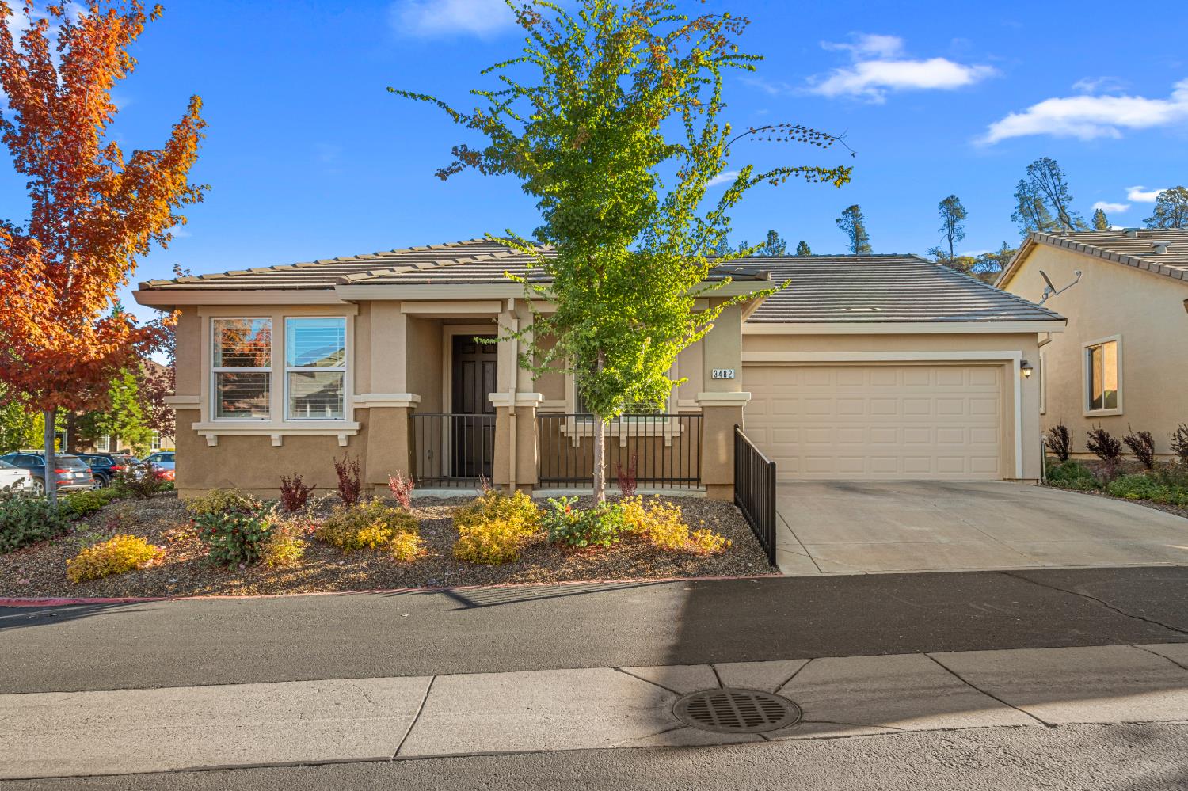
3482 Eskaton Drive, Placerville, CA 95667

$599,000(Negotiable)
561234993_e04ffe7e-7ead-43ab-a75a-672625ec152c.jpg
561234993_345c3485-336c-4761-a9f5-bd9a3c2b327e.jpg
561234993_c6e0a329-bfb8-4173-8ca0-7609e63b0691.jpg
561234993_ae87abee-a858-48d4-a87f-952a836739e2.jpg
561234993_b3b11bb7-9478-4ae1-8862-1d606c9b0e9f.jpg
561234993_a5640bba-2d58-43c7-ab43-77a76879bf3b.jpg
561234993_ac0a86be-5068-4c77-becf-3b7b4fdaac87.jpg
561234993_a2f9c619-873c-468f-8f94-05feef461474.jpg
561234993_bde905d1-000c-45a6-9a40-ef4a6e3fb787.jpg
561234993_0eaf1124-226d-4e6f-aa63-7c6aa874ae9a.jpg
561234993_5cb09d7a-3070-4e7e-828c-aa482a09618a.jpg
561234993_d5efea1e-10ce-4171-a962-e401f7d01d48.jpg
561234993_abc6035f-8e65-4f7f-8aa2-06ead29a7fe4.jpg
561234993_d145536e-8fba-41bd-b5ee-bfa4972ad1b9.jpg
561234993_d3726132-0f7a-48cf-b2ac-ecba89763d6b.jpg
561234993_aae0f765-f5bc-4237-a452-dbe9d58bcc9b.jpg
561234993_707efd55-5847-4ac3-9098-4ae2c34b81b8.jpg
561234993_b8d771d6-c2ed-4246-9ea9-2d5034036f2b.jpg
561234993_eab35678-ff4c-4503-9815-7f6f230e2969.jpg
561234993_d2b51eda-45ae-440a-9157-2e7c07d2c9d6.jpg
561234993_51b66077-ab9b-4b26-adc0-86a30959a196.jpg
561234993_68933fc2-0f1d-400f-80be-9bd6d6291b47.jpg
561234993_19fb2a92-093d-4ff5-9c0c-b72c4836f960.jpg
561234993_46c6f369-6062-4ec3-809d-def230c1b14b.jpg
561234993_fe9981d7-ef98-4cd4-b347-0458dd6a3671.jpg
561234993_c1827f65-4618-4603-aeee-6e217fda775b.jpg
561234993_da545d1b-239c-4ff9-b2ef-9a0275eb2ddf.jpg
561234993_01dc5c82-61cb-4eba-b430-5a40860d8c81.jpg
561234993_71b47015-5c9d-4e30-ab9b-c417fcfc83f4.jpg
561234993_1a5fe7ba-cb3b-41b3-80c9-86a2ecd2e86b.jpg
561234993_5d3dcb16-370e-4045-988e-7a5ed5b52833.jpg
561234993_55ce9010-d9fd-404d-a9a6-eceeaf012958.jpg
561234993_f1d5cf5b-bda8-40fc-8b0f-03fb5a591065.jpg
561234993_10764caa-eac3-4bcd-8ead-5c01c5198f4f.jpg
561234993_9c3bc6fe-1d2e-4096-970c-0c0b0f666ea8.jpg
561234993_bf87ad5e-c7ef-43c9-b587-2c3d8ba3e862.jpg
561234993_e6ba5aff-24e8-4219-b59b-a2d9fda87f85.jpg
561234993_877b7eb2-cc45-457a-b2b6-58090e979e7f.jpg
561234993_c2aedbca-8c36-4ca8-8d0d-7a0b5379b679.jpg
561234993_56e3deed-1d27-42a0-9dbc-e2dd12045892.jpg
561234993_e33ec577-d417-4bb8-9107-4d2e72c9b54a.jpg
561234993_c589cbdd-9ca3-4568-9556-e9f11de7a4da.jpg
561234993_fd3cddaa-a0c9-4440-8d54-42ab2778dee8.jpg
561234993_70a6ffc8-aa4e-4a23-bb3f-d11cf7e1ba4c.jpg
561234993_d077490d-456e-478d-8dfb-4a51c6c87f96.jpg
561234993_2f7f19ff-ceaa-4680-999e-40309d36f143.jpg
561234993_286e7ae6-cf4d-452f-91ee-2fbc788edcb8.jpg
561234993_37e3812c-0c84-4863-a20b-a21e9411d6b2.jpg
561234993_3194330c-2426-4aad-a497-b6bdcc8563fd.jpg
561234993_9fb579c8-d5dc-4166-9e07-499818ff33fc.jpg
561234993_bedbd95b-a6cc-41cf-9acc-311c4bcd67dc.jpg
561234993_26c35c4c-c38b-45a1-839b-69062ebd6699.jpg
561234993_e04ffe7e-7ead-43ab-a75a-672625ec152c.jpg
561234993_345c3485-336c-4761-a9f5-bd9a3c2b327e.jpg
561234993_c6e0a329-bfb8-4173-8ca0-7609e63b0691.jpg
561234993_ae87abee-a858-48d4-a87f-952a836739e2.jpg
561234993_b3b11bb7-9478-4ae1-8862-1d606c9b0e9f.jpg
561234993_a5640bba-2d58-43c7-ab43-77a76879bf3b.jpg
561234993_ac0a86be-5068-4c77-becf-3b7b4fdaac87.jpg
561234993_a2f9c619-873c-468f-8f94-05feef461474.jpg
561234993_bde905d1-000c-45a6-9a40-ef4a6e3fb787.jpg
561234993_0eaf1124-226d-4e6f-aa63-7c6aa874ae9a.jpg
561234993_5cb09d7a-3070-4e7e-828c-aa482a09618a.jpg
561234993_d5efea1e-10ce-4171-a962-e401f7d01d48.jpg
561234993_abc6035f-8e65-4f7f-8aa2-06ead29a7fe4.jpg
561234993_d145536e-8fba-41bd-b5ee-bfa4972ad1b9.jpg
561234993_d3726132-0f7a-48cf-b2ac-ecba89763d6b.jpg
561234993_aae0f765-f5bc-4237-a452-dbe9d58bcc9b.jpg
561234993_707efd55-5847-4ac3-9098-4ae2c34b81b8.jpg
561234993_b8d771d6-c2ed-4246-9ea9-2d5034036f2b.jpg
561234993_eab35678-ff4c-4503-9815-7f6f230e2969.jpg
561234993_d2b51eda-45ae-440a-9157-2e7c07d2c9d6.jpg
561234993_51b66077-ab9b-4b26-adc0-86a30959a196.jpg
561234993_68933fc2-0f1d-400f-80be-9bd6d6291b47.jpg
561234993_19fb2a92-093d-4ff5-9c0c-b72c4836f960.jpg
561234993_46c6f369-6062-4ec3-809d-def230c1b14b.jpg
561234993_fe9981d7-ef98-4cd4-b347-0458dd6a3671.jpg
561234993_c1827f65-4618-4603-aeee-6e217fda775b.jpg
561234993_da545d1b-239c-4ff9-b2ef-9a0275eb2ddf.jpg
561234993_01dc5c82-61cb-4eba-b430-5a40860d8c81.jpg
561234993_71b47015-5c9d-4e30-ab9b-c417fcfc83f4.jpg
561234993_1a5fe7ba-cb3b-41b3-80c9-86a2ecd2e86b.jpg
561234993_5d3dcb16-370e-4045-988e-7a5ed5b52833.jpg
561234993_55ce9010-d9fd-404d-a9a6-eceeaf012958.jpg
561234993_f1d5cf5b-bda8-40fc-8b0f-03fb5a591065.jpg
561234993_10764caa-eac3-4bcd-8ead-5c01c5198f4f.jpg
561234993_9c3bc6fe-1d2e-4096-970c-0c0b0f666ea8.jpg
561234993_bf87ad5e-c7ef-43c9-b587-2c3d8ba3e862.jpg
561234993_e6ba5aff-24e8-4219-b59b-a2d9fda87f85.jpg
561234993_877b7eb2-cc45-457a-b2b6-58090e979e7f.jpg
561234993_c2aedbca-8c36-4ca8-8d0d-7a0b5379b679.jpg
561234993_56e3deed-1d27-42a0-9dbc-e2dd12045892.jpg
561234993_e33ec577-d417-4bb8-9107-4d2e72c9b54a.jpg
561234993_c589cbdd-9ca3-4568-9556-e9f11de7a4da.jpg
561234993_fd3cddaa-a0c9-4440-8d54-42ab2778dee8.jpg
561234993_70a6ffc8-aa4e-4a23-bb3f-d11cf7e1ba4c.jpg
561234993_d077490d-456e-478d-8dfb-4a51c6c87f96.jpg
561234993_2f7f19ff-ceaa-4680-999e-40309d36f143.jpg
561234993_286e7ae6-cf4d-452f-91ee-2fbc788edcb8.jpg
561234993_37e3812c-0c84-4863-a20b-a21e9411d6b2.jpg
561234993_3194330c-2426-4aad-a497-b6bdcc8563fd.jpg
561234993_9fb579c8-d5dc-4166-9e07-499818ff33fc.jpg
561234993_bedbd95b-a6cc-41cf-9acc-311c4bcd67dc.jpg
561234993_26c35c4c-c38b-45a1-839b-69062ebd6699.jpg

Overview

ID
3521369
Type
Single Family Residence
Parking
No
Beds
2
Baths
2
Sqft
1590
Build Year
2016
Purpose
For Sale
Lot Size
0.11 acres
HOA
$675/mo

About This Listing

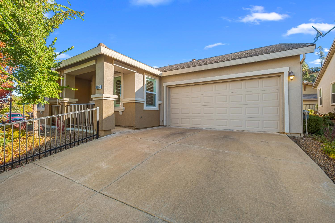
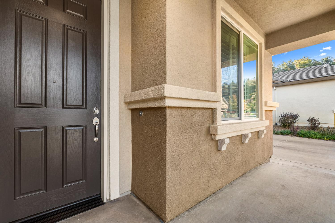
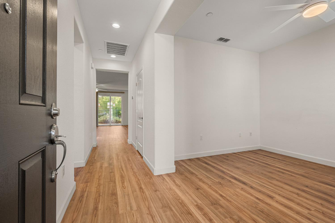
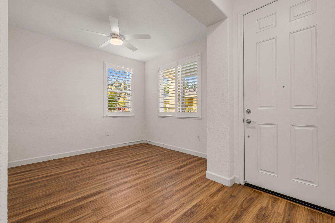
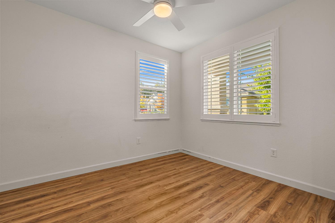
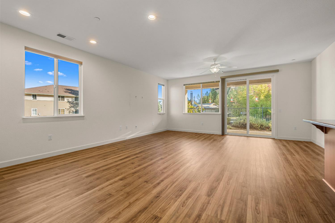
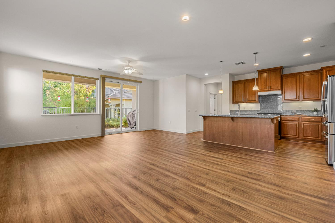
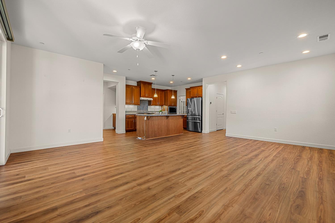
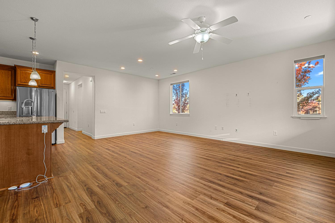
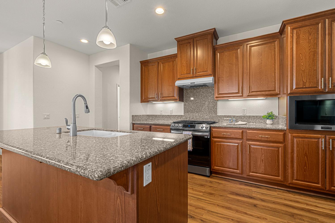
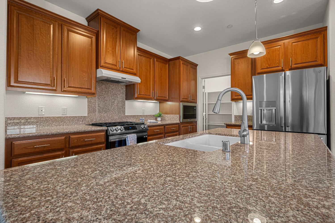
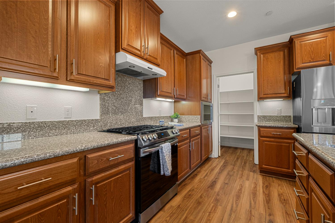
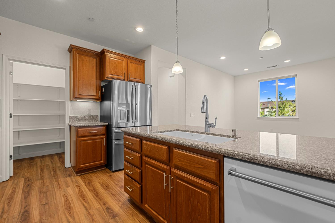
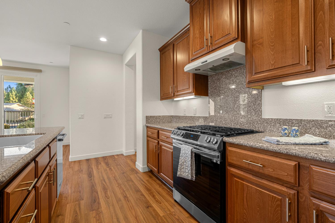
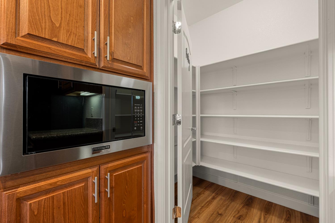
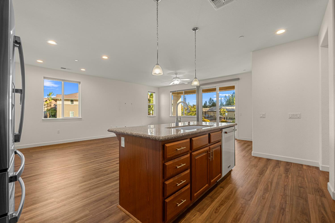
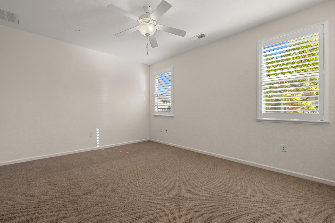
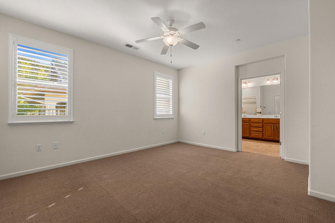
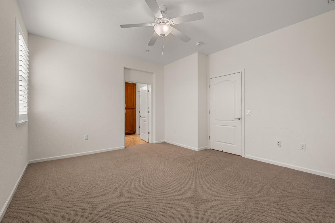
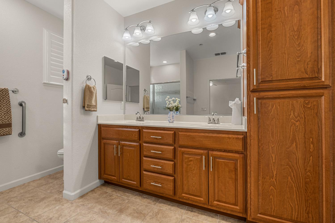
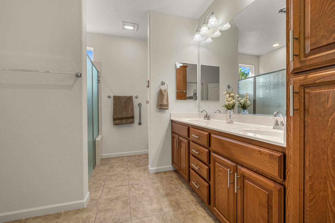
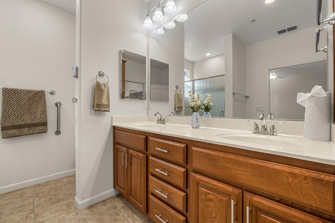
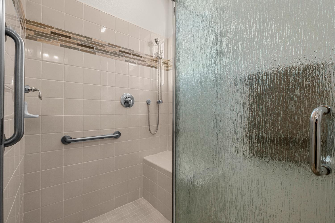
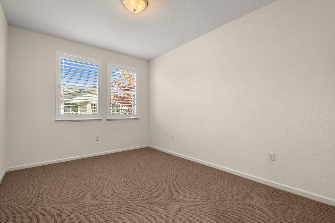
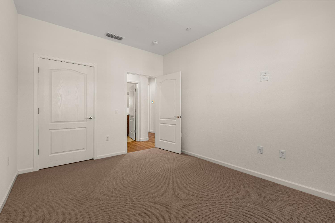
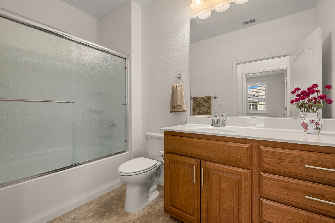
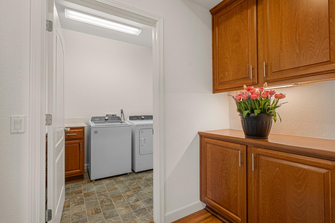
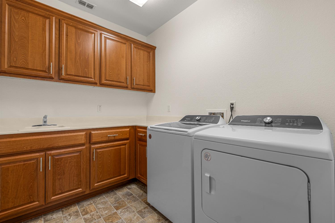
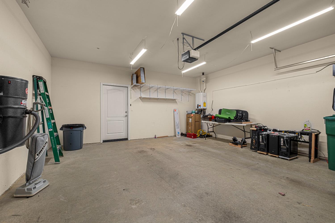
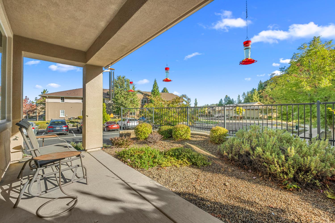
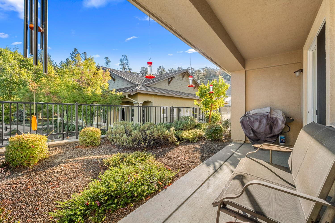
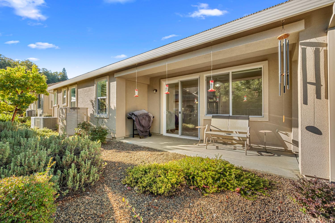
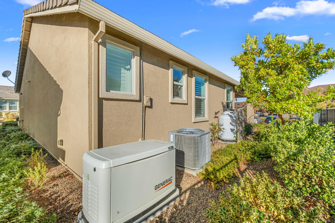
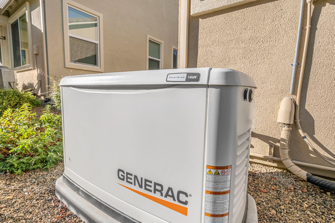
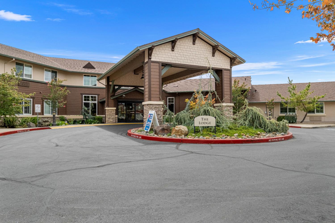
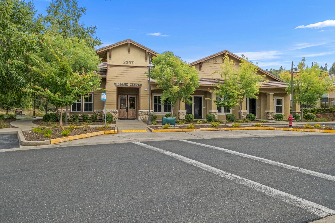
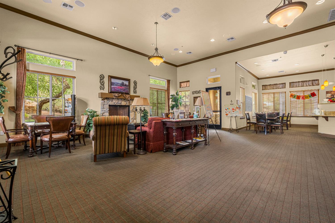
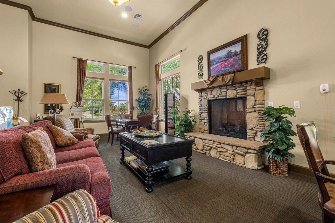
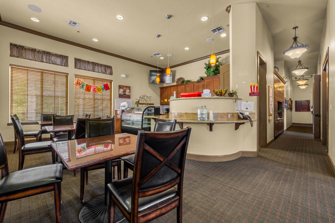
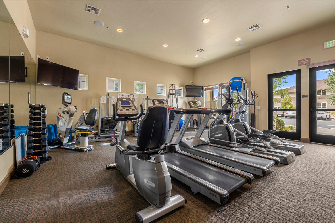
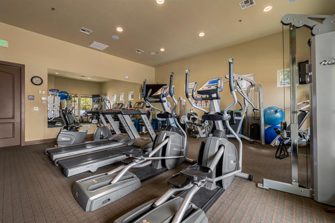
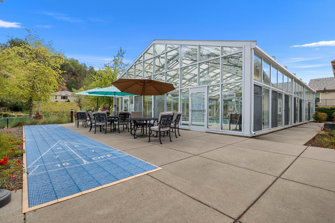
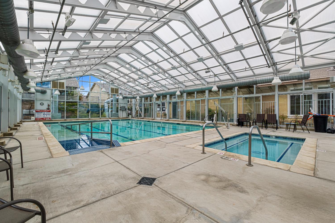
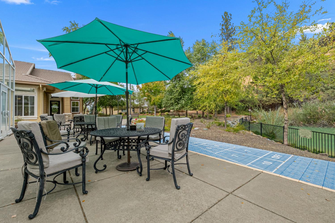
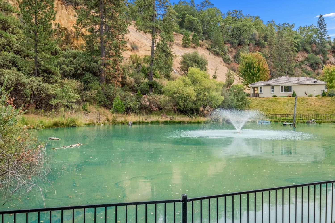
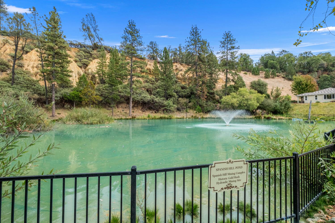
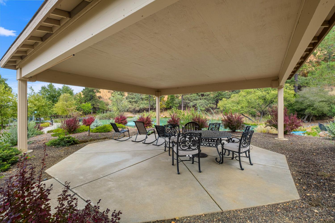
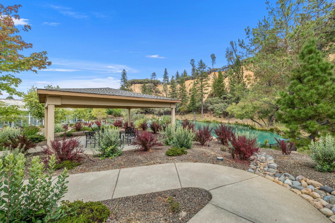
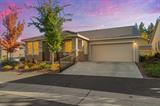
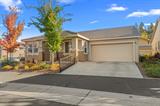
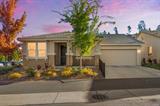
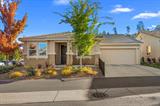
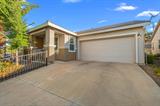
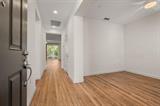
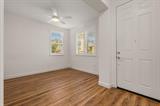
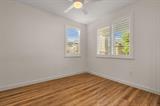
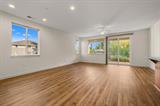
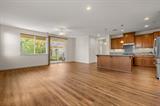
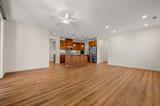
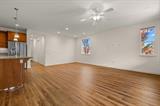
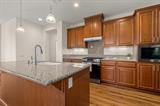
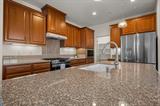
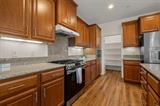
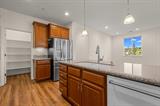
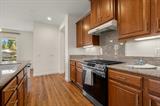
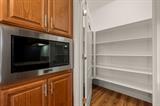
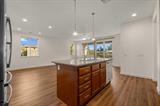
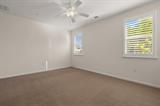
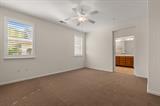
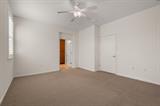
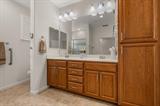
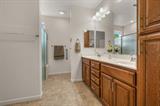
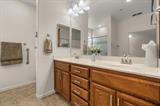
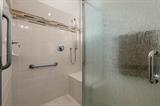
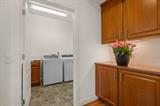
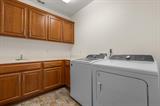
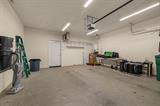
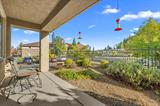
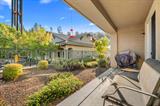
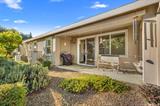
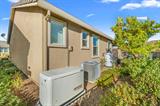
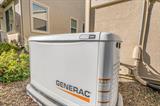
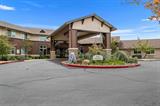
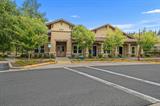
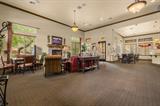
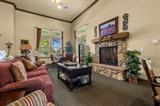
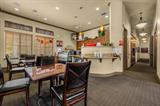
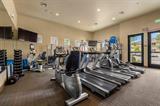
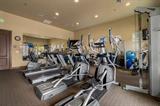
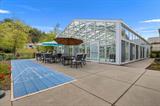
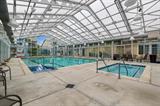
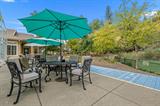
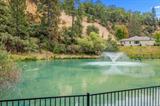
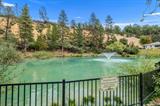
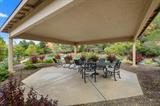
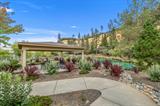
Sought After 55+ community. Move in ready!! Gorgeous and immaculate 2016 single story contemporary style home. Spacious 1590 sq. ft. 2 large bedrooms plus a den/office. Newer luxury vinly plank flooring throughout. Newer stainless steel gas range/stove, microwave plus refrigerator. Kitchen offers an island with sink.Granite counter tops.Plenty of beautiful cabinets. Plus walk-in pantry. Slider off Living room leads to a nice covered patio area for outdoor enjoyment. Primary suite with plantation shutters, walk in closet. Roll-in tiled shower with multiple shower heads, sitting area. Laundry room has a sink, cabinets plus washer/dryer included. Attached 2 car garage. 14 Kw Generac. This special community offers an indoor heated salt water pool, spa, club house, rec room, park, gazebo, trails, 24 hr security and many other features. Relax, enjoy and have fun.

Last checked: 2 hours ago
Listing updated: October 15, 2026, 9:00 pm
Listed By: Vicki Emery, Century 21 Select Real Estate
Source: MLS Metrolist, MLS#:226125714

Map Location

3482 Eskaton Drive,95667,Placerville,El Dorado,CA

Walk Score

All data, photos, visualizations, and information regarding a property, including the property’s compliance with state and local legal requirements and all measurements and calculations of area, have been obtained from various sources, and may include such material that has been generated by use of artificial intelligence. Such information and material have not been and will not be verified for accuracy by the listing broker or the multiple listing service, and are not guaranteed as complete, accurate or reliable. Such information and material should be independently reviewed and verified for accuracy. This information and material are intended for the personal use of consumers and may not be used for any purpose other than to identify prospective properties consumers may be interested in purchasing.

MetroList CA data Last Updated: October 15, 2026, 9:00 pm
Data Source: SACM
Metrolist True Source LogoMetroList Services, Inc. Copyright © 2025

