
For Sale
New

3912 Kings , Sacramento, CA 95821

$489,000(Negotiable)
561238262_b0ead52c-3f88-4281-ad57-57045466b7a2.jpg
561238262_fe17ad8c-e427-4023-b34c-984be0b2066d.jpg
561238262_7ffc1a04-e0e1-4298-9aa5-dbf16e557f3a.jpg
561238262_be86383d-11d4-4975-a1d0-da5a7a5ee5cd.jpg
561238262_e61a9e61-8b2b-4659-9948-a5cb8d8bd99c.jpg
561238262_3f4f8e56-d259-4338-bf34-d62baf39157d.jpg
561238262_fc82f7c0-d208-460e-aee1-8a790bc678c1.jpg
561238262_813a4df7-53d6-441c-a727-c8243341d63f.jpg
561238262_252672a5-90f9-4072-870d-5784dee8b09a.jpg
561238262_f4cb6e6a-bd78-4e88-bdd8-04f115d6d3e6.jpg
561238262_13e9447f-2e84-4110-8b8b-7f4c504dd951.jpg
561238262_4432a4e5-ed5d-4da9-bb2d-605099829736.jpg
561238262_7bcc7055-275d-445e-a1dc-281a464e4763.jpg
561238262_7069e282-2492-4d89-8c10-2643ad983c32.jpg
561238262_6667f73e-9922-4d39-adbd-82f71b1b04fb.jpg
561238262_61b2166e-d78a-4f14-b415-32202ffa3198.jpg
561238262_96e466e8-dd5d-40b0-af39-9dfc32c7df59.jpg
561238262_cb8d4180-0e26-4056-afae-465fc59d6381.jpg
561238262_75757687-fdd9-4dc6-9f8d-28cf19f8023b.jpg
561238262_dcbe4f48-b4b3-4a39-8da5-22f192ba41a8.jpg
561238262_81865214-1b99-4db8-97a9-2abc22f9c3fe.jpg
561238262_e9856ac0-47d1-4742-86b6-3599222ee3b0.jpg
561238262_59a07dff-917f-42d7-acb8-b9ef518e5f42.jpg
561238262_d242a6b2-39a4-48d7-b830-81d2bc0fb0a3.jpg
561238262_935ac0e5-41e1-46c7-a195-c34a389c2451.jpg
561238262_04b038e1-a5a0-427e-be61-02cb6767f271.jpg
561238262_443b61ab-00b7-4184-acb6-9aa95908d19c.jpg
561238262_66cef8ab-a0fb-4ac3-91aa-e75c271a5dd6.jpg
561238262_1258249c-a383-4ef0-b061-810b1d5ecb94.jpg
561238262_147fc276-5b41-475c-ab89-173c2e735c0d.jpg
561238262_ff482006-5f91-4eb7-8d83-ce436d1d42d8.jpg
561238262_9df74123-47bd-4eca-a093-34d0b9e832aa.jpg
561238262_9d67cb29-838e-45a4-8d5d-c9900810a1c0.jpg
561238262_b6994675-87a0-4b8c-823b-2c6b017d34fb.jpg
561238262_73c0d17b-5534-496c-a9a0-838b55162f9a.jpg
561238262_9c57b757-8b1a-462d-911a-06de3e8721cf.jpg
561238262_2a4bec4d-1d42-402b-b02e-c25c02bb0f55.jpg
561238262_3438cd16-37d1-4292-9617-80c4305910ee.jpg
561238262_f1aee845-4ef2-4ab8-9e23-c467b2c72d5e.jpg
561238262_4e089b8f-8c12-4699-9495-4afc93a46278.jpg
561238262_8b115d45-297d-478c-bbd6-a38c637e0f5c.jpg
561238262_c77de6a9-c829-422c-a277-f74df984f3f1.jpg
561238262_fcc5bfbd-15e0-4815-aceb-aef99800af30.jpg
561238262_aafeb8ac-5d0d-4519-bd43-41c8b1cf2ebc.jpg
561238262_dc98a222-4757-48cd-b5e6-7a48924b7427.jpg
561238262_16cd24f9-455d-4f24-9630-cfa1fd1b504a.jpg
561238262_b0ead52c-3f88-4281-ad57-57045466b7a2.jpg
561238262_fe17ad8c-e427-4023-b34c-984be0b2066d.jpg
561238262_7ffc1a04-e0e1-4298-9aa5-dbf16e557f3a.jpg
561238262_be86383d-11d4-4975-a1d0-da5a7a5ee5cd.jpg
561238262_e61a9e61-8b2b-4659-9948-a5cb8d8bd99c.jpg
561238262_3f4f8e56-d259-4338-bf34-d62baf39157d.jpg
561238262_fc82f7c0-d208-460e-aee1-8a790bc678c1.jpg
561238262_813a4df7-53d6-441c-a727-c8243341d63f.jpg
561238262_252672a5-90f9-4072-870d-5784dee8b09a.jpg
561238262_f4cb6e6a-bd78-4e88-bdd8-04f115d6d3e6.jpg
561238262_13e9447f-2e84-4110-8b8b-7f4c504dd951.jpg
561238262_4432a4e5-ed5d-4da9-bb2d-605099829736.jpg
561238262_7bcc7055-275d-445e-a1dc-281a464e4763.jpg
561238262_7069e282-2492-4d89-8c10-2643ad983c32.jpg
561238262_6667f73e-9922-4d39-adbd-82f71b1b04fb.jpg
561238262_61b2166e-d78a-4f14-b415-32202ffa3198.jpg
561238262_96e466e8-dd5d-40b0-af39-9dfc32c7df59.jpg
561238262_cb8d4180-0e26-4056-afae-465fc59d6381.jpg
561238262_75757687-fdd9-4dc6-9f8d-28cf19f8023b.jpg
561238262_dcbe4f48-b4b3-4a39-8da5-22f192ba41a8.jpg
561238262_81865214-1b99-4db8-97a9-2abc22f9c3fe.jpg
561238262_e9856ac0-47d1-4742-86b6-3599222ee3b0.jpg
561238262_59a07dff-917f-42d7-acb8-b9ef518e5f42.jpg
561238262_d242a6b2-39a4-48d7-b830-81d2bc0fb0a3.jpg
561238262_935ac0e5-41e1-46c7-a195-c34a389c2451.jpg
561238262_04b038e1-a5a0-427e-be61-02cb6767f271.jpg
561238262_443b61ab-00b7-4184-acb6-9aa95908d19c.jpg
561238262_66cef8ab-a0fb-4ac3-91aa-e75c271a5dd6.jpg
561238262_1258249c-a383-4ef0-b061-810b1d5ecb94.jpg
561238262_147fc276-5b41-475c-ab89-173c2e735c0d.jpg
561238262_ff482006-5f91-4eb7-8d83-ce436d1d42d8.jpg
561238262_9df74123-47bd-4eca-a093-34d0b9e832aa.jpg
561238262_9d67cb29-838e-45a4-8d5d-c9900810a1c0.jpg
561238262_b6994675-87a0-4b8c-823b-2c6b017d34fb.jpg
561238262_73c0d17b-5534-496c-a9a0-838b55162f9a.jpg
561238262_9c57b757-8b1a-462d-911a-06de3e8721cf.jpg
561238262_2a4bec4d-1d42-402b-b02e-c25c02bb0f55.jpg
561238262_3438cd16-37d1-4292-9617-80c4305910ee.jpg
561238262_f1aee845-4ef2-4ab8-9e23-c467b2c72d5e.jpg
561238262_4e089b8f-8c12-4699-9495-4afc93a46278.jpg
561238262_8b115d45-297d-478c-bbd6-a38c637e0f5c.jpg
561238262_c77de6a9-c829-422c-a277-f74df984f3f1.jpg
561238262_fcc5bfbd-15e0-4815-aceb-aef99800af30.jpg
561238262_aafeb8ac-5d0d-4519-bd43-41c8b1cf2ebc.jpg
561238262_dc98a222-4757-48cd-b5e6-7a48924b7427.jpg
561238262_16cd24f9-455d-4f24-9630-cfa1fd1b504a.jpg

Overview

ID
3521379
Type
Single Family Residence
Parking
No
Beds
3
Baths
2
Sqft
1199
Build Year
1948
Purpose
For Sale
Lot Size
0.19 acres

About This Listing

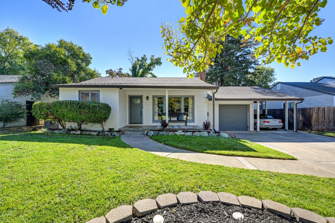
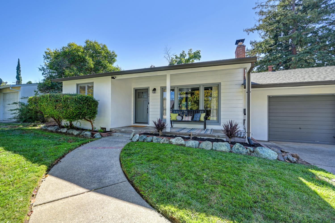
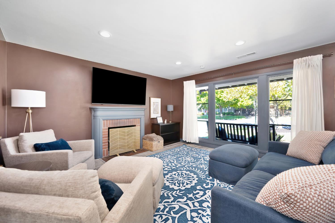
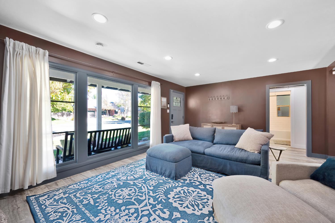
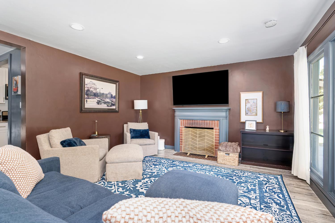
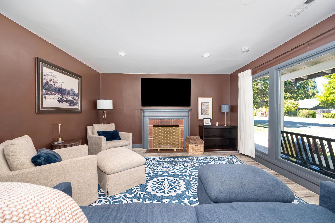
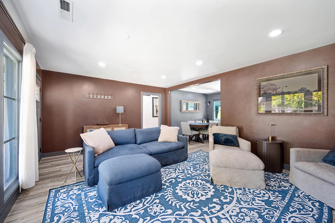
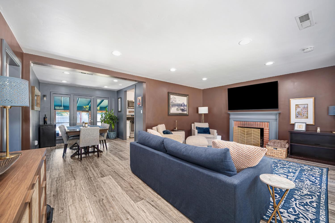
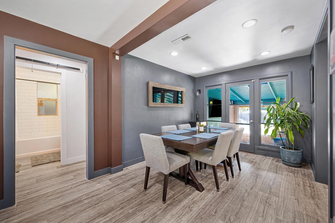
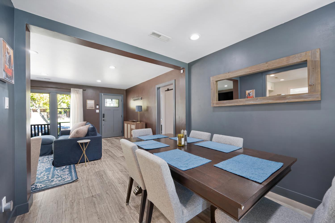
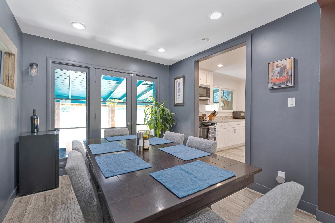
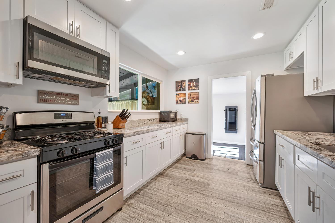
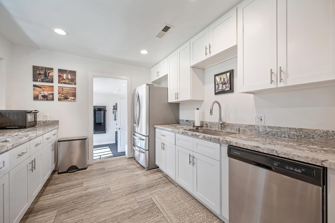
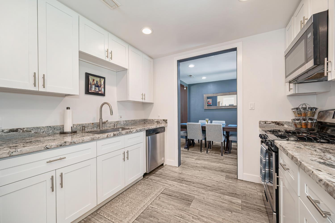
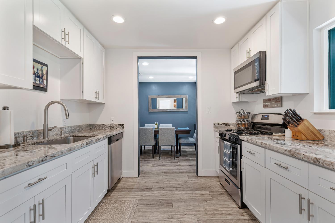
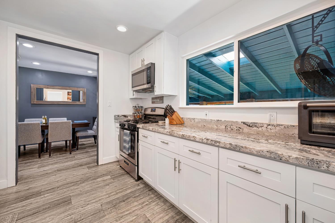
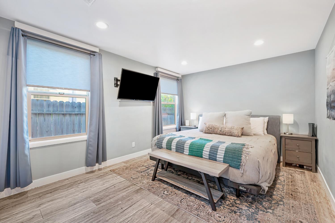
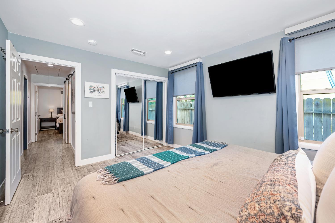
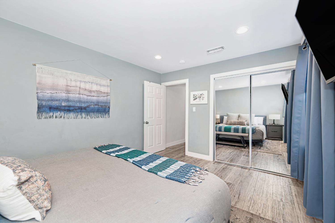
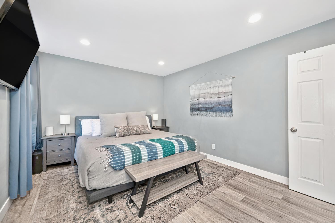
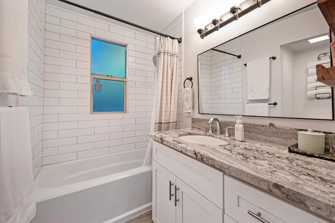
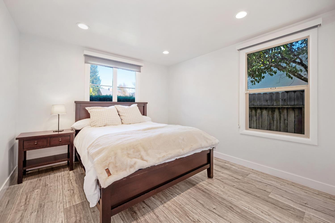
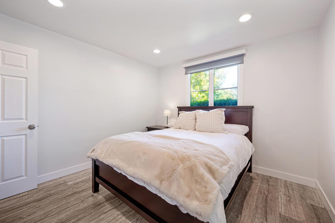
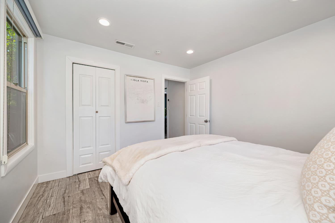
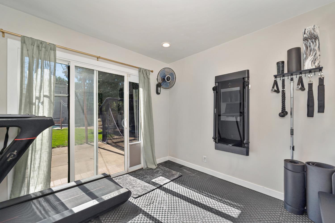
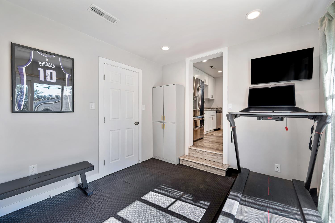
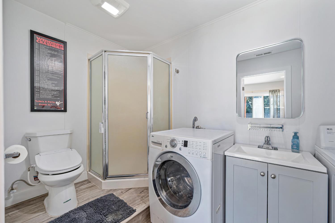
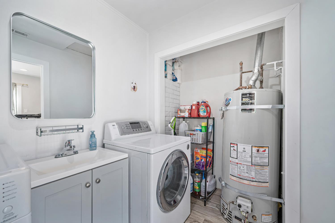
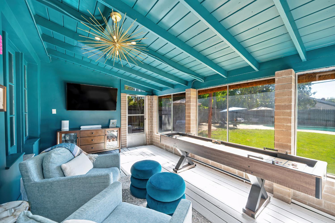
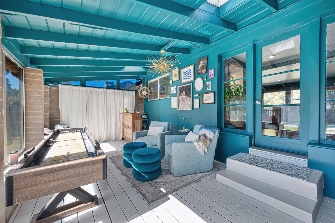
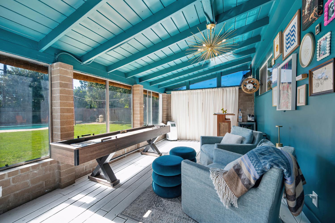
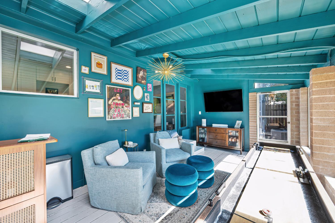
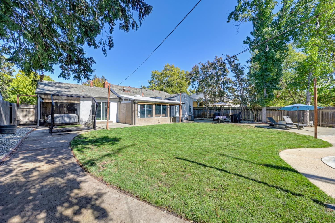
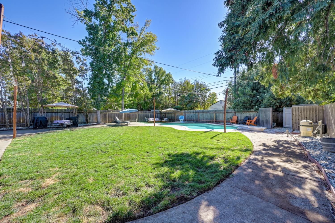
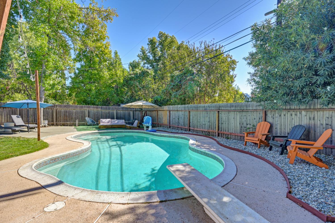
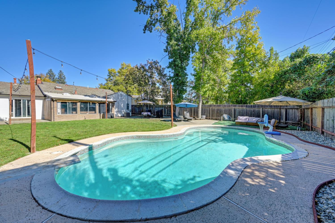
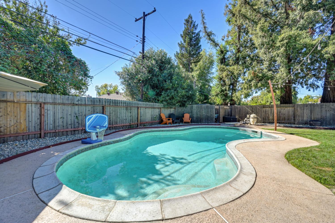
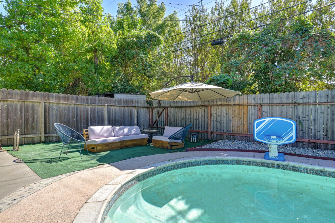
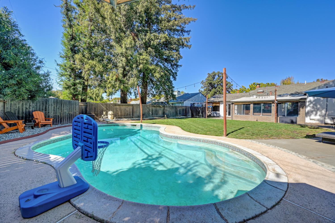
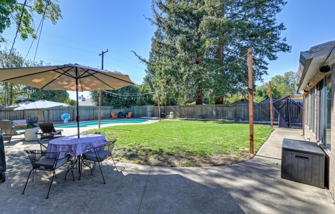
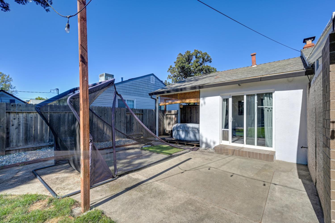
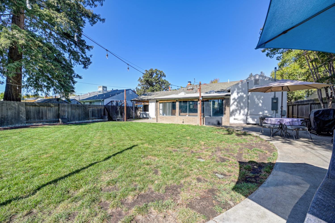
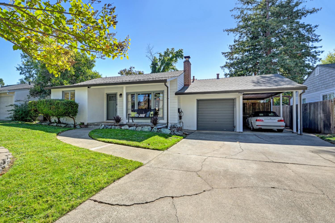
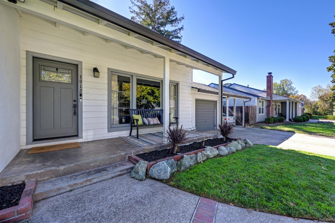
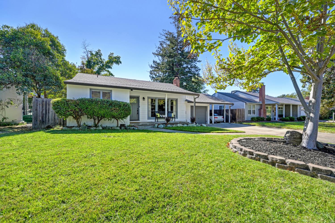
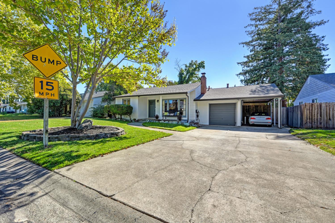
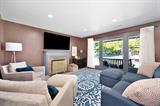
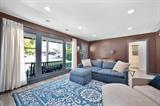
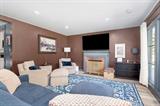
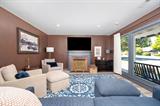
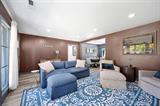
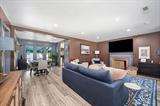
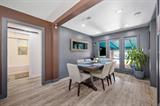
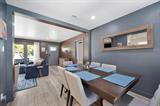
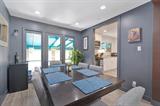
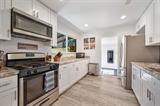
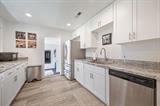
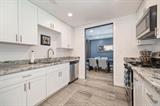
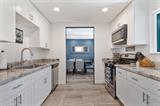
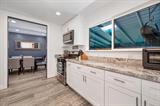
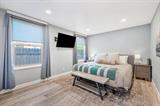
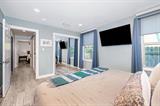
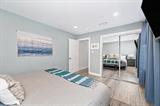
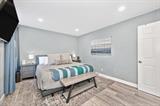
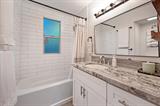
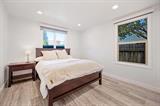
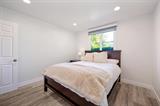
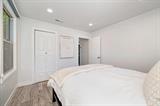
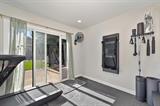
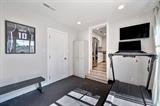
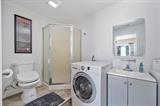
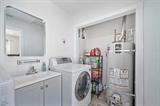
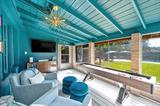
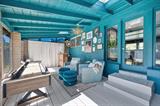
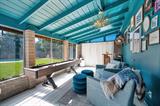
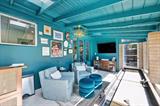
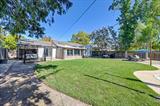
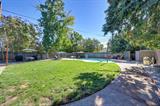
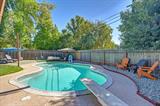
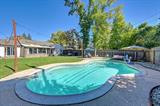
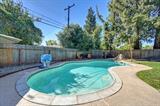
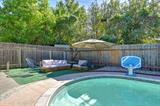
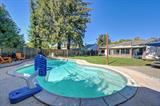
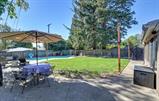
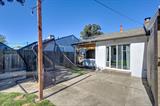
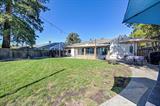
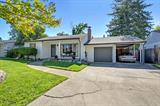
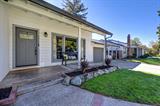
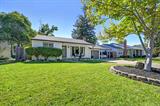
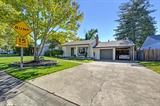
Entertainers delight! Move-in ready and tastefully updated, this Del Paso Manor gem pairs designer-inspired colors with inviting living spaces and an exceptional backyard retreat. The living room makes a beautiful first impression with an exquisite picture window and cozy fireplace, and seamlessly opens into the dining room. Prepare meals in the spacious kitchen, featuring shaker cabinetry, granite countertops, stainless steel appliances, and abundant storage. Extend the living space into the sunroom, where windows frame backyard views and offers an relaxing spot to unwind, entertain, or pursue a favorite hobby (sunroom not included in the home’s square footage.) Two bedrooms and a full bath are situated on one side of the home, while a third bedroom, currently utilized as a gym, a second bath and dedicated laundry area are conveniently located just off the kitchen. Vinyl plank flooring and recessed lighting throughout add a cohesive, contemporary feel. Wander out back where you’ll discover the expansive backyard, designed for gathering and unwinding with multiple patio spaces, a lush lawn, a lovely pool, and market lights that set the scene for evenings under the stars. Take advantage of the close proximity the newly renovated Del Paso Manor Elementary School. Stylish, versatile, and designed for entertaining, this home offers a wonderful blend of comfort and indoor-outdoor living.

Last checked: 2 hours ago
Listing updated: October 15, 2026, 9:25 pm
Listed By: Libby F Woolford, Coldwell Banker Realty
Source: MLS Metrolist, MLS#:226128266

Map Location

3912 Kings ,95821,Sacramento,Sacramento,CA

Walk Score

All data, photos, visualizations, and information regarding a property, including the property’s compliance with state and local legal requirements and all measurements and calculations of area, have been obtained from various sources, and may include such material that has been generated by use of artificial intelligence. Such information and material have not been and will not be verified for accuracy by the listing broker or the multiple listing service, and are not guaranteed as complete, accurate or reliable. Such information and material should be independently reviewed and verified for accuracy. This information and material are intended for the personal use of consumers and may not be used for any purpose other than to identify prospective properties consumers may be interested in purchasing.

MetroList CA data Last Updated: October 15, 2026, 9:25 pm
Data Source: SACM
Metrolist True Source LogoMetroList Services, Inc. Copyright © 2025

