





For Sale
New

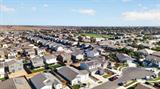
392 Broadstone Court, Los Banos, CA 93635

$549,000(Negotiable)
561238288_cc688ae4-d897-4dc2-aadf-0bf328da7ec7.jpg
561238288_42456ff4-eff7-46ff-96d1-acc11302f018.jpg
561238288_e19d8c13-f70b-47f1-ad72-2318b3bff8e4.jpg
561238288_d046f2cb-c791-4a12-a73f-c51017bfb694.jpg
561238288_4f904c02-84c4-40fa-9c79-b023b29beda7.jpg
561238288_8a453ed8-a198-4fb1-97ba-01674ab82597.jpg
561238288_26fa09e9-eec3-4fed-a488-ba1d22a42f77.jpg
561238288_6bf29428-f214-431e-a8eb-64485497dcca.jpg
561238288_ee4a5396-f3fe-4645-a4ec-61691d92ede5.jpg
561238288_840ea82c-a055-450f-9f4e-295fdef37d4c.jpg
561238288_c5ef45e5-4b96-4983-adc4-54cd94e447b5.jpg
561238288_0926518a-b4a2-4e2e-a461-cd66c57e8f0e.jpg
561238288_93b9be7c-fd07-426a-9bd4-da47100bf53c.jpg
561238288_cba921f2-8d36-4531-8aaf-fb94e621cc85.jpg
561238288_16adfc63-43b3-4aae-aa86-82dc8834809b.jpg
561238288_f405feb1-2b14-4f7d-b08b-8f9ef2c34091.jpg
561238288_2710662a-e7a4-4056-b17d-c77b444b6719.jpg
561238288_55cf1604-c7e3-4dad-9620-7c25b0851bd5.jpg
561238288_efbe493a-4457-41bf-b45d-99e6f62d1a3c.jpg
561238288_6344316c-c1c2-4b72-a58b-bdaea440d532.jpg
561238288_11e2ae70-9f28-4a7f-8372-4d9768c4f0e4.jpg
561238288_ae77c68c-ffdf-4473-9a6b-28f4fd57eda4.jpg
561238288_c1bcfd77-72ca-4d69-91c7-a2b6f3cc32ee.jpg
561238288_d1c38afd-f197-4c18-9a8c-9f9e776cfcde.jpg
561238288_a5b32d95-0a57-44a9-8f46-7d648343047a.jpg
561238288_ecf4c0f6-e9b9-4433-9ddd-551357a0fd60.jpg
561238288_487d3151-96d7-42d9-ad03-4fc1b9be03e2.jpg
561238288_98d68669-a448-4c7a-8cb0-9e74c822dc93.jpg
561238288_c5818032-9f43-4cbf-92ac-81e8ff3446f1.jpg
561238288_6ba7aa52-44c1-41ec-b36b-78342f15ad0c.jpg
561238288_23d88035-e00f-49e2-8ad9-8b6bd7b587de.jpg
561238288_d17b2b7b-f788-43fe-8fa4-01b5d4e50202.jpg
561238288_608ff565-8584-4234-9072-40c8a7182d7b.jpg
561238288_f9b742bd-6f04-4c24-a22f-af221b12a156.jpg
561238288_e06bc247-5e99-410e-a1d4-b6fe7ea47dae.jpg
561238288_cc688ae4-d897-4dc2-aadf-0bf328da7ec7.jpg
561238288_42456ff4-eff7-46ff-96d1-acc11302f018.jpg
561238288_e19d8c13-f70b-47f1-ad72-2318b3bff8e4.jpg
561238288_d046f2cb-c791-4a12-a73f-c51017bfb694.jpg
561238288_4f904c02-84c4-40fa-9c79-b023b29beda7.jpg
561238288_8a453ed8-a198-4fb1-97ba-01674ab82597.jpg
561238288_26fa09e9-eec3-4fed-a488-ba1d22a42f77.jpg
561238288_6bf29428-f214-431e-a8eb-64485497dcca.jpg
561238288_ee4a5396-f3fe-4645-a4ec-61691d92ede5.jpg
561238288_840ea82c-a055-450f-9f4e-295fdef37d4c.jpg
561238288_c5ef45e5-4b96-4983-adc4-54cd94e447b5.jpg
561238288_0926518a-b4a2-4e2e-a461-cd66c57e8f0e.jpg
561238288_93b9be7c-fd07-426a-9bd4-da47100bf53c.jpg
561238288_cba921f2-8d36-4531-8aaf-fb94e621cc85.jpg
561238288_16adfc63-43b3-4aae-aa86-82dc8834809b.jpg
561238288_f405feb1-2b14-4f7d-b08b-8f9ef2c34091.jpg
561238288_2710662a-e7a4-4056-b17d-c77b444b6719.jpg
561238288_55cf1604-c7e3-4dad-9620-7c25b0851bd5.jpg
561238288_efbe493a-4457-41bf-b45d-99e6f62d1a3c.jpg
561238288_6344316c-c1c2-4b72-a58b-bdaea440d532.jpg
561238288_11e2ae70-9f28-4a7f-8372-4d9768c4f0e4.jpg
561238288_ae77c68c-ffdf-4473-9a6b-28f4fd57eda4.jpg
561238288_c1bcfd77-72ca-4d69-91c7-a2b6f3cc32ee.jpg
561238288_d1c38afd-f197-4c18-9a8c-9f9e776cfcde.jpg
561238288_a5b32d95-0a57-44a9-8f46-7d648343047a.jpg
561238288_ecf4c0f6-e9b9-4433-9ddd-551357a0fd60.jpg
561238288_487d3151-96d7-42d9-ad03-4fc1b9be03e2.jpg
561238288_98d68669-a448-4c7a-8cb0-9e74c822dc93.jpg
561238288_c5818032-9f43-4cbf-92ac-81e8ff3446f1.jpg
561238288_6ba7aa52-44c1-41ec-b36b-78342f15ad0c.jpg
561238288_23d88035-e00f-49e2-8ad9-8b6bd7b587de.jpg
561238288_d17b2b7b-f788-43fe-8fa4-01b5d4e50202.jpg
561238288_608ff565-8584-4234-9072-40c8a7182d7b.jpg
561238288_f9b742bd-6f04-4c24-a22f-af221b12a156.jpg
561238288_e06bc247-5e99-410e-a1d4-b6fe7ea47dae.jpg

Overview

ID
3521384
Type
Single Family Residence
Parking
No
Beds
4
Baths
3
Sqft
1855
Build Year
2024
Purpose
For Sale
Lot Size
0.14 acres

About This Listing

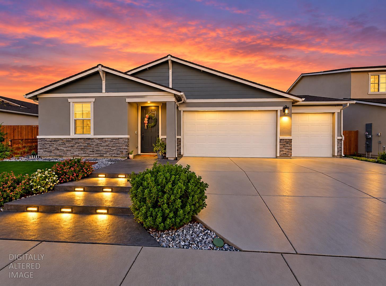
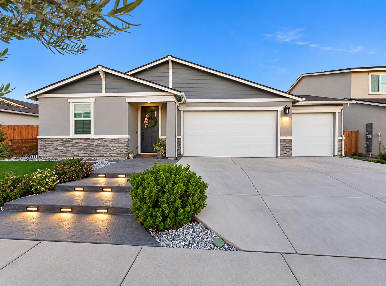
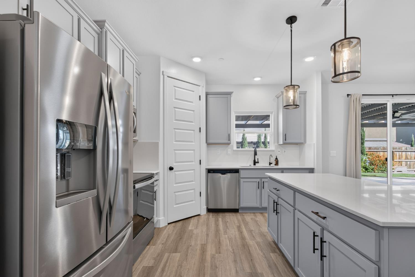
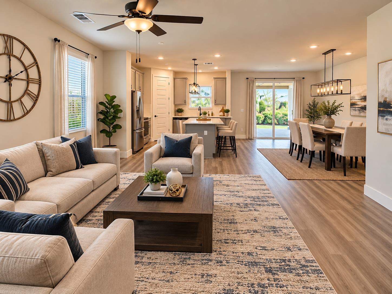
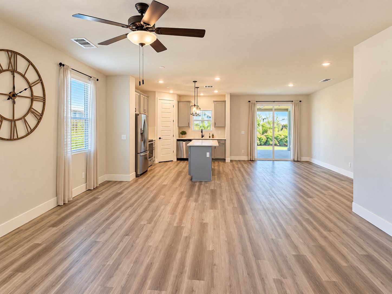
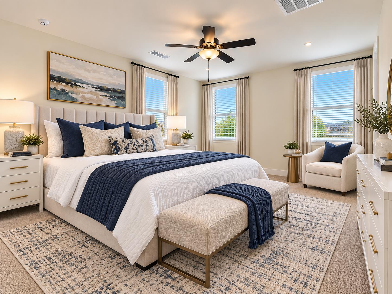
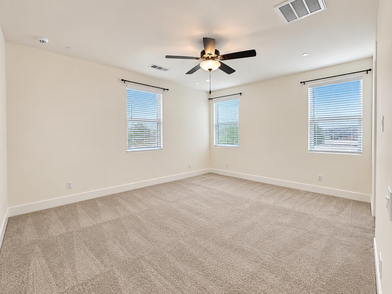
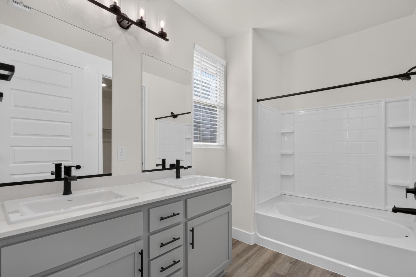
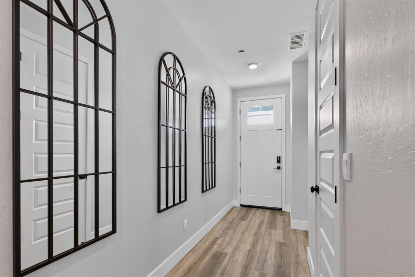
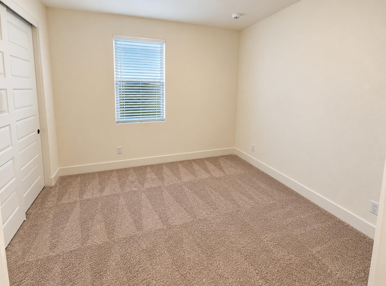
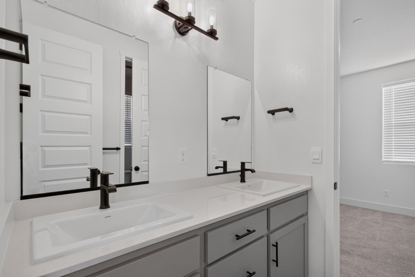
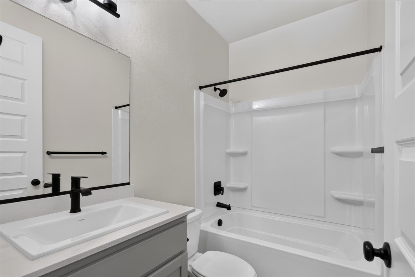
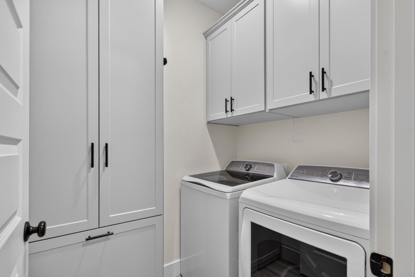
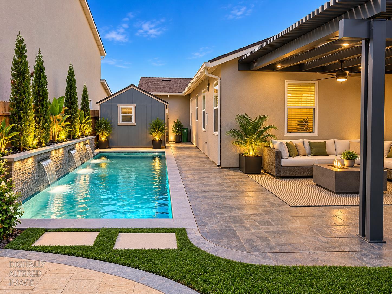
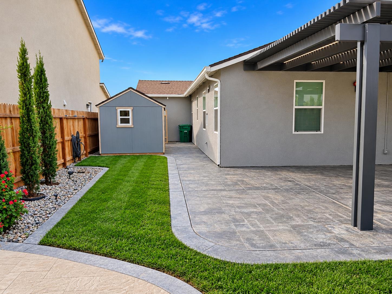
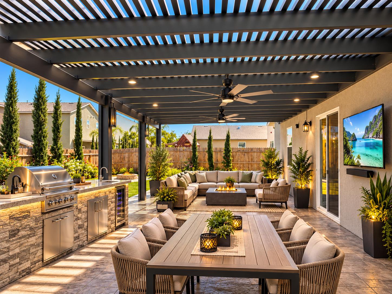
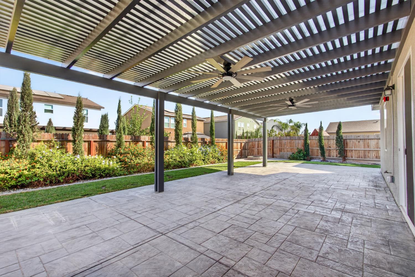
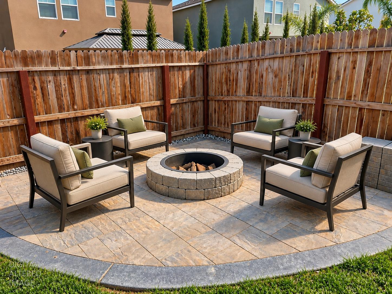
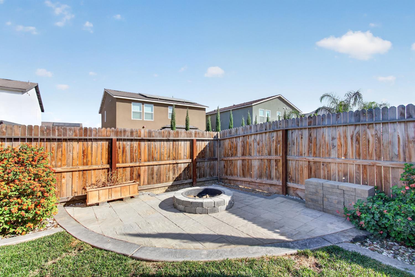
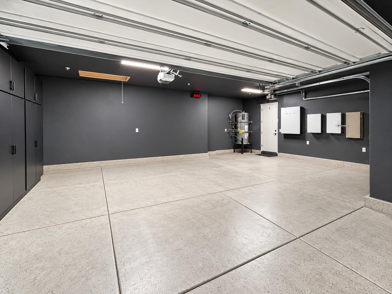
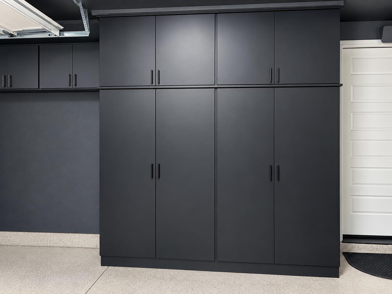
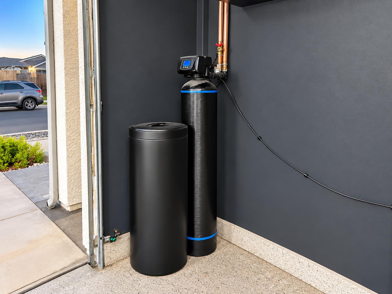
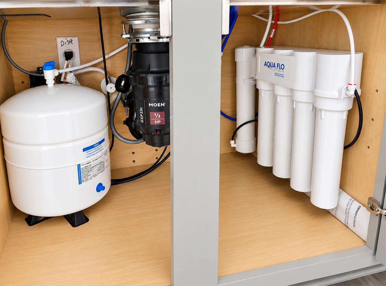
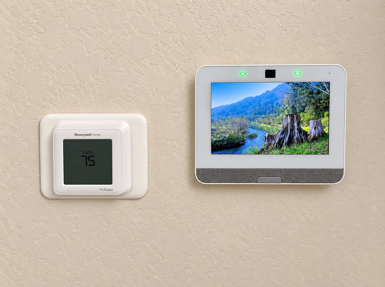
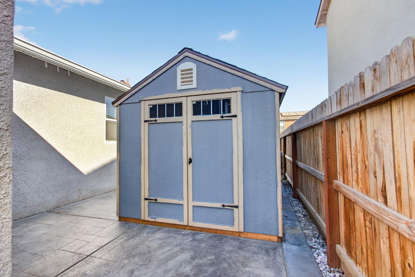
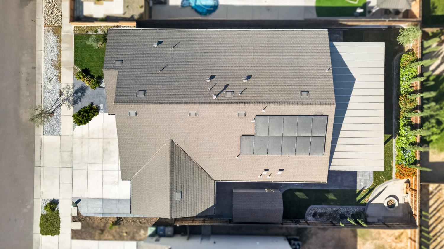
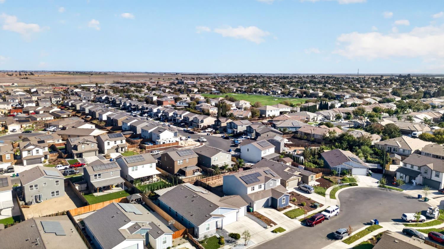
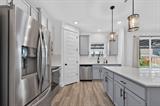
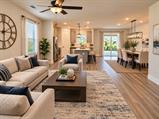
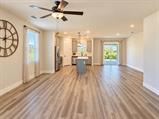
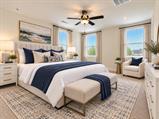
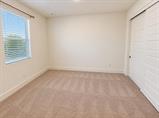
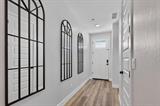
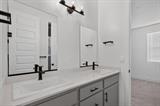
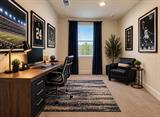
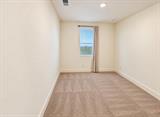
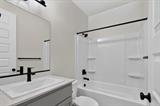
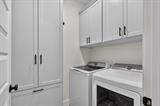
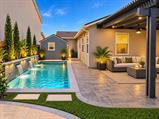
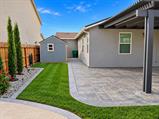
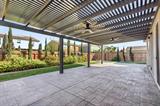
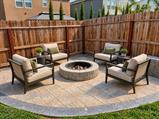
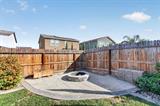
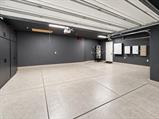
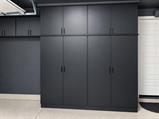
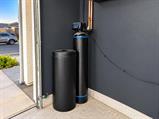
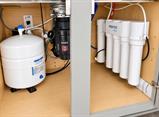
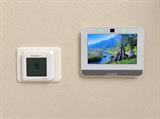
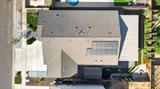
Welcome Home to this stunning beautifully upgraded property that combines modern comfort, custom craftsmanship, and exceptional outdoor living. Located at the end of a quiet cul-de-sac, this home has been thoughtfully enhanced with high-quality upgrades throughout, offering the perfect blend of elegance, functionality, and lifestyle. From the moment you arrive, you’ll notice the custom stamped concrete entrance with night lights that extends all the way around the exterior of the home, creating a clean, stylish, and low-maintenance finish. The spacious, custom patio is an entertainer’s dream, providing the perfect space for an outdoor kitchen, dining area, or additional outdoor living. Gather around the beautiful outdoor fire pit area for cozy evenings, roasting s’mores, and making lasting memories with family and friends. The oversized three-car garage has been upgraded with extensive custom cabinetry for exceptional storage and organization, and is prewired for electric vehicle charging connections. This energy-efficient home is equipped with solar panels and a solar battery, helping to reduce energy costs and provide peace of mind. Additional features include a new water softener and a reverse osmosis filtration system, delivering clean, refreshing drinking water at your fingertips, and a security system for added safety and security. Step inside to a warm and inviting interior featuring tasteful two-tone paint, custom cabinetry in the laundry room, and a thoughtfully designed layout. The kitchen showcases beautiful stainless steel appliances, highlighted by a premium stainless steel refrigerator that is included with the home. A high-quality washer and dryer are also included for added convenience. The home has a large master bedroom and features three full bathrooms for the whole family! Ideally located near Pacheco High School, this stunning home offers a rare opportunity to enjoy modern upgrades, exceptional outdoor spaces, and everyday convenience in one of Los Banos’ most desirable communities.

Last checked: 2 hours ago
Listing updated: October 15, 2026, 9:44 pm
Listed By: Jose Gutierrez, HomeSmart PV & Associates
Source: MLS Metrolist, MLS#:226127759

Map Location

392 Broadstone Court,93635,Los Banos,Merced,CA

Walk Score

All data, photos, visualizations, and information regarding a property, including the property’s compliance with state and local legal requirements and all measurements and calculations of area, have been obtained from various sources, and may include such material that has been generated by use of artificial intelligence. Such information and material have not been and will not be verified for accuracy by the listing broker or the multiple listing service, and are not guaranteed as complete, accurate or reliable. Such information and material should be independently reviewed and verified for accuracy. This information and material are intended for the personal use of consumers and may not be used for any purpose other than to identify prospective properties consumers may be interested in purchasing.

MetroList CA data Last Updated: October 15, 2026, 9:44 pm
Data Source: SACM
Metrolist True Source LogoMetroList Services, Inc. Copyright © 2025

