

For Sale
New

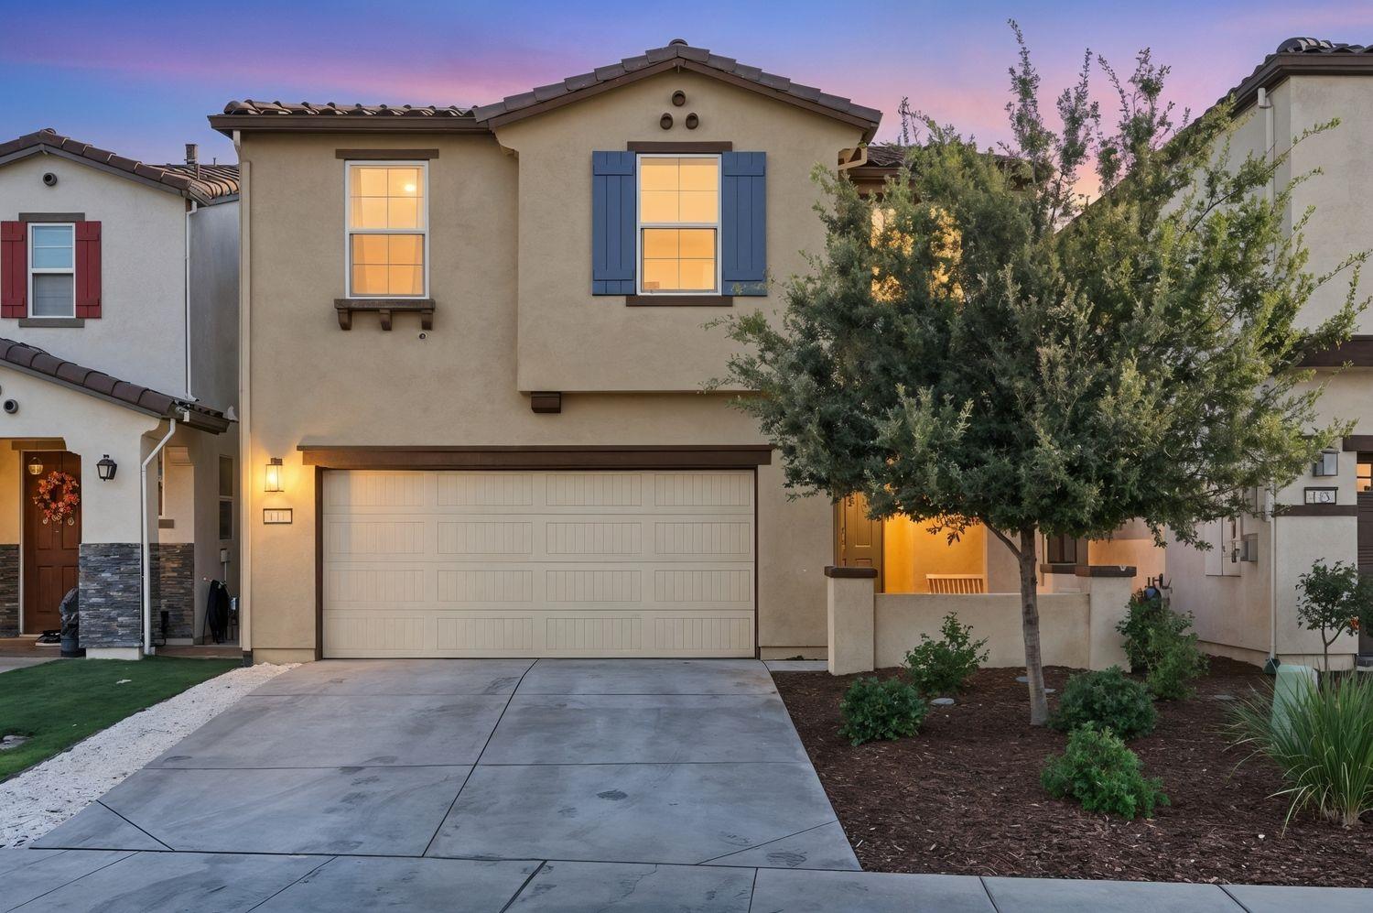
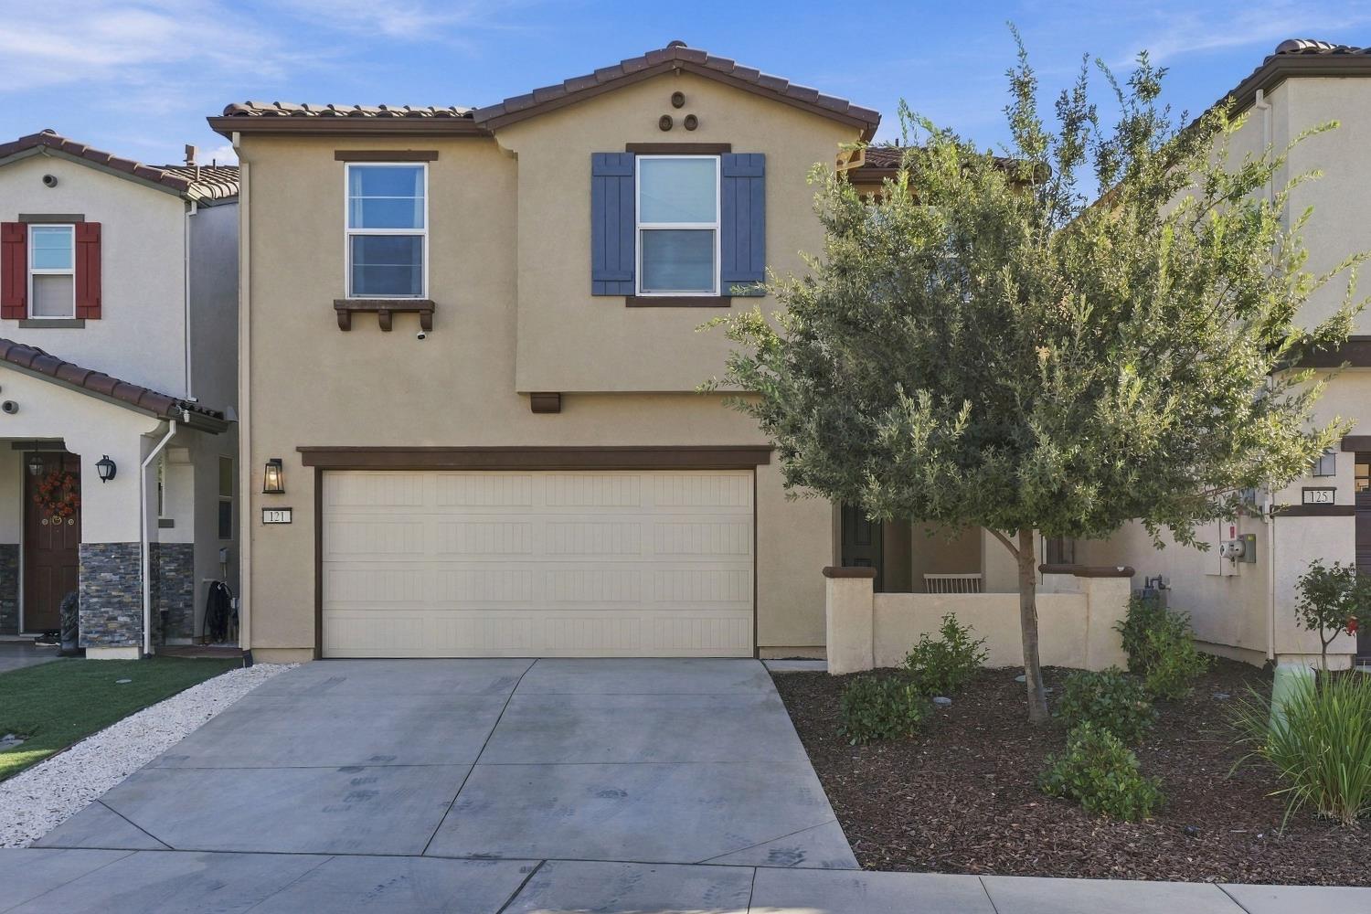
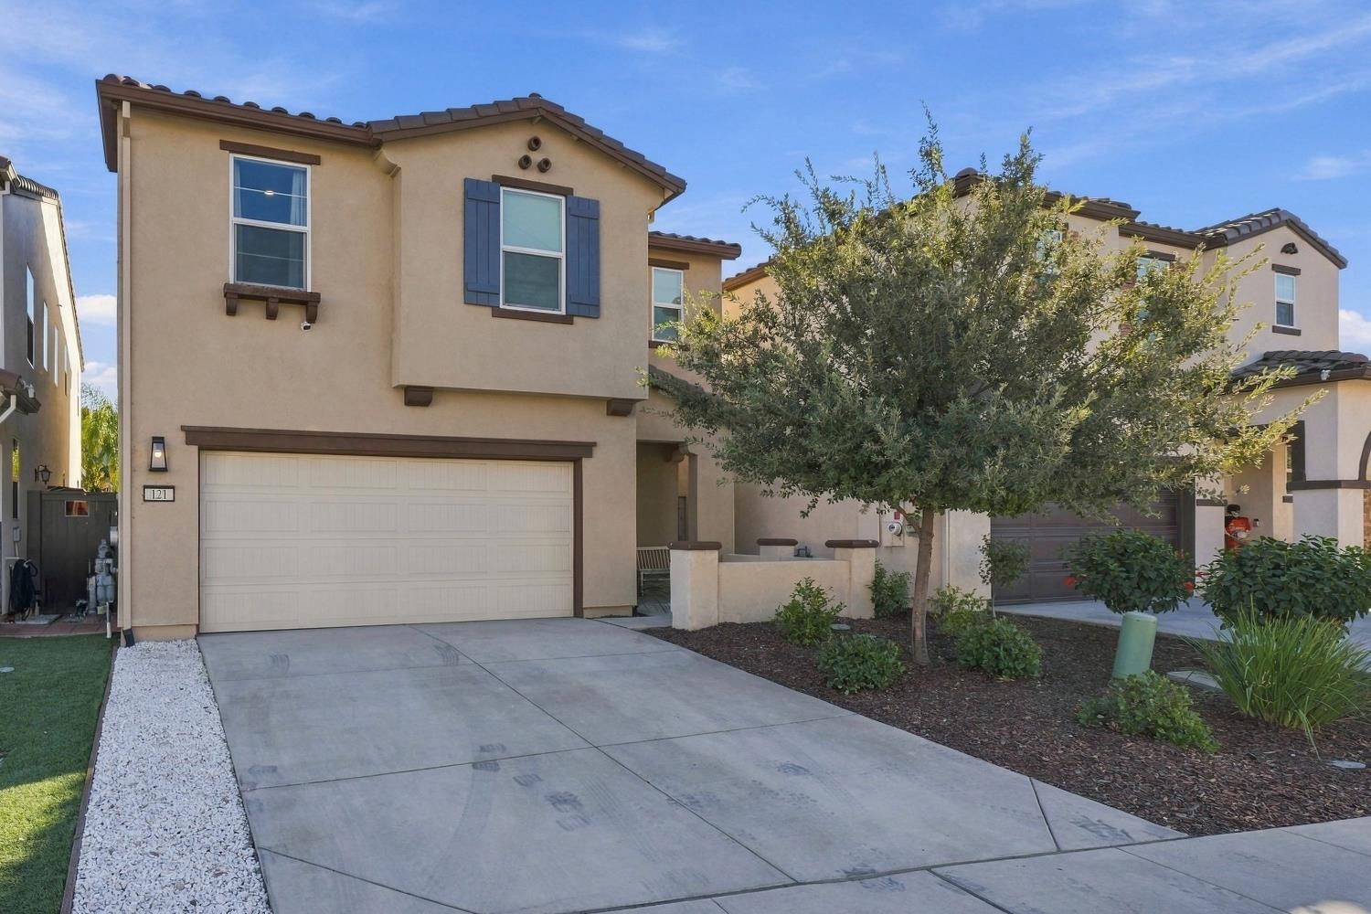
121 Bywell Bridge Circle, Sacramento, CA 95823

$539,000(Negotiable)
561231873_e8e20321-bf43-41c2-bc18-e7601de575a1.jpg
561231873_d4447f39-ac73-4a3a-8046-d465f6a25120.jpg
561231873_8d86c8f0-b333-454e-9e47-dfd6f917a112.jpg
561231873_808a0e75-5eaa-4f88-9d50-4ca110348e1c.jpg
561231873_03fa22e7-01a3-466e-b37b-700e86626c56.jpg
561231873_c7355052-e877-4097-bbfe-a630aed41c7b.jpg
561231873_37736a4a-bf82-4b58-92e2-68e26fe2953e.jpg
561231873_662613d7-4375-48ae-a905-9026379ef50a.jpg
561231873_87240a07-c05a-4f06-b785-18528596f654.jpg
561231873_2c2feae8-c105-4418-b416-ac8056e8362a.jpg
561231873_dbc334c7-fe2d-4ffa-b58b-4b2a6d3f59a7.jpg
561231873_9596ee4e-b0a2-4026-a601-1d1e70f8949f.jpg
561231873_386004c5-d045-4372-8528-372c8cad1622.jpg
561231873_04257963-73eb-4cb0-b556-fd32fc37e406.jpg
561231873_ecf26a93-dfd8-419c-b794-15df3aa3004e.jpg
561231873_0474a937-fead-4c6a-aba5-787639561801.jpg
561231873_bde5b027-7b11-4d99-8e0c-92d91367e9b6.jpg
561231873_e570e16f-1fc0-4f16-bd6c-6519c5149665.jpg
561231873_da8910eb-dfbb-462a-a06e-d76a57086665.jpg
561231873_6f881694-669d-4292-9856-864af7e86fdc.jpg
561231873_ef008a2c-cdde-4ef8-a3f9-ef16ca957332.jpg
561231873_72802005-7e2d-43fa-b815-2e223be4cdf7.jpg
561231873_5b92fb58-2c8d-45f8-be40-7819482cf725.jpg
561231873_d2e6cf0e-ee3c-409d-b40a-2efc08cc853c.jpg
561231873_2252347f-3d02-44e9-9e60-652ae4c87368.jpg
561231873_37a1823f-e32b-4dfd-9177-070467b056bb.jpg
561231873_f91f7424-422e-454d-af56-44bc83dde233.jpg
561231873_747e7a23-f977-4674-bc6c-b64f35d69a6a.jpg
561231873_e6eba464-1d76-40b1-b405-e08fc30dcd5b.jpg
561231873_94c1a8a0-33bf-4699-a0ce-71a183214376.jpg
561231873_05cf983d-f72b-4ea3-83e1-c6958c2835af.jpg
561231873_89affb79-b472-4d0b-bb9f-07122ccf67a8.jpg
561231873_e8e20321-bf43-41c2-bc18-e7601de575a1.jpg
561231873_d4447f39-ac73-4a3a-8046-d465f6a25120.jpg
561231873_8d86c8f0-b333-454e-9e47-dfd6f917a112.jpg
561231873_808a0e75-5eaa-4f88-9d50-4ca110348e1c.jpg
561231873_03fa22e7-01a3-466e-b37b-700e86626c56.jpg
561231873_c7355052-e877-4097-bbfe-a630aed41c7b.jpg
561231873_37736a4a-bf82-4b58-92e2-68e26fe2953e.jpg
561231873_662613d7-4375-48ae-a905-9026379ef50a.jpg
561231873_87240a07-c05a-4f06-b785-18528596f654.jpg
561231873_2c2feae8-c105-4418-b416-ac8056e8362a.jpg
561231873_dbc334c7-fe2d-4ffa-b58b-4b2a6d3f59a7.jpg
561231873_9596ee4e-b0a2-4026-a601-1d1e70f8949f.jpg
561231873_386004c5-d045-4372-8528-372c8cad1622.jpg
561231873_04257963-73eb-4cb0-b556-fd32fc37e406.jpg
561231873_ecf26a93-dfd8-419c-b794-15df3aa3004e.jpg
561231873_0474a937-fead-4c6a-aba5-787639561801.jpg
561231873_bde5b027-7b11-4d99-8e0c-92d91367e9b6.jpg
561231873_e570e16f-1fc0-4f16-bd6c-6519c5149665.jpg
561231873_da8910eb-dfbb-462a-a06e-d76a57086665.jpg
561231873_6f881694-669d-4292-9856-864af7e86fdc.jpg
561231873_ef008a2c-cdde-4ef8-a3f9-ef16ca957332.jpg
561231873_72802005-7e2d-43fa-b815-2e223be4cdf7.jpg
561231873_5b92fb58-2c8d-45f8-be40-7819482cf725.jpg
561231873_d2e6cf0e-ee3c-409d-b40a-2efc08cc853c.jpg
561231873_2252347f-3d02-44e9-9e60-652ae4c87368.jpg
561231873_37a1823f-e32b-4dfd-9177-070467b056bb.jpg
561231873_f91f7424-422e-454d-af56-44bc83dde233.jpg
561231873_747e7a23-f977-4674-bc6c-b64f35d69a6a.jpg
561231873_e6eba464-1d76-40b1-b405-e08fc30dcd5b.jpg
561231873_94c1a8a0-33bf-4699-a0ce-71a183214376.jpg
561231873_05cf983d-f72b-4ea3-83e1-c6958c2835af.jpg
561231873_89affb79-b472-4d0b-bb9f-07122ccf67a8.jpg

Overview

ID
3521453
Type
Single Family Residence
Parking
No
Beds
3
Baths
3
Sqft
1885
Build Year
2021
Purpose
For Sale
Lot Size
0.08 acres
HOA
$135/mo

About This Listing

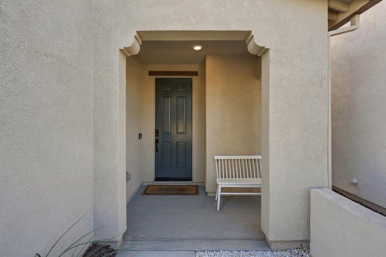
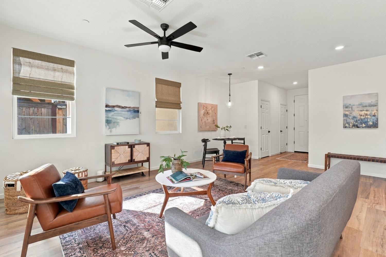
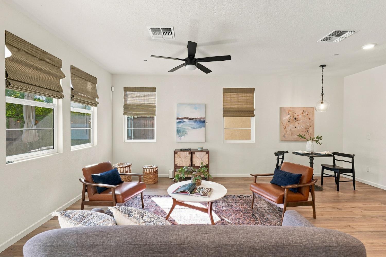
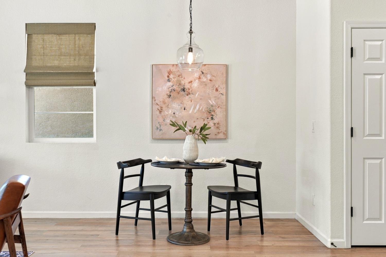
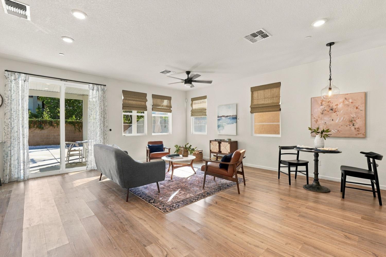
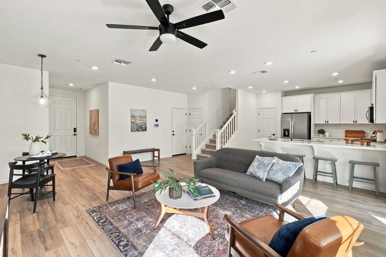
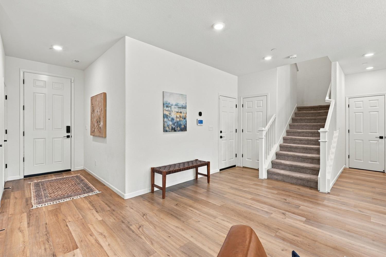
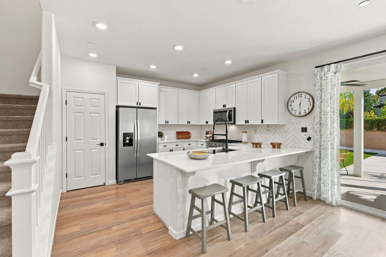
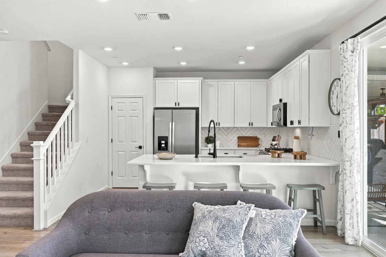
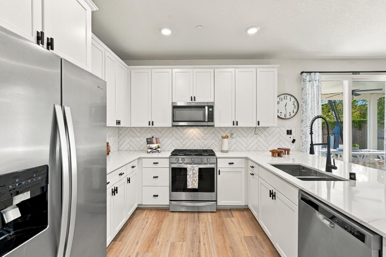
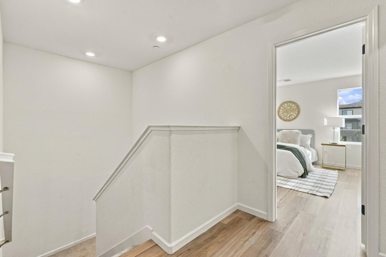
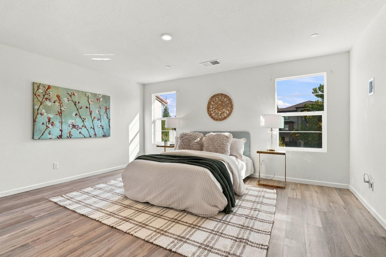
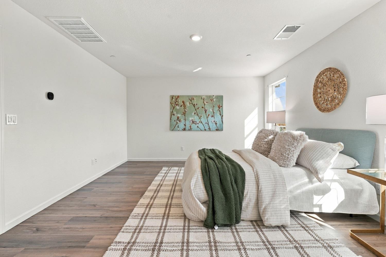
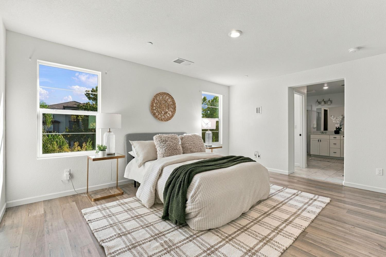
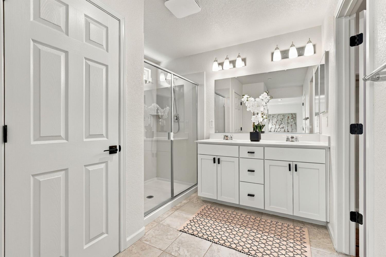
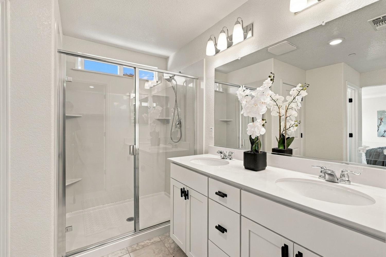
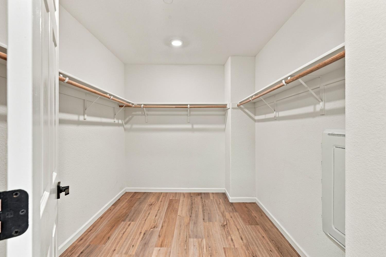
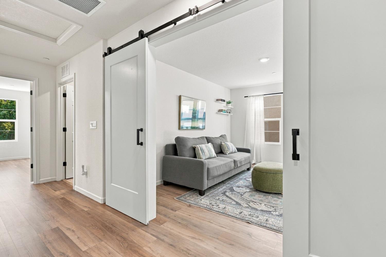
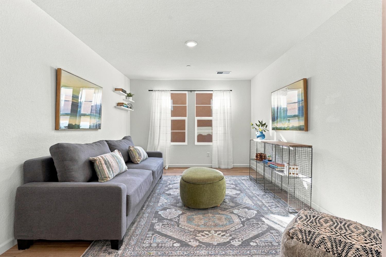
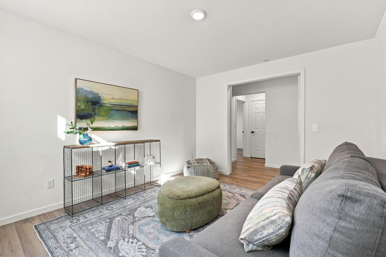
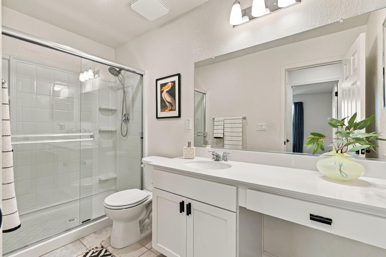
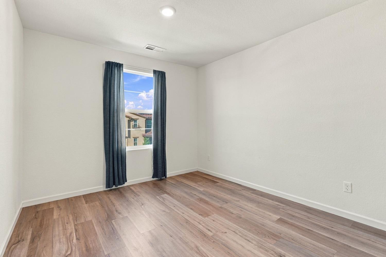
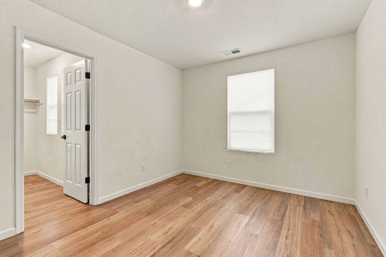
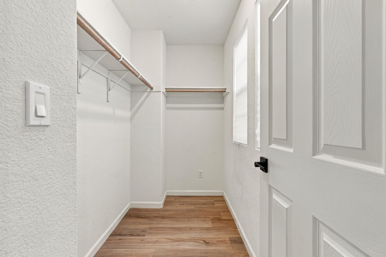
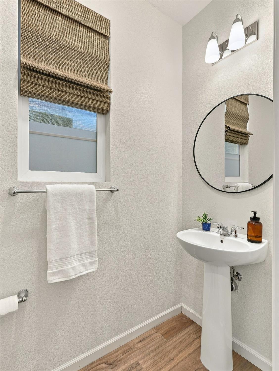
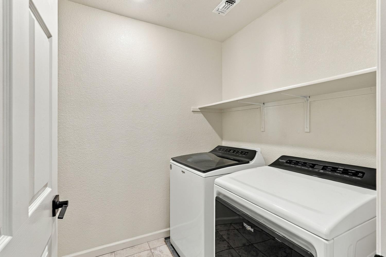
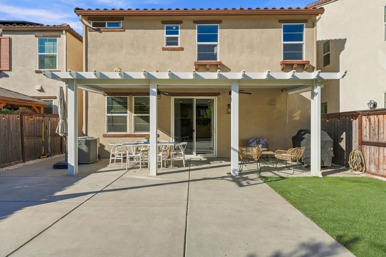
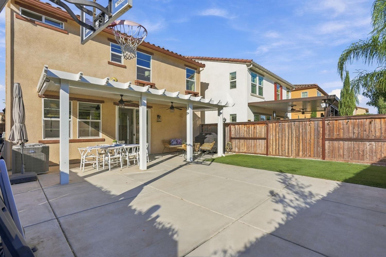
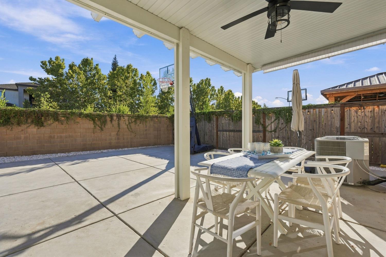
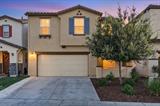
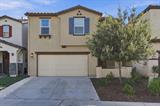
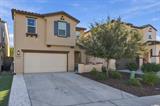
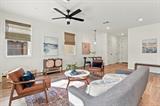
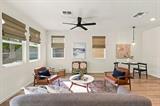
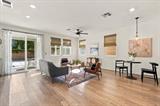
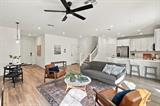
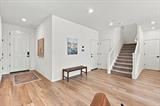
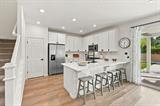
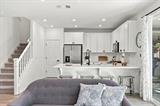
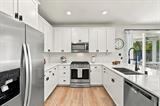
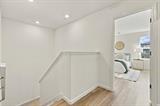
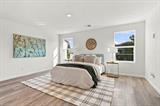
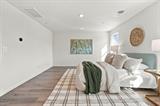
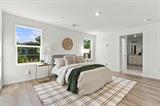
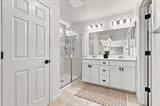
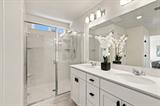
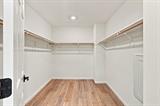
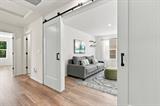
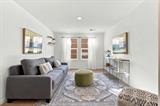
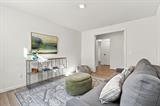
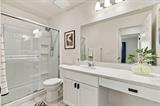
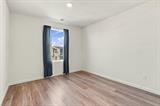
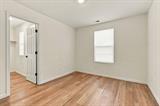
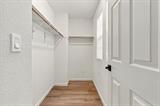
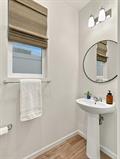
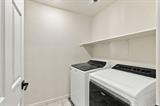
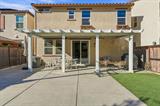
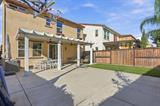
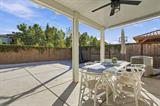
MODERN LIVING, OWNED SOLAR & MOVE-IN READY IN A PRIVATE GATED COMMUNITY! Built in 2021, this beautifully maintained home delivers the perfect combination of modern style, energy efficiency, comfort, and convenience! Featuring 3 POSSIBLE 4 BEDROOMS, 2.5 BATHROOMS, and a versatile floor plan designed for today’s lifestyle, this home is ready to impress from the moment you step inside! Enjoy upgraded luxury vinyl plank (LVP) flooring, a stylish kitchen featuring beautiful QUARTZ COUNTERTOPS complemented by a sleek tile backsplash, and inviting living spaces perfect for everyday living and entertaining. The flexible floor plan offers the potential for a fourth bedroom, home office, or additional space to fit your needs. Even better, the OWNED SOLAR SYSTEM provides the benefit of energy efficiency without the burden of a solar lease! ALL APPLIANCES ARE INCLUDED, INCLUDING THE REFRIGERATOR, WASHER & DRYER! That’s added value, convenience, and fewer out-of-pocket expenses for the next homeowner! Step outside to your private backyard retreat featuring a COVERED CONCRETE PATIO, offering the perfect setting for weekend BBQs, outdoor entertaining, or simply relaxing after a long day. Located within a PRIVATE GATED COMMUNITY, this newer construction home offers the added appeal of modern design and low-maintenance living. Conveniently situated near parks, schools, shopping, dining, and major freeway access, everything you need is just minutes away!

Last checked: 3 hours ago
Listing updated: October 16, 2026, 7:08 am
Listed By: John P Hibbert, Keller Williams Realty
Source: MLS Metrolist, MLS#:226122934

Map Location

121 Bywell Bridge Circle,95823,Sacramento,Sacramento,CA

Walk Score

All data, photos, visualizations, and information regarding a property, including the property’s compliance with state and local legal requirements and all measurements and calculations of area, have been obtained from various sources, and may include such material that has been generated by use of artificial intelligence. Such information and material have not been and will not be verified for accuracy by the listing broker or the multiple listing service, and are not guaranteed as complete, accurate or reliable. Such information and material should be independently reviewed and verified for accuracy. This information and material are intended for the personal use of consumers and may not be used for any purpose other than to identify prospective properties consumers may be interested in purchasing.

MetroList CA data Last Updated: October 16, 2026, 7:08 am
Data Source: SACM
Metrolist True Source LogoMetroList Services, Inc. Copyright © 2025

