
For Sale
New

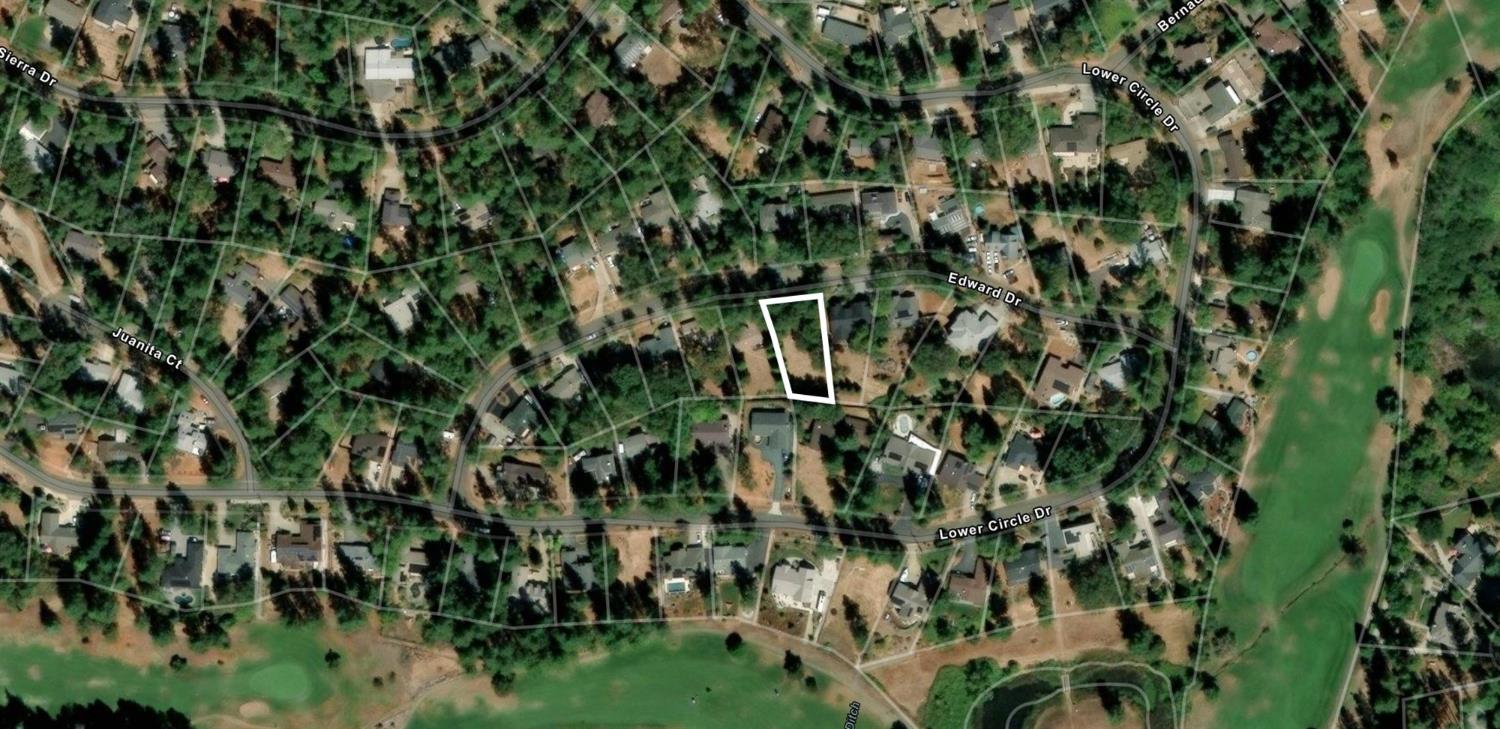
11277 Edward Drive, Grass Valley, CA 95949

$629,000(Negotiable)
561238461_f69fb1aa-e02e-4d7d-a918-acd69d0fbdd0.jpg
561238461_139f0e69-2310-41c9-8cff-8e3d5606e442.jpg
561238461_ef9aaed2-827d-458d-aae2-b183bc44647e.jpg
561238461_25a9b7a0-7aca-4523-a2b2-db5c17b8ffe1.jpg
561238461_47dceaf9-9f11-4ff1-b082-f3bae6d785de.jpg
561238461_41785a67-ab67-49a2-b83e-4be7fdacad72.jpg
561238461_f954c846-00ec-43c0-b015-0dd52e208e94.jpg
561238461_e7e2e364-edd4-4760-8db6-8650ddf5d617.jpg
561238461_1fd38671-4d87-4773-8b06-c947ce159401.jpg
561238461_8b9407ea-9e95-474a-8b16-0bd165f4a213.jpg
561238461_ee0e4564-229f-4ca6-b568-57e10d851a39.jpg
561238461_90c5db26-9941-4003-b389-13583f89c2a0.jpg
561238461_362850de-3440-41ad-8f2f-b21020b8a70d.jpg
561238461_ad88205e-5fc8-4e4d-8bea-d5298cc68a95.jpg
561238461_a6524e48-1f58-460e-9549-aef99179c4a2.jpg
561238461_f3407617-5927-4f54-988e-5096b386b78e.jpg
561238461_9f2852a8-9315-473e-97e1-75f8984bb948.jpg
561238461_90df843e-00c6-4349-8417-94c03509b0b9.jpg
561238461_59b2a5e5-5e58-487c-86fe-38f572b01a1f.jpg
561238461_3b1090d8-07c6-4226-896d-eba2bb339f91.jpg
561238461_fad6fd79-a81f-4e02-8de3-5304752a5142.jpg
561238461_1a3934d0-0ced-4099-8872-fbe5254f068d.jpg
561238461_bd57b390-38d0-457b-bc2f-33770d462301.jpg
561238461_413d6083-9805-4135-933f-4b44de81f096.jpg
561238461_69a7b598-626d-43ff-8056-6e7abda1d9f3.jpg
561238461_a91fad49-dc07-45f5-a4b9-002cf4789ca9.jpg
561238461_b1637d2b-b1cb-43a4-a05d-2ce56dc412ab.jpg
561238461_96c98806-407f-46ea-ab1a-d15a09b6f7c4.jpg
561238461_82afec77-3d68-4d02-a6e7-00712ff4a033.jpg
561238461_b0f2dc8b-1f63-466a-86ca-0201b50fd8ca.jpg
561238461_40873ff8-68c4-4578-8f15-73a02b86b521.jpg
561238461_5b1f22f8-d30f-4b85-8ba1-45cdfb3c0490.jpg
561238461_a7664c4d-3dd3-4a36-865f-50deea58622d.jpg
561238461_eb4a5b63-5327-4c39-b9aa-6ae899740f81.jpg
561238461_9e72695c-2941-4567-b1df-650e86af5db9.jpg
561238461_c9235589-c2f8-41fd-a061-091272b1df16.jpg
561238461_74ca611d-ae2e-4168-adcc-e735b30a6922.jpg
561238461_a16f1979-11cb-4307-aec8-c48816329f33.jpg
561238461_2569e75f-4944-4b35-8551-0e969f8b00bf.jpg
561238461_8460c3fb-2bf7-4538-b78f-95bf7ab2d3b0.jpg
561238461_e350c24f-9591-4a44-8ed4-7943c9978fb3.jpg
561238461_f9969e39-30eb-4c78-b806-5553d3d9b8a7.jpg
561238461_349494a3-b80c-4d25-bd6b-4a99db13ffc5.jpg
561238461_1ed80c82-08e2-49c3-bd81-40b76c4ab5f5.jpg
561238461_06b05bbc-c3e4-4a7c-b3f2-f347eb704e75.jpg
561238461_c71c7255-d2e2-4b3d-82ab-f8f46e34770c.jpg
561238461_089c9814-f6d4-4543-a3f9-44fe950efad0.jpg
561238461_22a35db8-80b5-4b79-9943-a3a9e900f1fe.jpg
561238461_e743f23c-9d2c-4311-b237-5bfc3c6eee94.jpg
561238461_286e67d7-7e03-4d86-9dab-992da17d1757.jpg
561238461_647b39ba-8fc4-4386-9f73-345698f5804f.jpg
561238461_5b1986ca-ce17-48d4-ba19-4fb420306ab6.jpg
561238461_f40be825-6184-417f-b49c-c31d3c98ff38.jpg
561238461_f69fb1aa-e02e-4d7d-a918-acd69d0fbdd0.jpg
561238461_139f0e69-2310-41c9-8cff-8e3d5606e442.jpg
561238461_ef9aaed2-827d-458d-aae2-b183bc44647e.jpg
561238461_25a9b7a0-7aca-4523-a2b2-db5c17b8ffe1.jpg
561238461_47dceaf9-9f11-4ff1-b082-f3bae6d785de.jpg
561238461_41785a67-ab67-49a2-b83e-4be7fdacad72.jpg
561238461_f954c846-00ec-43c0-b015-0dd52e208e94.jpg
561238461_e7e2e364-edd4-4760-8db6-8650ddf5d617.jpg
561238461_1fd38671-4d87-4773-8b06-c947ce159401.jpg
561238461_8b9407ea-9e95-474a-8b16-0bd165f4a213.jpg
561238461_ee0e4564-229f-4ca6-b568-57e10d851a39.jpg
561238461_90c5db26-9941-4003-b389-13583f89c2a0.jpg
561238461_362850de-3440-41ad-8f2f-b21020b8a70d.jpg
561238461_ad88205e-5fc8-4e4d-8bea-d5298cc68a95.jpg
561238461_a6524e48-1f58-460e-9549-aef99179c4a2.jpg
561238461_f3407617-5927-4f54-988e-5096b386b78e.jpg
561238461_9f2852a8-9315-473e-97e1-75f8984bb948.jpg
561238461_90df843e-00c6-4349-8417-94c03509b0b9.jpg
561238461_59b2a5e5-5e58-487c-86fe-38f572b01a1f.jpg
561238461_3b1090d8-07c6-4226-896d-eba2bb339f91.jpg
561238461_fad6fd79-a81f-4e02-8de3-5304752a5142.jpg
561238461_1a3934d0-0ced-4099-8872-fbe5254f068d.jpg
561238461_bd57b390-38d0-457b-bc2f-33770d462301.jpg
561238461_413d6083-9805-4135-933f-4b44de81f096.jpg
561238461_69a7b598-626d-43ff-8056-6e7abda1d9f3.jpg
561238461_a91fad49-dc07-45f5-a4b9-002cf4789ca9.jpg
561238461_b1637d2b-b1cb-43a4-a05d-2ce56dc412ab.jpg
561238461_96c98806-407f-46ea-ab1a-d15a09b6f7c4.jpg
561238461_82afec77-3d68-4d02-a6e7-00712ff4a033.jpg
561238461_b0f2dc8b-1f63-466a-86ca-0201b50fd8ca.jpg
561238461_40873ff8-68c4-4578-8f15-73a02b86b521.jpg
561238461_5b1f22f8-d30f-4b85-8ba1-45cdfb3c0490.jpg
561238461_a7664c4d-3dd3-4a36-865f-50deea58622d.jpg
561238461_eb4a5b63-5327-4c39-b9aa-6ae899740f81.jpg
561238461_9e72695c-2941-4567-b1df-650e86af5db9.jpg
561238461_c9235589-c2f8-41fd-a061-091272b1df16.jpg
561238461_74ca611d-ae2e-4168-adcc-e735b30a6922.jpg
561238461_a16f1979-11cb-4307-aec8-c48816329f33.jpg
561238461_2569e75f-4944-4b35-8551-0e969f8b00bf.jpg
561238461_8460c3fb-2bf7-4538-b78f-95bf7ab2d3b0.jpg
561238461_e350c24f-9591-4a44-8ed4-7943c9978fb3.jpg
561238461_f9969e39-30eb-4c78-b806-5553d3d9b8a7.jpg
561238461_349494a3-b80c-4d25-bd6b-4a99db13ffc5.jpg
561238461_1ed80c82-08e2-49c3-bd81-40b76c4ab5f5.jpg
561238461_06b05bbc-c3e4-4a7c-b3f2-f347eb704e75.jpg
561238461_c71c7255-d2e2-4b3d-82ab-f8f46e34770c.jpg
561238461_089c9814-f6d4-4543-a3f9-44fe950efad0.jpg
561238461_22a35db8-80b5-4b79-9943-a3a9e900f1fe.jpg
561238461_e743f23c-9d2c-4311-b237-5bfc3c6eee94.jpg
561238461_286e67d7-7e03-4d86-9dab-992da17d1757.jpg
561238461_647b39ba-8fc4-4386-9f73-345698f5804f.jpg
561238461_5b1986ca-ce17-48d4-ba19-4fb420306ab6.jpg
561238461_f40be825-6184-417f-b49c-c31d3c98ff38.jpg

Overview

ID
3521463
Type
Single Family Residence
Parking
No
Beds
3
Baths
3
Sqft
2016
Build Year
2026
Purpose
For Sale
Lot Size
0.35 acres
HOA
$4/mo

About This Listing

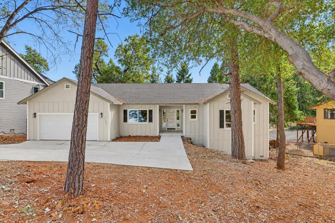
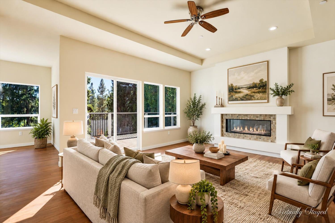
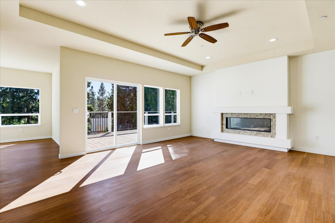
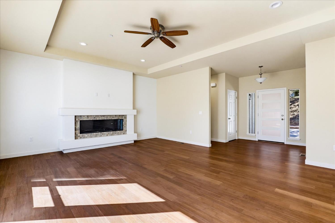
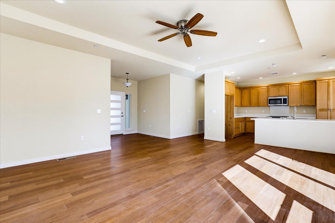
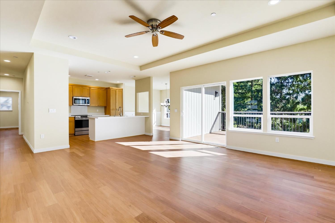
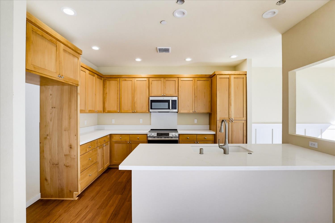
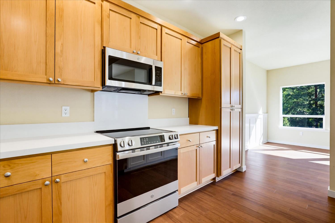
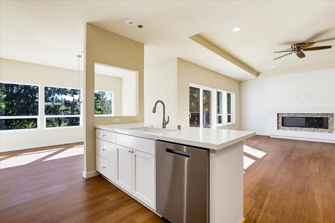
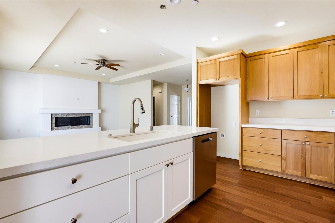
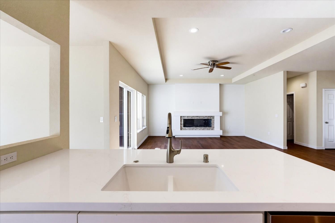
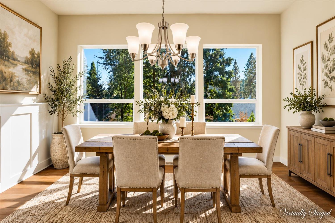
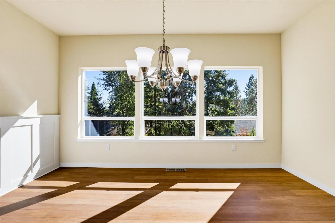
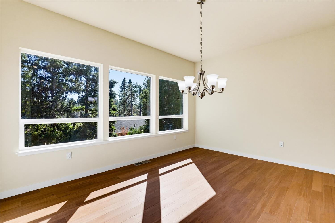
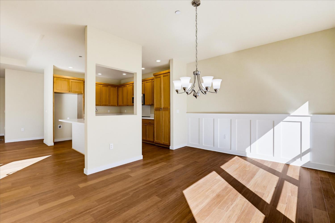
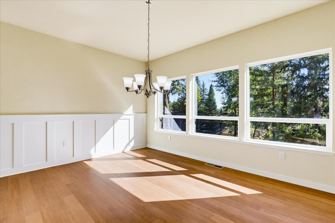
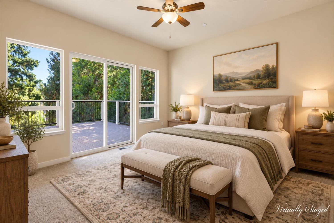
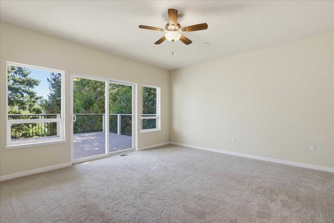
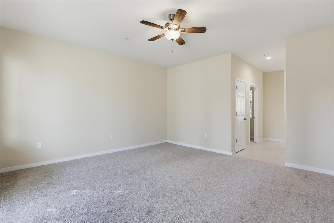
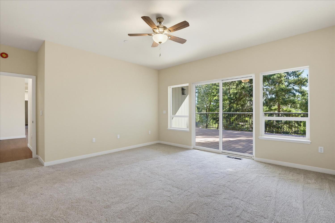
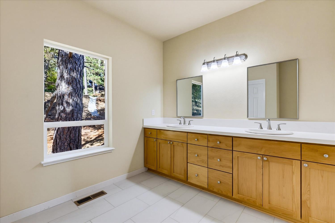
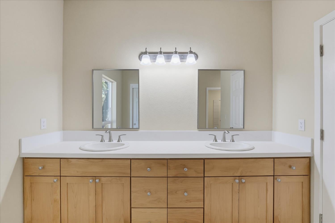
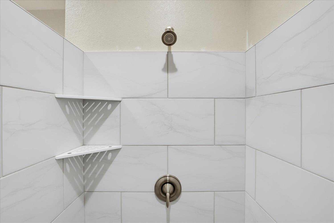
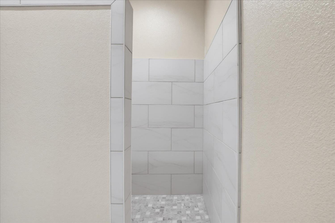
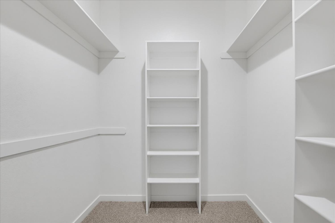
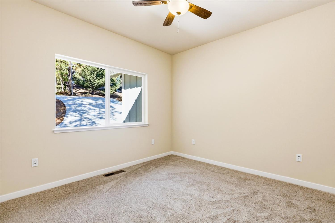
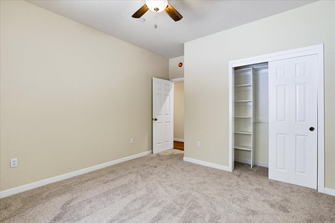
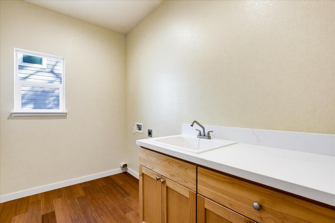
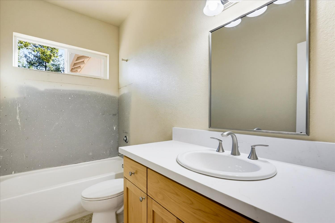
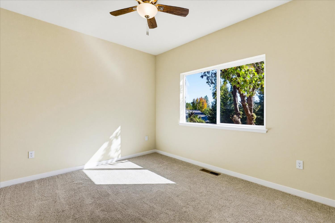
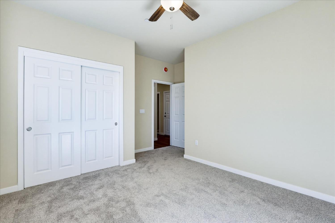
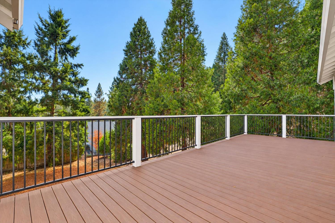
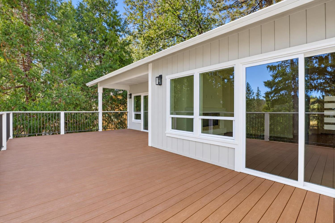
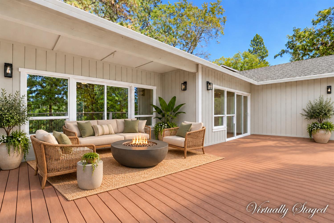
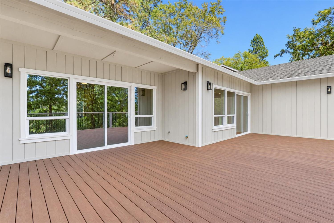
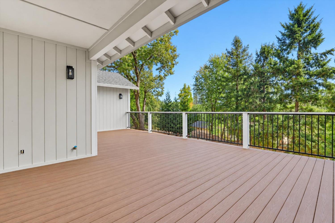
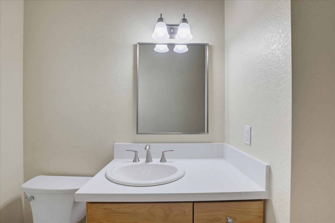
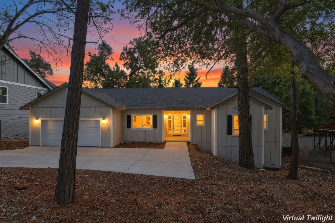
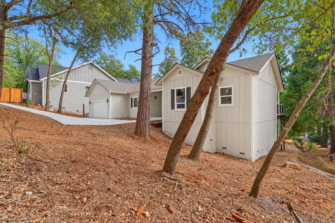
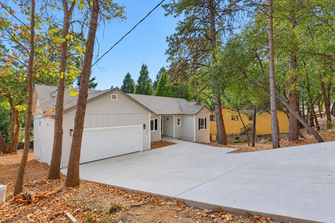
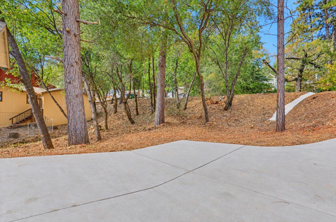
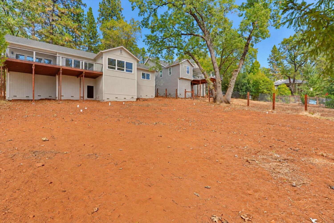
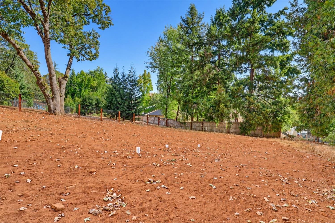
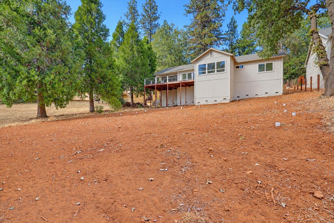
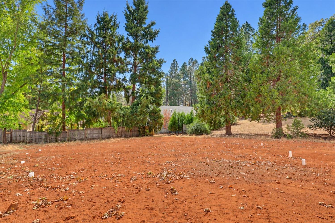
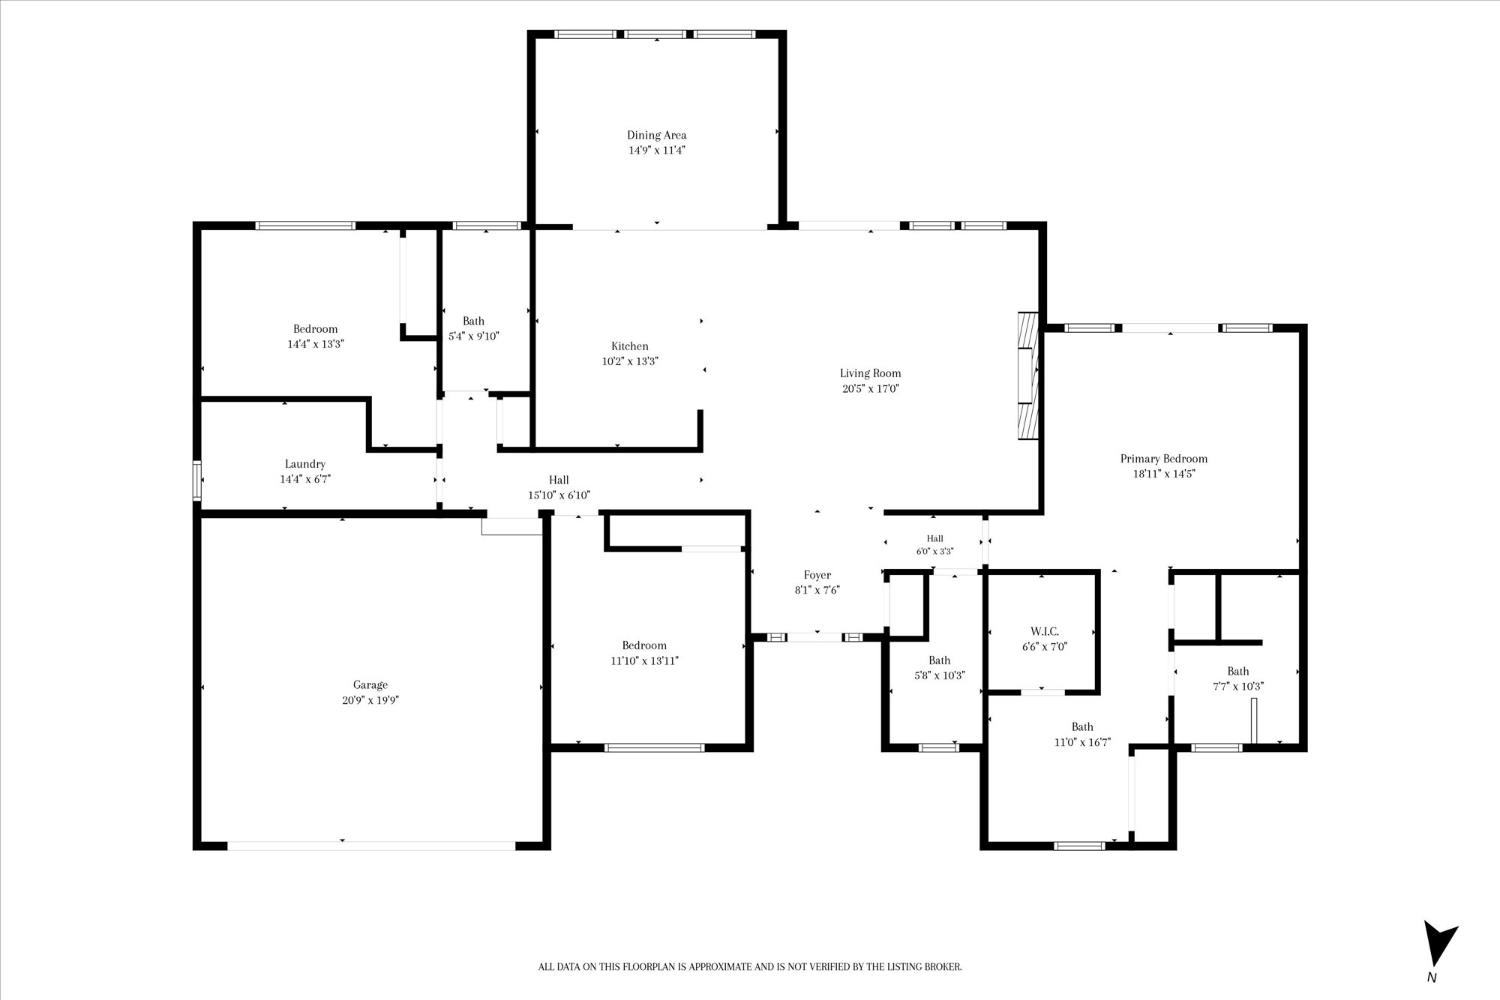
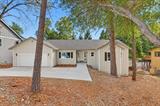
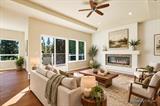
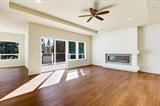
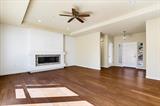
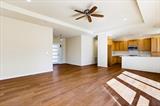
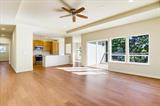
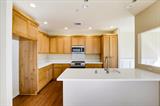
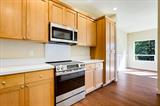
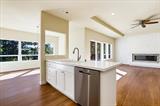
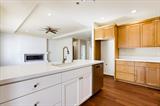
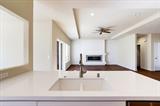
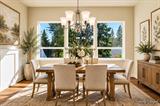
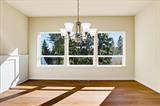
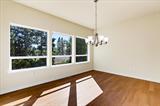
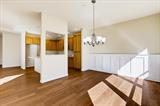
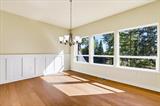
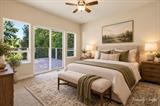
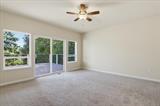
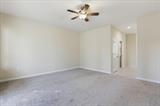
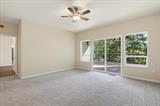
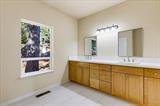
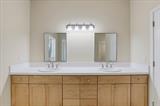
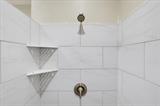
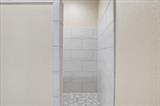
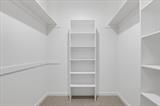
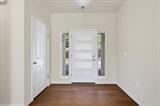
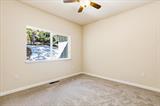
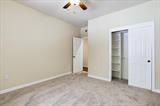
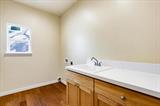
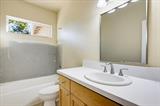
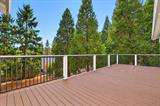
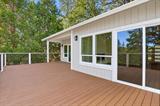
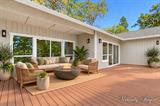
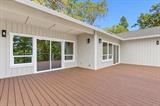
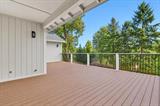
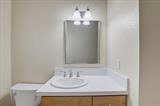
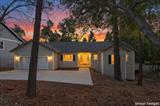
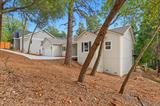
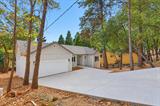
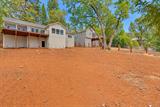
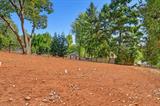
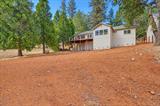
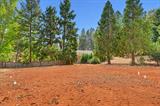
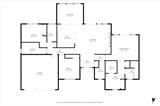
BRAND NEW HOME! Something not often available in the community of Alta Sierra. This amazing home features a full house fire sprinkler system with fire alarm; a plus for your home insurance along with a 4.3KW owned solar system, 2×6 construction, R-60 insulation in the attic, on-demand gas water heater, electric linear fireplace, Alder wood Cabinets, Quartz Countertops throughout, Bamboo wood flooring and so much more! Thoughtfully designed, the primary bedroom is separate from the two secondary bedrooms, hall bath, laundry room and garage entrance. In the primary bedroom you have access to a covered area of the large rear deck overlooking the immense backyard. The bathroom features a walk-in shower and vanity with double sinks. There is a walk-in closet along with a secondary closet. A half bath is located off the living space. The kitchen is an entertainers delight with GE Electric Appliances including an induction range top and convection oven. You’ll enjoy the impressive Quartz covered island with sink, open to the spacious living room featuring a fireplace and deck access. A lovely accent wall with wainscoting enhances the dining room which offers wonderful views. This amazing home is just minutes from the Alta Sierra Golf Course and Country Club featuring Timbers Bar and Grill with an American Bistro-Style cuisine. There is also a driving range and putting greens and for your summer enjoyment a refreshing pool. Truly a special home built by a local builder.

Last checked: 3 hours ago
Listing updated: October 16, 2026, 7:08 am
Listed By: Carol A Willis, RE/MAX Gold
Source: MLS Metrolist, MLS#:226127818

Map Location

11277 Edward Drive,95949,Grass Valley,Nevada,CA

Walk Score

All data, photos, visualizations, and information regarding a property, including the property’s compliance with state and local legal requirements and all measurements and calculations of area, have been obtained from various sources, and may include such material that has been generated by use of artificial intelligence. Such information and material have not been and will not be verified for accuracy by the listing broker or the multiple listing service, and are not guaranteed as complete, accurate or reliable. Such information and material should be independently reviewed and verified for accuracy. This information and material are intended for the personal use of consumers and may not be used for any purpose other than to identify prospective properties consumers may be interested in purchasing.

MetroList CA data Last Updated: October 16, 2026, 7:08 am
Data Source: SACM
Metrolist True Source LogoMetroList Services, Inc. Copyright © 2025

