


For Sale
New

4564 Ardmore Avenue, Olivehurst, CA 95961

$515,000(Negotiable)
561239108_4842562b-fc7a-42c8-bbbd-9b799ebb4239.jpg
561239108_452e418e-4fcc-4dde-a3e4-176cf28179b6.jpg
561239108_5fd12f5a-bc54-4255-a98a-c97b22f190a1.jpg
561239108_effc61bf-2d1a-45d9-ad22-527aa0febd7d.jpg
561239108_ae3ef3b1-9c6d-46e9-9758-83d905080199.jpg
561239108_52627bce-f897-4ad5-aad0-520d1216c0fc.jpg
561239108_51522d6f-8e37-49f5-b769-0ddca4b62ebe.jpg
561239108_7b931cb7-4e2b-415d-8409-916869a1fe75.jpg
561239108_645b257e-5518-4a88-9bed-9a4c111d2967.jpg
561239108_42e40152-ab05-4712-ab63-ad1a47581e6f.jpg
561239108_00083b2a-eb0b-43f8-bd82-7e5e3ca4a07e.jpg
561239108_c6a8c306-33f2-4229-a7a8-e2af6a65fe35.jpg
561239108_f2728d3d-6bbd-4117-adff-38de71c8aa6b.jpg
561239108_11f9b8da-2f6f-402a-a0d7-8727102fc1c2.jpg
561239108_841335f2-e045-4aa4-81c9-e7e1d2b31dcb.jpg
561239108_b58e351d-6a28-45b3-b7b1-d0f4cd3b08e6.jpg
561239108_6bc75fa7-2463-4dea-9cec-ba6c9195aadb.jpg
561239108_4e808166-7733-48bf-a733-b9d4c657ef38.jpg
561239108_3f70cdea-b42c-4019-871c-0c63a8c95c35.jpg
561239108_7dac0f39-aa19-435b-b24e-cca4e3b4c843.jpg
561239108_081674e7-8901-48ba-a4e7-ff3df75ebc3f.jpg
561239108_697eefee-4896-4bb6-8966-5e6fba6c315d.jpg
561239108_6279e015-906c-40fd-94f1-36c5015a3288.jpg
561239108_c951673f-25e9-4ea5-b0d4-722c366d160a.jpg
561239108_1726fa98-5b1c-4654-8bc6-0ead2e39e06b.jpg
561239108_8b2e11f9-491c-48f2-8ed4-621806a2ebc8.jpg
561239108_4e4f2a67-2346-4084-83ad-90d31388da88.jpg
561239108_b9c081e8-fb7b-4bbc-8b7f-6bc7221a82c9.jpg
561239108_4f8163da-bff1-4482-a786-d8a9a337b3a5.jpg
561239108_b42fcf83-c958-4089-a714-e5edf97309ee.jpg
561239108_f566f52d-e4dd-41bf-b814-0e5ce0861c61.jpg
561239108_43f2cabd-be62-4d6e-a085-dfe624e5c1c7.jpg
561239108_3752bae6-fddd-4536-8900-246b80b251e1.jpg
561239108_99ea1d4f-9b5c-4e6c-9785-da4019b7e23a.jpg
561239108_6df57027-f07e-4b74-8a2c-7a914d4f30d6.jpg
561239108_f36cc995-db64-470b-bcd8-619492413f50.jpg
561239108_dc614c2f-247b-4eb0-ab8c-c059355ad391.jpg
561239108_203c90b6-1344-4f1d-a378-8d65d2a16985.jpg
561239108_2d09c5a1-9429-4a2f-9256-6a6cd43714be.jpg
561239108_5b02dfc8-7b94-455f-971e-534fbd39bc1d.jpg
561239108_8c51abf0-9b07-4431-849c-df263157b71e.jpg
561239108_5b588d21-da25-4e5b-9586-bd6265f24a42.jpg
561239108_b9f143ae-d713-4436-be4a-3116914681d7.jpg
561239108_acf8db6e-b1ca-4932-980c-513d53a7186f.jpg
561239108_93715cf3-6f8a-4203-93d0-c36698a6d99c.jpg
561239108_4579b02f-1046-4cdd-b1da-6e6b6457dfb6.jpg
561239108_2130217e-d041-4cd6-a276-021c2bf087de.jpg
561239108_7ec466a4-b7c3-4eb3-85a6-d556267a8edd.jpg
561239108_8e95b353-631f-4126-aef8-70465e80c5dd.jpg
561239108_86cf9954-b19e-4d6c-a3ec-e7ff45bd7fcc.jpg
561239108_8115fe30-c1b3-4ec9-bd67-25157b158011.jpg
561239108_c5622b87-9fa1-4096-9e01-2ccae7cac051.jpg
561239108_55684ab3-48c6-4d6b-9ab8-3e514491816a.jpg
561239108_4842562b-fc7a-42c8-bbbd-9b799ebb4239.jpg
561239108_452e418e-4fcc-4dde-a3e4-176cf28179b6.jpg
561239108_5fd12f5a-bc54-4255-a98a-c97b22f190a1.jpg
561239108_effc61bf-2d1a-45d9-ad22-527aa0febd7d.jpg
561239108_ae3ef3b1-9c6d-46e9-9758-83d905080199.jpg
561239108_52627bce-f897-4ad5-aad0-520d1216c0fc.jpg
561239108_51522d6f-8e37-49f5-b769-0ddca4b62ebe.jpg
561239108_7b931cb7-4e2b-415d-8409-916869a1fe75.jpg
561239108_645b257e-5518-4a88-9bed-9a4c111d2967.jpg
561239108_42e40152-ab05-4712-ab63-ad1a47581e6f.jpg
561239108_00083b2a-eb0b-43f8-bd82-7e5e3ca4a07e.jpg
561239108_c6a8c306-33f2-4229-a7a8-e2af6a65fe35.jpg
561239108_f2728d3d-6bbd-4117-adff-38de71c8aa6b.jpg
561239108_11f9b8da-2f6f-402a-a0d7-8727102fc1c2.jpg
561239108_841335f2-e045-4aa4-81c9-e7e1d2b31dcb.jpg
561239108_b58e351d-6a28-45b3-b7b1-d0f4cd3b08e6.jpg
561239108_6bc75fa7-2463-4dea-9cec-ba6c9195aadb.jpg
561239108_4e808166-7733-48bf-a733-b9d4c657ef38.jpg
561239108_3f70cdea-b42c-4019-871c-0c63a8c95c35.jpg
561239108_7dac0f39-aa19-435b-b24e-cca4e3b4c843.jpg
561239108_081674e7-8901-48ba-a4e7-ff3df75ebc3f.jpg
561239108_697eefee-4896-4bb6-8966-5e6fba6c315d.jpg
561239108_6279e015-906c-40fd-94f1-36c5015a3288.jpg
561239108_c951673f-25e9-4ea5-b0d4-722c366d160a.jpg
561239108_1726fa98-5b1c-4654-8bc6-0ead2e39e06b.jpg
561239108_8b2e11f9-491c-48f2-8ed4-621806a2ebc8.jpg
561239108_4e4f2a67-2346-4084-83ad-90d31388da88.jpg
561239108_b9c081e8-fb7b-4bbc-8b7f-6bc7221a82c9.jpg
561239108_4f8163da-bff1-4482-a786-d8a9a337b3a5.jpg
561239108_b42fcf83-c958-4089-a714-e5edf97309ee.jpg
561239108_f566f52d-e4dd-41bf-b814-0e5ce0861c61.jpg
561239108_43f2cabd-be62-4d6e-a085-dfe624e5c1c7.jpg
561239108_3752bae6-fddd-4536-8900-246b80b251e1.jpg
561239108_99ea1d4f-9b5c-4e6c-9785-da4019b7e23a.jpg
561239108_6df57027-f07e-4b74-8a2c-7a914d4f30d6.jpg
561239108_f36cc995-db64-470b-bcd8-619492413f50.jpg
561239108_dc614c2f-247b-4eb0-ab8c-c059355ad391.jpg
561239108_203c90b6-1344-4f1d-a378-8d65d2a16985.jpg
561239108_2d09c5a1-9429-4a2f-9256-6a6cd43714be.jpg
561239108_5b02dfc8-7b94-455f-971e-534fbd39bc1d.jpg
561239108_8c51abf0-9b07-4431-849c-df263157b71e.jpg
561239108_5b588d21-da25-4e5b-9586-bd6265f24a42.jpg
561239108_b9f143ae-d713-4436-be4a-3116914681d7.jpg
561239108_acf8db6e-b1ca-4932-980c-513d53a7186f.jpg
561239108_93715cf3-6f8a-4203-93d0-c36698a6d99c.jpg
561239108_4579b02f-1046-4cdd-b1da-6e6b6457dfb6.jpg
561239108_2130217e-d041-4cd6-a276-021c2bf087de.jpg
561239108_7ec466a4-b7c3-4eb3-85a6-d556267a8edd.jpg
561239108_8e95b353-631f-4126-aef8-70465e80c5dd.jpg
561239108_86cf9954-b19e-4d6c-a3ec-e7ff45bd7fcc.jpg
561239108_8115fe30-c1b3-4ec9-bd67-25157b158011.jpg
561239108_c5622b87-9fa1-4096-9e01-2ccae7cac051.jpg
561239108_55684ab3-48c6-4d6b-9ab8-3e514491816a.jpg

Overview

ID
3521568
Type
Single Family Residence
Parking
No
Beds
4
Baths
2
Sqft
888
Purpose
For Sale
Lot Size
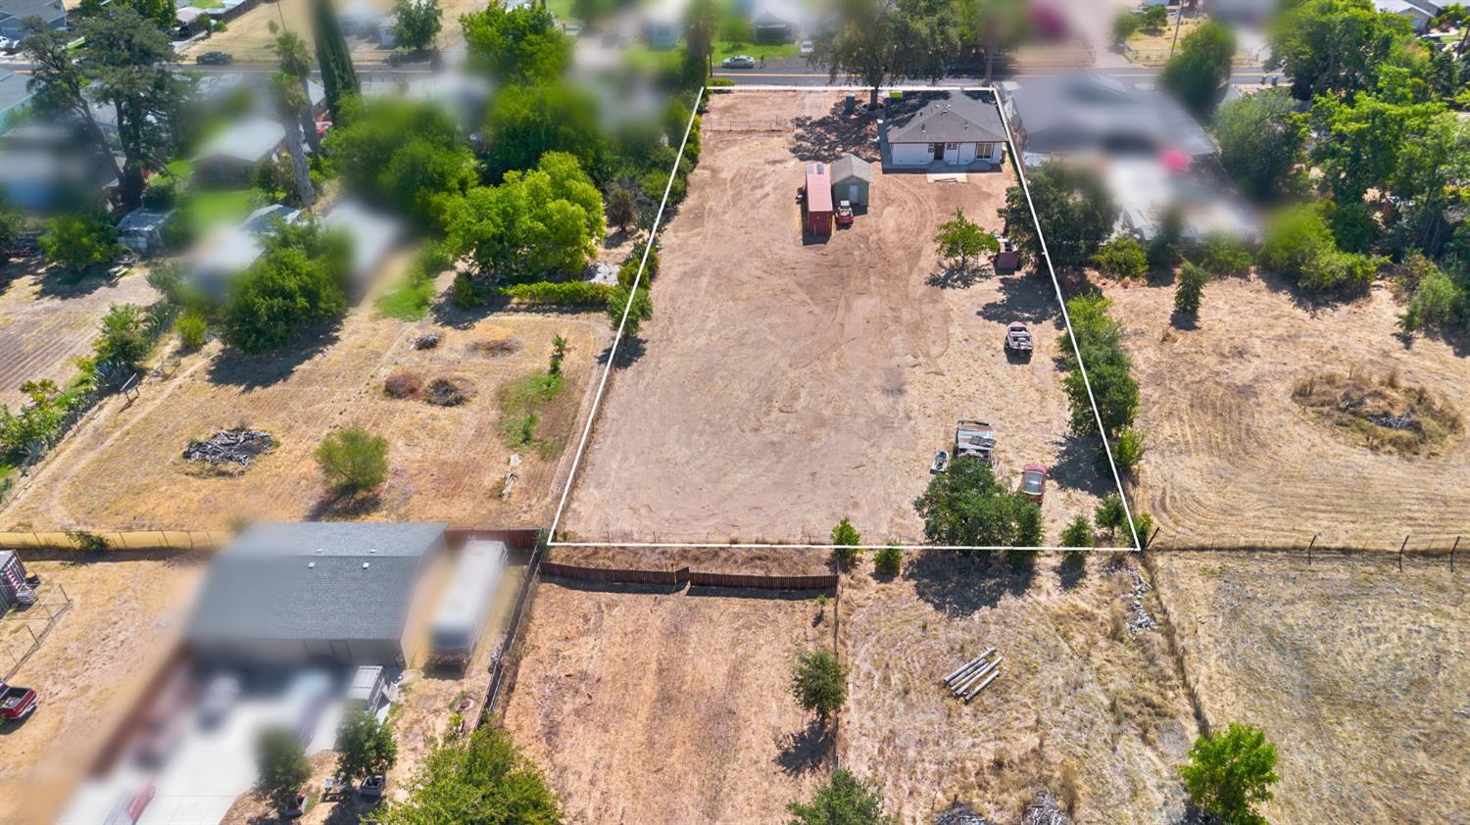
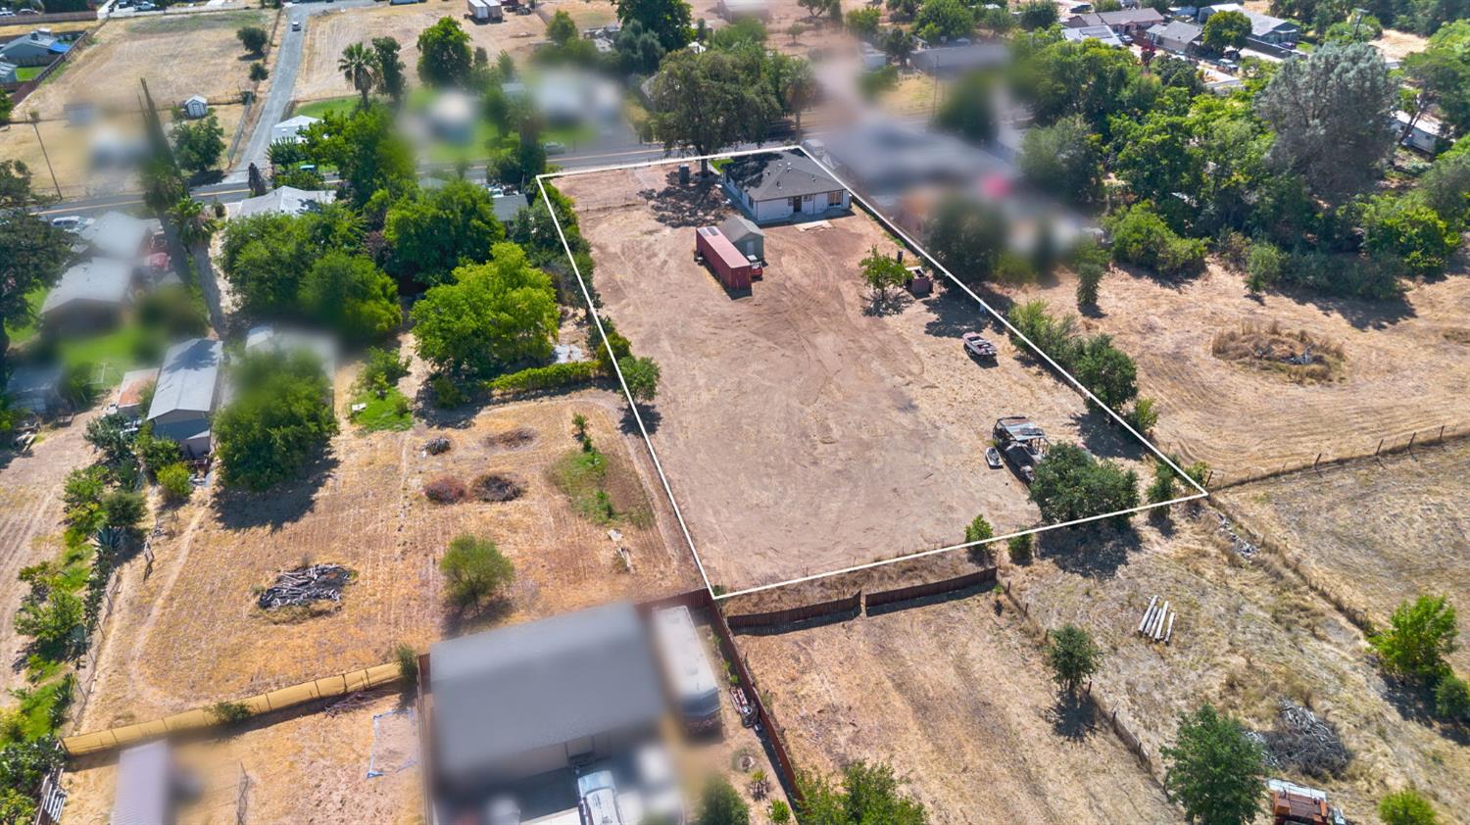
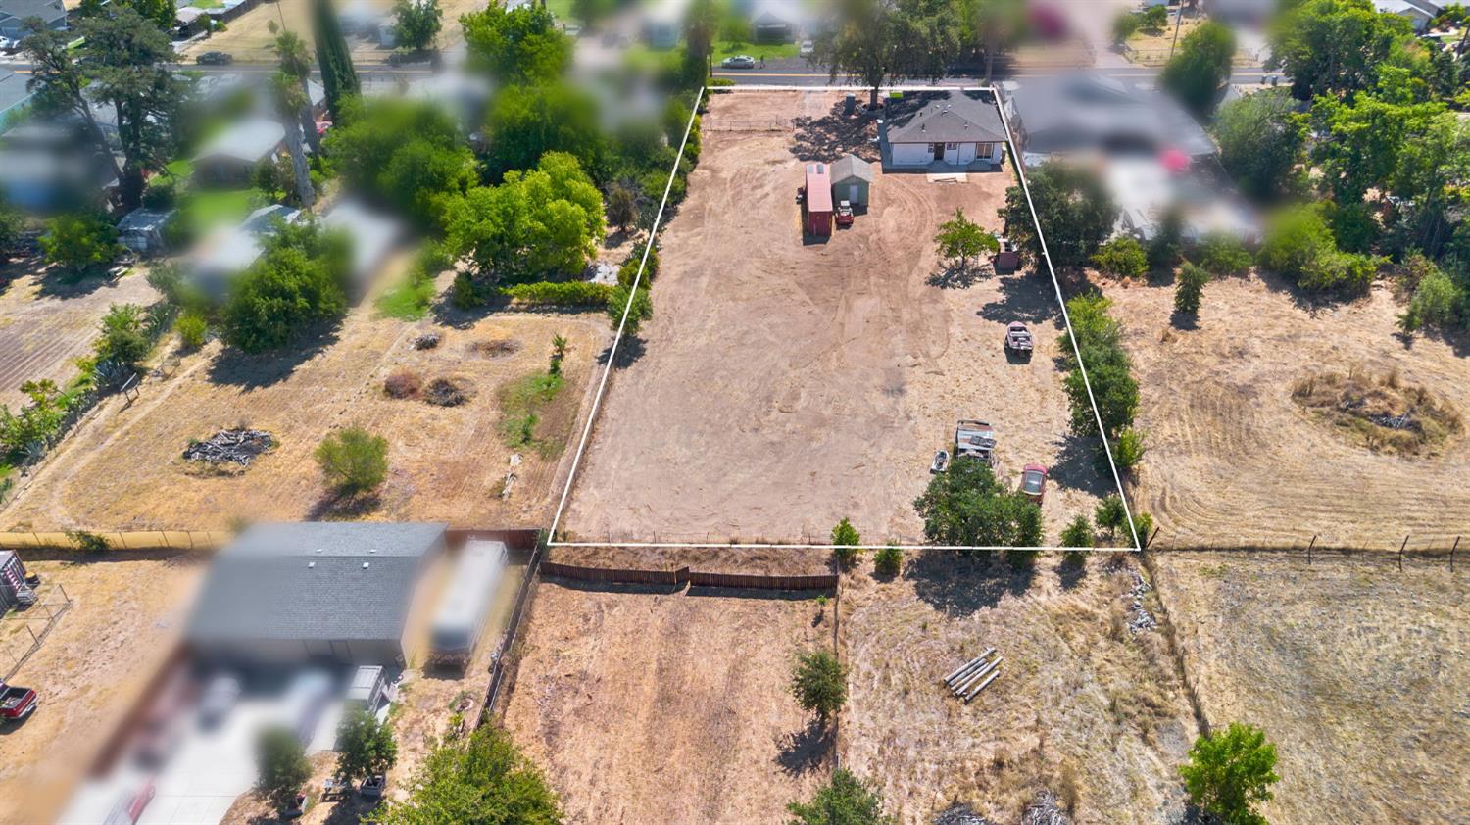
1 acre

About This Listing

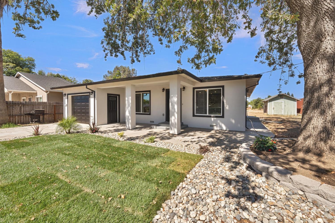
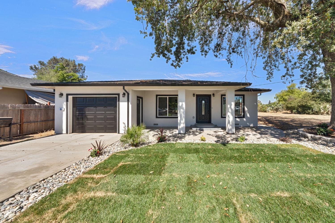
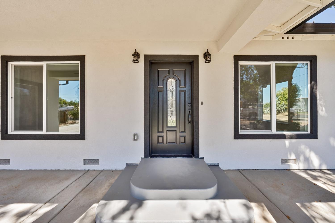
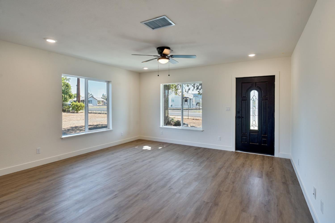
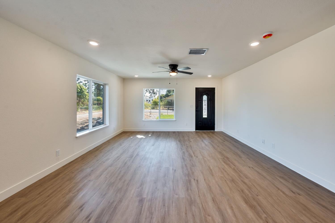
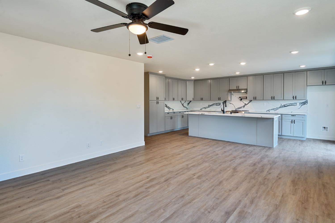
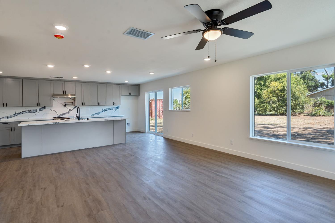
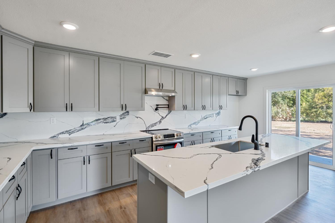
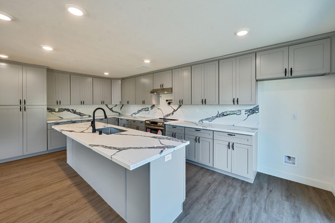
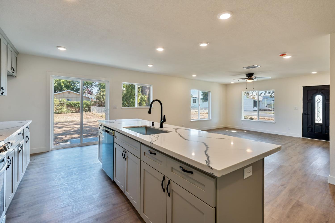
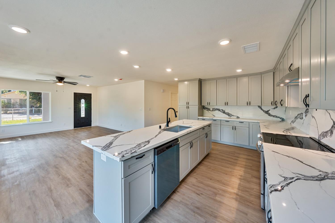
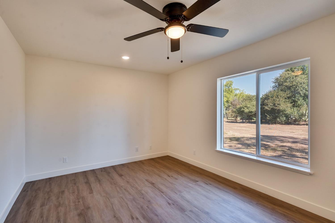
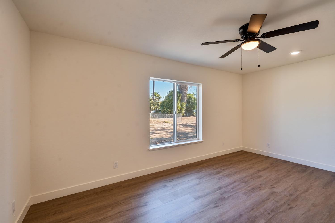
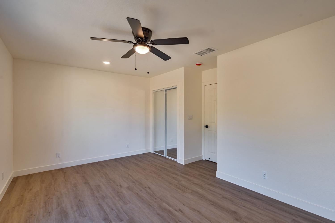
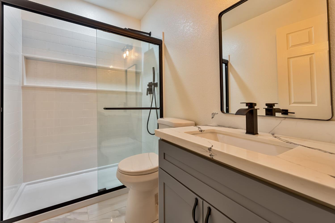
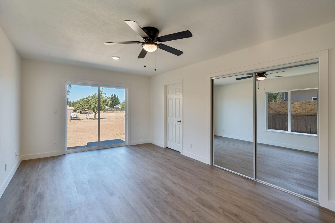
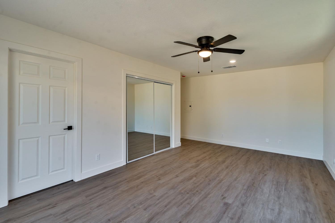
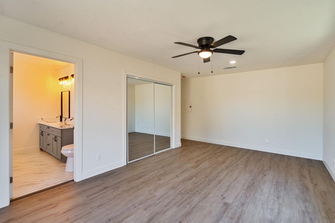
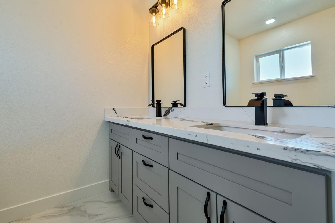
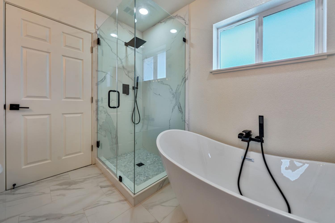
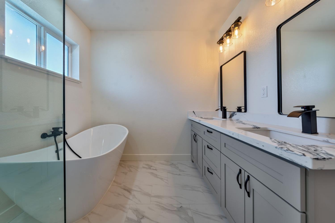
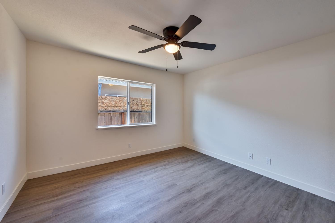
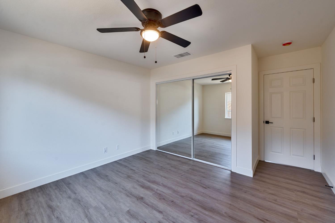
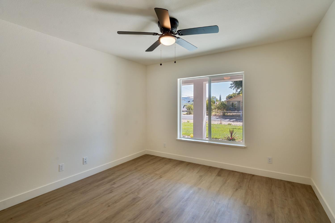
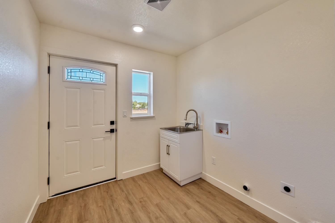
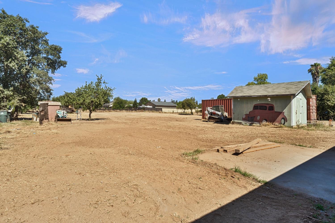
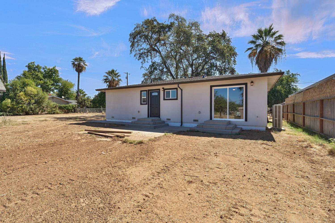
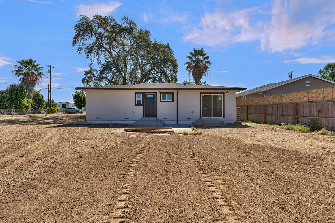
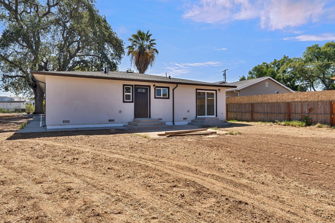
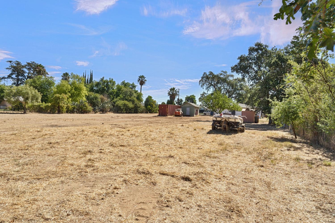
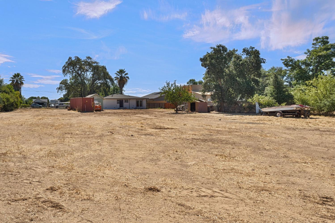
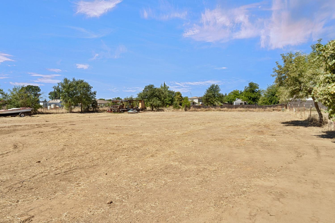
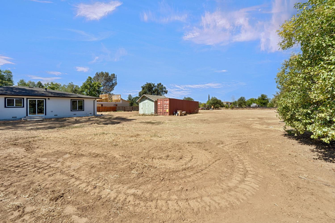
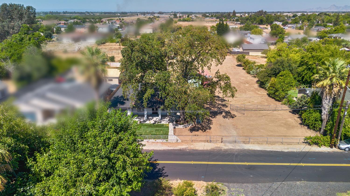
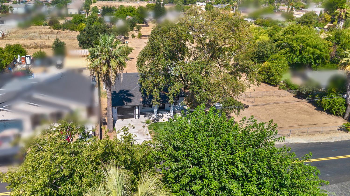
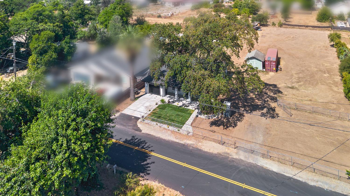
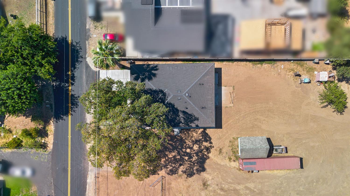
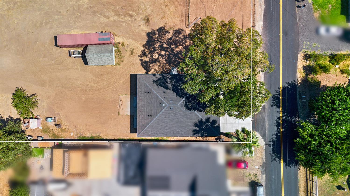
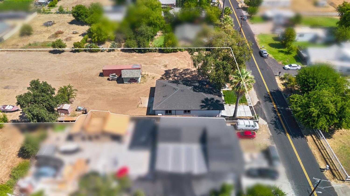
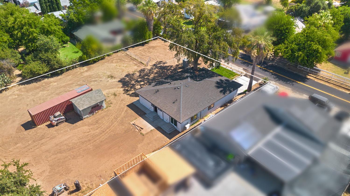
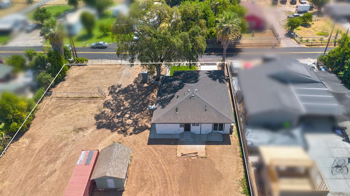
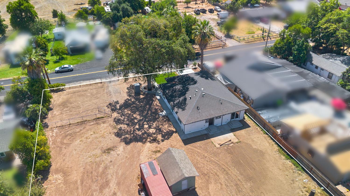
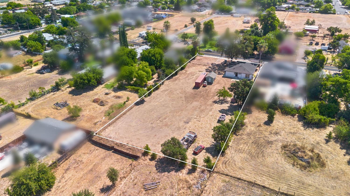
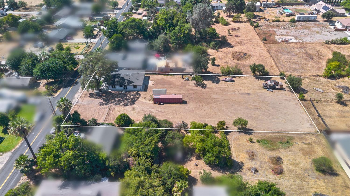
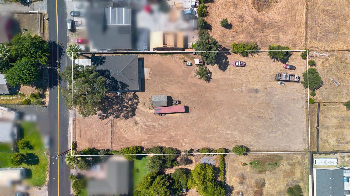
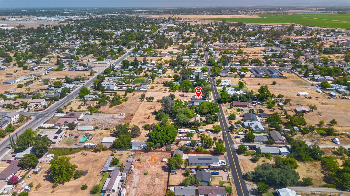
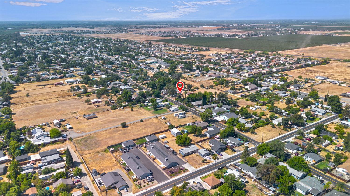
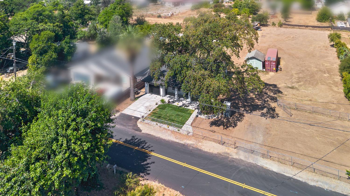
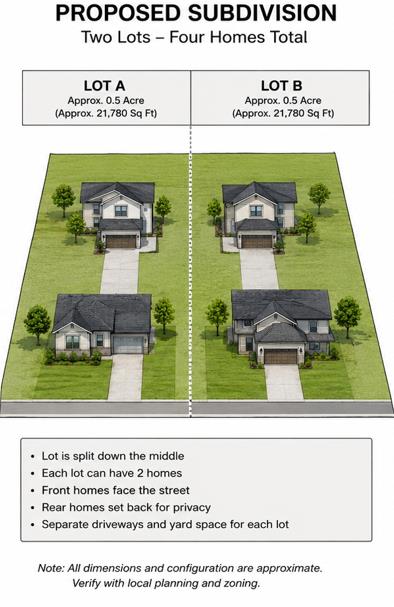
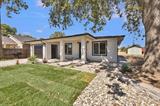
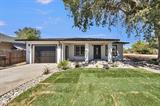
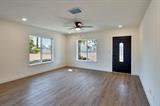
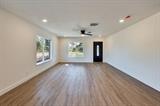
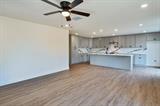
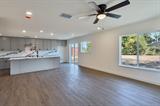
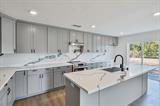
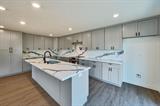
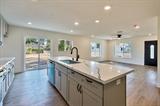
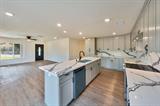
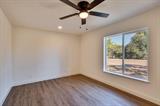
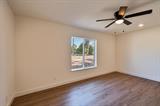
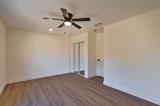
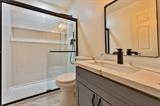
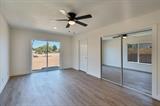
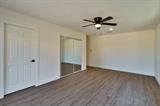
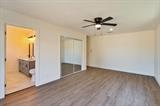
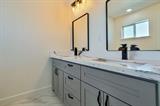
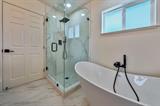
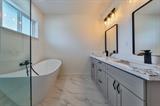
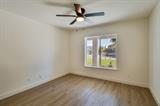
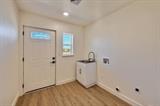
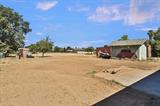
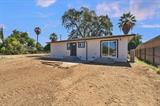
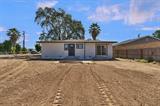
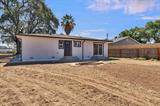
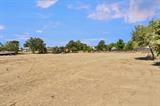
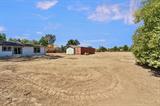
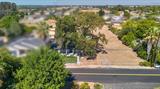
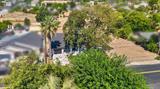
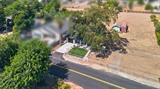
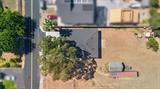
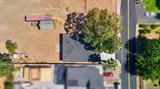
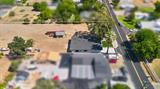
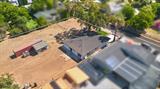
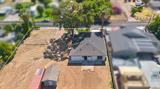
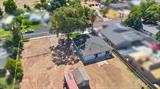
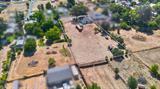
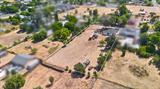
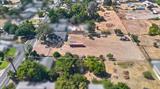
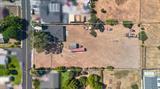
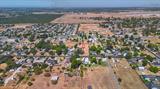
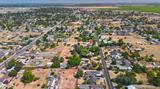
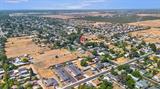
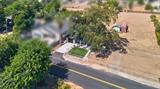
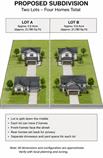
Completely renovated from top to bottom, this stunning Olivehurst home is truly move-in ready! 4 Bedroom 2 Baths on 1 acre. Every detail has been updated, offering the feel of a brand-new home with modern finishes throughout. The spacious open-concept floor plan is centered around a gorgeous kitchen featuring a massive island perfect for entertaining, meal prep, and everyday living. Enjoy premium touches including a convenient pot filler above the range, along with all-new cabinetry, quartz countertops, fixtures, and appliances. Retreat to the spacious primary suite, where you’ll find a beautifully appointed ensuite bathroom featuring dual sinks and a relaxing soaking tub, the perfect place to unwind after a long day. The thoughtfully designed laundry room includes a utility sink, adding extra convenience for daily chores and cleanup. Every major component in the home has been updated, new roof, insulation, plumbing (including sewer line), electrical, water heater, framing, new baths and kitchen, flooring, light fixtures, sheetrock, stucco, cement, & landscaping among others; giving buyers peace of mind and the benefits of a new home. Situated on a generously sized lot, this property also offers exciting future potential. With the possibility of subdividing the lot and adding an ADU (buyer to verify with local agencies), this home presents an excellent opportunity for multigenerational living, rental income, or future expansion. Don’t miss your chance to own this beautifully updated home that combines modern comfort, thoughtful design, and incredible investment potential!

Last checked: 2 hours ago
Listing updated: October 16, 2026, 11:26 pm
Listed By: Francisco Macias, Realty Resolutions
Source: MLS Metrolist, MLS#:226129170

Map Location

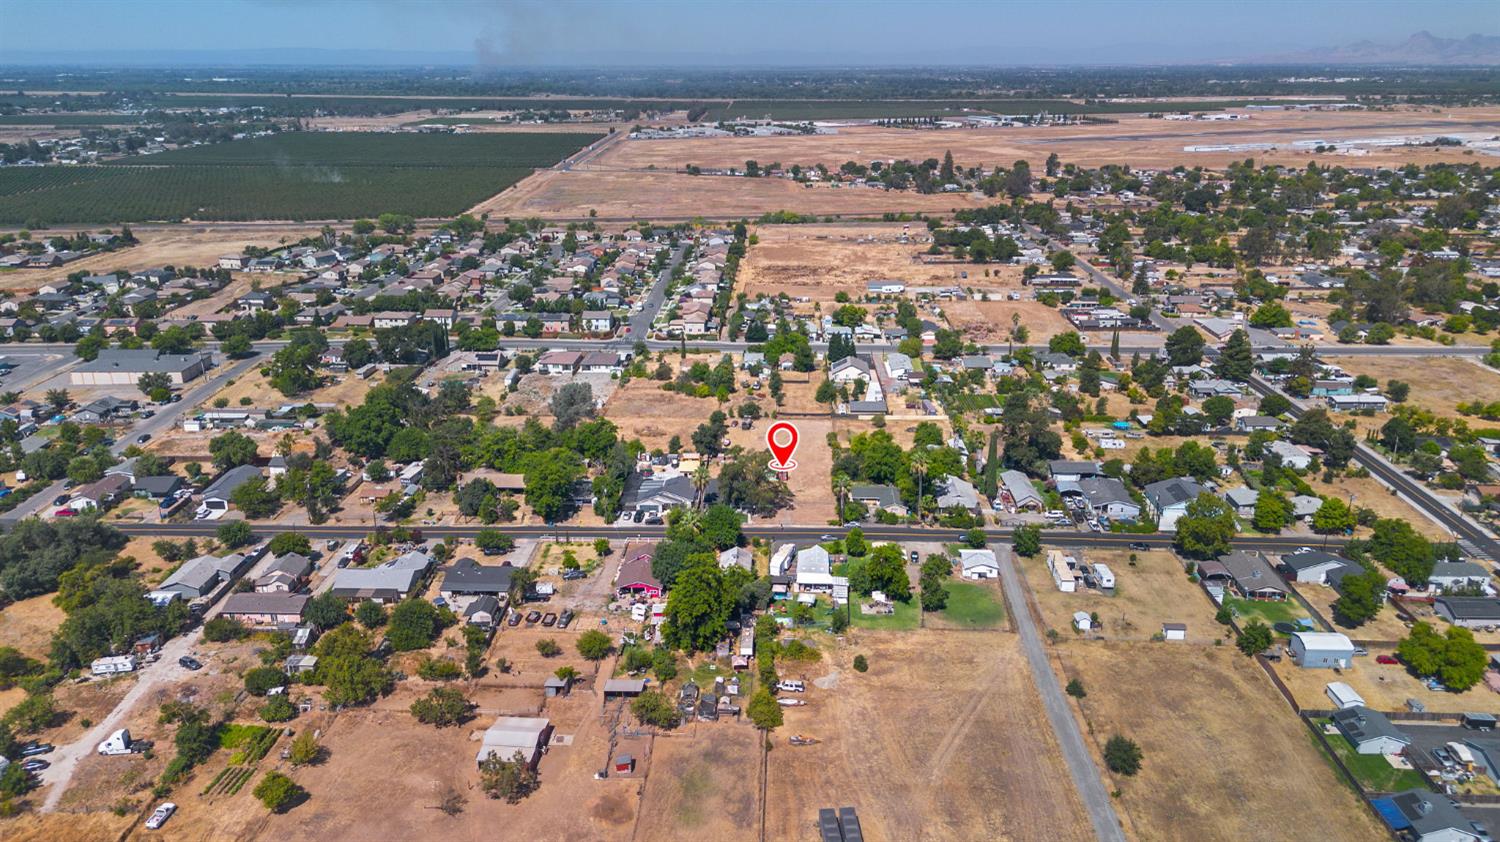
4564 Ardmore Avenue,95961,Olivehurst,Yuba,CA

Walk Score

All data, photos, visualizations, and information regarding a property, including the property’s compliance with state and local legal requirements and all measurements and calculations of area, have been obtained from various sources, and may include such material that has been generated by use of artificial intelligence. Such information and material have not been and will not be verified for accuracy by the listing broker or the multiple listing service, and are not guaranteed as complete, accurate or reliable. Such information and material should be independently reviewed and verified for accuracy. This information and material are intended for the personal use of consumers and may not be used for any purpose other than to identify prospective properties consumers may be interested in purchasing.

MetroList CA data Last Updated: October 16, 2026, 11:26 pm
Data Source: SACM
Metrolist True Source LogoMetroList Services, Inc. Copyright © 2025

