
For Sale
New

2751 Swallowview Drive, Lincoln, CA 95648

$639,000(Negotiable)
561239272_c879ba2c-7b70-49d5-afe2-8007f6ea51b8.jpg
561239272_9ff89b7e-a07d-45ad-9f97-c2e9fa8dfaf2.jpg
561239272_78caa97f-b924-474d-84c0-a1ecdda28d41.jpg
561239272_a083499d-022a-4db6-b8f1-1437951bccfb.jpg
561239272_b82997a2-836f-4c7d-bbf3-677f6b3c9627.jpg
561239272_e98f127f-6975-484f-a3f9-a7f3d9112083.jpg
561239272_10173feb-6465-4f5c-aa99-fd3b03f533bb.jpg
561239272_f2d46975-70f3-4df4-8d88-16710771da86.jpg
561239272_67f5b5f2-f152-4649-9168-f34472e71367.jpg
561239272_3c5e17d9-416c-4538-89f4-eaa1064655b0.jpg
561239272_fb07337f-2516-4f12-984d-bf0b79ac93a7.jpg
561239272_de390fb9-7917-401f-b10a-62e90f3ebaa6.jpg
561239272_868260f6-9bc5-4162-b456-96264364808e.jpg
561239272_a52d00ed-e3c9-486b-870a-e0c4693d8edd.jpg
561239272_533c66b0-1be4-473c-9546-be368f10728c.jpg
561239272_2ea0a7d0-d39c-4808-ab3e-9b9196f2498b.jpg
561239272_c4130728-665a-4949-aaf6-748b1a8c7e58.jpg
561239272_f0fc3ee3-ad8d-41f5-812f-e6694db22873.jpg
561239272_16175e5a-3eb7-4128-940b-ae861075aa72.jpg
561239272_85242b00-d1b1-45fb-b3eb-f1eeee836eff.jpg
561239272_2b9b6872-7ef1-45ff-94cd-10d6305b5c04.jpg
561239272_3efc9599-98d0-48fc-b5a1-d3631c8ba8e9.jpg
561239272_2752bf70-cb33-49c6-9c04-1448121f9ae9.jpg
561239272_4ee3951b-5169-44ae-bde8-9c5b953d39ca.jpg
561239272_ab6f1352-7d95-44c0-92a9-f9b627180e51.jpg
561239272_54d4c83e-0a7a-4e8f-ba0b-d1925406f379.jpg
561239272_d17f813b-6f5b-45be-8767-9f1bae850f83.jpg
561239272_08b69b4b-52ec-4eee-8cc6-bde8bb585c8c.jpg
561239272_31ca2ea6-5243-4556-b928-8698eccb878d.jpg
561239272_71e0cebe-bc4f-4910-b520-7cfb87ad2e83.jpg
561239272_da87703c-05c0-4033-9358-561f87770336.jpg
561239272_5430605f-b143-4ec4-ae15-c4f07abc833e.jpg
561239272_16b70e05-a0ca-4b69-8d2e-ce16ede5aaa7.jpg
561239272_57973c9e-f016-4f5e-b039-c4879aeb7396.jpg
561239272_6b45f397-35b0-456e-8f57-d5967f872bf1.jpg
561239272_0c63e3d6-2c59-4017-b58b-6c4f61274bcc.jpg
561239272_f6274f7c-919f-48e0-b5dd-21777af8b52a.jpg
561239272_82d1460a-b8df-4d3d-8741-fb7e00c70992.jpg
561239272_10c3a1eb-6f7c-4929-8e0a-cd95d3a6a744.jpg
561239272_df6392be-114b-467a-8fdc-1fed4df156c7.jpg
561239272_c879ba2c-7b70-49d5-afe2-8007f6ea51b8.jpg
561239272_9ff89b7e-a07d-45ad-9f97-c2e9fa8dfaf2.jpg
561239272_78caa97f-b924-474d-84c0-a1ecdda28d41.jpg
561239272_a083499d-022a-4db6-b8f1-1437951bccfb.jpg
561239272_b82997a2-836f-4c7d-bbf3-677f6b3c9627.jpg
561239272_e98f127f-6975-484f-a3f9-a7f3d9112083.jpg
561239272_10173feb-6465-4f5c-aa99-fd3b03f533bb.jpg
561239272_f2d46975-70f3-4df4-8d88-16710771da86.jpg
561239272_67f5b5f2-f152-4649-9168-f34472e71367.jpg
561239272_3c5e17d9-416c-4538-89f4-eaa1064655b0.jpg
561239272_fb07337f-2516-4f12-984d-bf0b79ac93a7.jpg
561239272_de390fb9-7917-401f-b10a-62e90f3ebaa6.jpg
561239272_868260f6-9bc5-4162-b456-96264364808e.jpg
561239272_a52d00ed-e3c9-486b-870a-e0c4693d8edd.jpg
561239272_533c66b0-1be4-473c-9546-be368f10728c.jpg
561239272_2ea0a7d0-d39c-4808-ab3e-9b9196f2498b.jpg
561239272_c4130728-665a-4949-aaf6-748b1a8c7e58.jpg
561239272_f0fc3ee3-ad8d-41f5-812f-e6694db22873.jpg
561239272_16175e5a-3eb7-4128-940b-ae861075aa72.jpg
561239272_85242b00-d1b1-45fb-b3eb-f1eeee836eff.jpg
561239272_2b9b6872-7ef1-45ff-94cd-10d6305b5c04.jpg
561239272_3efc9599-98d0-48fc-b5a1-d3631c8ba8e9.jpg
561239272_2752bf70-cb33-49c6-9c04-1448121f9ae9.jpg
561239272_4ee3951b-5169-44ae-bde8-9c5b953d39ca.jpg
561239272_ab6f1352-7d95-44c0-92a9-f9b627180e51.jpg
561239272_54d4c83e-0a7a-4e8f-ba0b-d1925406f379.jpg
561239272_d17f813b-6f5b-45be-8767-9f1bae850f83.jpg
561239272_08b69b4b-52ec-4eee-8cc6-bde8bb585c8c.jpg
561239272_31ca2ea6-5243-4556-b928-8698eccb878d.jpg
561239272_71e0cebe-bc4f-4910-b520-7cfb87ad2e83.jpg
561239272_da87703c-05c0-4033-9358-561f87770336.jpg
561239272_5430605f-b143-4ec4-ae15-c4f07abc833e.jpg
561239272_16b70e05-a0ca-4b69-8d2e-ce16ede5aaa7.jpg
561239272_57973c9e-f016-4f5e-b039-c4879aeb7396.jpg
561239272_6b45f397-35b0-456e-8f57-d5967f872bf1.jpg
561239272_0c63e3d6-2c59-4017-b58b-6c4f61274bcc.jpg
561239272_f6274f7c-919f-48e0-b5dd-21777af8b52a.jpg
561239272_82d1460a-b8df-4d3d-8741-fb7e00c70992.jpg
561239272_10c3a1eb-6f7c-4929-8e0a-cd95d3a6a744.jpg
561239272_df6392be-114b-467a-8fdc-1fed4df156c7.jpg

Overview

ID
3521611
Type
Single Family Residence
Parking
No
Beds
4
Baths
3
Sqft
2566
Build Year
2001
Purpose
For Sale
Lot Size
0.14 acres

About This Listing

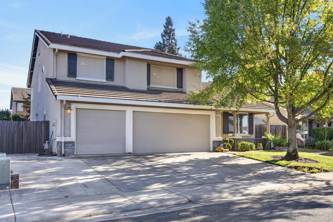
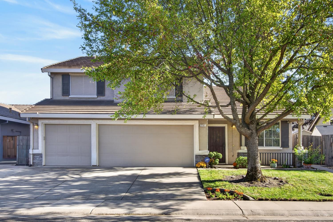
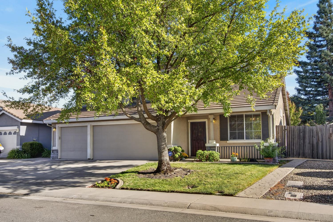
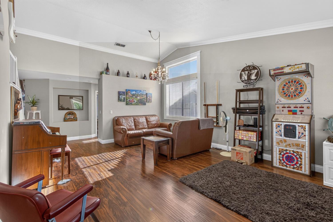
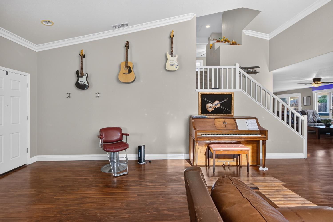
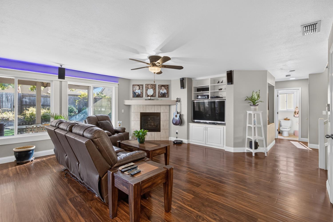
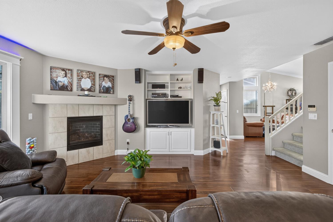
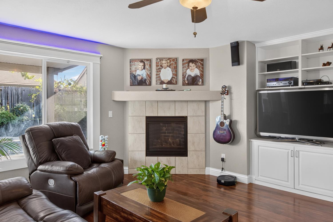
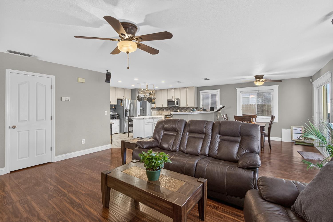
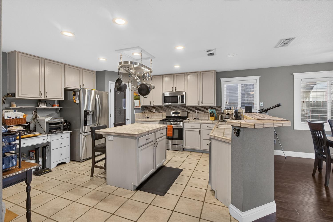
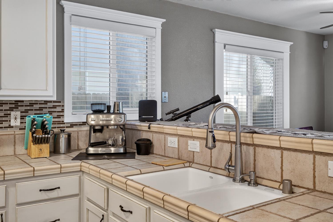
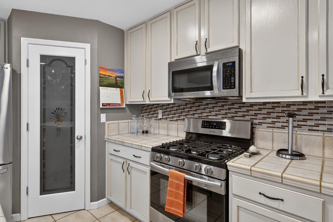
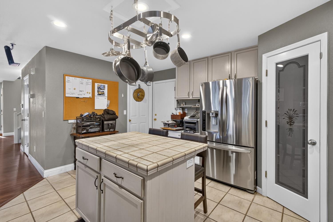
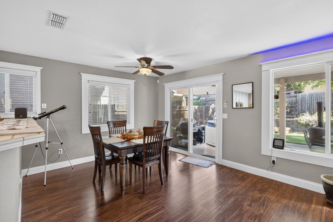
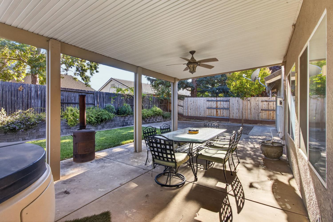
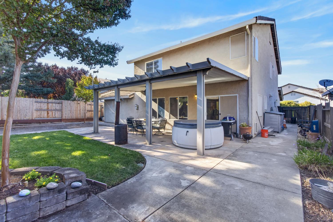
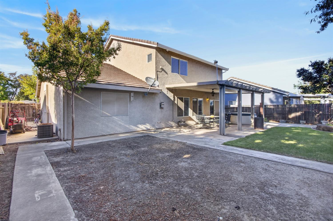
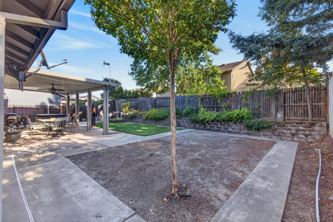
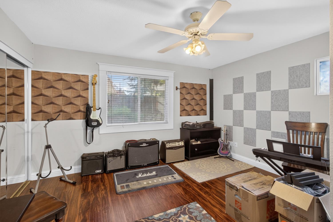
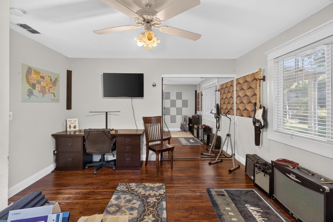
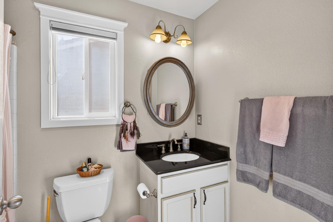
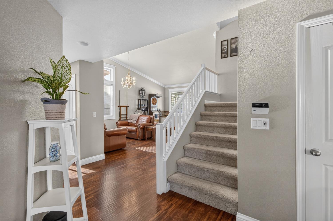
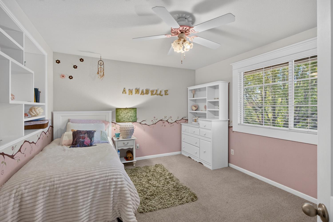
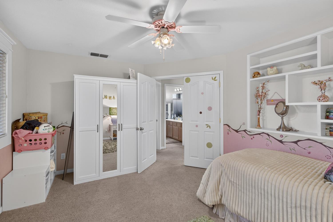
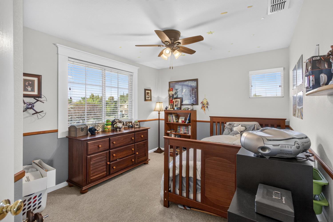
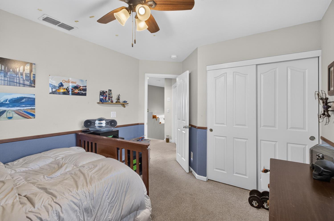
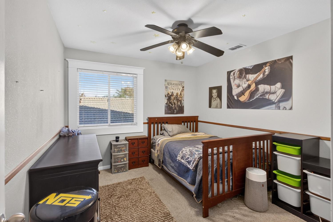
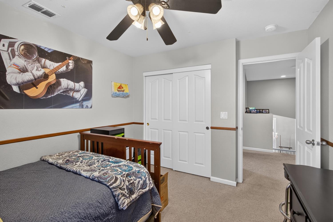
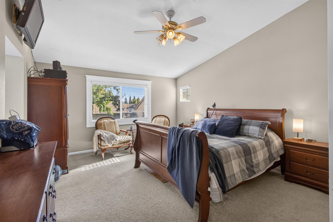
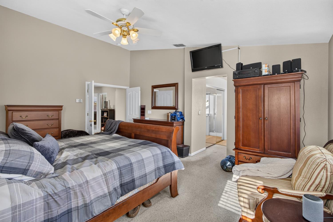
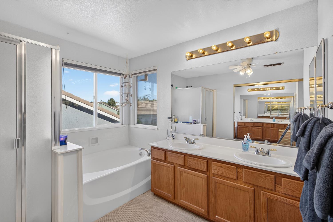
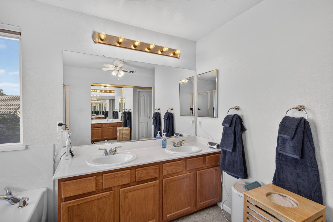
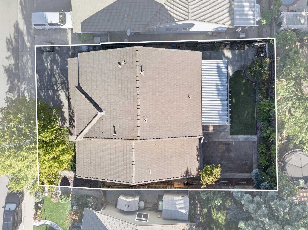
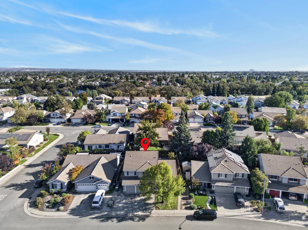
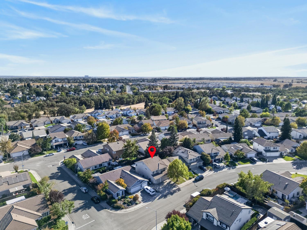
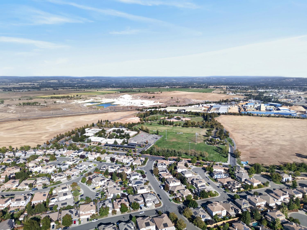
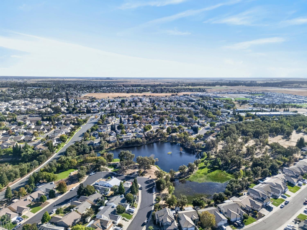
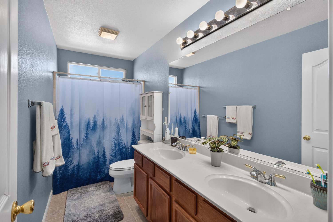
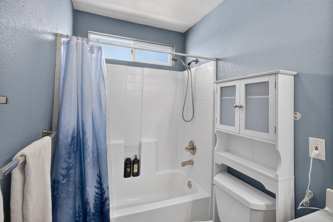
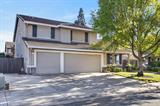
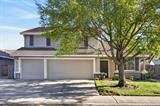
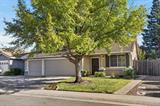
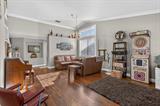
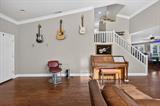
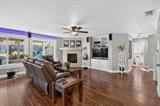
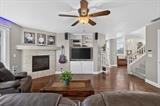
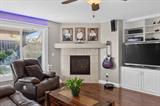
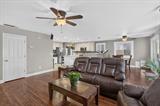
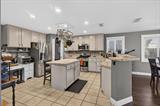
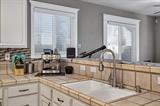
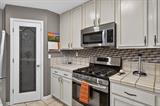
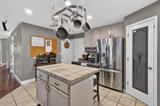
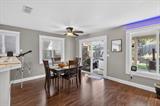
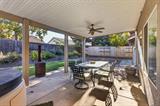
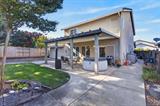
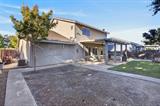
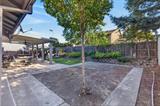
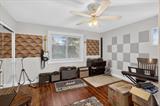
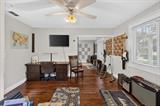
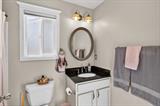
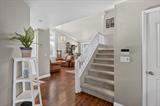
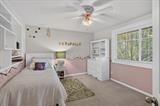
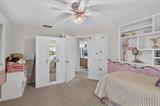
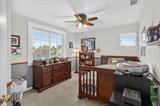
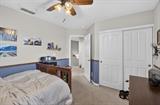
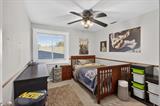
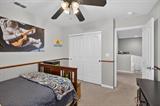
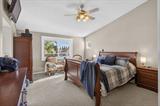
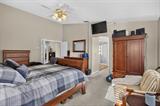
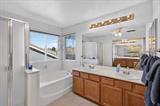
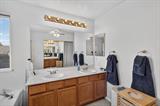
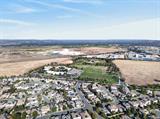
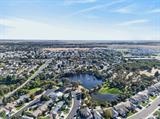
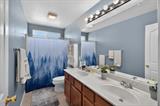
Nestled in a desirable neighborhood with low Mello-Roos and no HOA, this spacious residence offers the perfect blend of comfort, functionality, and outdoor living. Step inside to an inviting living/dining room combination featuring soaring vaulted ceilings that create an open, airy feel. Custom trim work around the interior windows adds a touch of refined craftsmanship throughout. The adjacent family room, centered around a cozy fireplace, is ideal for relaxing evenings or entertaining guests. The well-appointed kitchen boasts sleek stainless steel appliances and a convenient pantry closet with a stylish frosted glass doorperfect for keeping everything organized and within reach. A whole-house fan helps keep the home cool and energy-efficient during warmer months. Thoughtful design includes a full bedroom and bathroom downstairsideal for guests, multi-generational living, or a private home office. You’ll find a total of 4 bedrooms and 3 bathrooms, plus a flexible space currently used as a 5th bedroomready to adapt as a media room, gym, playroom, or whatever suits your needs. The luxurious primary suite is a true retreat, featuring a spacious closet and a spa-like en-suite bathroom with dual sinks, a soaking tub, and a separate shower stall. Outside, enjoy outdoor living at its best. A covered patio overlooks the pool-sized yard, shaded by mature trees that provide natural beauty and cooling comfort. The impressive 3-car garage plus additional guest parking ensures plenty of space for vehicles, hobbies, or storage. With its versatile floor plan, abundant parking, low ongoing costs, and inviting outdoor spaces, this home is ready to welcome its next owners. Schedule your private showing today and experience the lifestyle this exceptional property has to offer!

Last checked: 2 hours ago
Listing updated: October 17, 2026, 2:58 pm
Listed By: Drew Bartlett, One Nest Real Estate
Source: MLS Metrolist, MLS#:226128856

Map Location

2751 Swallowview Drive,95648,Lincoln,Placer,CA

Walk Score

All data, photos, visualizations, and information regarding a property, including the property’s compliance with state and local legal requirements and all measurements and calculations of area, have been obtained from various sources, and may include such material that has been generated by use of artificial intelligence. Such information and material have not been and will not be verified for accuracy by the listing broker or the multiple listing service, and are not guaranteed as complete, accurate or reliable. Such information and material should be independently reviewed and verified for accuracy. This information and material are intended for the personal use of consumers and may not be used for any purpose other than to identify prospective properties consumers may be interested in purchasing.

MetroList CA data Last Updated: October 17, 2026, 2:58 pm
Data Source: SACM
Metrolist True Source LogoMetroList Services, Inc. Copyright © 2025

