
For Rent
New

3419 Pennsylvania Common, Fremont, CA 94536

$3,200(Negotiable)
$3,200(Negotiable)
561239818_9fd3a24f-52df-4fd6-894d-249352258e44.jpg
561239818_3bcacd71-70af-4d37-9252-5f410dca8eef.jpg
561239818_6dc576ab-0fdb-471f-b2b4-d48cbeb96114.jpg
561239818_36529f4c-4497-4dd1-8d03-0973b9a69f71.jpg
561239818_a4083dad-f76d-421e-b2ee-48c78f8b4569.jpg
561239818_86d474f0-8848-4054-afb9-4c1ddc0b20f4.jpg
561239818_48db39d4-5204-46e1-9cb8-9468a8f7b0a5.jpg
561239818_03e7cc40-392c-452c-93fb-8ecf24ca5985.jpg
561239818_01212cbd-ae6c-4499-9bc1-c50c586e54b8.jpg
561239818_1a67d240-6cd4-4437-a746-4ebb3fca8e99.jpg
561239818_f3768a87-4036-48d3-b87c-98096a116a86.jpg
561239818_fab35df6-c0d9-4697-97e1-0ec3a6f89844.jpg
561239818_ce20d215-175c-4d45-9434-ea355884906a.jpg
561239818_b3fd9c96-dc83-42fd-9fb9-374cae692a71.jpg
561239818_97956358-6c0a-43e6-a05a-59e0ee4df07a.jpg
561239818_6c3bd861-08fa-4a71-b4c1-ce170f78a100.jpg
561239818_e5716db0-9121-420d-bdca-8a12cf016be1.jpg
561239818_f68a12e6-8115-4469-8d18-c47681b947c3.jpg
561239818_73d8a3b0-53a3-4902-b167-bdc66d0ed44a.jpg
561239818_52aa55d8-e36e-4a2e-a950-2fea2c057115.jpg
561239818_0b32efe6-3f80-4ed8-b66a-3b3cc92b62be.jpg
561239818_caa8b376-2d00-4c81-abf3-01f5f4607108.jpg
561239818_c831c444-37fe-4800-89f9-865ea18a51b7.jpg
561239818_007149a5-3427-4efc-8c72-9b878c46a52b.jpg
561239818_b4f0ebbb-1837-437b-a814-f8b8f29ee414.jpg
561239818_c6c9d970-efa0-465f-88ae-f7496406ba45.jpg

Overview

ID
3521715
Type
Condominium
Parking
No
Beds
2
Baths
2
Sqft
944
Build Year
1981
Purpose
For Rent

About This Listing

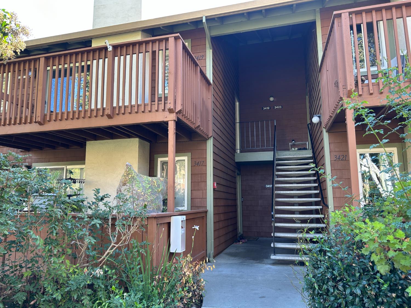
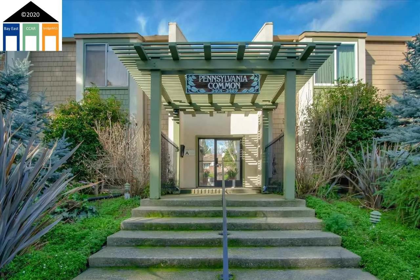
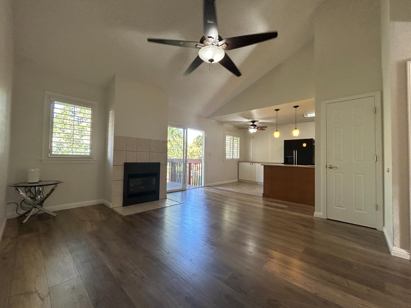
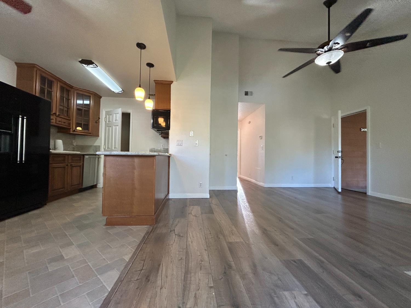
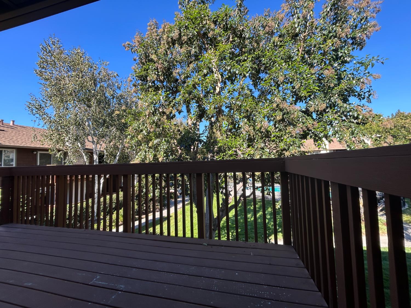
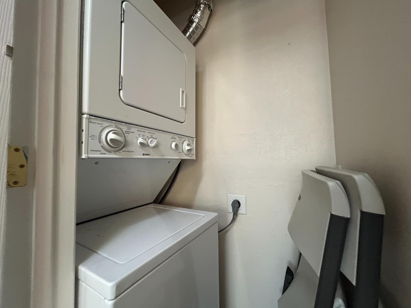
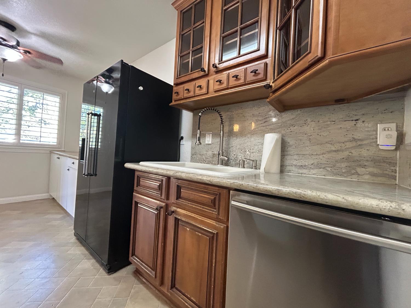
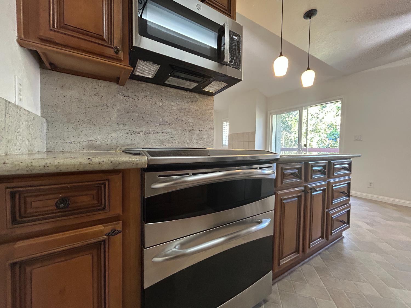
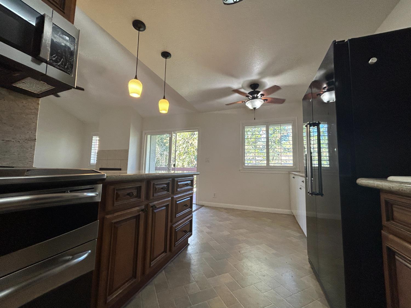
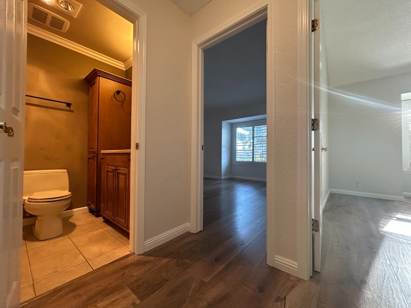
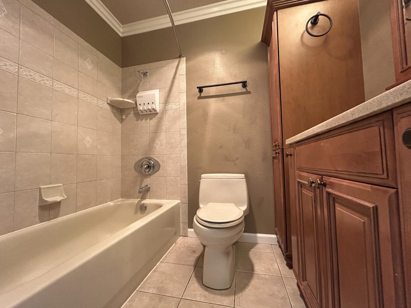
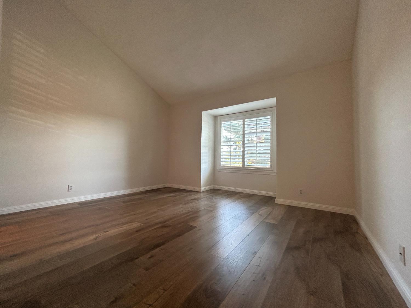
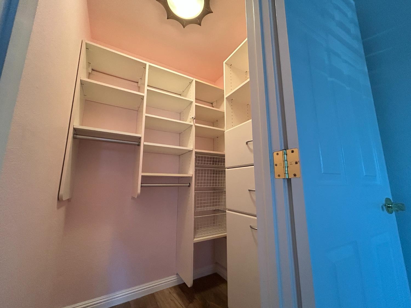
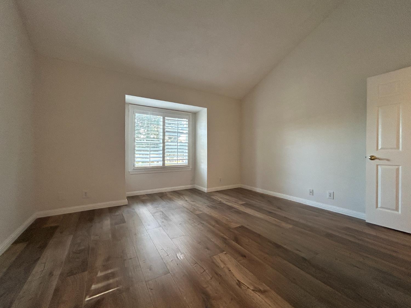
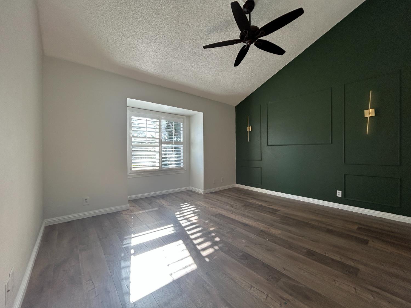
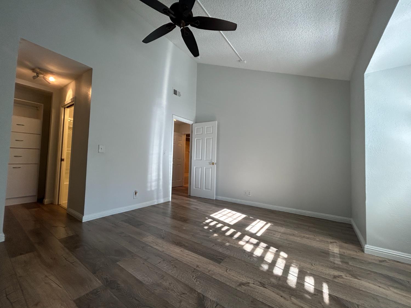
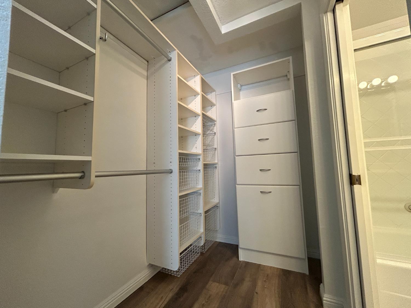
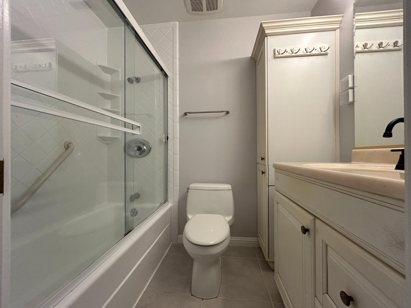
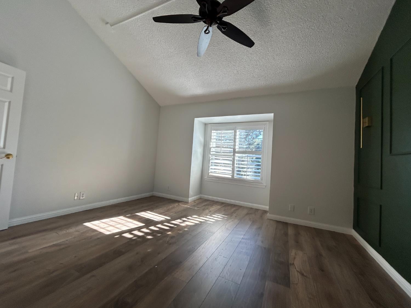
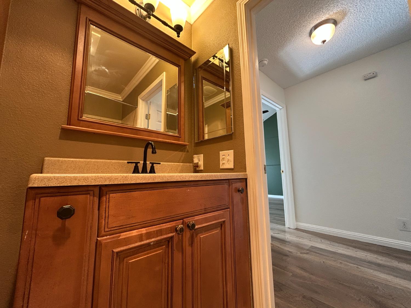
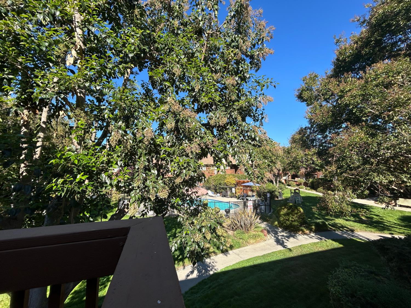
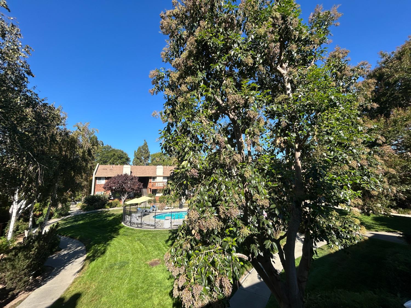
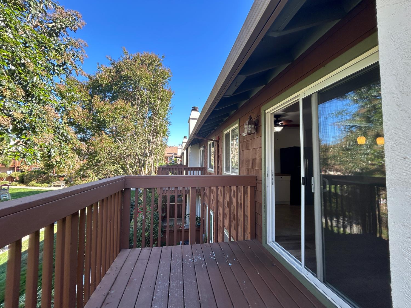
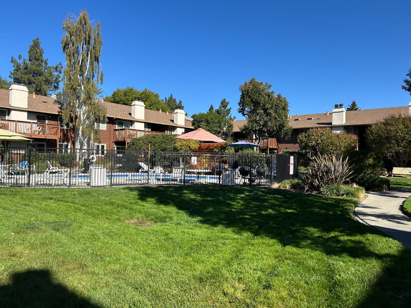
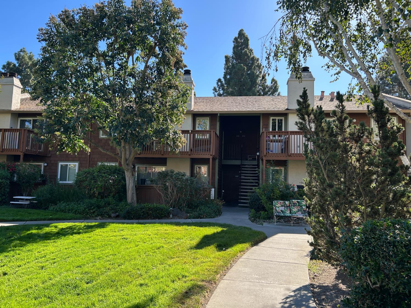
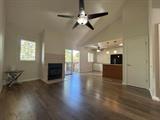
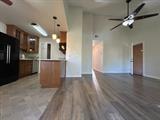
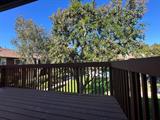
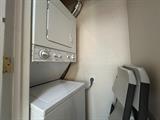
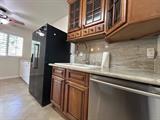
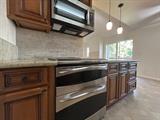
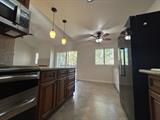
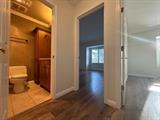
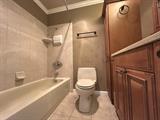
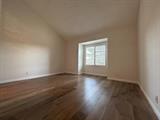
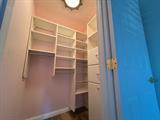
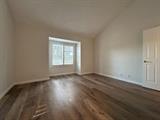
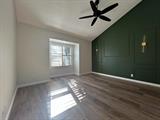
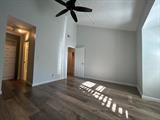
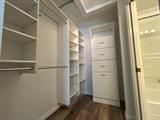
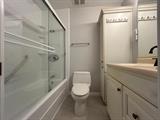
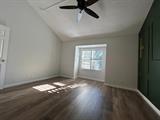
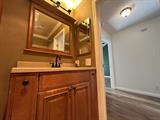
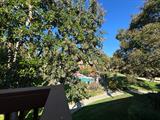
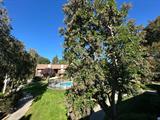
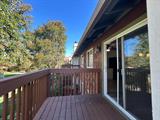
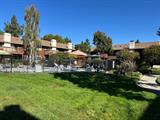
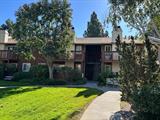
AVAILABLE NOW! 2BD 2BA , 944 Sq Ft. $3200.00 PER MONTH, $3200.00 SEC. DEP. This condo is located in a very desirable community called, Pennsylvania Common IN FREMONT. Includes community Pool! Clean, quiet well-maintained landscaped walk ways. New laminate flooring(bedrooms and living area) and tile floor(kitchen). Granite kitchen counter top. Stainless Steel appliances. Fireplace in the living area. Ceiling fans included in living/dining area and bedrooms. Vaulted high ceiling. Plantation shutters! Bedroom closets have built-in organizers. Balcony with courtyard view. Central heating and air conditioning. 1 car detached garage and 1 assigned parking space. EQUAL HOUSING OPPORTUNITY. NO PETS. SERVICE AND EMOTIONAL SUPPORT ANIMALS ARE WELCOME. $50.00 APPLICATION FEE FOR ALL APPLICANTS OVER 18 YEARS OF AGE. INITIAL ONE YEAR TERM, WITH OPTION TO RENEW OR GO MONTH TO MONTH.FOR MORE INFORMATION, PLEASE CONTACT CBX, FORMERLY COLDWELL BANKER VALLEY CENTRAL AT, 209-835-4545. THANK YOU

Last checked: 2 hours ago
Listing updated: October 19, 2026, 10:46 pm
Listed By: Debbie Sue Fruguglietti, Coldwell Banker Valley Central
Source: MLS Metrolist, MLS#:226129764

Map Location

3419 Pennsylvania Common,94536,Fremont,Alameda,CA

Walk Score

All data, photos, visualizations, and information regarding a property, including the property’s compliance with state and local legal requirements and all measurements and calculations of area, have been obtained from various sources, and may include such material that has been generated by use of artificial intelligence. Such information and material have not been and will not be verified for accuracy by the listing broker or the multiple listing service, and are not guaranteed as complete, accurate or reliable. Such information and material should be independently reviewed and verified for accuracy. This information and material are intended for the personal use of consumers and may not be used for any purpose other than to identify prospective properties consumers may be interested in purchasing.

MetroList CA data Last Updated: October 19, 2026, 10:46 pm
Data Source: SACM
Metrolist True Source LogoMetroList Services, Inc. Copyright © 2025

