
For Sale
New

7478 Chevelle Way, Sacramento, CA 95829

$399,900(Negotiable)
561240412_4512008a-db8c-442a-8c83-2d9691dd63ee.jpg
561240412_3bfaac37-a148-46b8-9c48-04ba7bbe5736.jpg
561240412_6261cb33-ca2b-4d63-be26-cdcea29d69ea.jpg
561240412_74eb8da3-d925-4446-9af9-386186ae2f8d.jpg
561240412_7a70c624-8aaf-49fe-b341-f4e036bf21e5.jpg
561240412_dbd314df-add3-4811-8805-1679ed279b0a.jpg
561240412_686b251a-7ae6-426d-8b65-af4f3880ef81.jpg
561240412_79f6111f-9611-455d-97f1-7301eee3e343.jpg
561240412_7e77a5e8-32a5-42d4-a9c0-227090342d20.jpg
561240412_fc2bf72b-89f1-44e8-b89f-3c0748c243ea.jpg
561240412_66d053e8-26be-4c80-b0c4-29b1252441e8.jpg
561240412_48a469e6-14c0-4ba5-bb42-31cc5aeb64e6.jpg
561240412_bb21864d-c4c5-49c5-9ae0-63e6f0ba1b79.jpg
561240412_a886f0f7-f568-4fb5-9b4b-ef8c69be00e1.jpg
561240412_33af7195-eda0-41c2-9f7c-1f71200c10a7.jpg
561240412_4a569bae-311f-44d4-9a3e-2e9a757d58f6.jpg
561240412_cff9bbc8-7120-4d19-b970-16e015308766.jpg
561240412_826d715d-bb10-47b5-a19d-e5ba2bee22b9.jpg
561240412_7955d329-be7d-4752-ba59-2b6b23bbee57.jpg
561240412_43a27e19-09cf-4bad-bbb9-81a4add9c335.jpg
561240412_b7bf88ea-5a23-4138-bab3-2d1677bfb793.jpg
561240412_fa33e7ad-c935-4cdc-973c-f2c38a316301.jpg
561240412_45627615-a42d-410a-9bd2-e9a27d9983d6.jpg
561240412_901e576a-ca78-42e6-917d-26e2e5fc0450.jpg
561240412_8f8ebc0d-83e0-4d13-8287-1b893a016fea.jpg
561240412_0f82159e-0a38-4726-b44a-c4ba3989839e.jpg

Overview

ID
3521851
Type
Single Family Residence
Parking
No
Beds
2
Baths
2
Sqft
1199
Build Year
2015
Purpose
For Sale
Lot Size
0.06 acres
HOA
$170/mo

About This Listing

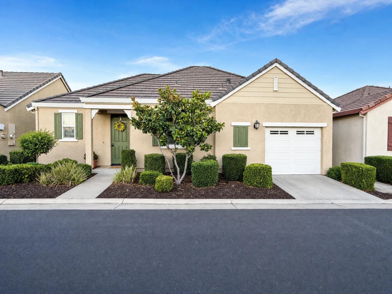
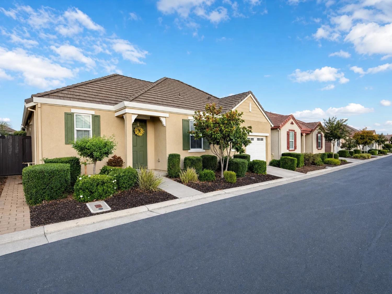
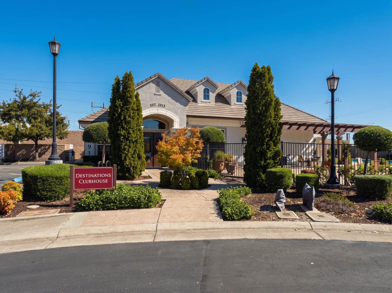
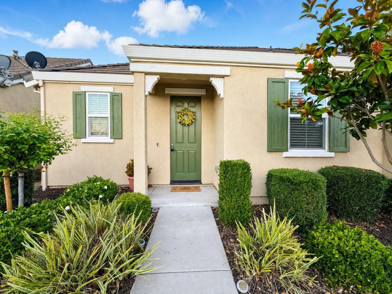
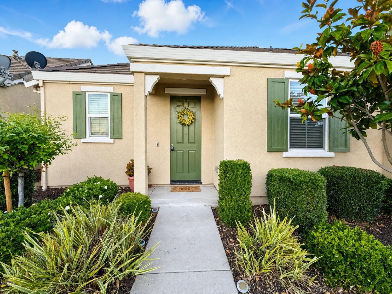
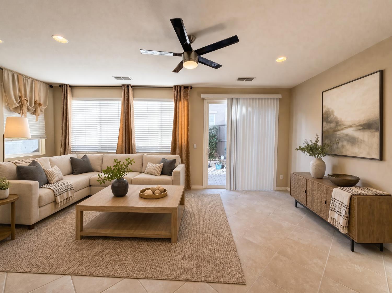
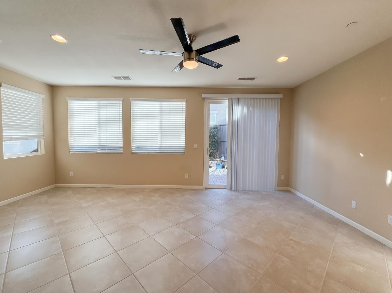
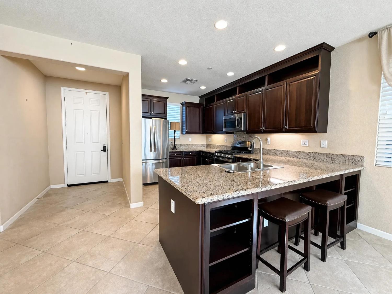
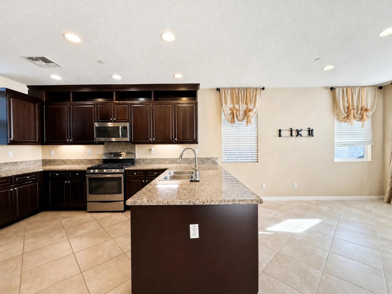
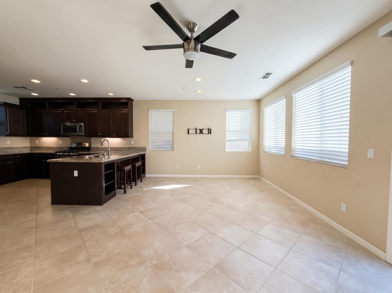
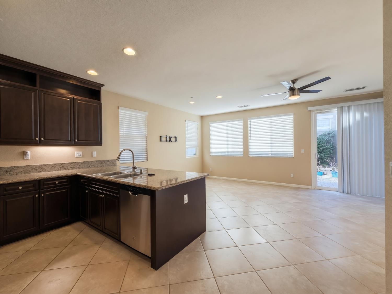
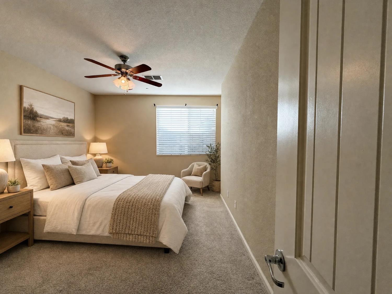
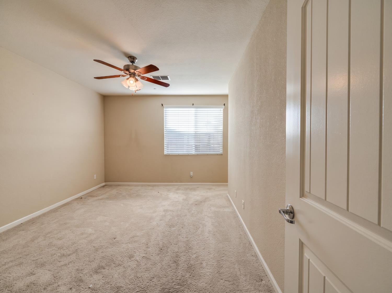
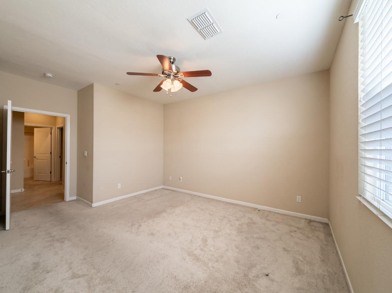
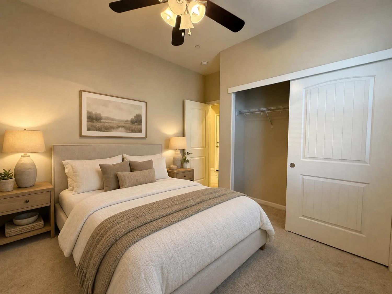
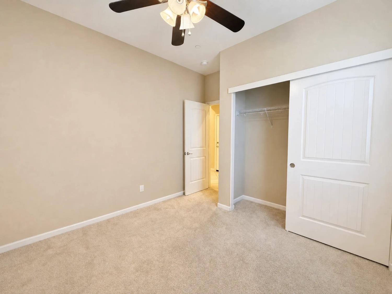
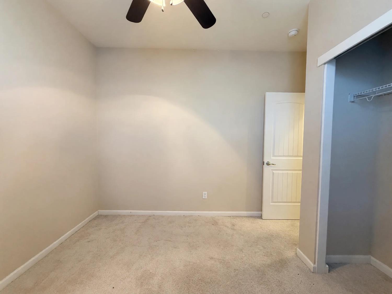
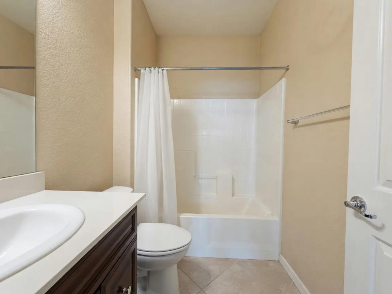
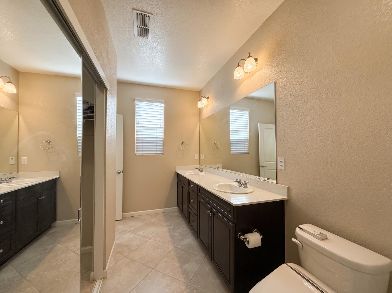
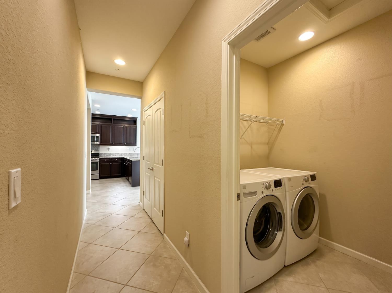
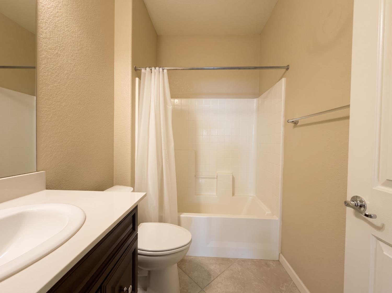
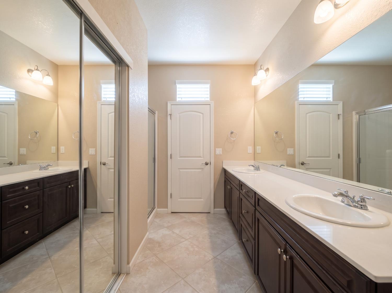
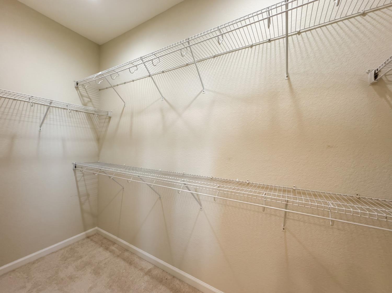
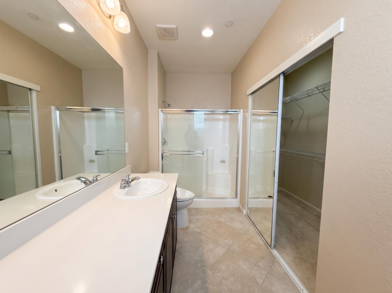
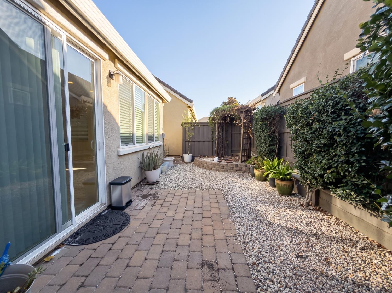
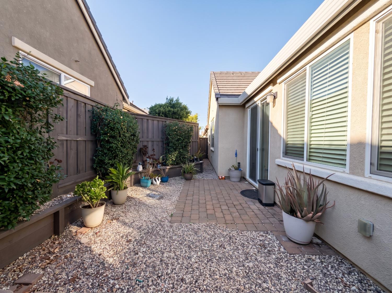
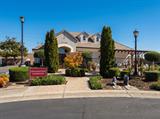
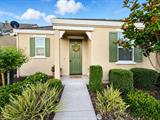
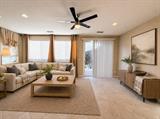
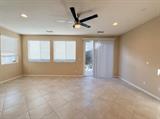
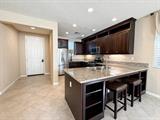
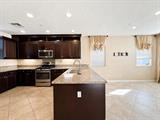
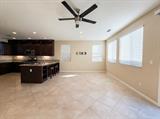
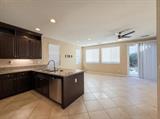
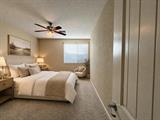
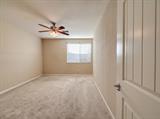
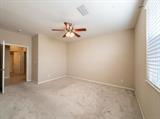
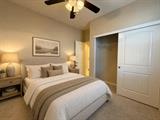
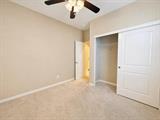
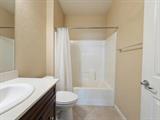
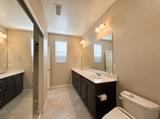
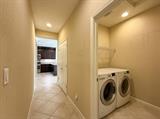
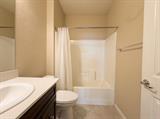
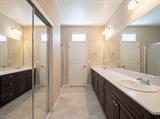
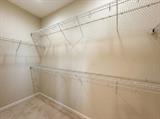
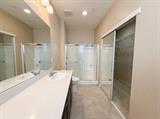
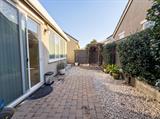
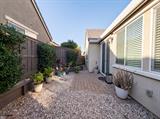
Fresh, single-story living in Sacramento’s premier 55+ community. Welcome to 7478 Chevelle Way in the gated, solar-powered Destinations at Vineyard Point Community Association, Lennar built, built right, 2015. 1,199 sq ft, 2 bed, 2 bath. Open-concept living with granite counters, stainless steel appliances, and tile floors that flow from kitchen to dining to the bright great room. Primary suite with dual vanity and walk-in closet. Indoor laundry. Private patio out back. Resort amenities without the resort price: clubhouse, pool, spa, gym, and exterior maintenance covered by the HOA. Low-maintenance, lock-and-leave, all yours. Minutes from downtown Sacramento, shopping, dining, and the freeway. This is the 55+ lifestyle, simplified.

Last checked: 2 hours ago
Listing updated: October 21, 2026, 4:15 pm
Listed By: Si Nguyen, eXp Realty of California Inc.
Source: MLS Metrolist, MLS#:226126531

Map Location

7478 Chevelle Way,95829,Sacramento,Sacramento,CA

Walk Score

All data, photos, visualizations, and information regarding a property, including the property’s compliance with state and local legal requirements and all measurements and calculations of area, have been obtained from various sources, and may include such material that has been generated by use of artificial intelligence. Such information and material have not been and will not be verified for accuracy by the listing broker or the multiple listing service, and are not guaranteed as complete, accurate or reliable. Such information and material should be independently reviewed and verified for accuracy. This information and material are intended for the personal use of consumers and may not be used for any purpose other than to identify prospective properties consumers may be interested in purchasing.

MetroList CA data Last Updated: October 21, 2026, 4:15 pm
Data Source: SACM
Metrolist True Source LogoMetroList Services, Inc. Copyright © 2025

