
For Sale
New

7804 Auburn Woods Drive, Citrus Heights, CA 95610

$575,000(Negotiable)
561240449_a7278478-ec2b-45a6-bd28-e92d0b83cf19.jpg
561240449_d42bf934-6989-4d02-94a8-e4a4e05f403a.jpg
561240449_e16c53e6-935e-4052-b552-af7c43ba36fc.jpg
561240449_fbaa8549-37bc-4535-8c1a-c3c3637bb299.jpg
561240449_9ffcdbf3-0fbf-4b10-a5ea-23270c23f31c.jpg
561240449_7db316ed-68e9-4dd3-bd86-92b038ceddb1.jpg
561240449_ab524783-9ee7-401b-b4af-2a7f024c3cac.jpg
561240449_8634813a-e121-4c94-9a72-31fdaf3ce199.jpg
561240449_d84204e9-0616-414f-9a4d-4ea6636ee717.jpg
561240449_b93c0988-8daa-4325-9254-f6ab405fc0b9.jpg
561240449_f267dfdb-ba8c-406f-ac8c-f6c109f5df2b.jpg
561240449_5e0f76e0-dfef-4c4d-9181-c6c27bb2e2c9.jpg
561240449_545ad4f4-cde2-40aa-9178-94cf61808094.jpg
561240449_b1a978ec-e878-4c48-81ce-510dd95b130d.jpg
561240449_f8ba7e23-a74e-40cd-8cbc-1d64b1d1ca36.jpg
561240449_f7cb6e3c-cf0e-4b19-bdff-8644c135693e.jpg
561240449_d27a7b85-bee5-4928-9132-65814c416cb4.jpg
561240449_a5ca112c-6064-449d-85d7-8a0c4250b1cc.jpg
561240449_6c7ec098-b583-4d40-840e-1f9ed32d0af3.jpg
561240449_71bab659-7025-4392-ac0b-734556d08c76.jpg
561240449_5c448a2d-641d-48cf-9234-6b0711081ba8.jpg
561240449_c334bd91-5c9e-432e-b99d-9e8fcc3c2861.jpg
561240449_b86334ed-643b-4e8d-9aec-3c527db6c993.jpg
561240449_8e9ef73a-c34c-4692-83f7-abc50da10c43.jpg
561240449_2ca53d00-7f13-4d4e-bee0-d5132455f95b.jpg
561240449_fd94c943-bc9f-477b-8d66-c7c4fd2c7795.jpg

Overview

ID
3521861
Type
Single Family Residence
Parking
No
Beds
4
Baths
3
Sqft
2530
Build Year
1987
Purpose
For Sale
Lot Size
0.14 acres

About This Listing

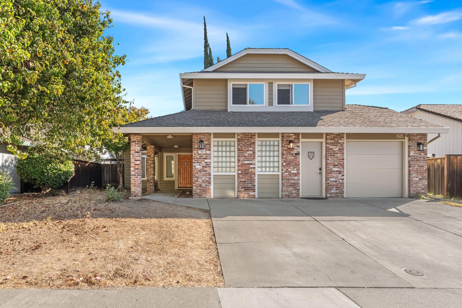
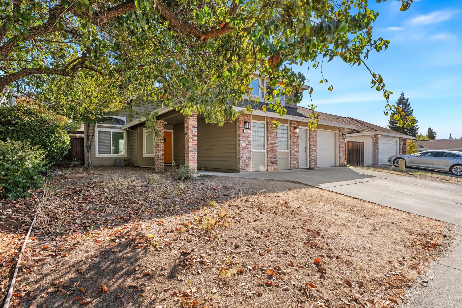
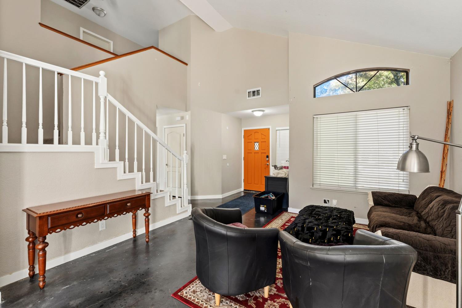
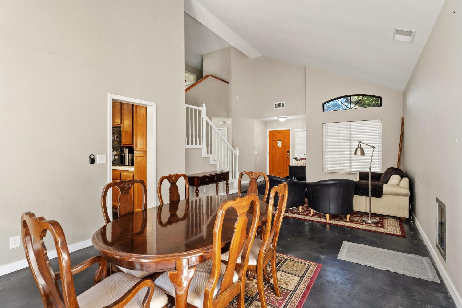
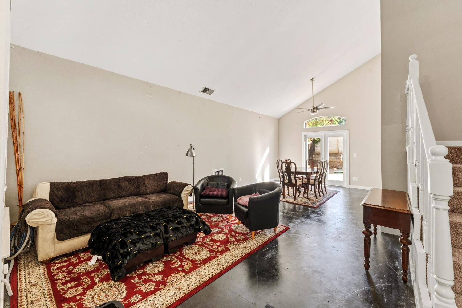
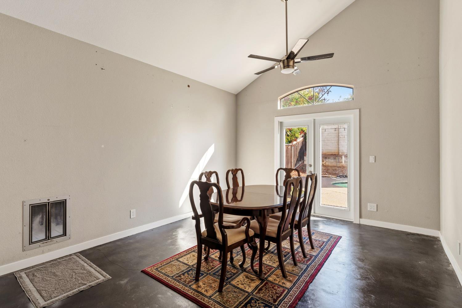
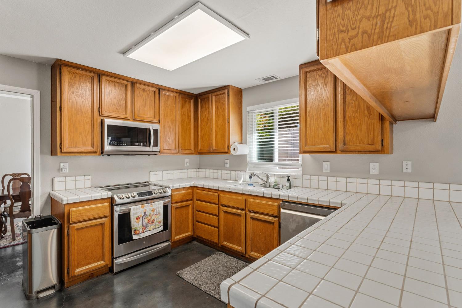
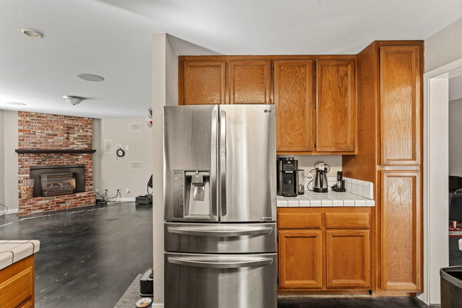
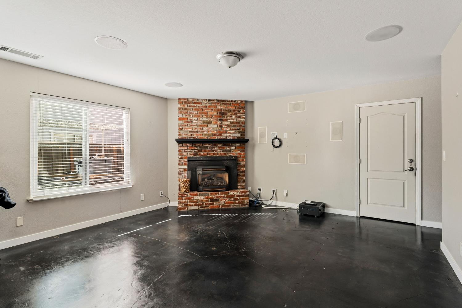
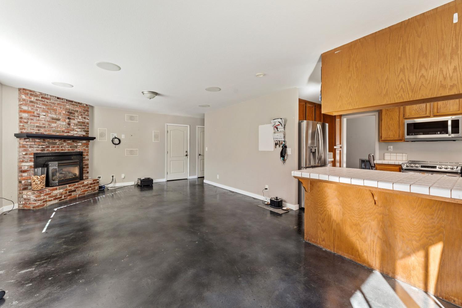
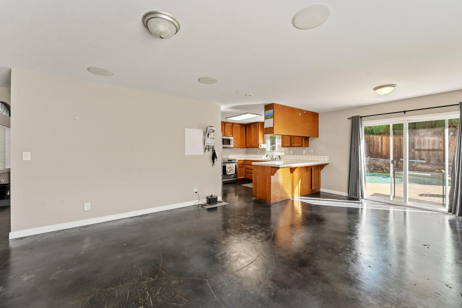
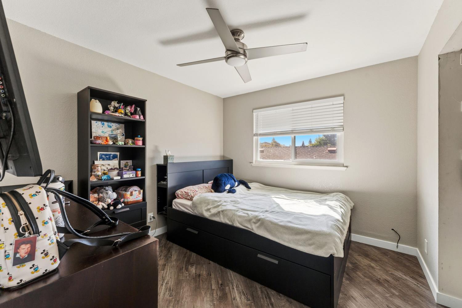
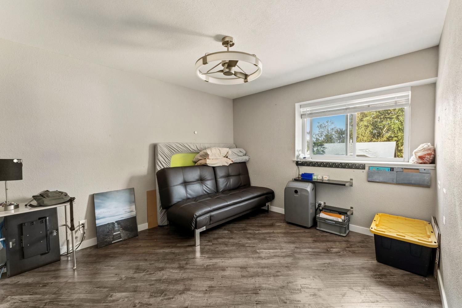
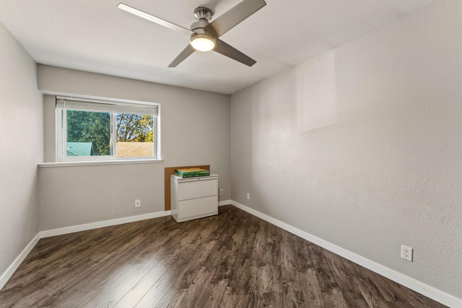
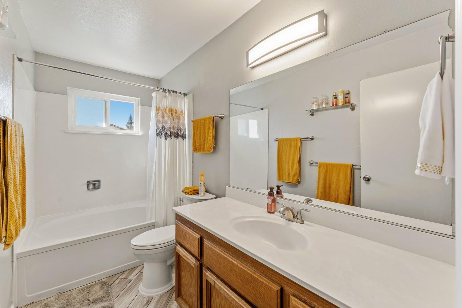
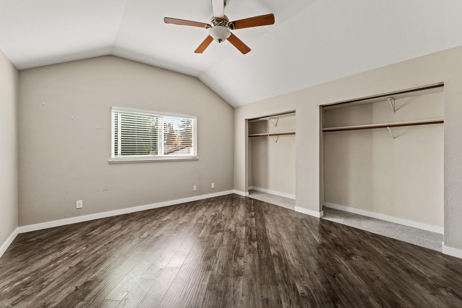
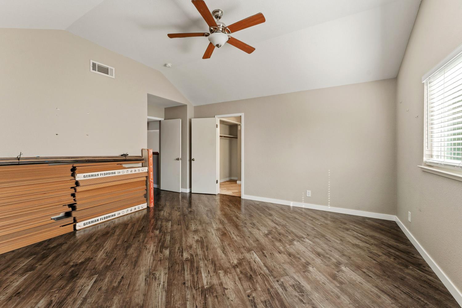
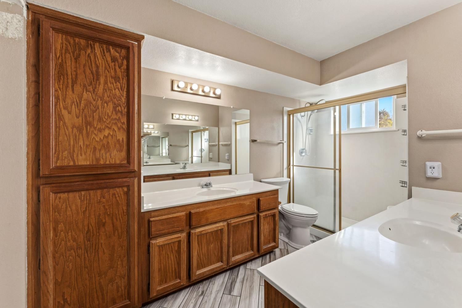
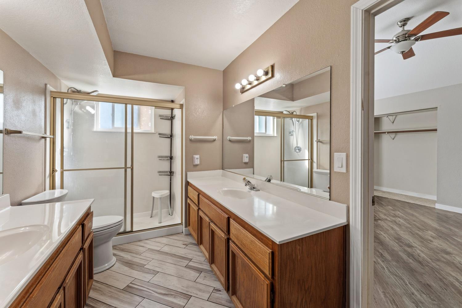
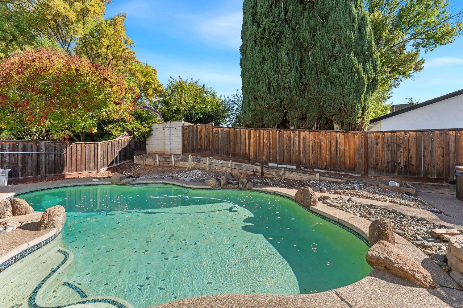
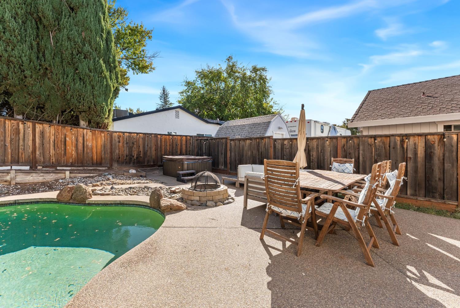
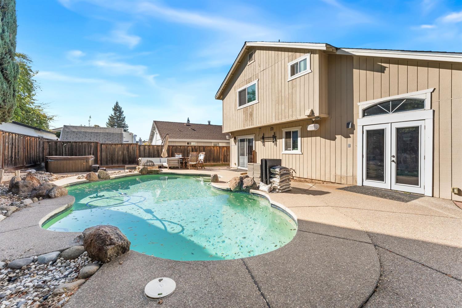
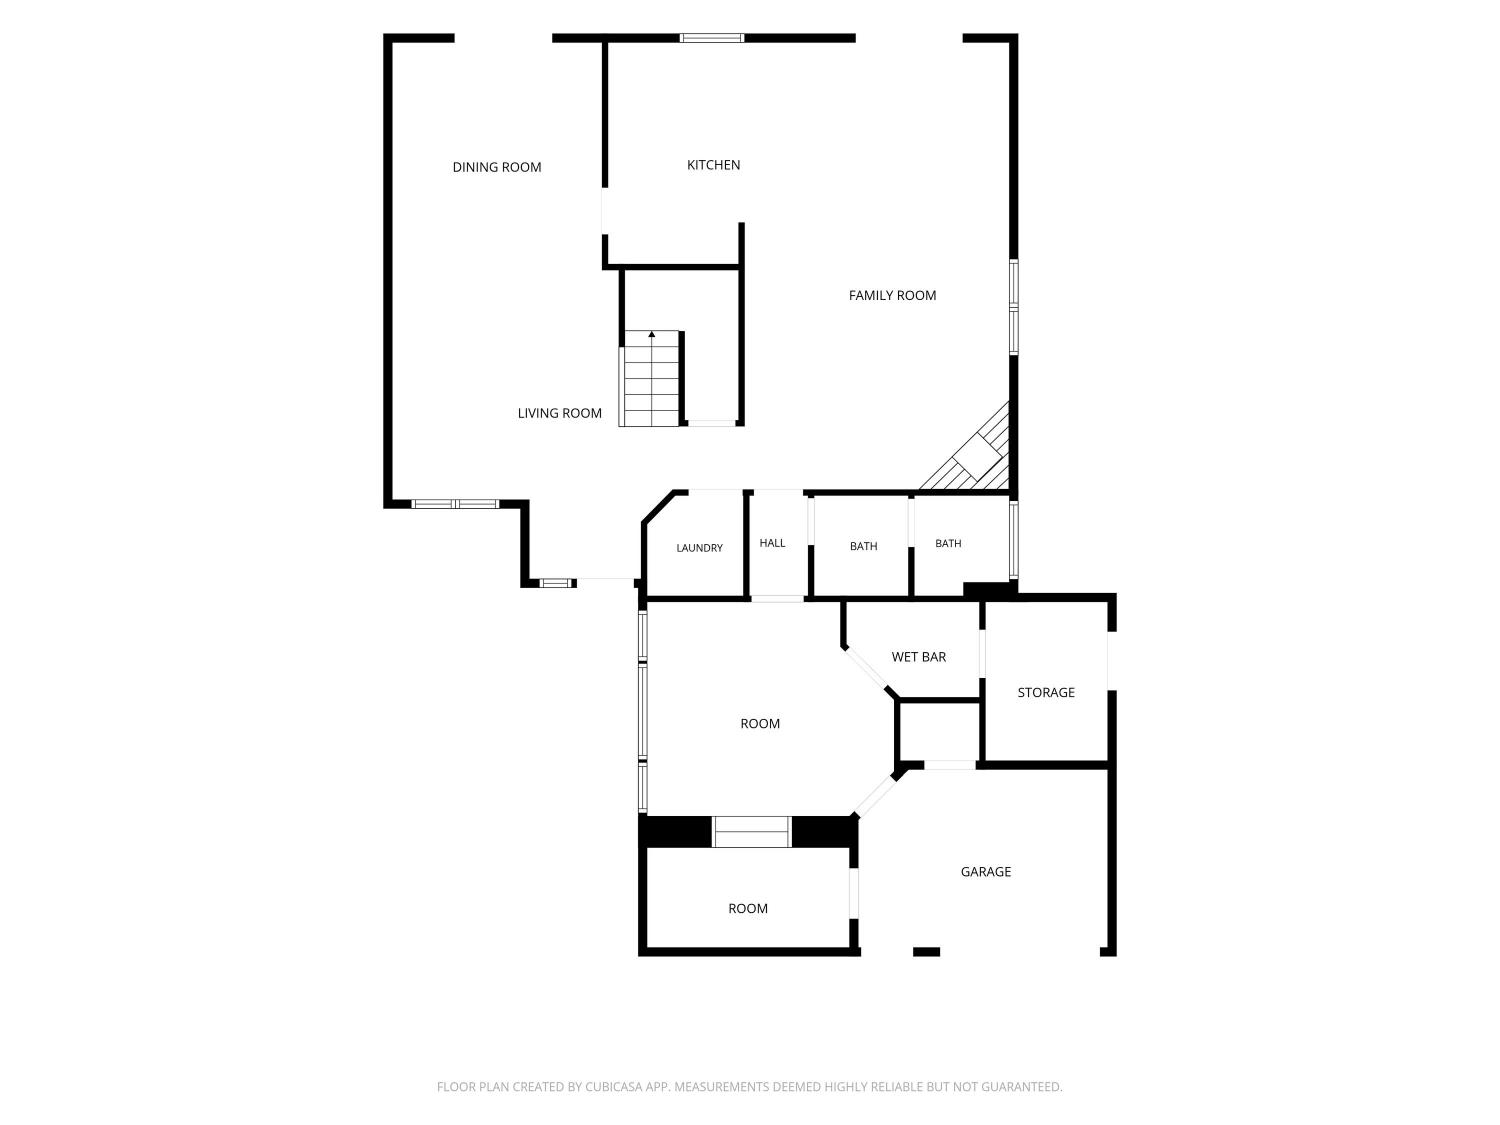
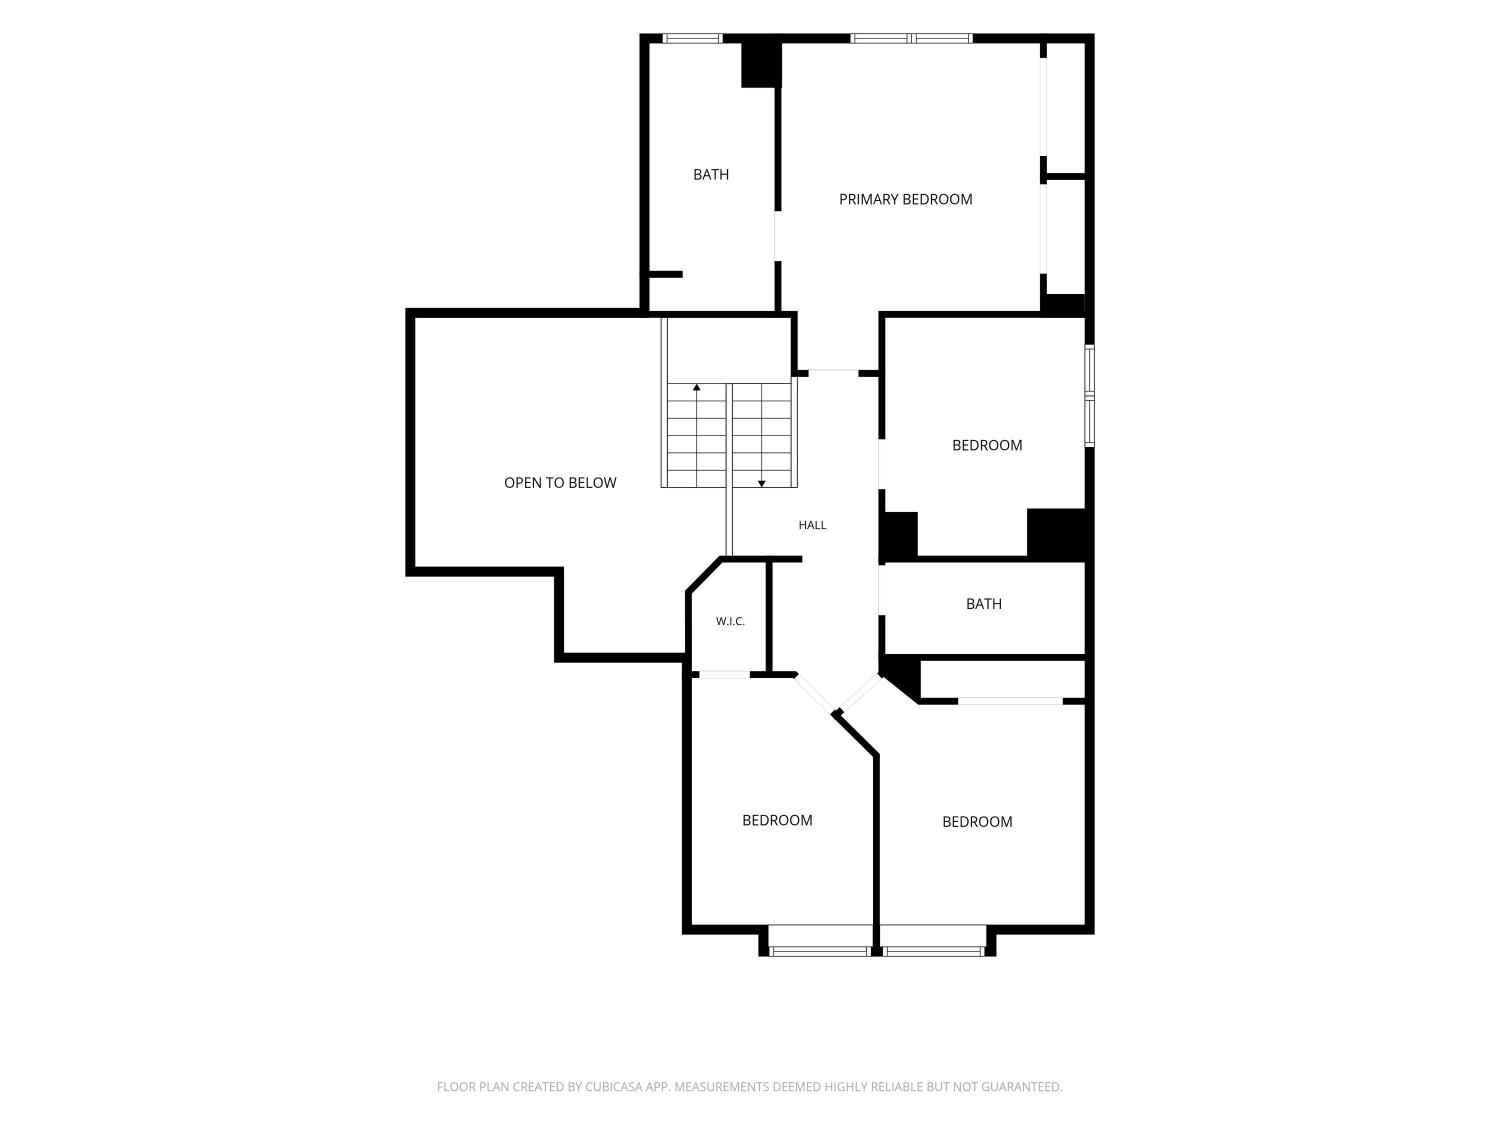
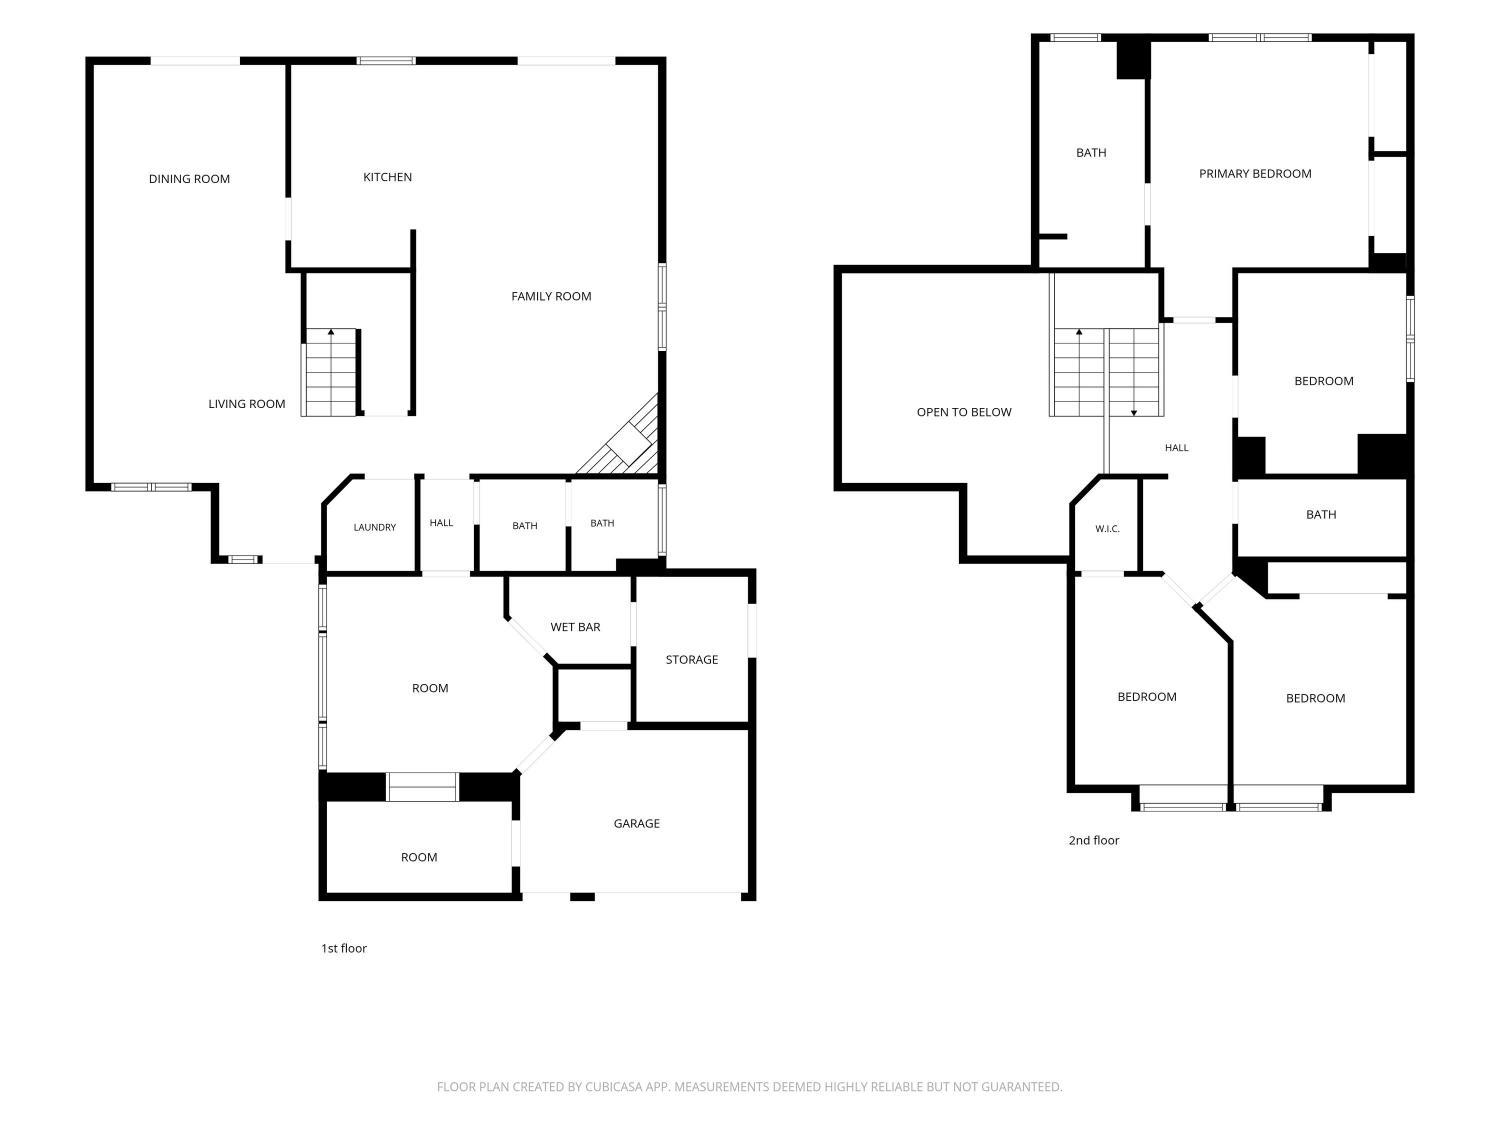
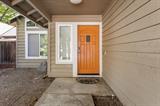
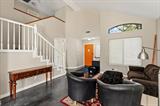
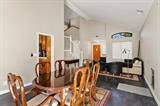
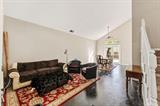
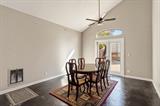
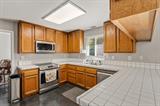
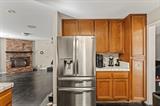
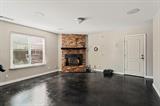
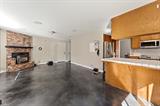
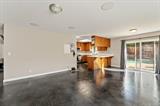
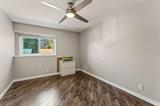
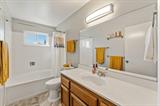
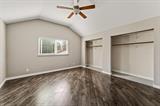
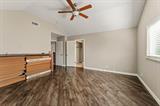
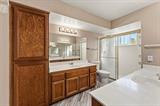
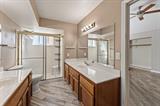
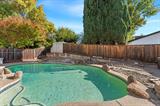
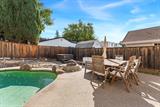
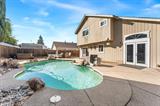
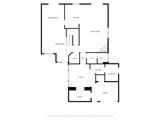
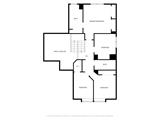
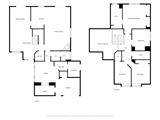
Spacious two-story home nestled in a quiet, established neighborhood, offering plenty of room to entertain, relax, and make it your own! Formerly a model home, this property features a private backyard with a built-in salt water swimming pool, spa & fire pit, perfect for enjoying warm summer days and hosting gatherings. The converted three-car garage has been used by the seller as recording and sound rooms, creating unique possibilities for musicians, creatives, hobbyists, or anyone needing extra workspace. With plenty of potential, these spaces can be reimagined to fit your vision. Inside, enjoy beautiful laminate flooring upstairs, abundant natural light, and a well-positioned kitchen overlooking the pool. The kitchen offers generous oak cabinetry, ample counter space, and a convenient dining bar. The family room features a gas fireplace with insert, creating a comfortable space to unwind. Additional highlights include dual-pane windows throughout, an inside laundry room, and a full bathroom downstairs. Outside, there’s plenty of extra space along one side of the home, while a dedicated dog run on the other side offers added convenience for pet owners. Space, versatility and entertaining potential, all at an excellent value! Bring your vision and discover the possibilities this unique home has to offer.

Last checked: 2 hours ago
Listing updated: October 21, 2026, 5:13 pm
Listed By: Lonnie A Meier, RE/MAX Gold Capital West Realty Inc. | Chris Palamidessi, RE/MAX Gold Capital West Realty Inc.
Source: MLS Metrolist, MLS#:226129987

Map Location

7804 Auburn Woods Drive,95610,Citrus Heights,Sacramento,CA

Walk Score

All data, photos, visualizations, and information regarding a property, including the property’s compliance with state and local legal requirements and all measurements and calculations of area, have been obtained from various sources, and may include such material that has been generated by use of artificial intelligence. Such information and material have not been and will not be verified for accuracy by the listing broker or the multiple listing service, and are not guaranteed as complete, accurate or reliable. Such information and material should be independently reviewed and verified for accuracy. This information and material are intended for the personal use of consumers and may not be used for any purpose other than to identify prospective properties consumers may be interested in purchasing.

MetroList CA data Last Updated: October 21, 2026, 5:13 pm
Data Source: SACM
Metrolist True Source LogoMetroList Services, Inc. Copyright © 2025

