
For Sale
New

6920 Peck Drive, Sacramento, CA 95828

$439,000(Negotiable)
561240454_f34b6bec-2388-4a79-8d39-9b02054d1d9f.jpg
561240454_3a2abb20-3b06-4f86-a660-c98dc8da2555.jpg
561240454_6a79d399-b15d-4d42-be0b-a828769fb70d.jpg
561240454_69af13d8-90d2-4867-bb2b-943784d6385e.jpg
561240454_42fb7538-4bed-4af5-860c-3b33351ef107.jpg
561240454_16d0a1ab-ffab-4864-9e9d-63cbc5e8cfc6.jpg
561240454_673980db-98bc-498f-aa4b-49ef95f927ce.jpg
561240454_c60a3fb1-7a34-4f76-a818-bfe2aae0f04e.jpg
561240454_eeadf064-2d31-4b7e-8148-77a40387a745.jpg
561240454_7a27cd5b-57f3-4e17-875a-0c353d59f810.jpg
561240454_eaf197d1-300b-4a5e-9607-bd12926a9dc7.jpg
561240454_a5dca5bb-24ef-4292-8393-fe93c7e9b149.jpg
561240454_f9dd3eb2-2538-4a36-8ff6-bd3016bd0d58.jpg
561240454_1234bf19-38ce-4086-9fac-40b3339f80b6.jpg
561240454_82646dc8-4546-4882-829b-95685e73955d.jpg
561240454_d4c80b35-196b-4e63-80b8-58f9971c0da6.jpg
561240454_5a51de24-8162-49fe-b3b8-8db94e689aa7.jpg
561240454_0f08023e-49ae-4e65-8ac3-bfdaa46f4d0f.jpg
561240454_5bad7703-79b5-412b-8d72-5af708929110.jpg
561240454_3393dc19-331a-4d77-8c16-a2913796ffc8.jpg
561240454_2ba78a70-edde-44f1-8858-1d6104151caf.jpg
561240454_de36e3b1-4d70-41bd-b534-92058414f96e.jpg
561240454_a070fa1c-d06f-4474-b67b-ca22f89fffdb.jpg
561240454_0c8069d6-55ee-423a-8595-7f75c3a63465.jpg
561240454_89e9a2d9-8b0a-40e2-8c48-59e840651ee9.jpg
561240454_ba28b12e-0053-456e-b21e-4157c9502f7a.jpg
561240454_d3470ca9-e02f-463a-b0f8-174a07f7a4be.jpg
561240454_9384794d-2d24-4de6-b994-cbd2e65b5ca4.jpg
561240454_4018000f-99d5-41c2-8e54-7d9926137d7b.jpg
561240454_bbbaf317-774d-496a-be1c-5224acfcd461.jpg
561240454_6f3b0199-6030-4a29-b497-04b3a0e2265d.jpg
561240454_f7e47f1d-82ea-4912-90ea-07049843c045.jpg
561240454_36a7ac98-4066-498d-aa36-aa11cc1376f1.jpg
561240454_04ad5a39-8f4e-4176-9ec1-2b22990c60ee.jpg
561240454_fe73d013-d165-470e-8e97-7c8118166f85.jpg
561240454_af3215f0-303b-49cc-ad99-44e45953eb35.jpg

Overview

ID
3521862
Type
Single Family Residence
Parking
No
Beds
3
Baths
2
Sqft
1075
Build Year
1963
Purpose
For Sale
Lot Size
0.17 acres

About This Listing

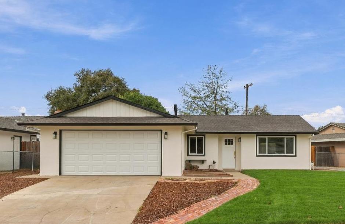
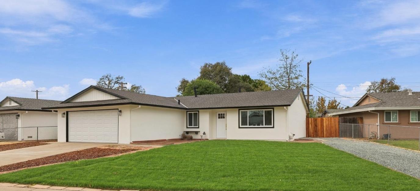
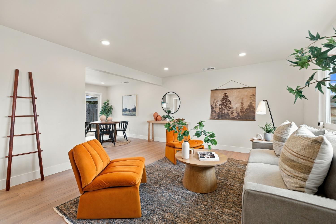
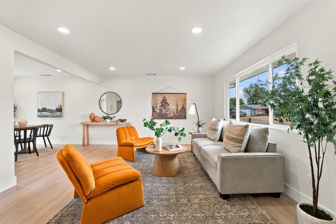
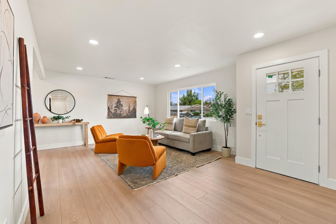
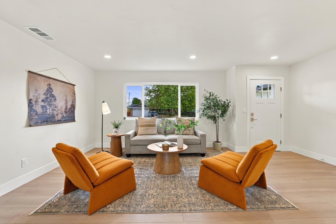
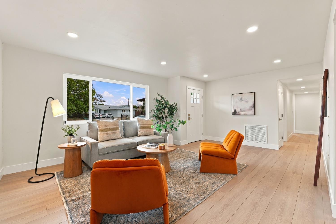
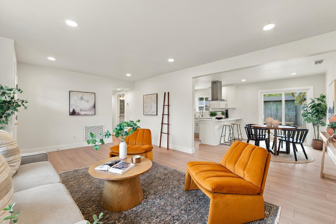
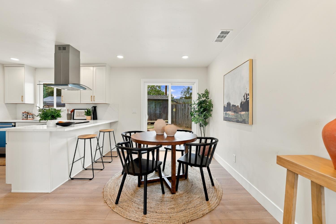
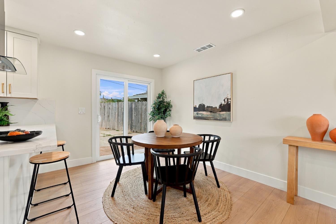
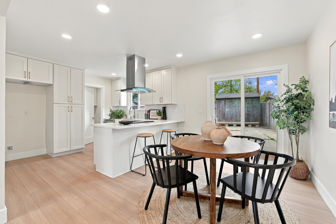
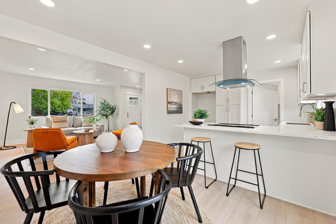
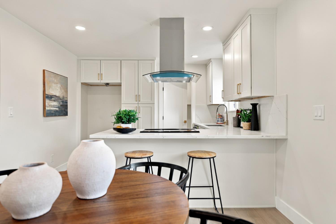
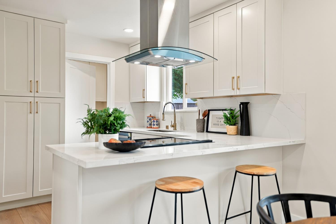
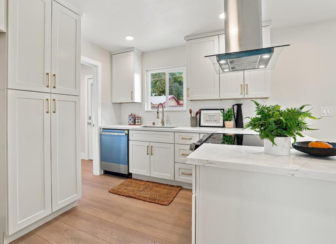
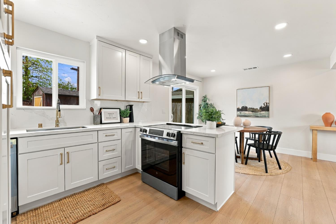
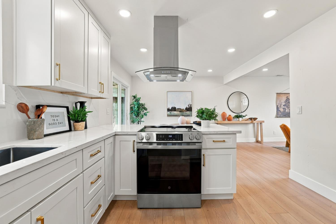
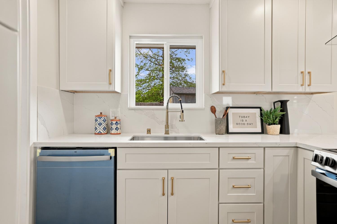
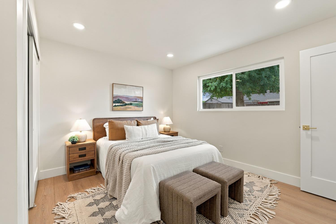
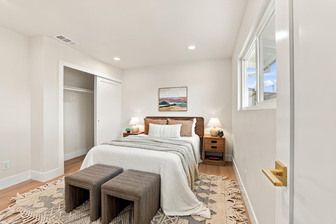
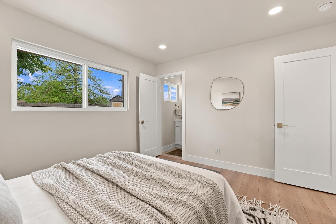
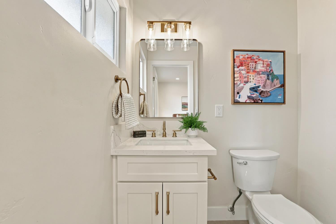
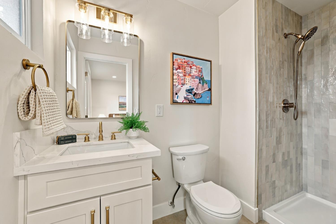
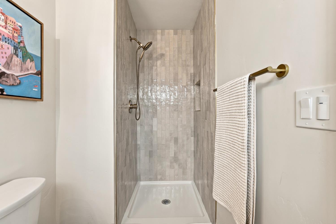
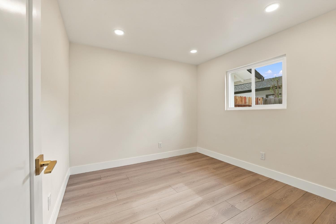
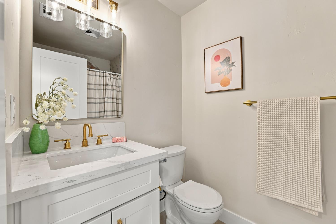
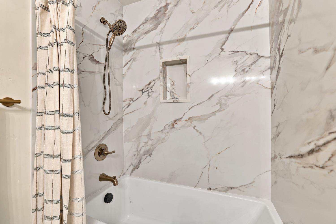
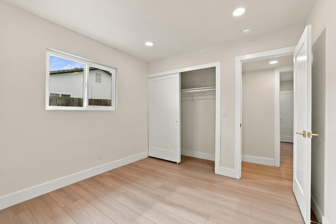
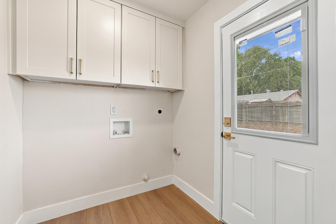
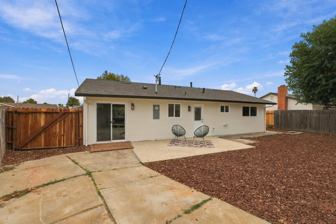
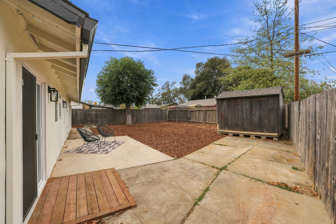
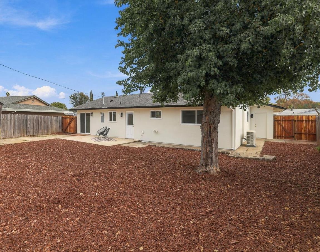
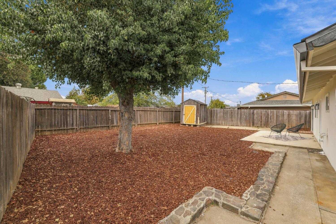
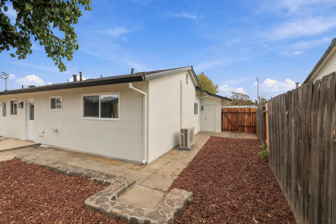
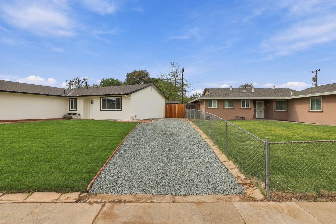
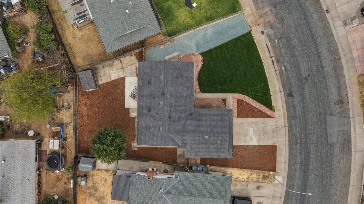
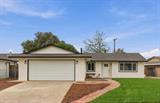
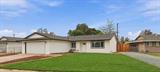
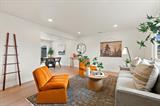
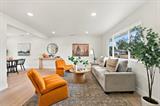
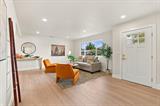
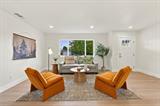
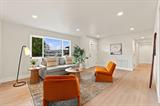
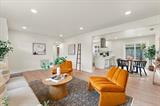
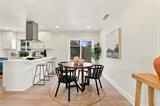
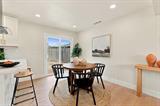
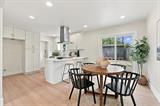
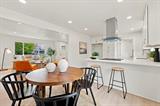
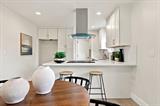
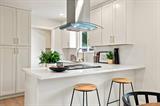
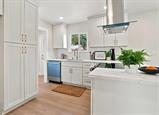
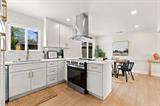
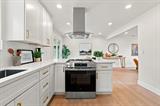
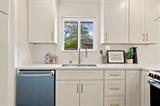
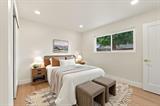
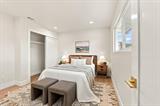
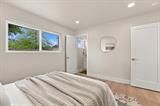
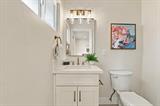
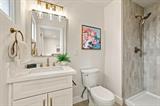
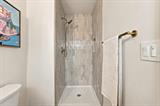
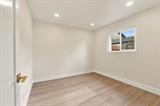
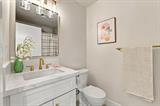
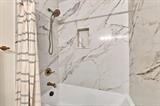
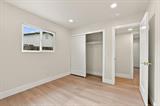
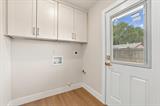
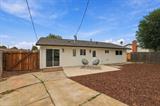
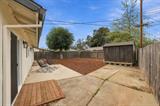
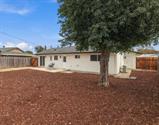
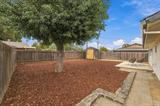
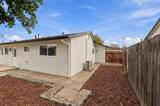
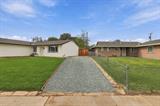
This beautifully remodeled 3-bedroom, 2-bathroom home offers modern finishes, thoughtful upgrades, and exceptional attention to detail throughout. Step inside to discover a bright, inviting interior featuring new flooring, fresh paint and imperfect smooth texture, updated lighting, and a stunning redesigned kitchen complete with new cabinetry, countertops, and stainless steel appliances. Both bathrooms have been tastefully remodeled, including a private primary bathroom with designer tile shower surround and a beautifully appointed hallway bathroom with a tub and quartz tub surround. Major improvements include a new roof, new HVAC system, new windows, and a new garage door. Outside, enjoy a spacious lot with refreshed landscaping, convenient RV access, and newly installed side gates. The generous outdoor space offers endless possibilities for entertaining, recreation, or creating your dream backyard retreat. Professionally staged and truly move-in ready, this home combines the appeal of high end finishes with the charm of an established neighborhood. Don’t miss your opportunity to own this extensively renovated property.

Last checked: 3 hours ago
Listing updated: October 21, 2026, 5:20 pm
Listed By: Michael Breinke, Frey And Associates
Source: MLS Metrolist, MLS#:226130361

Map Location

6920 Peck Drive,95828,Sacramento,Sacramento,CA

Walk Score

All data, photos, visualizations, and information regarding a property, including the property’s compliance with state and local legal requirements and all measurements and calculations of area, have been obtained from various sources, and may include such material that has been generated by use of artificial intelligence. Such information and material have not been and will not be verified for accuracy by the listing broker or the multiple listing service, and are not guaranteed as complete, accurate or reliable. Such information and material should be independently reviewed and verified for accuracy. This information and material are intended for the personal use of consumers and may not be used for any purpose other than to identify prospective properties consumers may be interested in purchasing.

MetroList CA data Last Updated: October 21, 2026, 5:20 pm
Data Source: SACM
Metrolist True Source LogoMetroList Services, Inc. Copyright © 2025

