
For Sale
New

3527 Shoshone Drive, Camp Connell, CA 95223

$730,000(Negotiable)
561240497_2932cda4-1ca3-441d-becd-2625b516e3e5.jpg
561240497_f6fade9e-b6df-4c8c-92d0-67ee66573448.jpg
561240497_39f23ba8-3c73-4c98-87bc-150e90660909.jpg
561240497_42280da6-97b8-47a5-8491-823a7f4a2f08.jpg
561240497_ff2adeba-fc54-4afd-8ff5-79943cd0c79b.jpg
561240497_f60fff80-b20c-43a2-9908-96caee85ee44.jpg
561240497_f0fd5c17-f4c3-40ec-9125-6b53dd7ba340.jpg
561240497_ce1aab88-26d1-4e98-b453-626bd03e0970.jpg
561240497_bef17362-aa09-4b6d-893d-779ca2091548.jpg
561240497_c41c806d-0de2-419f-84a7-5762013f0ee4.jpg
561240497_79b0a067-01b3-4baa-b317-e8a972b6a54b.jpg
561240497_cbb815c9-bd04-4e59-a559-36a15b5f4e61.jpg
561240497_3f8519cb-f4bc-4657-b24b-3322b4336632.jpg
561240497_29568a66-2883-4044-a67d-739ad042fd11.jpg
561240497_885d676c-b844-4443-b31c-3dc8310860ad.jpg
561240497_2356cef8-fa2b-4c1b-8a2d-e16a567e1071.jpg
561240497_b704d1fc-df69-4700-a114-06403092e715.jpg
561240497_193f44dd-9cc8-4bca-90f2-e20368cbbfd8.jpg
561240497_1ef7cbe0-4269-47d8-9bc9-ec4a3df0bce5.jpg
561240497_2e01223c-8ca7-414d-a428-56fe73fbf6f5.jpg
561240497_286f97ee-de77-40ad-a996-64d684114602.jpg
561240497_19c8aecc-e753-411d-a322-122db6d7bd2f.jpg
561240497_7acdbd52-95bb-4ea9-9b68-5614bcd09c4a.jpg
561240497_f1619182-5080-4d00-a228-65da09fed148.jpg
561240497_9cd7f872-8248-45c3-b20a-cef6176610f7.jpg
561240497_209f08b4-f42c-46ec-8c00-c583377b6211.jpg
561240497_71ede9db-defd-4e0a-b610-fdfd8adcaaba.jpg
561240497_686512ed-6299-4c64-a051-d39d2a309b69.jpg
561240497_e96d8773-2b73-4218-a009-0b54df776478.jpg
561240497_01b54805-2cc8-4b7e-b369-5e250f83503e.jpg
561240497_fa0d9a5a-4310-4848-9388-df06466295d0.jpg
561240497_ed967328-0b70-4850-aaa3-e869eb632aff.jpg
561240497_b9ee67cb-e24b-4915-9b5a-a387c30d797f.jpg
561240497_a3ca77c4-fbff-41fe-94f7-719e2ecfeaa0.jpg
561240497_6c5466ac-02c2-46e9-9bba-64a3eb277851.jpg
561240497_51f9b7af-bd06-449f-b3ef-0ba248bb9807.jpg
561240497_cb8f2c11-539b-4d7b-a5c9-0f1d9cc8eaca.jpg
561240497_0c48af5e-1a66-4c23-a943-0232aeb82c13.jpg
561240497_7376198d-c2ac-4c8e-bbb7-e4fb3c25dec0.jpg
561240497_cc8ab197-7cce-4671-9090-e48283981acf.jpg
561240497_922cd291-246b-4d2c-9db5-7e1306bbd004.jpg
561240497_319aa868-432d-4fb9-a1a1-985d0a1a3883.jpg
561240497_24be26df-0ddf-4d1a-b8c1-546b90b3a111.jpg
561240497_9381a2e6-df80-4b30-8c4e-fad73bfa1c46.jpg
561240497_00614e95-ce23-40bb-8cb7-b733a3293f38.jpg
561240497_731fffa3-541a-4f20-9990-cbbfd9b7e59e.jpg
561240497_6017bed1-eb5b-4475-8eb6-ddbbb477d526.jpg
561240497_58106865-2ca7-4615-a25e-62859a63c21c.jpg
561240497_a938d8d8-2312-4502-8089-8004d5951fcc.jpg
561240497_8cd8a31f-ce9d-4f2c-8aad-4c42965b98b0.jpg
561240497_88aff73a-695e-427a-8dfc-43b4f4ec2cd4.jpg
561240497_f9de3c23-cf00-4a05-b732-5cf57f08a689.jpg
561240497_f03fe6d2-2895-437b-82be-2ac9ba6a472d.jpg

Overview

ID
3521868
Type
Single Family Residence
Parking
No
Beds
3
Baths
3
Sqft
2595
Build Year
2005
Purpose
For Sale
Lot Size
0.39 acres

About This Listing

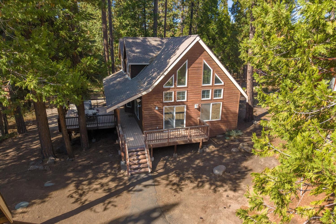
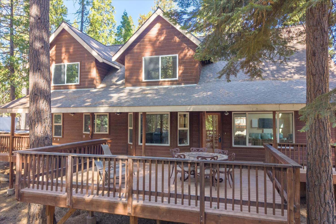
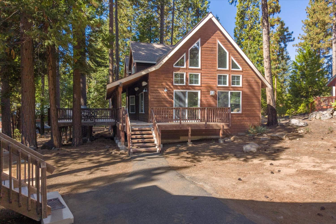
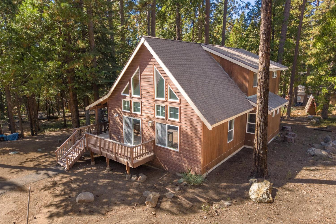
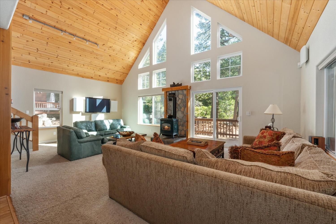
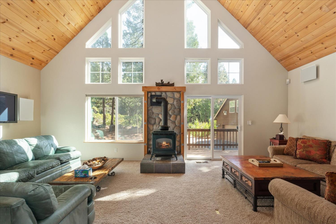
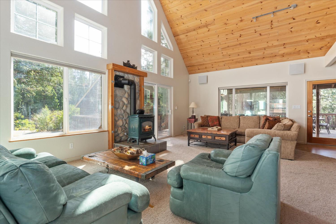
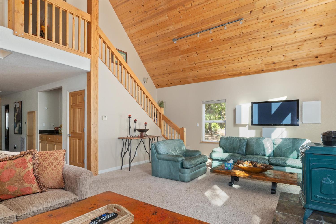
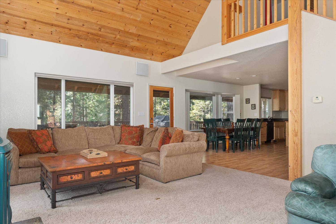
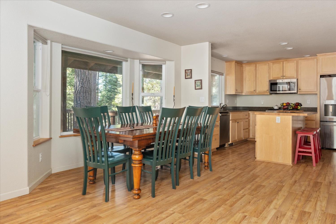
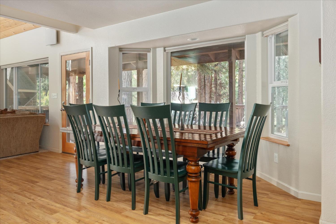
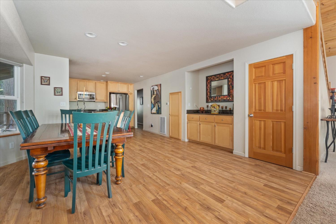
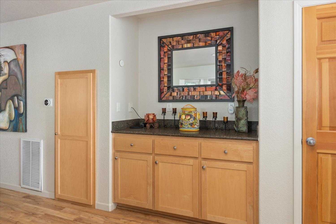
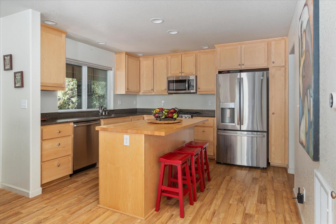
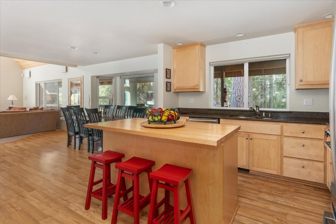
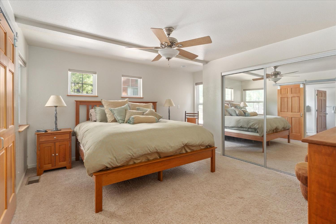
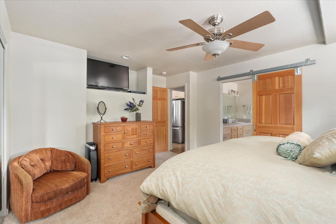
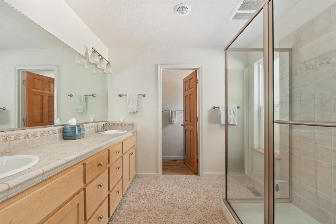
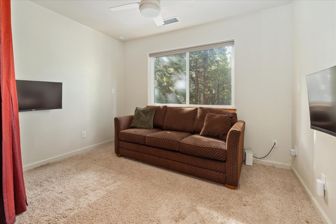
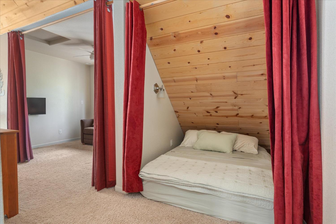
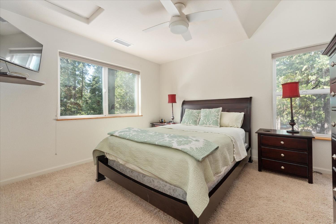
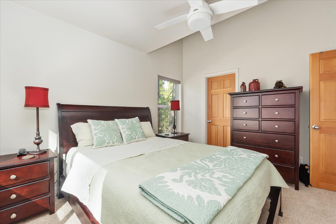
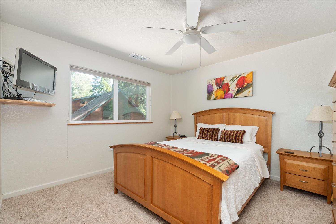
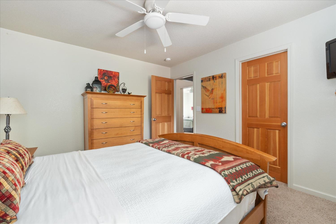
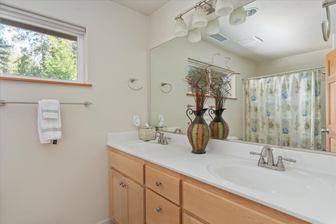
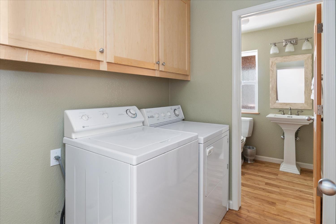
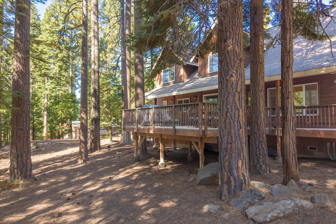
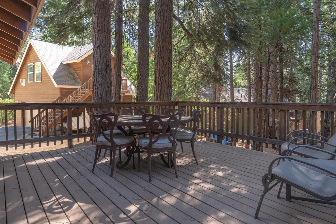
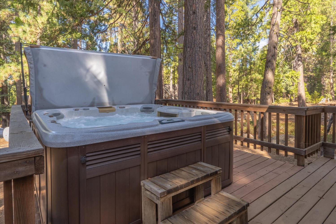
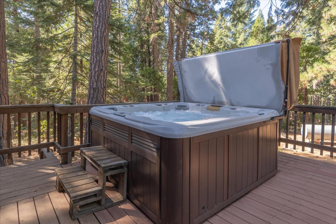
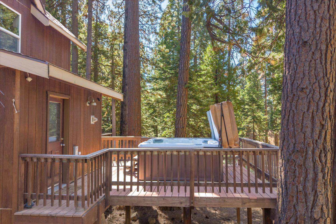
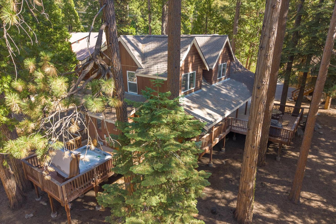
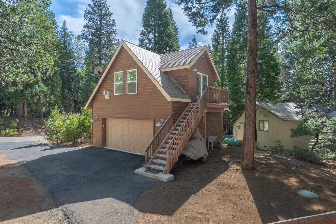
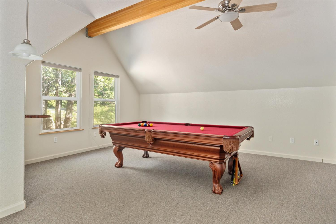
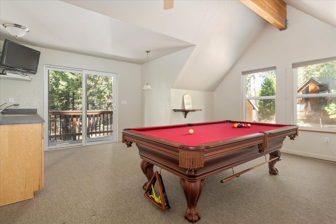
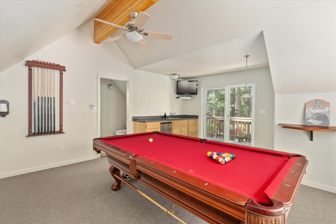
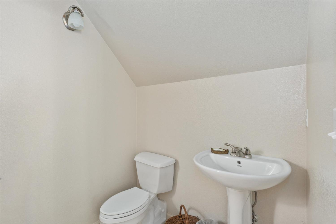
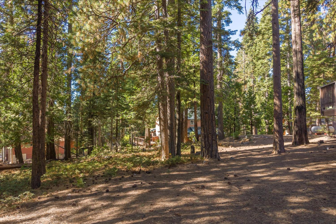
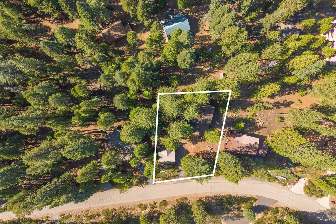
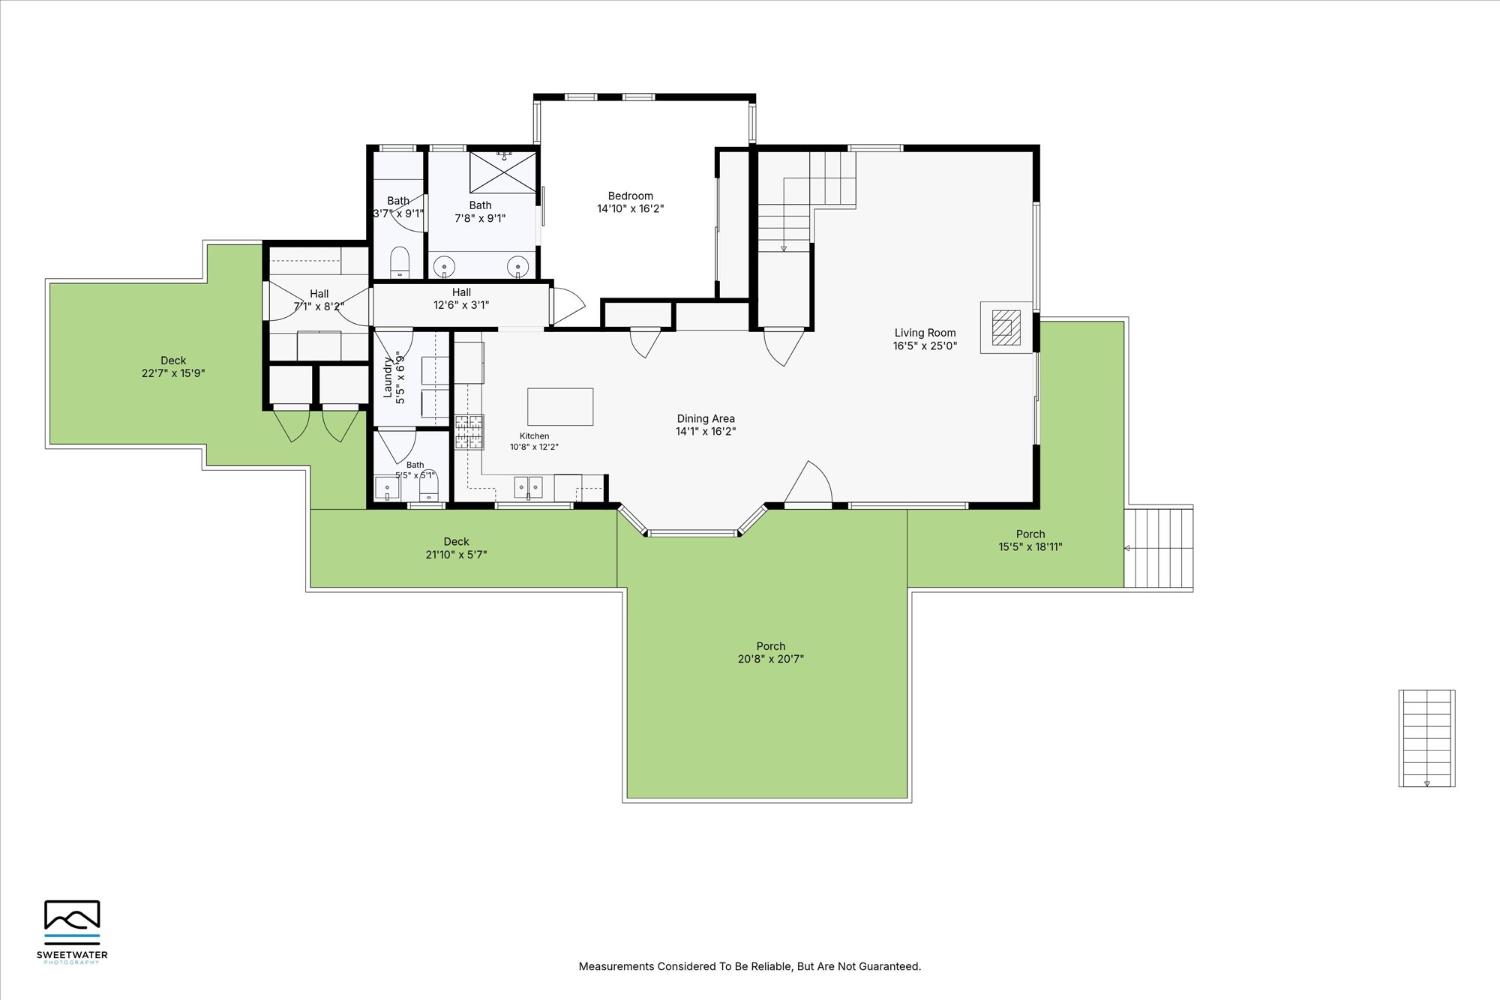
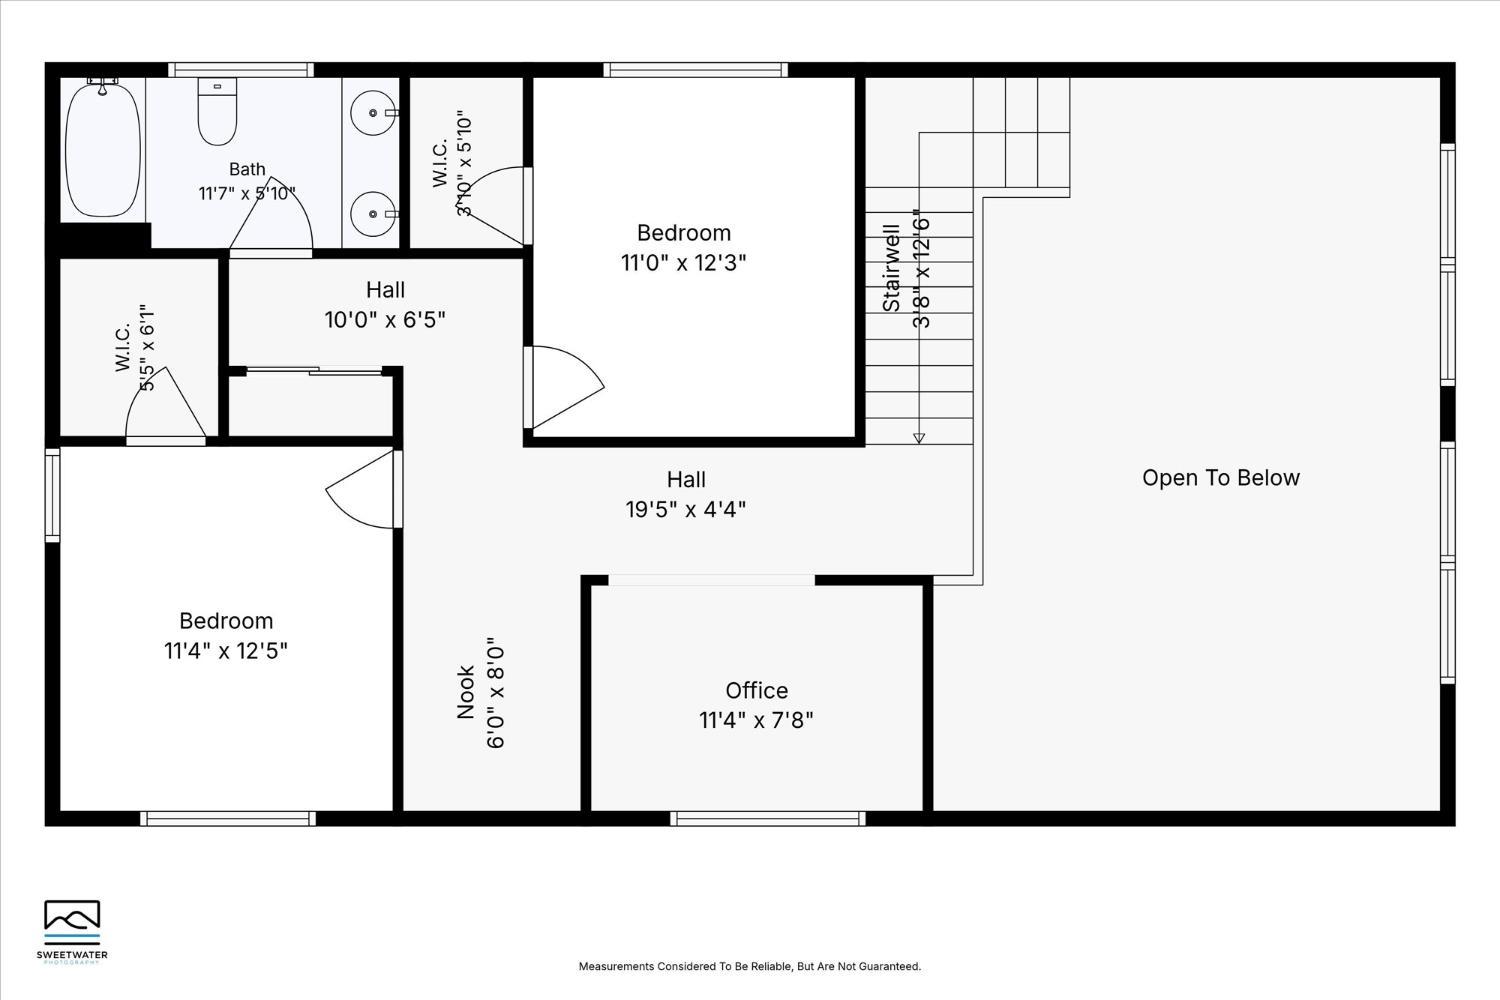
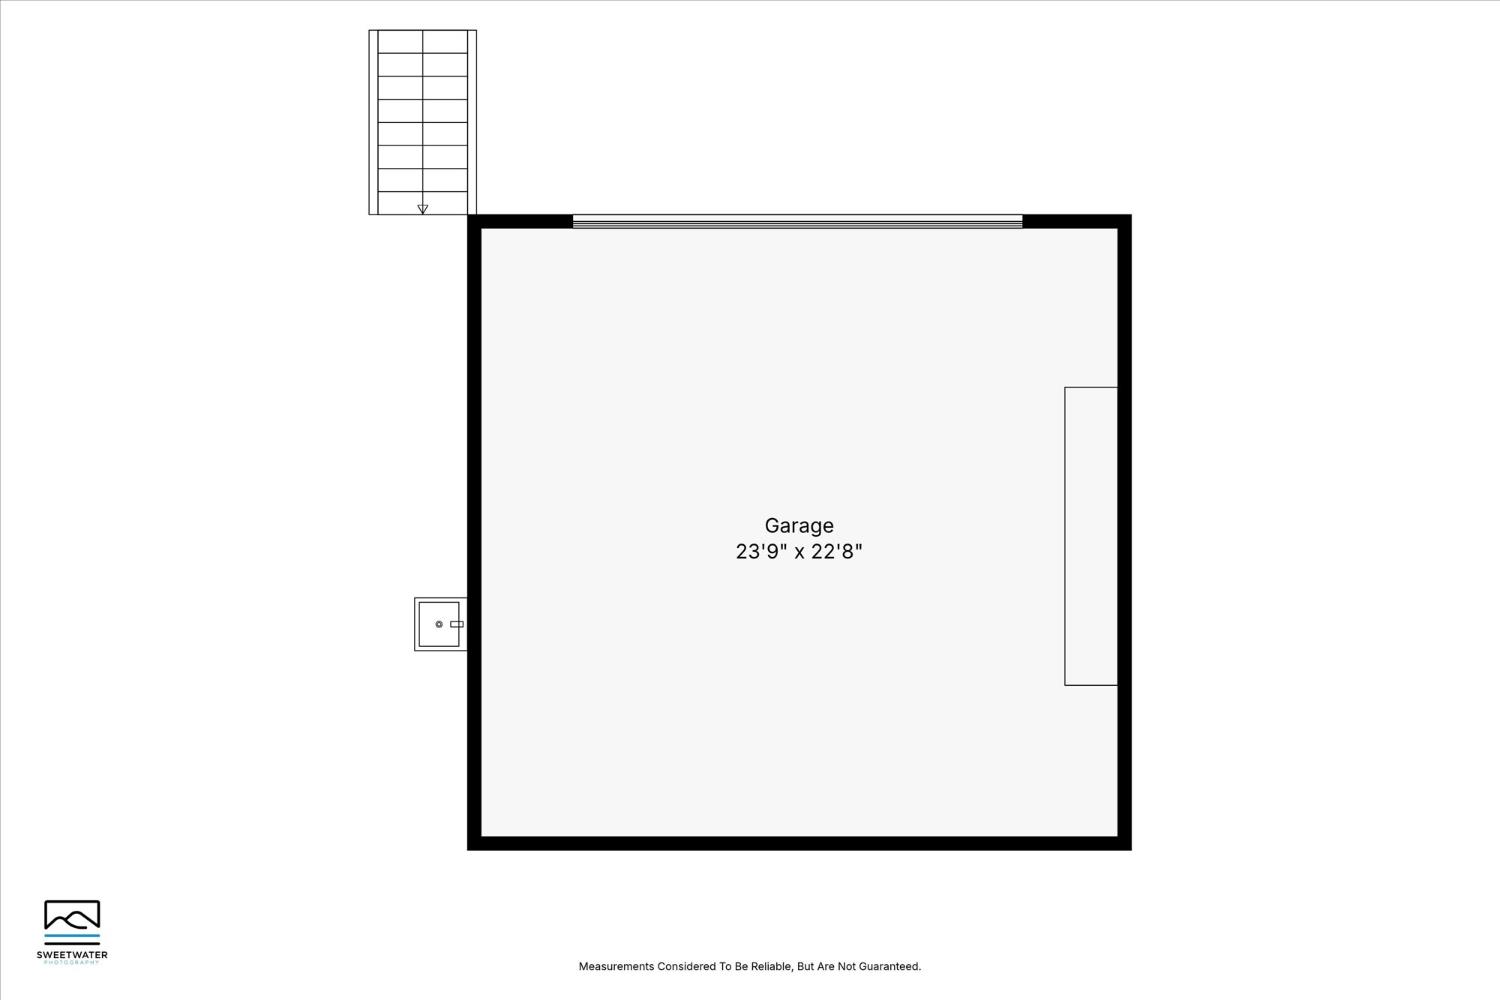
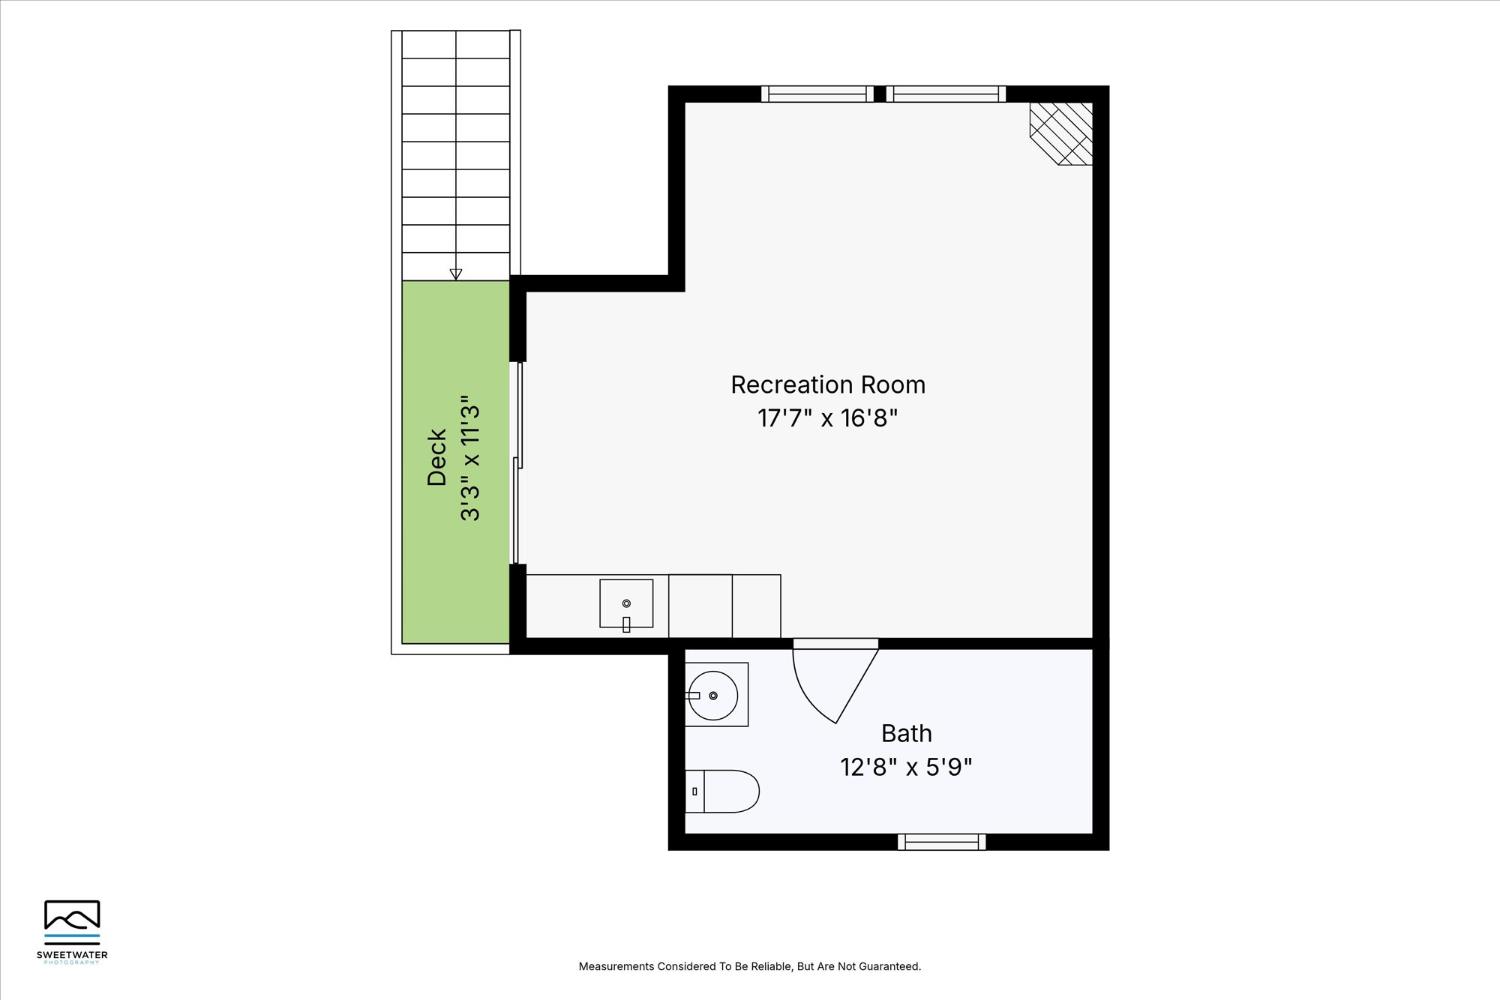
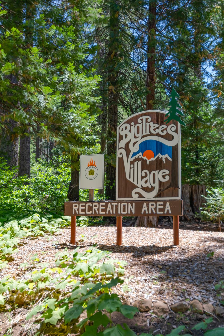
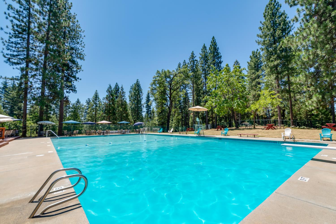
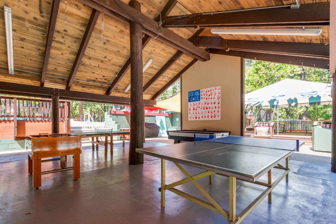
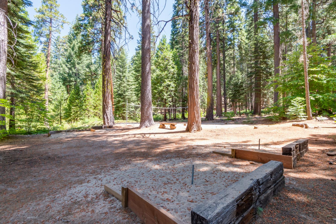
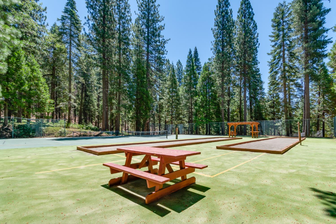
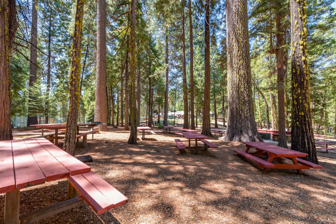
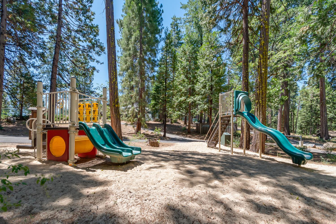
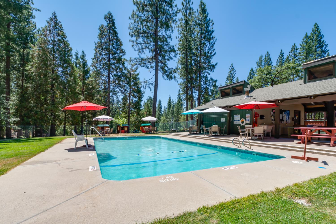
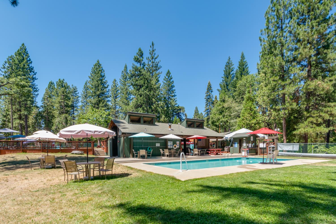
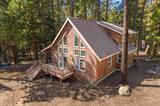
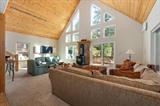
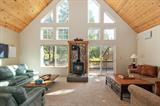
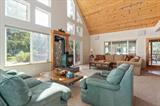
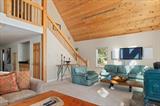
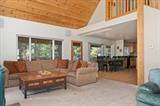
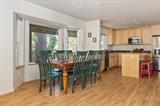
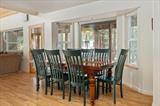
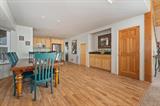
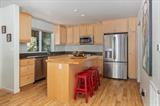
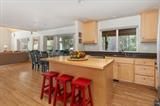
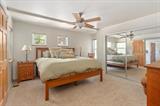
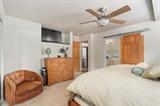
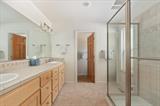
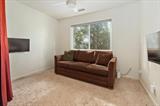
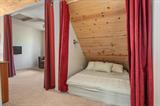
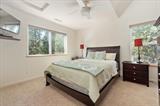
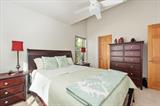
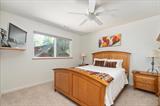
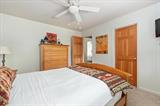
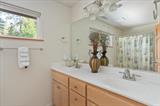
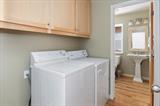
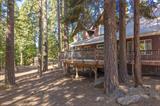
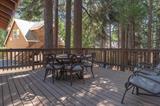
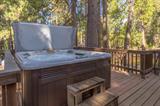
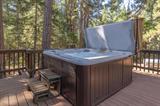
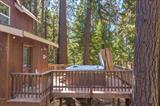
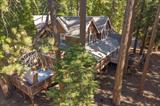
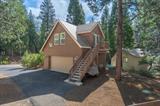
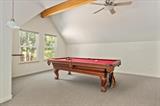
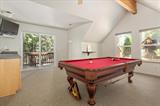
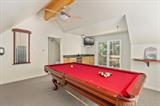
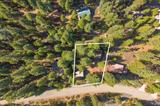
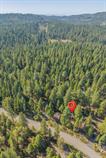
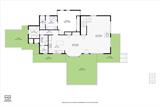
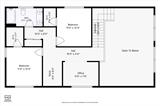
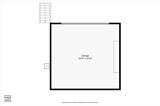
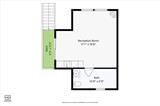
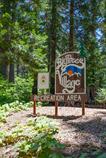
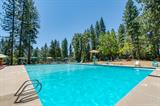
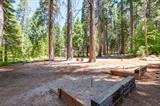
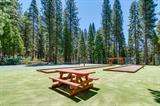
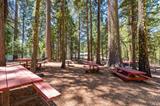
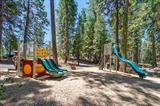
Mountain bliss comes with room to gather, play, and host in this exceptional custom chalet set on a level lot in Big Trees Village. The main house offers 2,595 square feet, with three bedrooms, an office, two full bathrooms and a half bath. A separate studio above the garage adds another 350 square feet (approx) of flexible living space for a total of approximately 2945 sprawling square feet. Floor-to-ceiling windows fill the oversized living area with forest light, while a gas log stove sets the mood for movie nights and fireside conversations. The spacious kitchen keeps everyone connected with stainless steel appliances, a center island, abundant counter space, and generous storage. The main-level primary suite provides everyday convenience, alongside a laundry room and half bathroom. Upstairs, two additional bedrooms, a full bathroom, an office, and a playful sleeping cubby create an inviting and flexible retreat. Above the detached two-car garage, the studio includes a kitchenette and half bathroom. Currently arranged as a recreation room, it could become guest quarters or a rental space. The extra-large garage is ready for boats, gear, and mountain toys. Outside, a generous entertaining deck and separate hot tub deck make relaxing almost mandatory. The Big Trees Village Recreation Center is within walking distance, with Calaveras Big Trees State Park, Bear Valley Ski Resort, lakes, trails, and Murphys wine tasting nearby.

Last checked: 3 hours ago
Listing updated: October 21, 2026, 6:18 pm
Listed By: Kelley M Stellar, Cedar Creek Realty, Inc
Source: MLS Metrolist, MLS#:226127151

Map Location

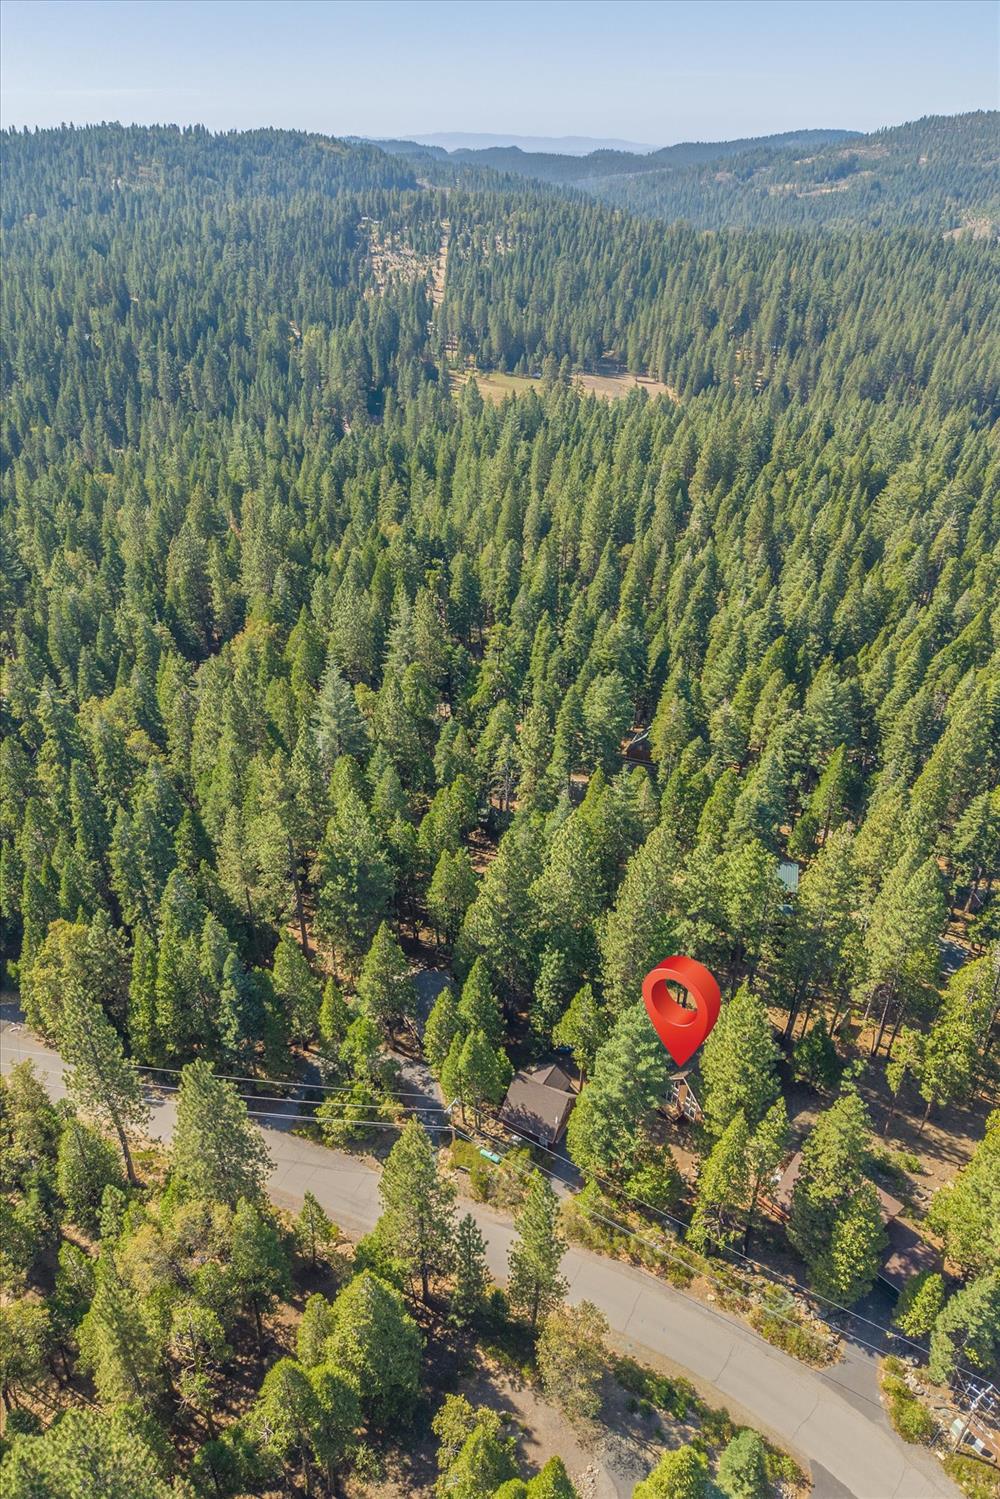
3527 Shoshone Drive,95223,Camp Connell,Calaveras,CA

Walk Score

All data, photos, visualizations, and information regarding a property, including the property’s compliance with state and local legal requirements and all measurements and calculations of area, have been obtained from various sources, and may include such material that has been generated by use of artificial intelligence. Such information and material have not been and will not be verified for accuracy by the listing broker or the multiple listing service, and are not guaranteed as complete, accurate or reliable. Such information and material should be independently reviewed and verified for accuracy. This information and material are intended for the personal use of consumers and may not be used for any purpose other than to identify prospective properties consumers may be interested in purchasing.

MetroList CA data Last Updated: October 21, 2026, 6:18 pm
Data Source: SACM
Metrolist True Source LogoMetroList Services, Inc. Copyright © 2025

