
For Sale
New

11 Kamson Court, Sacramento, CA 95833

$405,000(Negotiable)
561240623_0d4b8d71-f88d-4e49-8d66-cc3b27a68483.jpg
561240623_9bf69141-db76-4fab-9d68-77ba02d9488a.jpg
561240623_4df8300d-4a17-44de-bdf2-cc7ea2f407a9.jpg
561240623_041b372c-e020-4641-9aba-1d61707d657f.jpg
561240623_3e3c254d-a473-4f5f-a492-a8c88d7e1522.jpg
561240623_fd3e5d7a-ffc6-4d99-a178-9472b8ed6599.jpg
561240623_27e3b7a1-4393-4592-bf78-441a02d26141.jpg
561240623_1c80b625-65d7-4713-946a-625951b55264.jpg
561240623_074c8b0b-3396-4d95-b279-ce20d9fd44fb.jpg
561240623_a7800090-e701-46f1-8a7b-97c0da4daa31.jpg
561240623_a7f1a96f-5002-4288-9cd9-9ca436890f7b.jpg
561240623_40d67383-2428-451b-b899-14dade47fc74.jpg
561240623_c56fdf3d-b2b2-41cc-811a-61793ec59e0e.jpg
561240623_d37e3a0b-616a-4543-8bf6-4a884566ea1e.jpg
561240623_533ff5cf-8e2f-407a-bfc3-52c610841e9b.jpg
561240623_3319627c-201c-4ff5-8fdd-75ec594bfa8e.jpg
561240623_fe472ef2-440e-45a9-988b-f703c4845c7c.jpg
561240623_faa85081-82f5-45cc-aa20-522e76c9edbb.jpg
561240623_b673d4c0-cc17-458e-932f-d87f2a7ef6de.jpg
561240623_30629987-8546-43cd-bc0d-fe6a3e00c936.jpg
561240623_d79ffe2d-c092-4fbc-956d-d5b3c6c8a1a5.jpg
561240623_3d4d983a-1592-48dd-8cb2-48f19c3d7c40.jpg
561240623_e1a5bc79-7fd5-4bb3-bd0c-c1285379480e.jpg
561240623_20843226-2e24-4dfd-af0b-1e158030406a.jpg
561240623_82c2d87a-bba6-44d2-b194-ee42c58fd9b3.jpg
561240623_ddf82ec7-1f03-411f-bdac-679d9ec3d827.jpg
561240623_f8b19175-a27b-497a-81ac-6dd66c2c635a.jpg
561240623_e5d2efa3-ea65-4bfe-9ae1-3f00abd4a9ef.jpg
561240623_3f940f25-c1cd-4591-a11a-a17ceefaf178.jpg
561240623_e9a8d85f-ad7d-4e36-b412-4bbb0dd72d91.jpg
561240623_76bb0b11-05dc-4b96-945b-2c28cd4ad2a7.jpg
561240623_f75e845b-05fb-4bb6-ab7f-a1e70a046155.jpg
561240623_1be94809-5392-47fc-a503-36dfe3c62930.jpg
561240623_248f5e0c-1cc3-40d5-9eff-9c073c90bdb2.jpg
561240623_236d309c-edf5-4987-85d7-25c6b13cca16.jpg
561240623_9b039279-0de3-4ad9-9f16-e58f54098ff9.jpg
561240623_b3abb046-6e6e-4cca-bb67-ed0ca637bf13.jpg

Overview

ID
3521897
Type
Halfplex
Parking
No
Beds
2
Baths
2
Sqft
1133
Build Year
1981
Purpose
For Sale
Lot Size
5,227 acres

About This Listing

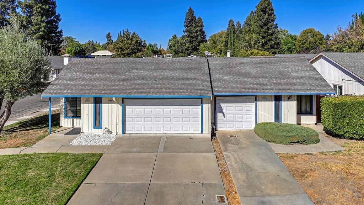
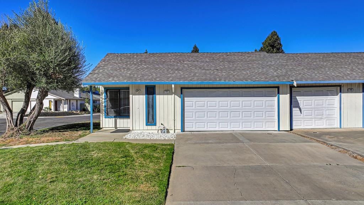
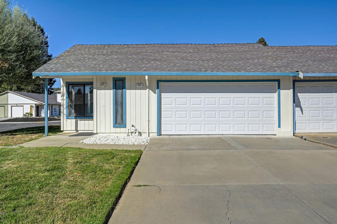
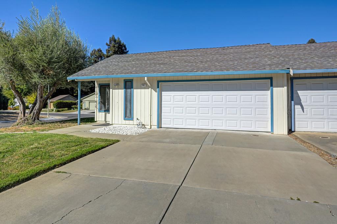
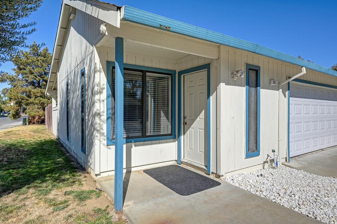
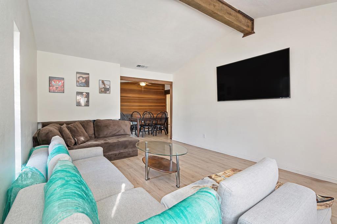
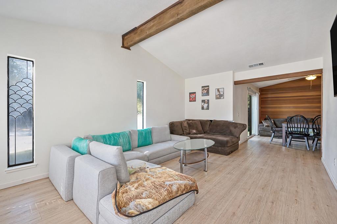
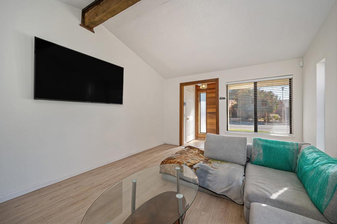
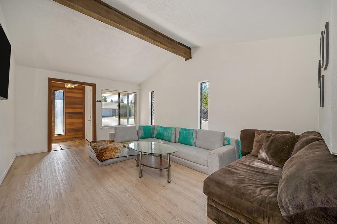
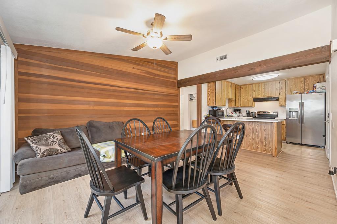
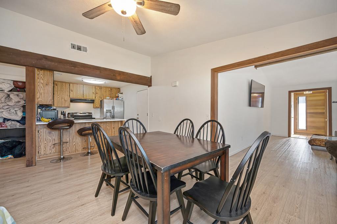
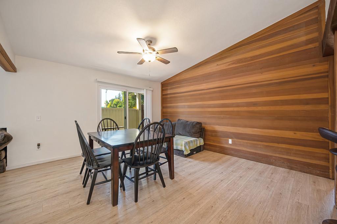
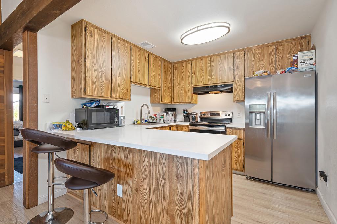
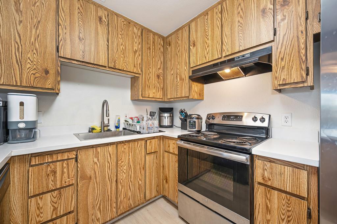
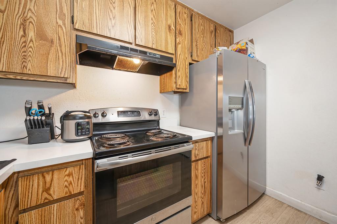
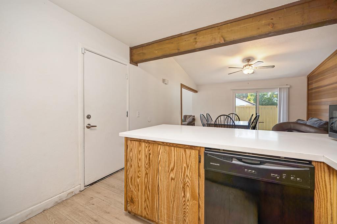
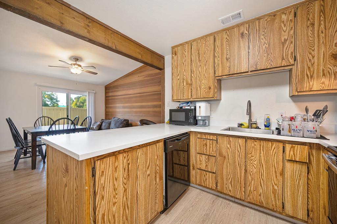
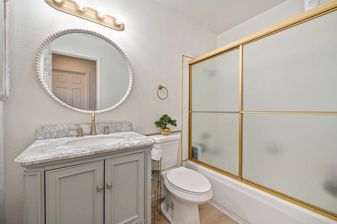
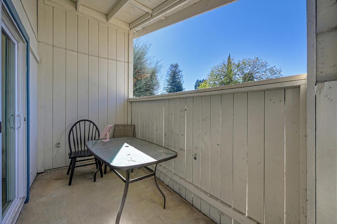
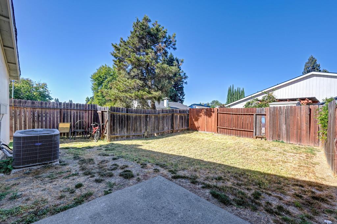
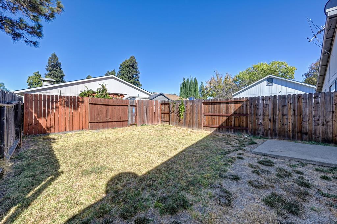
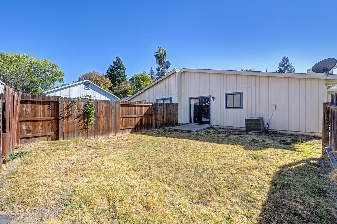
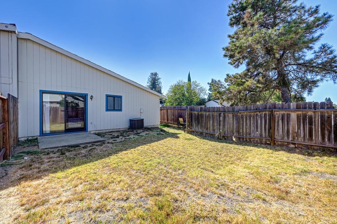
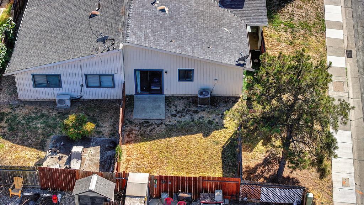
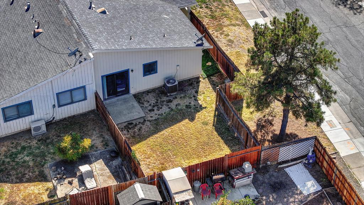
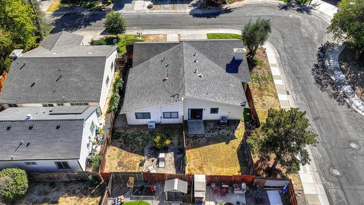
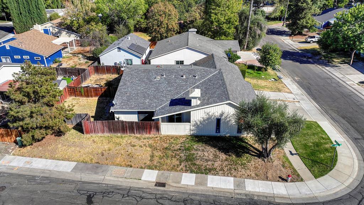
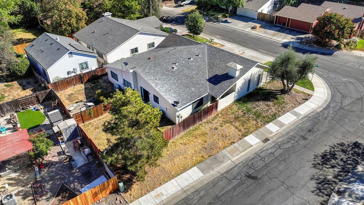
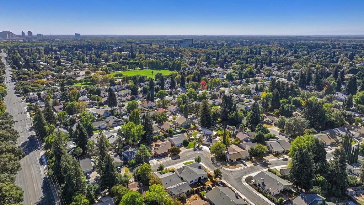
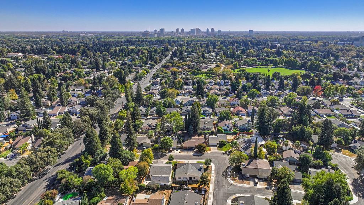
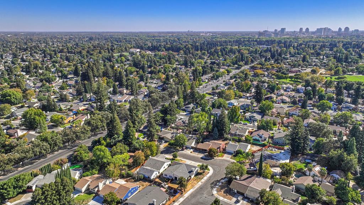
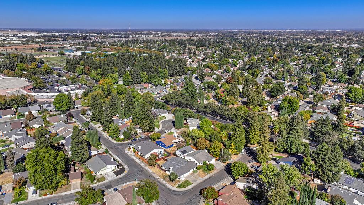
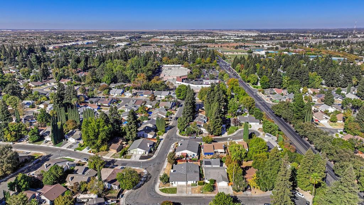
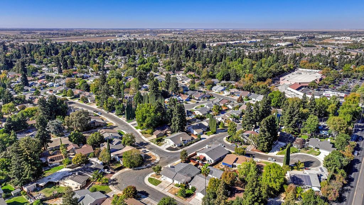
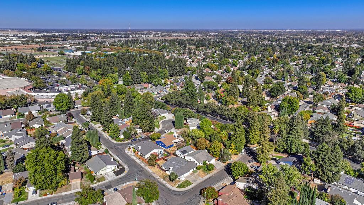
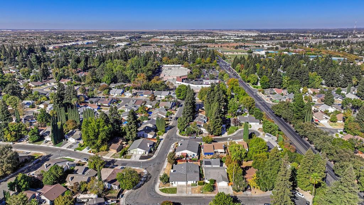
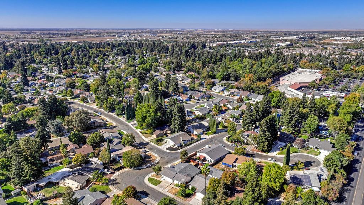
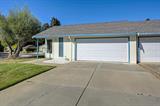
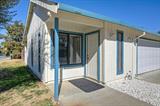
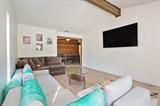
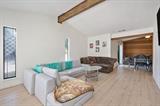
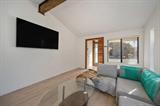
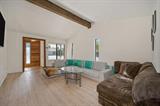
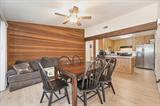
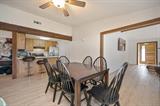
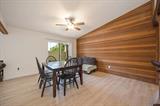
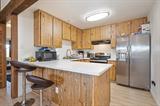
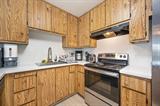
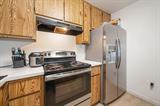
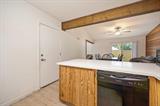
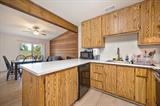
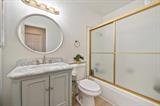
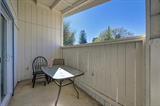
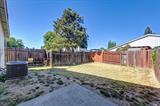
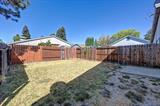
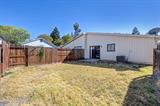
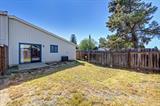
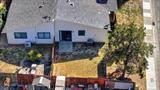
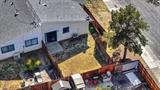
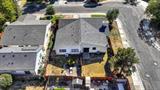
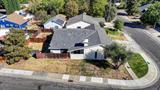
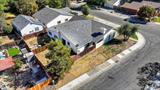
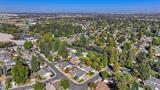
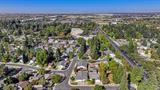
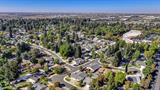
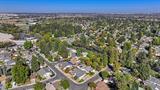
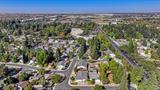
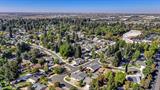
Ideally situated on a desirable corner lot within a quiet cul-de-sac, this charming halfplex offers 2 bedrooms, 2 bathrooms, and 1,133 square feet of comfortable living space. Step inside to discover an abundance of natural light throughout, creating a bright and inviting atmosphere. The welcoming living room features vaulted ceilings with an exposed beam, a cozy gas fireplace, and attractive luxury vinyl plank (LVP) flooring that flows throughout the home. The functional floor plan transitions effortlessly into the dining area, highlighted by a trendy wood accent wall that adds warmth and character. A sliding glass door provides seamless access to the covered back porch and generously sized backyard, perfect for outdoor entertaining, gardening, or simply relaxing. The kitchen features a stainless-steel stove and refrigerator with a built-in water and ice dispenser, an updated kitchen faucet, and modern flush-mount lighting. Retreat to the spacious primary suite, showcasing stylish wood accent walls, a walk-in closet, and a private bathroom featuring a walk-in shower with brushed nickel fixtures. Both bathrooms have been refreshed with updated vanities and toilets, adding to the home’s appeal. Additional highlights include a spacious 2-car garage with a new garage door, offering convenient parking and extra storage, along with a water heater that is approximately one year old. Whether you’re a first-time homebuyer, looking to downsize, or searching for a great investment opportunity, this property offers incredible versatility and potential. Investors will appreciate the strong rental income potential and attractive market rents in the area. Conveniently located near shopping, dining, parks, and major commuter routes, 11 Kamson Court combines comfort, convenience, and investment appeal. Don’t miss this fantastic opportunity! Will not last long!

Last checked: 4 hours ago
Listing updated: October 21, 2026, 9:47 pm
Listed By: Brooke M Cardenas, Coldwell Banker Realty
Source: MLS Metrolist, MLS#:226130070

Map Location

11 Kamson Court,95833,Sacramento,Sacramento,CA

Walk Score

All data, photos, visualizations, and information regarding a property, including the property’s compliance with state and local legal requirements and all measurements and calculations of area, have been obtained from various sources, and may include such material that has been generated by use of artificial intelligence. Such information and material have not been and will not be verified for accuracy by the listing broker or the multiple listing service, and are not guaranteed as complete, accurate or reliable. Such information and material should be independently reviewed and verified for accuracy. This information and material are intended for the personal use of consumers and may not be used for any purpose other than to identify prospective properties consumers may be interested in purchasing.

MetroList CA data Last Updated: October 21, 2026, 9:47 pm
Data Source: SACM
Metrolist True Source LogoMetroList Services, Inc. Copyright © 2025

