
For Sale
New

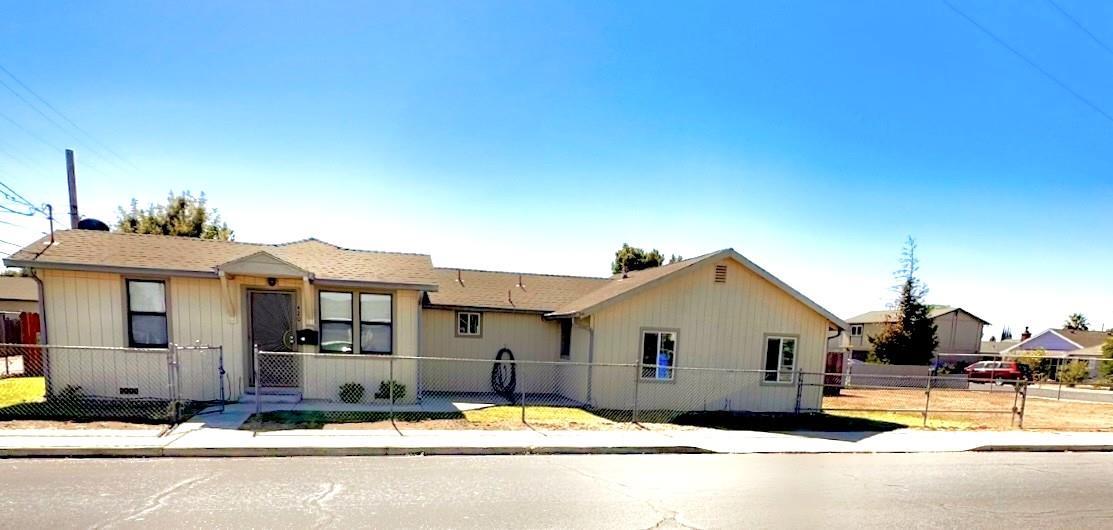
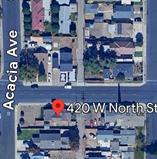
420 North Street, Manteca, CA 95336

$427,000(Negotiable)
561240863_eebc7040-8167-4400-93d3-b187b0f225fc.jpg
561240863_a52fc5c2-18ea-4b3c-bf3e-773df3c67265.jpg
561240863_af55dff6-e1b3-4ec6-b799-96184211ca7e.jpg
561240863_15e815e9-0c38-46ce-ae39-37d9bed78b69.jpg
561240863_bb03619d-46dc-466a-82fb-594e0d0973ed.jpg
561240863_daad56dd-9750-4cfa-b945-42a70fa75b21.jpg
561240863_d30e7e65-f518-4908-a95b-de8818d218b9.jpg
561240863_158e41bc-95d8-4e1b-ad74-4c0ffb8fd560.jpg
561240863_832330c4-b040-428d-b02d-9bd686017f9a.jpg
561240863_871be763-11c4-4fdd-91dc-f99442a5b575.jpg
561240863_705bb59f-1453-4153-8371-2aacdc5a8bb4.jpg
561240863_3e633164-cfc7-48ca-88b9-8ee25344780f.jpg
561240863_e64bdfa0-3487-4607-a119-a933550ebae0.jpg
561240863_0df7d9da-144c-4614-8121-1feb8f92ce6e.jpg
561240863_0fde63ec-c4e0-4272-afe6-e3897c9e4172.jpg
561240863_214a2efc-1756-4724-b4f0-92c32651fbbc.jpg
561240863_a41bb9fb-90d1-42a4-a3f3-044a01954ad1.jpg
561240863_241ff6cc-9350-4654-8dca-f03906b5860f.jpg
561240863_263674d1-0c10-42d3-88c2-a1b067d5b7b7.jpg
561240863_ea1c41d7-950d-4371-bbf9-c9e74af6515d.jpg
561240863_a355da3b-38e6-4369-a8d4-400b9fe9260f.jpg
561240863_b009d126-bc63-41bc-abba-7d4d76c1e123.jpg
561240863_7e474dfa-d264-42d3-b488-81e06eb7d1bd.jpg
561240863_88559a0f-4b17-425d-9afc-4397cda2a4fa.jpg
561240863_f0ae8b4b-4e1c-424b-96d2-09309c9ea0c4.jpg
561240863_e7a33b75-1fad-4ca5-ba43-e7e2d6eadceb.jpg
561240863_eddf577c-e553-442b-9a2c-ee796b141ee1.jpg
561240863_f2d5adf6-ad4c-4dcd-b151-ea2f4a698721.jpg
561240863_c7394955-487d-4b9c-9711-b9bbce3fc3fd.jpg
561240863_560b0596-2a11-4e62-93bf-d9dac567af96.jpg
561240863_b6734f58-05f3-4d8e-b891-3ceffba3429b.jpg
561240863_13ab0a33-c084-4c2d-af96-c0492aca061e.jpg
561240863_ada01e7e-8bc7-4fa3-b9b4-34a67d476e8e.jpg
561240863_925d67ff-a001-4834-851c-1901e245f849.jpg

Overview

ID
3521953
Type
Single Family Residence
Parking
No
Beds
3
Baths
2
Sqft
1258
Build Year
1945
Purpose
For Sale
Lot Size
0.15 acres

About This Listing

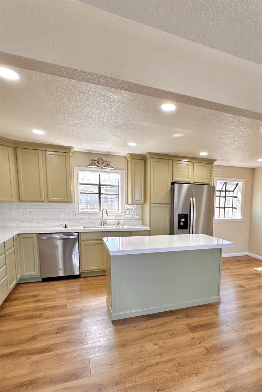
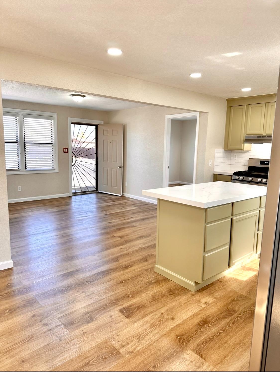
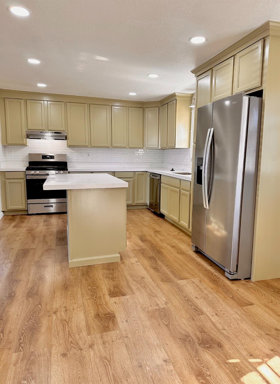
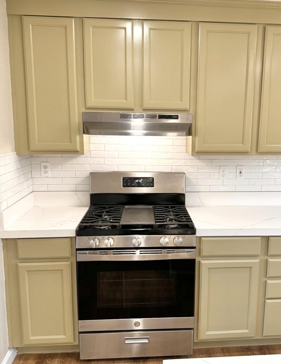
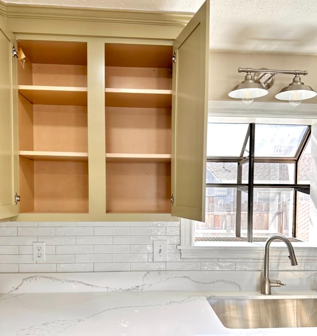
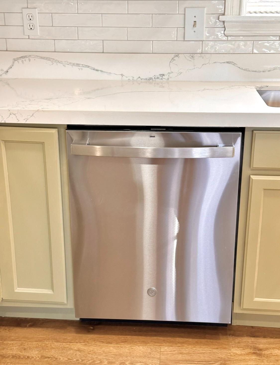
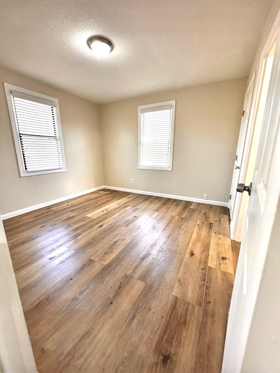
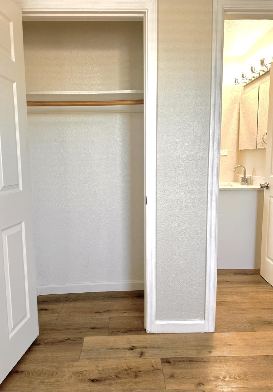
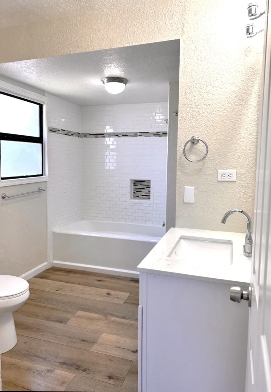
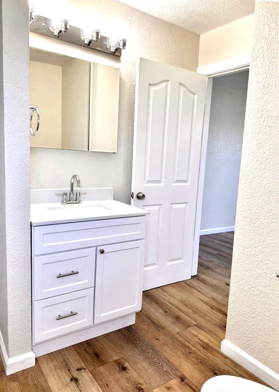
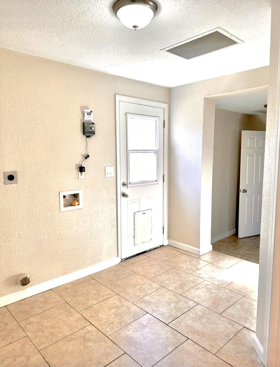
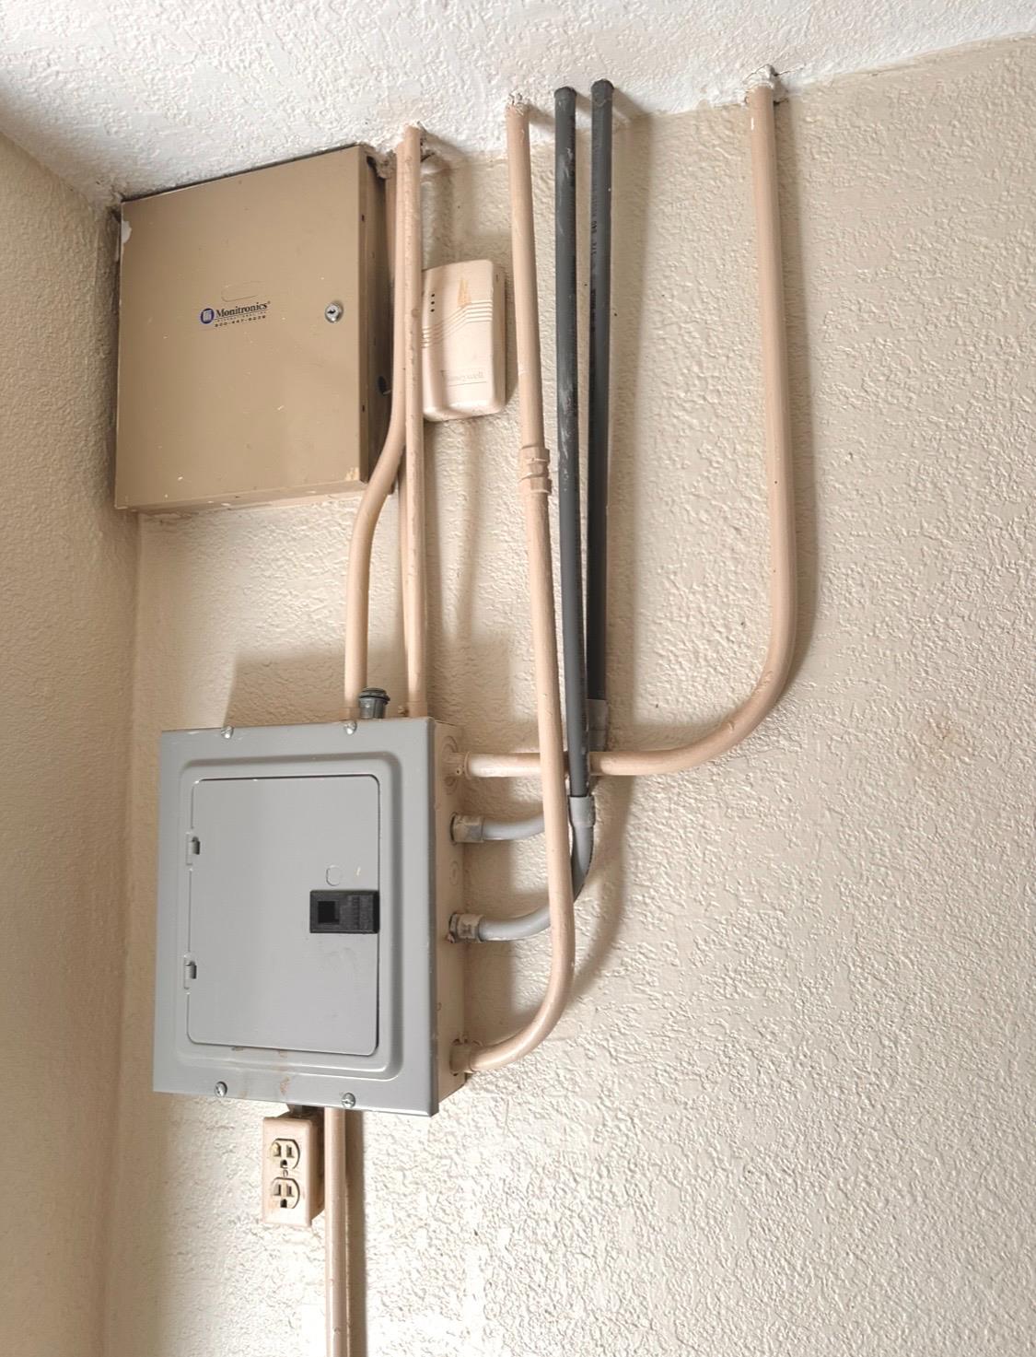
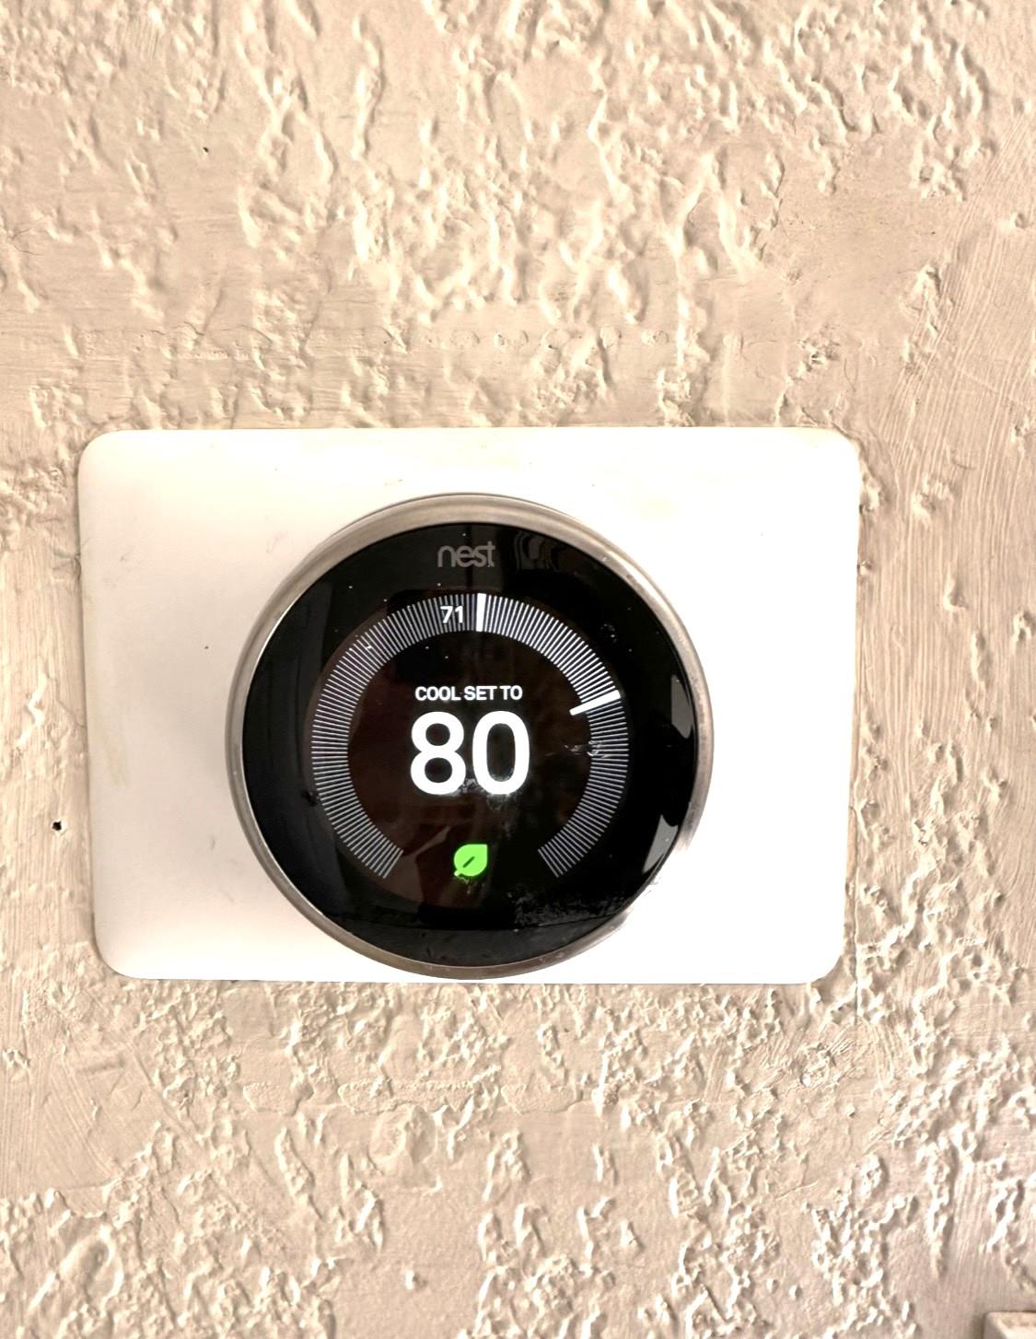
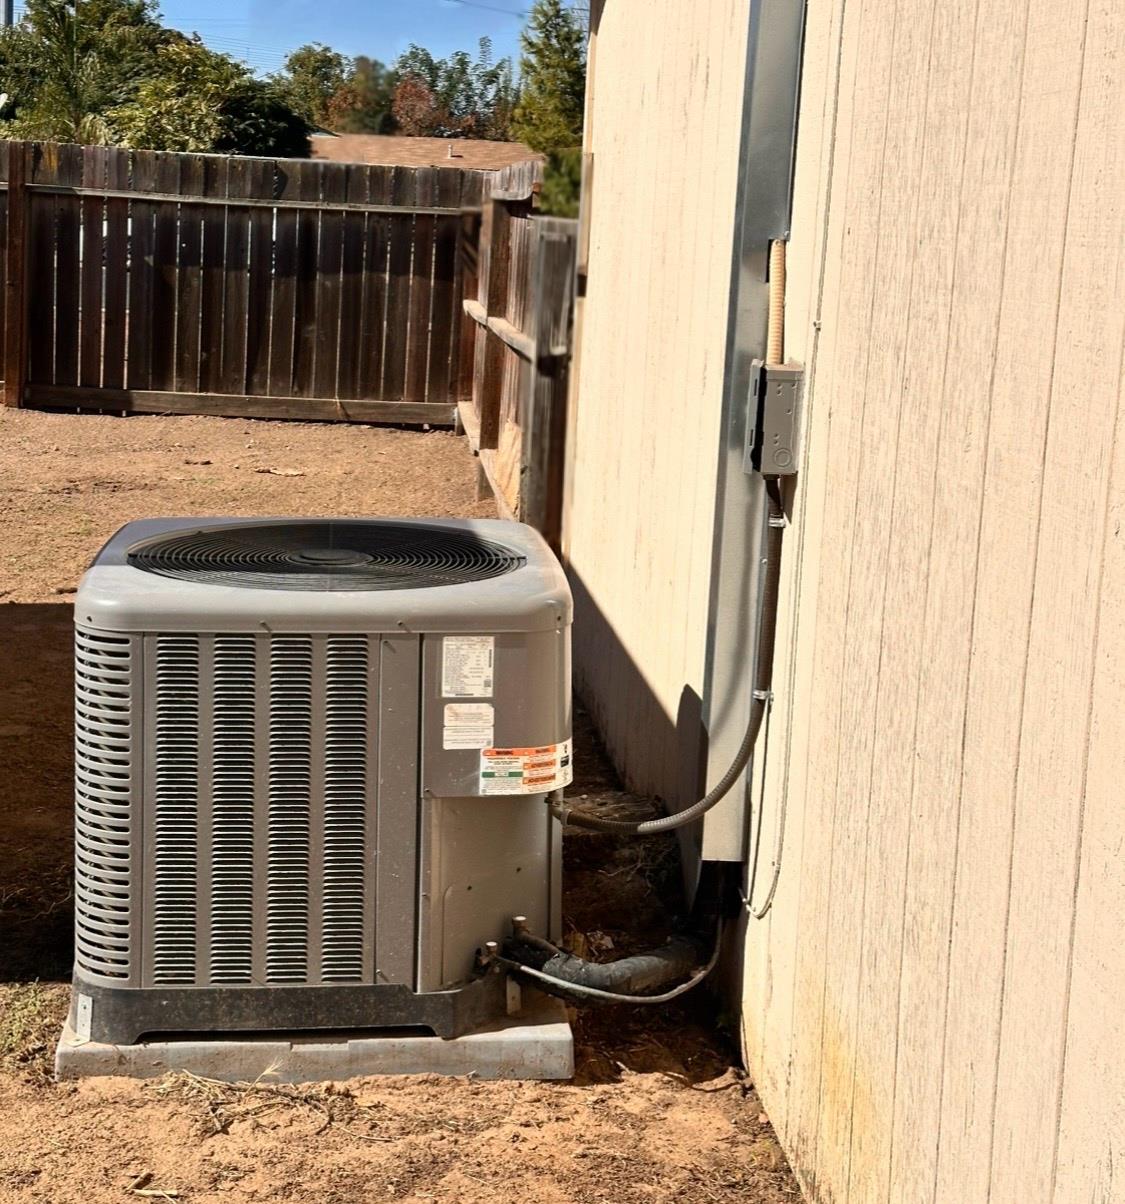
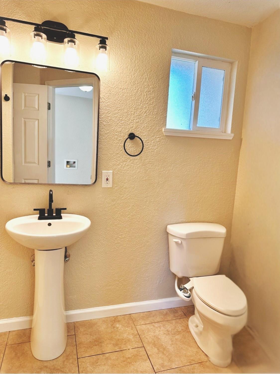
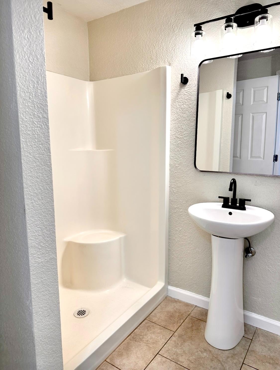
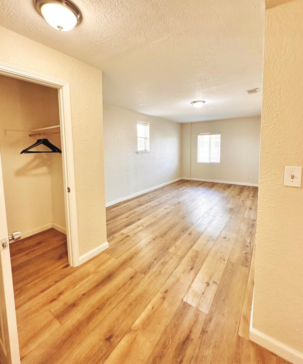
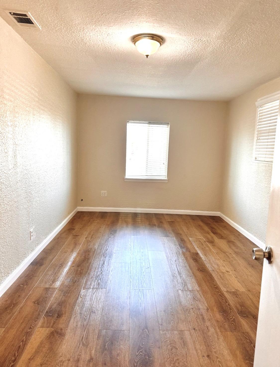
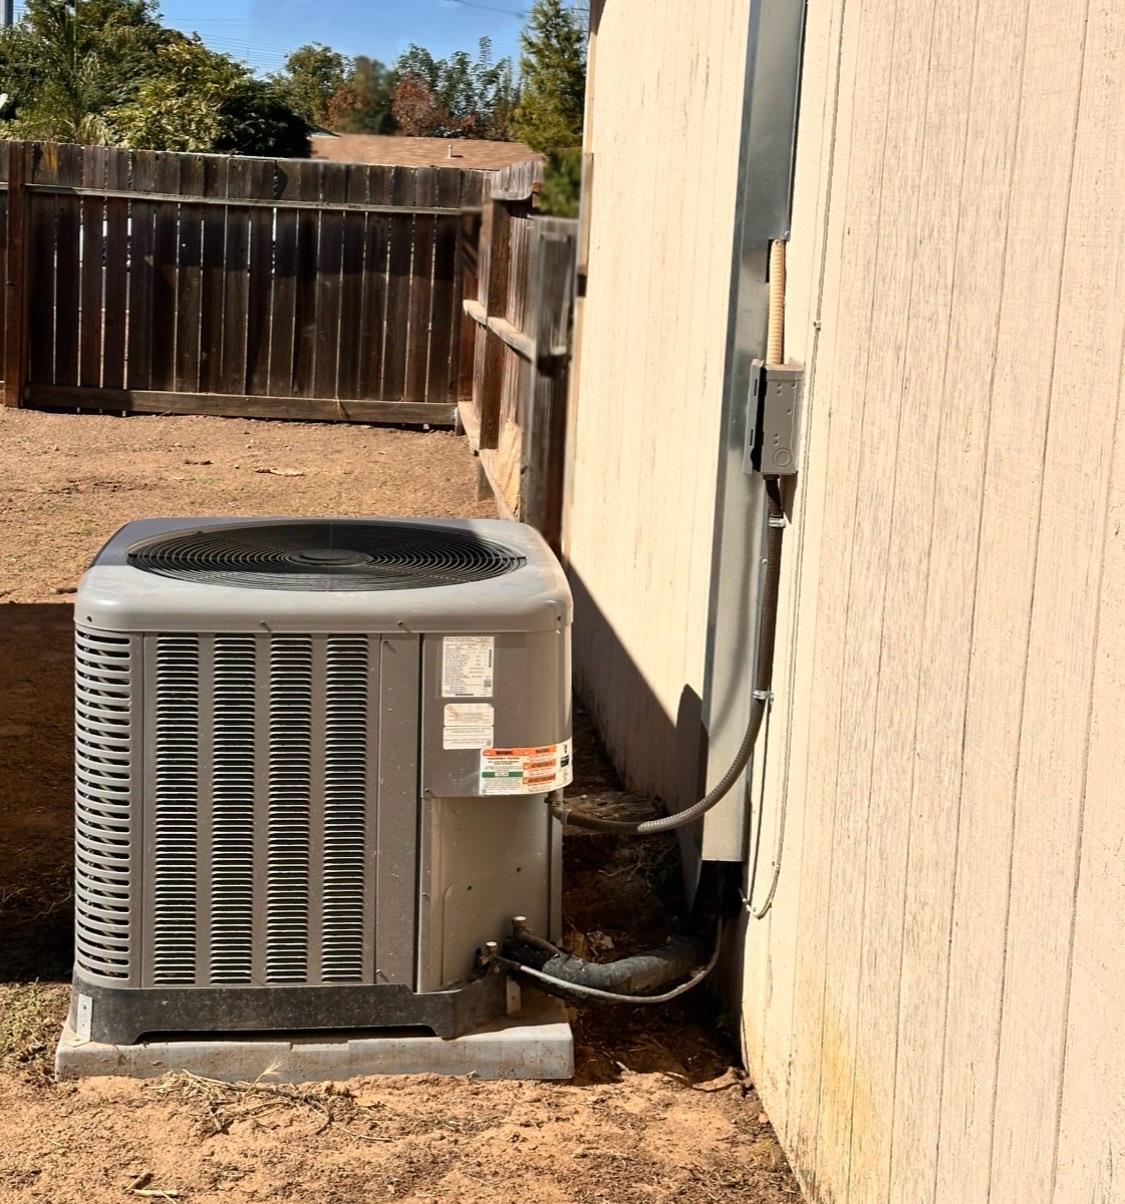
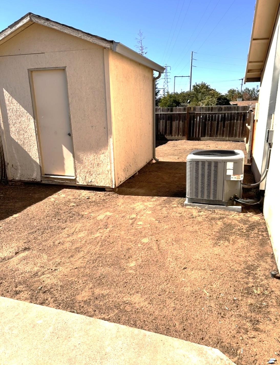
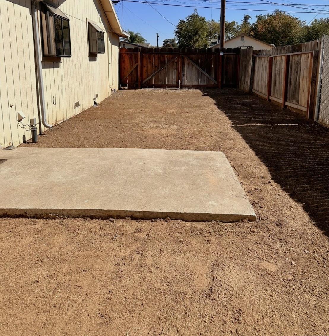
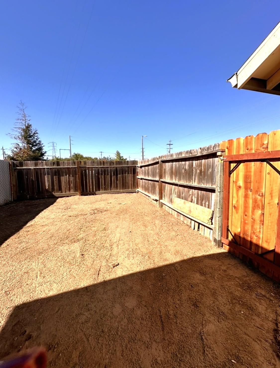
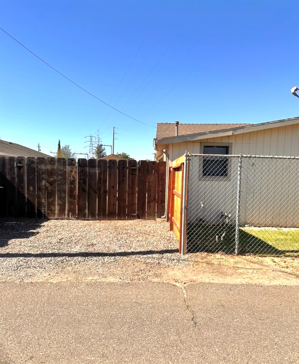
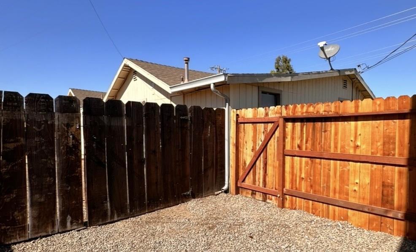
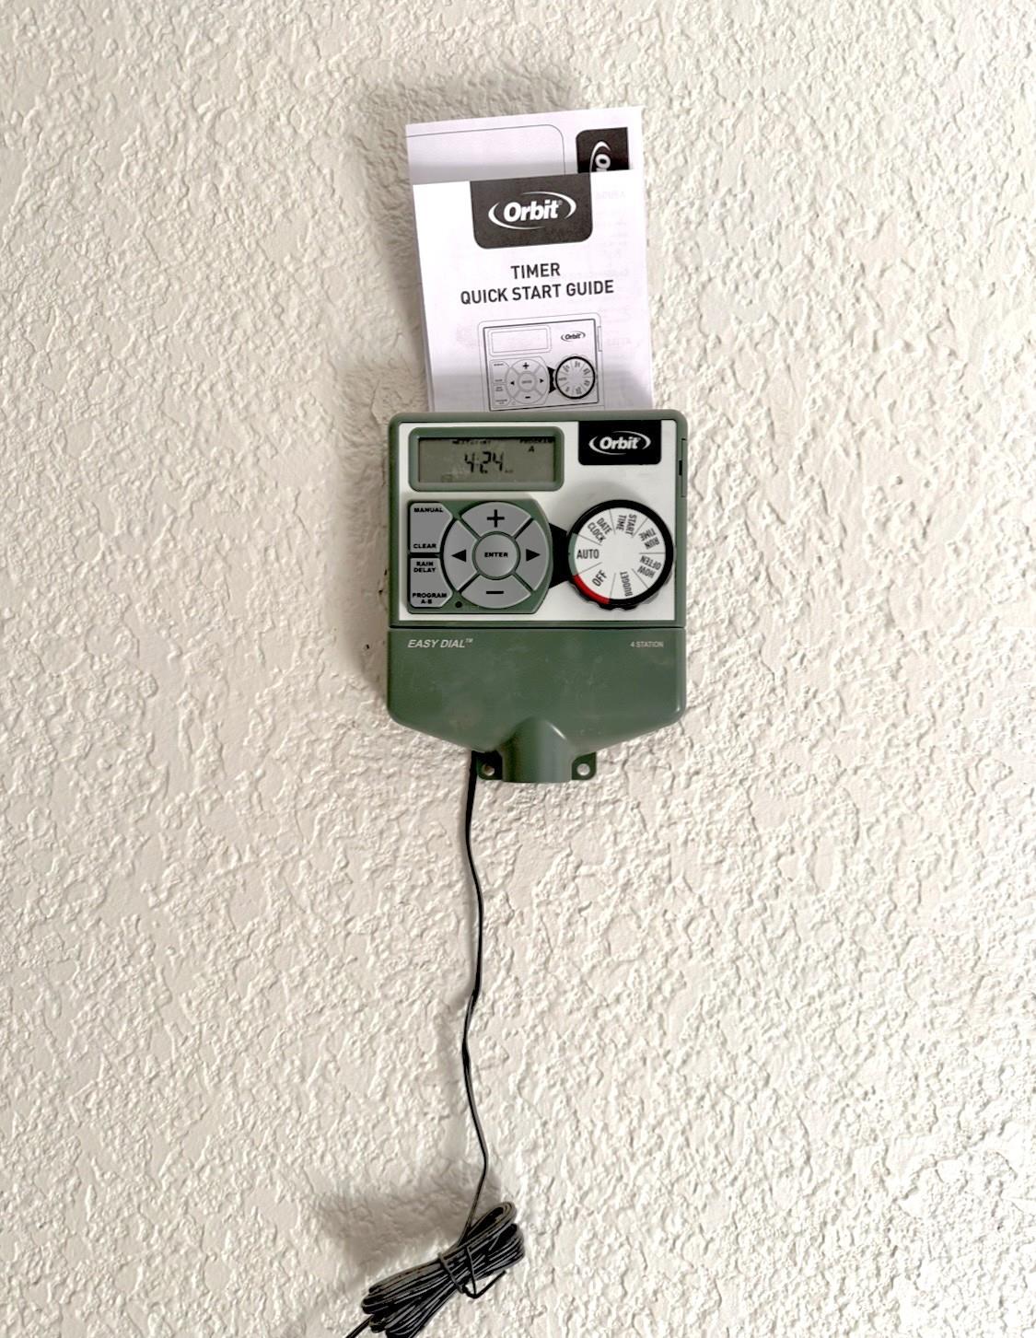
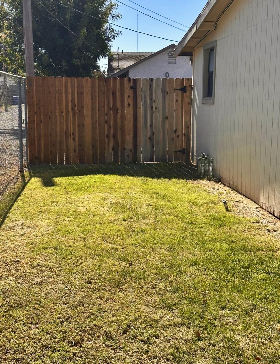
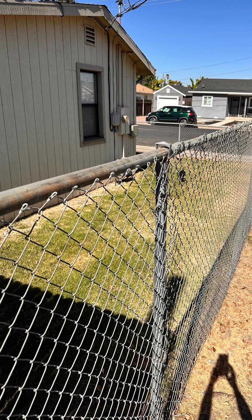
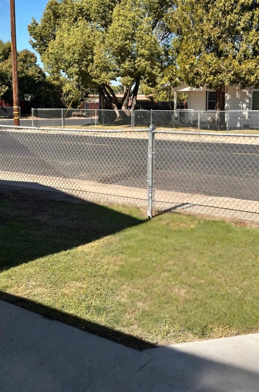
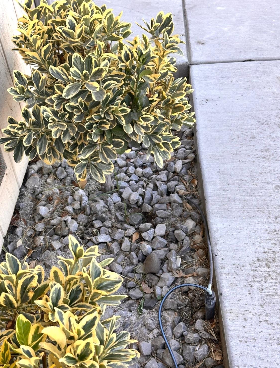
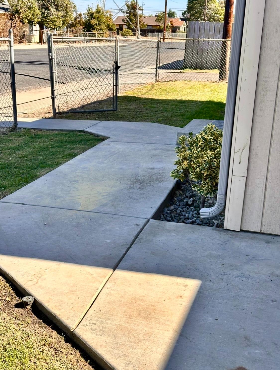
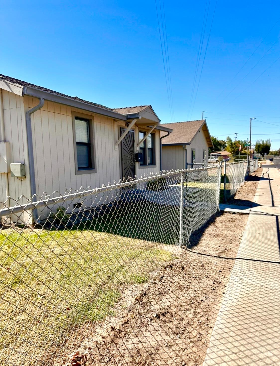
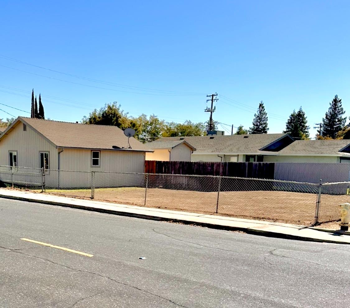
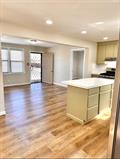
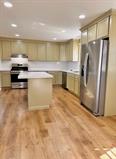
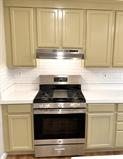
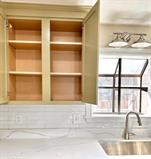
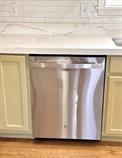
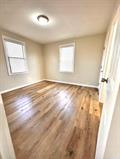
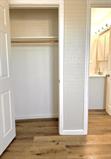
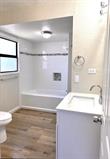
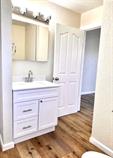
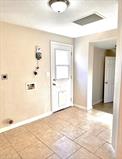
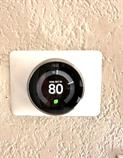
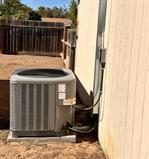
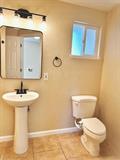
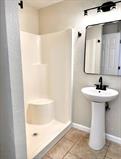
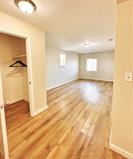
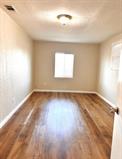
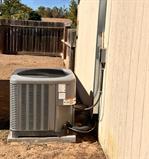
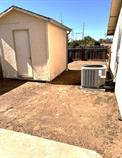
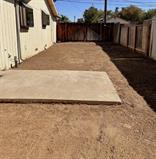
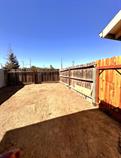
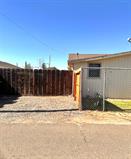
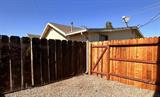
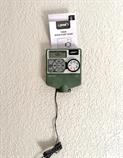
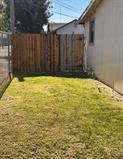
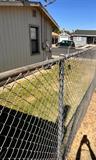
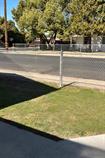
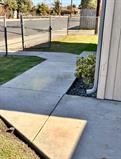
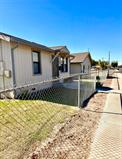
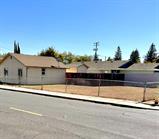
Starts with the foundation and improves from there. This 3bdrm, 2bath, move in ready home has a $100K in total remodeling, updates and structural subfloor rebuild. The centrally located kitchen, dining area and island with additional seating opens to the living room for family gatherings. Featuring a complete kitchen remodel with all new cabinets, counters, backsplash, stainless sink, fixtures, refrigerator, dishwasher, gas stove and pantry closet. As well as both bathrooms updates with tub, shower, cabinets, tile and fixtures. All new flooring, baseboards, two tone paint, outlets, recessed lighting and window coverings throughout. Save energy with the new whole house fan to circulate and cool warm nights. Inside laundry room, newer A/C, thermostat, water heater and sprinkler system. Lot options include; future 2nd dwelling, RV/recreational parking, garden and/or outdoor entertaining. Property is fully fenced with multiple gate access from front and sides.

Last checked: 2 hours ago
Listing updated: October 22, 2026, 4:28 am
Listed By: Michele Stacy Flowers, Real Estate eBroker Inc.
Source: MLS Metrolist, MLS#:226129868

Map Location

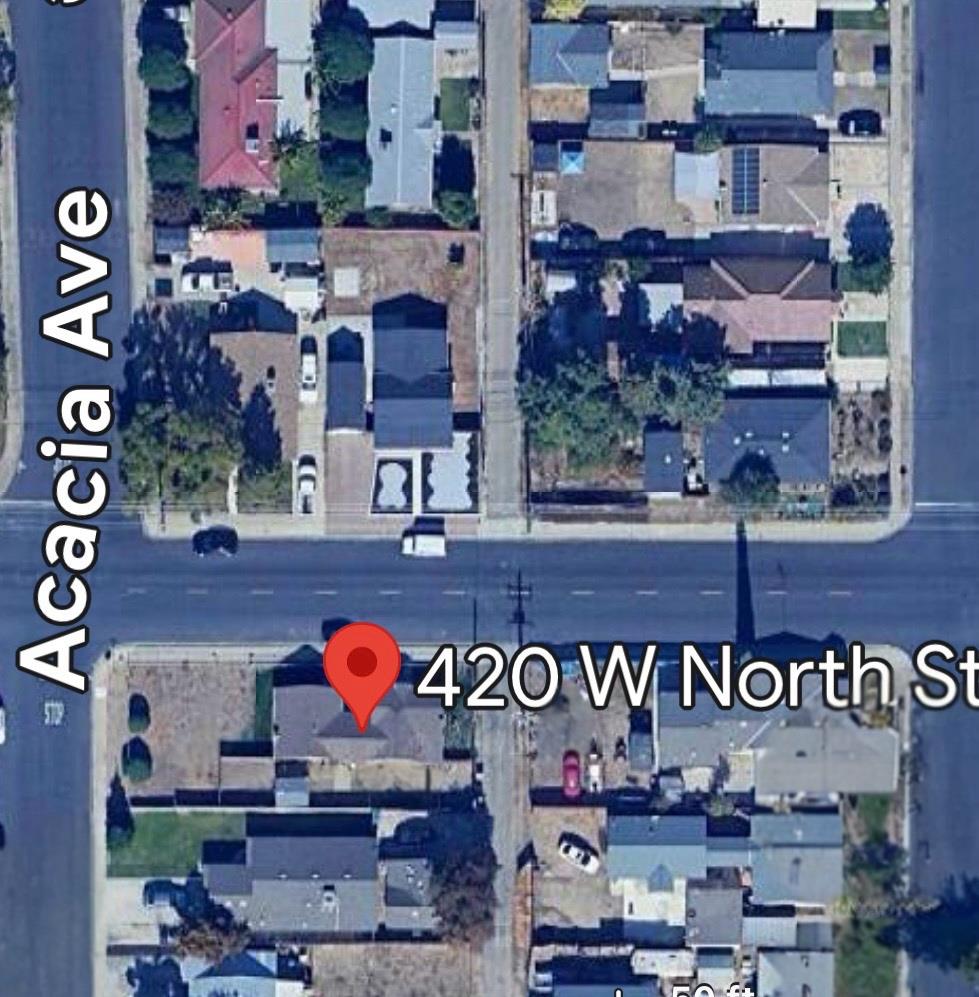
420 North Street,95336,Manteca,San Joaquin,CA

Walk Score

All data, photos, visualizations, and information regarding a property, including the property’s compliance with state and local legal requirements and all measurements and calculations of area, have been obtained from various sources, and may include such material that has been generated by use of artificial intelligence. Such information and material have not been and will not be verified for accuracy by the listing broker or the multiple listing service, and are not guaranteed as complete, accurate or reliable. Such information and material should be independently reviewed and verified for accuracy. This information and material are intended for the personal use of consumers and may not be used for any purpose other than to identify prospective properties consumers may be interested in purchasing.

MetroList CA data Last Updated: October 22, 2026, 4:28 am
Data Source: SACM
Metrolist True Source LogoMetroList Services, Inc. Copyright © 2025

