
For Sale
New

1732 Portofino Drive, Yuba City, CA 95993

$575,000(Negotiable)
561240869_bc92a2c7-5e87-48bf-ae77-fa0b73cdf8f3.jpg
561240869_7a2a8985-670b-4198-8586-7cd70be9806a.jpg
561240869_307a2106-5e8b-4716-bf27-8b42ce7d86b2.jpg
561240869_7c3b80db-2a1d-4216-8700-5e96d1edf658.jpg
561240869_352b53e9-8a46-4961-9349-6d139fa7b003.jpg
561240869_d23e6f0d-3924-43f0-8444-399c692b3a9c.jpg
561240869_517e33a2-9ebb-4c89-a572-1c49bb76a5c9.jpg
561240869_a57e7838-7dc5-4dba-9a47-56fa9528478c.jpg
561240869_dbb6f4b4-30ca-4ddf-a660-213f0afd49b3.jpg
561240869_7f229a4a-edb4-431e-b000-f61914f67d8e.jpg
561240869_4634b8c2-ed8d-40e2-976b-d619c305f3ea.jpg
561240869_1b0b48b4-6aa9-40bf-b81b-7ecfe42c3e7b.jpg
561240869_2c0b351b-fdb0-49d7-bf22-7f04ff52b402.jpg
561240869_64c0dd20-65ca-4c08-a020-dfff92f34b05.jpg
561240869_c887bd78-052e-4710-a69c-8f26945ea9b7.jpg
561240869_08cbc522-bfa3-42ca-bac3-a7b5294412e3.jpg
561240869_8fc7a1a2-ef2b-498c-a19e-e48d2416ec90.jpg
561240869_8be349b0-d97e-4951-ae5d-158266e277d3.jpg
561240869_81e17d98-1ba3-466d-9302-983947720ca2.jpg
561240869_6c873cae-05fb-4da2-be95-9ee1e149a704.jpg
561240869_18054d57-ca5f-4c53-83d3-54b39aaf7100.jpg
561240869_cf29f5e5-3fc1-4d5d-a258-f20468272106.jpg
561240869_47ae7f90-7ce2-4d7a-be09-517014e6ddb5.jpg
561240869_394983a3-b099-4de1-98c0-7e0ddad7bb6b.jpg
561240869_93545751-9e1c-492e-9a2d-ddd43a12dee2.jpg
561240869_5d303f4c-c63f-40e0-8728-da2cf8832e2d.jpg
561240869_98c8a2e6-3318-41a6-99c1-291079eba4c9.jpg
561240869_c9f192db-a34b-4722-8b33-86878544a04e.jpg
561240869_74f4ca4b-e571-4318-93de-23ef3443984d.jpg
561240869_64093e49-0350-4ccb-a5bd-c6e58ba318ab.jpg
561240869_0605f3fd-025e-45b3-888d-c770b6421e08.jpg
561240869_c9086979-53ab-41fe-b168-ebdd267b0157.jpg
561240869_cbcf97ad-0c74-40fd-8d39-73ca7b1bb4f9.jpg
561240869_7e3e961a-461e-440a-bcbc-48b8932b015d.jpg
561240869_d1883d94-da44-4096-a8a5-bd0ef41f8aca.jpg
561240869_11a8b07e-74de-4e76-9185-4eea6d4fba36.jpg
561240869_100489b0-b78f-46a2-bba0-0b64e39d5bff.jpg
561240869_2f2589ad-28b9-42bb-b302-320033b8d860.jpg
561240869_efb1be37-85e5-44d8-b38f-0335fd41d963.jpg
561240869_b0be974a-3c7e-45fb-9dd9-fec5621a4245.jpg
561240869_25ba3f58-85ad-446c-bea8-3c90c12cb0e9.jpg
561240869_56d3dbc0-ce6f-4421-bb63-ca88259ecbb8.jpg
561240869_ad30bc7d-1a4a-4d44-9e67-d58ae5cd92cb.jpg
561240869_fb073151-b98e-4eff-84a3-953018e11bfb.jpg
561240869_db7ec3ea-4b6b-4308-9f18-44eedbf08fb0.jpg
561240869_e5081947-7ec5-4831-bd12-0879439abd5d.jpg
561240869_028ec9b4-45db-44da-aabe-ebfb7862fdb6.jpg
561240869_95a8d500-81af-4a45-9a7d-76425cdbc441.jpg
561240869_06bddf54-4640-4e7c-9523-32de502e4b6f.jpg
561240869_58d53798-2d48-43c7-949c-613897cb01f5.jpg
561240869_7733c10e-2639-4069-a165-aa3e6d78d428.jpg
561240869_e6404f38-d613-4cbf-a08c-6ac36cc160c0.jpg
561240869_9bb798c0-2ce8-4a83-ab0f-598e5cbf7320.jpg
561240869_d55fab35-2463-4178-9a2d-c070bc1dd7a5.jpg
561240869_5e29f3a7-5c75-46f6-b9fc-a639f47ef96c.jpg

Overview

ID
3521954
Type
Single Family Residence
Parking
No
Beds
3
Baths
2
Sqft
2111
Build Year
1991
Purpose
For Sale
Lot Size
0.18 acres

About This Listing

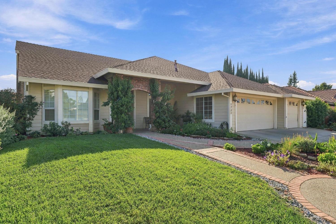
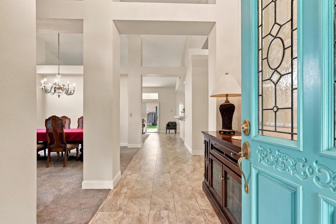
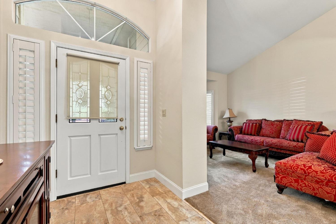
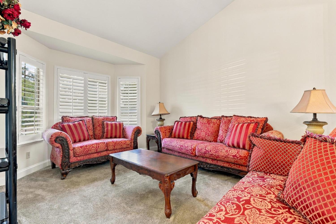
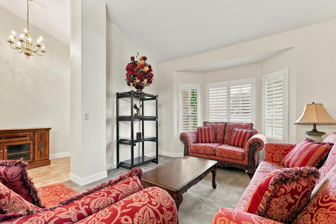
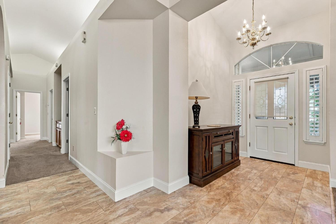
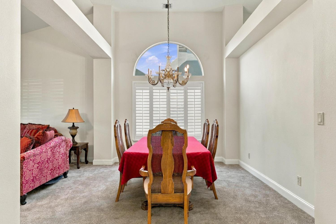
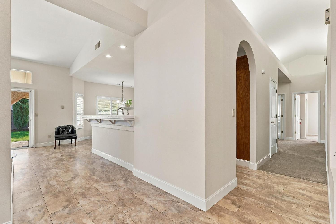
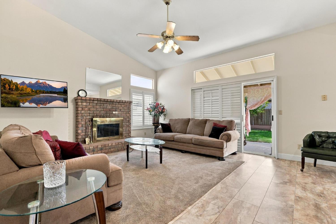
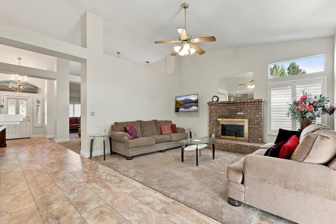
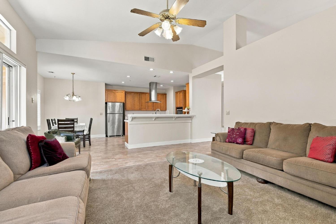
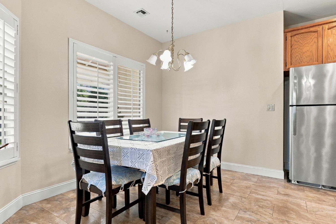
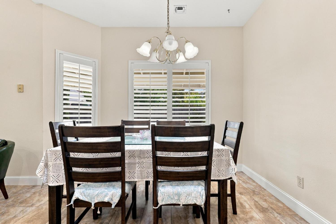
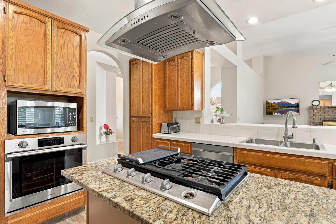
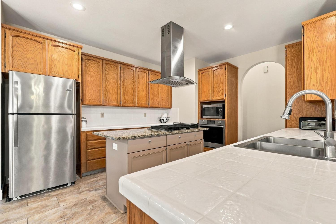
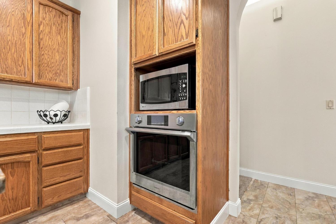
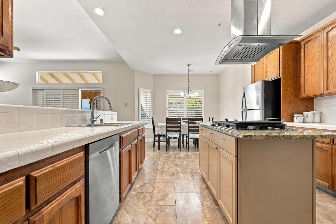
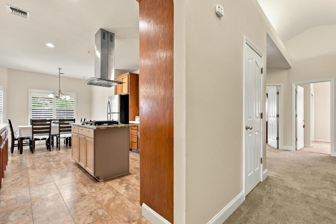
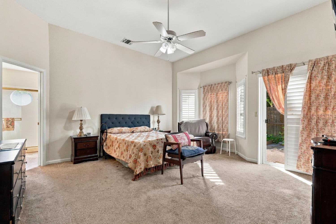
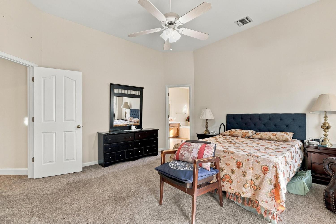
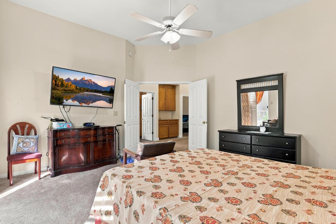
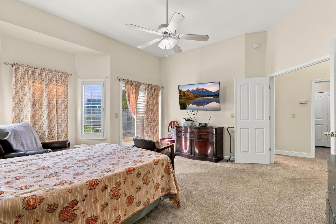
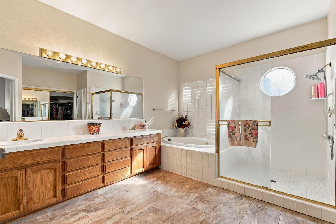
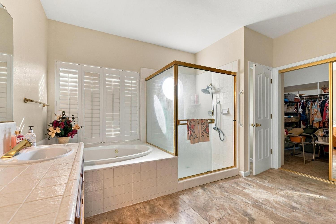
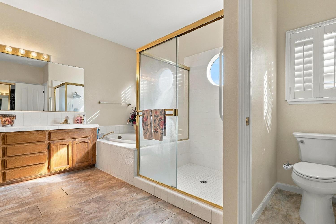
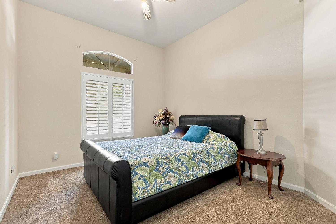
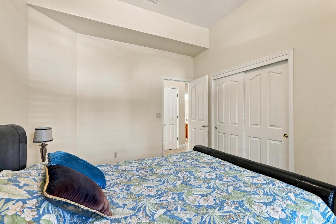
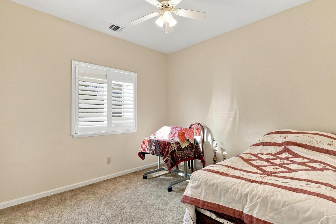
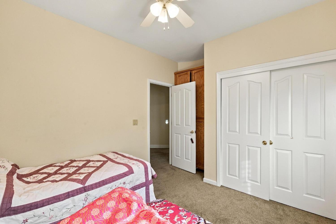
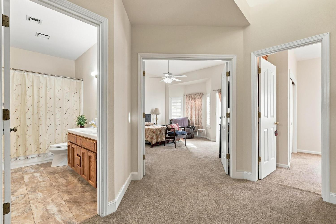
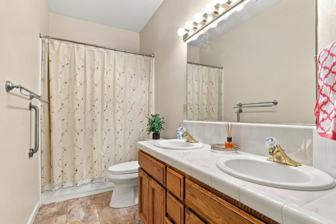
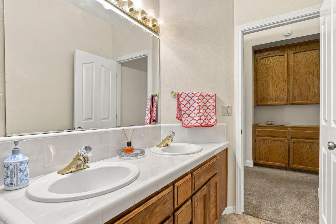
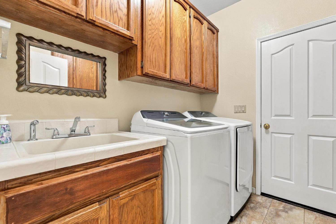
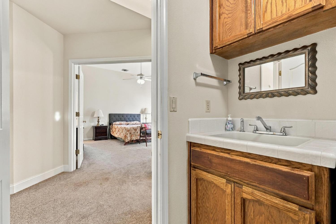
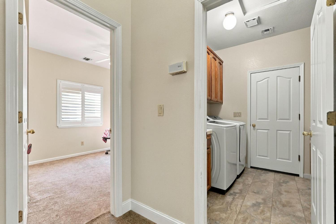
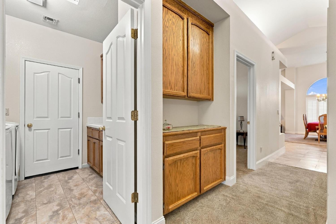
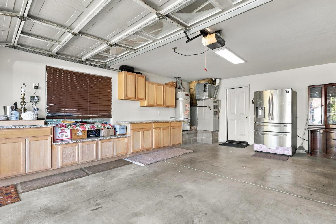
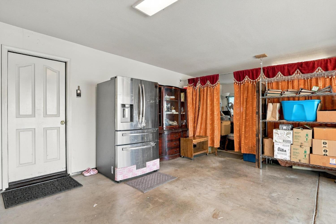
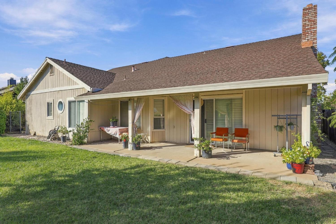
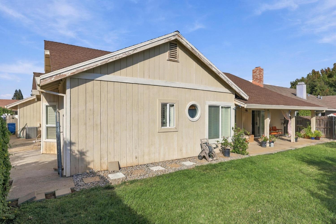
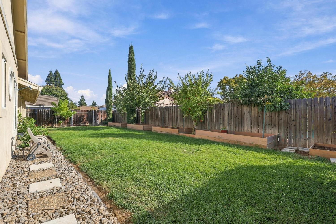
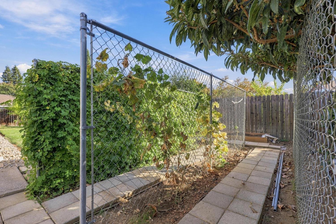
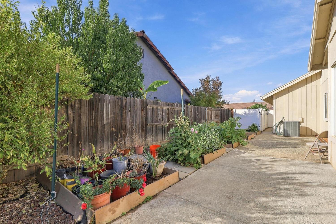
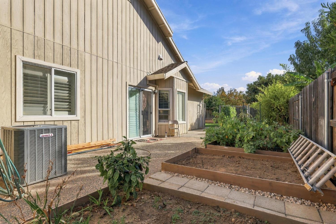
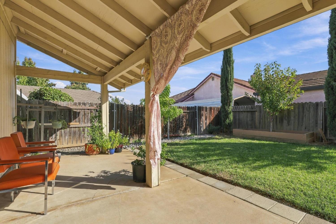
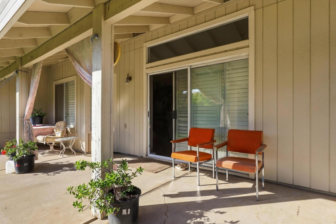
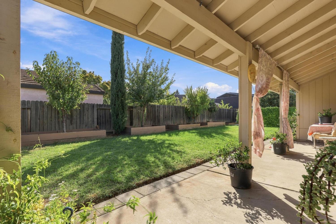
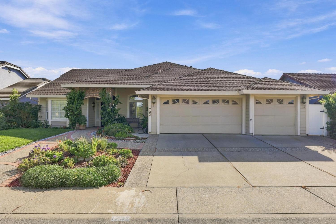
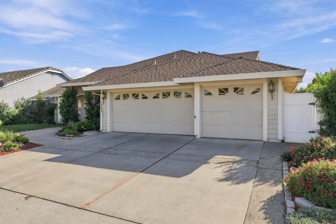
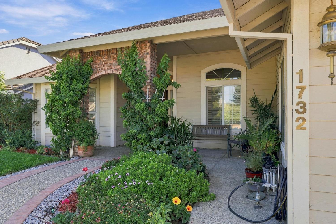
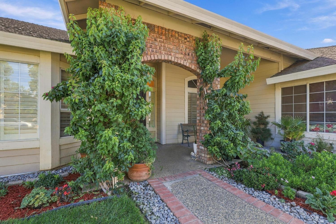
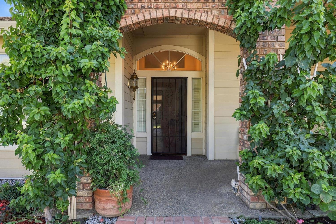
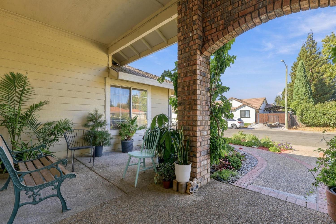
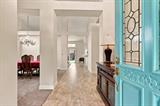
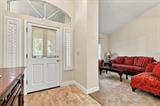
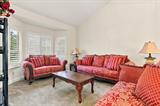
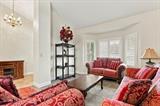
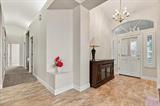
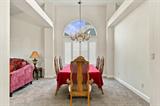
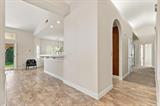
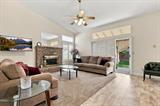
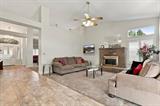
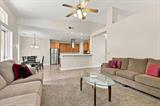
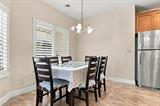
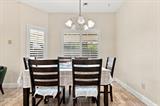
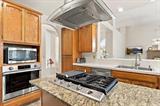
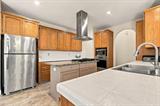
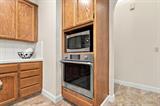
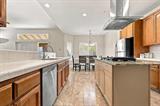
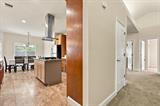
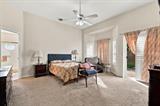
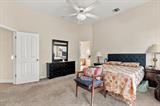
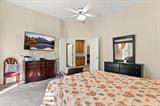
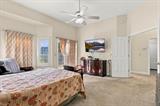
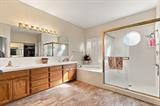
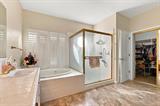
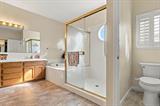
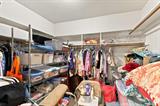
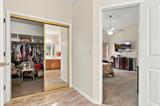
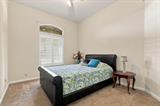
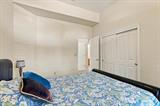
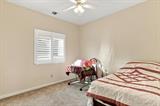
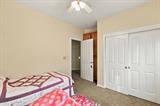
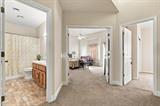
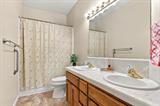
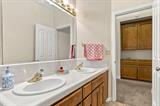
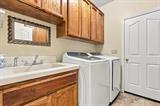
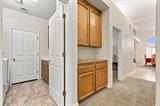
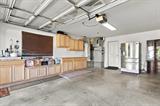
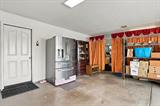
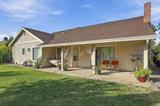
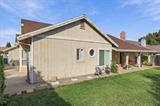
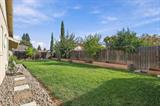
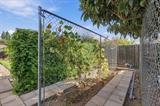
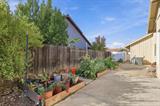
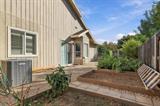
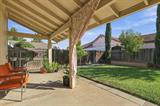
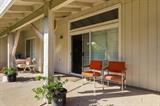
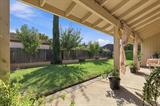
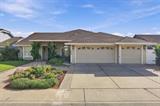
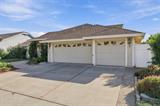
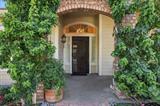
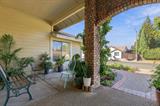
Welcome to this beautifully maintained single-story home in one of North Yuba City’s sought-after neighborhoods! Offering 3 bedrooms, 2 bathrooms, 2,111 sq ft of living space, and a spacious 3-car garage, this home combines an exceptional floor plan with timeless charm and pride of ownership throughout. Step inside to soaring vaulted ceilings, beautiful plantation shutters, and two generous living areas designed for both entertaining and everyday comfort. The formal living and dining rooms provide an elegant space for gatherings, while the inviting family room features a beautiful brick fireplace and opens seamlessly to the kitchen. The spacious kitchen is the heart of the home, showcasing granite countertops, a center island with gas cooktop, stainless steel hood, built-in wall oven and microwave, abundant oak cabinetry, and a sunny breakfast nook overlooking the backyard. The spacious primary suite offers a relaxing retreat with a private bathroom featuring a jetted soaking tub and separate shower. Two additional bedrooms provide plenty of flexibility, while the indoor laundry room with utility sink, and plenty of cabinets, adds everyday convenience. Step outside to your own backyard oasis! Situated on a beautifully landscaped 0.18-acre lot, the fully fenced backyard features a large, covered patio perfect for outdoor dining and entertaining, a lush lawn, raised garden beds, and established fruit trees. Whether you’re enjoying your morning coffee, tending to your garden, or hosting friends and family, this outdoor space is ready to be enjoyed. The oversized 3-car garage is another standout feature, offering abundant built-in cabinetry and storage space for vehicles, hobbies, and all your extras. With its desirable North Yuba City location, single-story layout, spacious living areas, beautiful landscaping, and meticulous upkeep, this home offers the perfect combination of comfort, functionality, and charm. A wonderful place to call home!

Last checked: 2 hours ago
Listing updated: October 22, 2026, 5:15 am
Listed By: Kelly McCarthy, eXp Realty of California Inc.
Source: MLS Metrolist, MLS#:226129955

Map Location

1732 Portofino Drive,95993,Yuba City,Sutter,CA

Walk Score

All data, photos, visualizations, and information regarding a property, including the property’s compliance with state and local legal requirements and all measurements and calculations of area, have been obtained from various sources, and may include such material that has been generated by use of artificial intelligence. Such information and material have not been and will not be verified for accuracy by the listing broker or the multiple listing service, and are not guaranteed as complete, accurate or reliable. Such information and material should be independently reviewed and verified for accuracy. This information and material are intended for the personal use of consumers and may not be used for any purpose other than to identify prospective properties consumers may be interested in purchasing.

MetroList CA data Last Updated: October 22, 2026, 5:15 am
Data Source: SACM
Metrolist True Source LogoMetroList Services, Inc. Copyright © 2025

