



For Sale
New

1529 Michele Way, Escalon, CA 95320

$665,000(Negotiable)
561239481_7bfd1a16-2b67-4f97-8c43-88e59198213e.jpg
561239481_447f9845-7108-4a6b-9004-ff5e64281d60.jpg
561239481_38ccd89e-1c4e-425e-90a6-b2e857df8476.jpg
561239481_98c2431f-c852-42c4-83fa-180223d73857.jpg
561239481_793fedad-f5d5-4a11-8dc2-44bb0ace07d9.jpg
561239481_533c434e-c578-4b7f-8869-7615f5042fb8.jpg
561239481_4ea57979-2016-4e42-8e51-e307ef7e2306.jpg
561239481_6044a8c6-2348-486d-ba07-47a2b2226f1c.jpg
561239481_375b6f2c-bf2e-4715-9842-ebb26196cd34.jpg
561239481_4cd607a3-faf9-45cf-b298-e6fbfd7c87e0.jpg
561239481_e3e3180a-f43f-4373-b966-d354e76a4d0e.jpg
561239481_f6ba1bb1-aae9-4e31-95d3-875e7a6c8674.jpg
561239481_da22300c-4a2e-4f83-92c0-013343e6f10b.jpg
561239481_224a92ba-c5f7-4e5c-b5de-b40b9528f0dc.jpg
561239481_aa5263cb-c782-4b9b-96c9-cde49516c0ad.jpg
561239481_2cbbb7af-5b8f-4f0a-85ba-aafaa45d3e3d.jpg
561239481_392dfe38-2187-4277-af93-7da685c26b02.jpg
561239481_d265d52f-f853-44ea-b93b-6d605996cc28.jpg
561239481_66f1e612-2712-4c7c-878a-5e40c69b31d2.jpg
561239481_0fd7d94b-4d31-411e-b4f0-c0b25a3102c3.jpg
561239481_99da26b0-0416-4047-baca-3325e4ac16b1.jpg
561239481_5f05a606-7751-4005-8e36-45173aa1c8cf.jpg
561239481_05398246-54c8-44e9-bb6d-08437387e057.jpg
561239481_3a07fe5c-2b5a-4a94-a3f4-d20c872f2750.jpg
561239481_86b5d375-bd01-4475-8183-2a05c01e5caa.jpg
561239481_647181be-a306-4786-9d2d-acfad8af4b0c.jpg
561239481_38f05203-4e80-41ff-949c-a489b3243c2f.jpg
561239481_064a1ae0-7230-47f0-a191-d8fd4511e261.jpg
561239481_d3328fcf-5ae1-4b17-96eb-348d951ed9d8.jpg
561239481_e48bc799-322d-4aaa-9f49-a3d3e5187d46.jpg
561239481_17911669-942a-4c7c-9b50-bcadcdf73f7b.jpg
561239481_99f2e832-f682-4f2e-acc8-16fc776f8f46.jpg
561239481_51bdcd56-a434-450a-8574-45c21d87f4e0.jpg
561239481_974a64a7-bfc9-4130-9861-da9a69170f37.jpg
561239481_cc6ee4c7-8d71-4ffb-ac78-b9abc39f5025.jpg
561239481_e7189993-f446-49f4-abef-25ae97f6a98b.jpg
561239481_ece312f4-4139-41d7-b3b9-74c9db1e01aa.jpg
561239481_e3a88d8c-1b2b-4bbb-8587-666ade0949b6.jpg
561239481_2ba77337-6821-4d74-88b8-7975fd824716.jpg
561239481_67ac7d45-8a3b-49c8-813c-372514bd1416.jpg
561239481_d8ca80d0-2743-4ecc-ad0e-845f66a453dc.jpg
561239481_7c02d81f-8ddd-4a57-a4a0-ee4b8e74aecd.jpg
561239481_609d7c2b-7325-4b0c-9711-d0bf0270dba5.jpg
561239481_032dc512-2f0f-4d31-9265-2d4a364a7dd0.jpg
561239481_b10918aa-5a57-4f8c-bd41-960fc4a8896f.jpg
561239481_e1676ab0-da95-4dfe-ac2a-0a5c5c025d91.jpg
561239481_ee304226-b415-4f88-b2d0-e1b46e94ae00.jpg
561239481_d77a06b8-73cc-4497-9fee-17b637b8c7cf.jpg
561239481_5551f038-76a8-451b-97ac-6fffd9953f5c.jpg
561239481_8601318d-6a30-4309-891d-daae546f23a6.jpg
561239481_782f66ca-8744-46f7-ae47-1179cfecbfba.jpg
561239481_264ba1a3-0265-43f6-a8e4-17587b47dffd.jpg
561239481_4ad3d42d-c3ba-41ac-9058-013549147ff7.jpg

Overview

ID
3521998
Type
Single Family Residence
Parking
No
Beds
4
Baths
3
Sqft
2150
Build Year
1990
Purpose
For Sale
Lot Size
0.22 acres

About This Listing

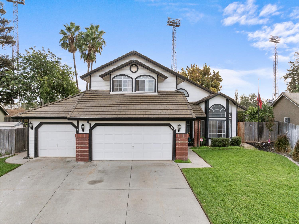
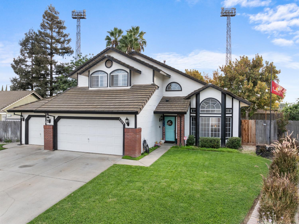
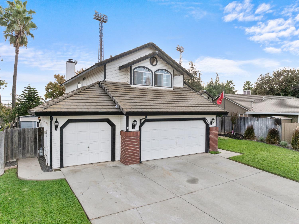
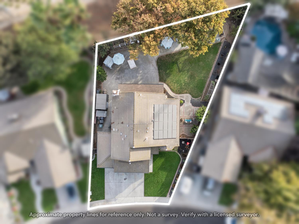
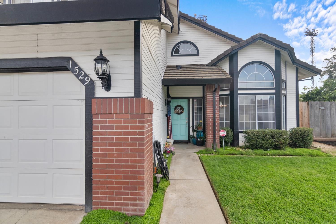
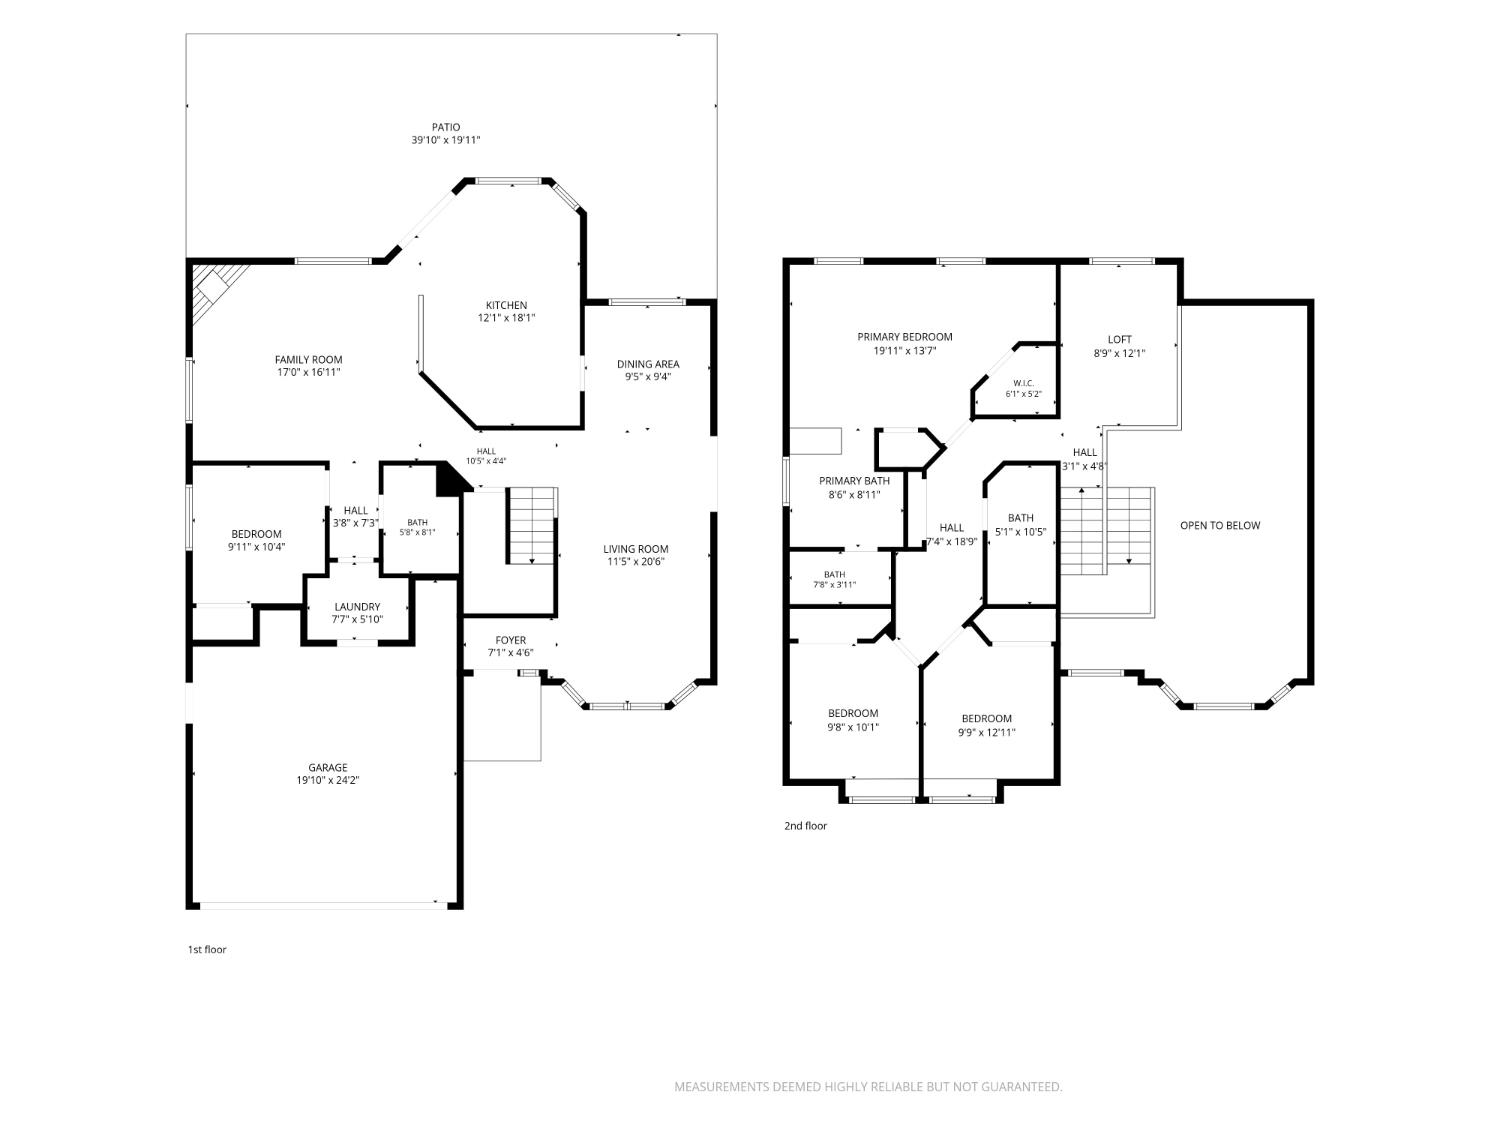
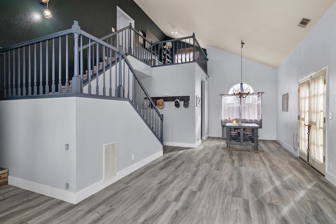
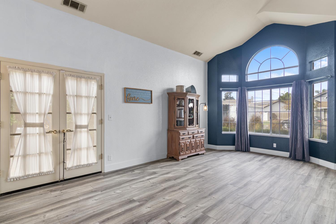
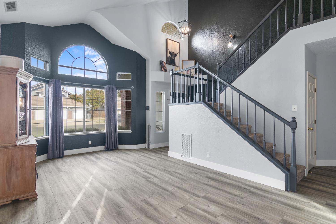
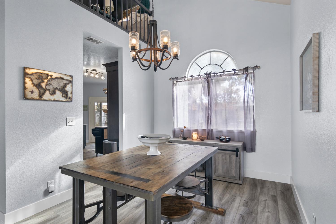
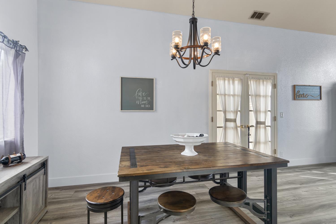
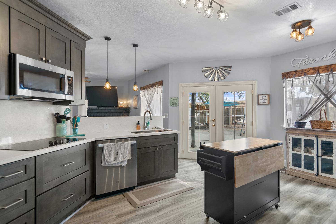
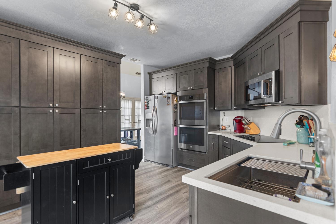
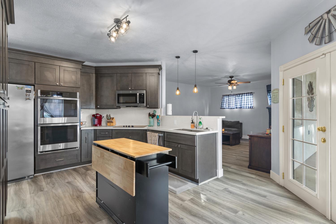
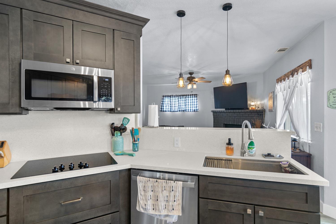
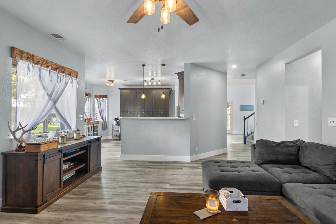
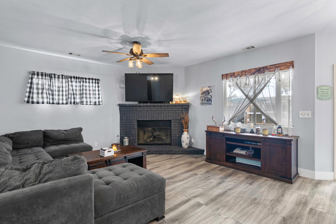
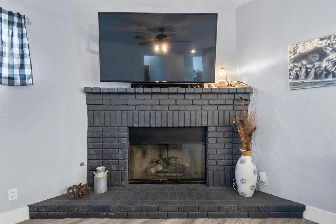
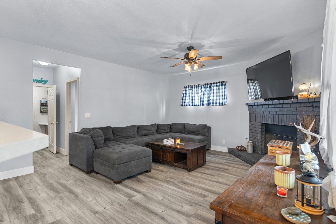
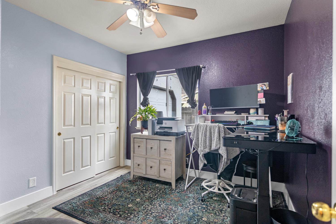
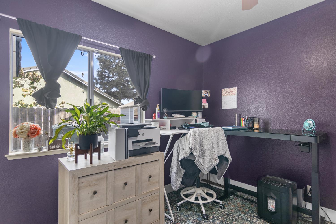
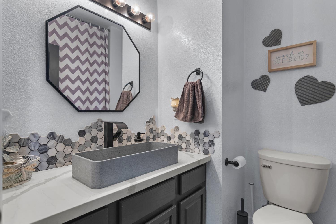
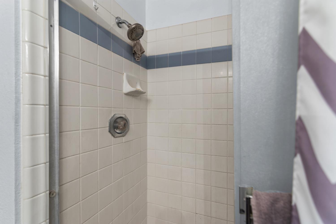
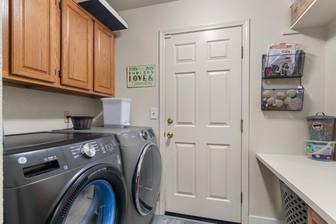
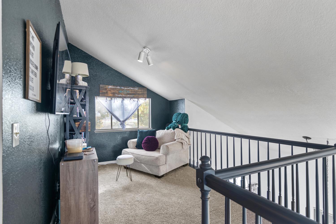
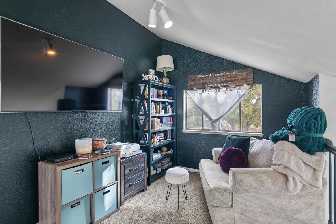
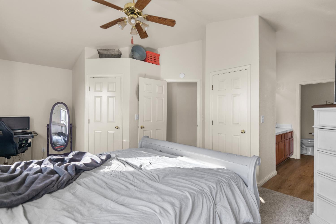
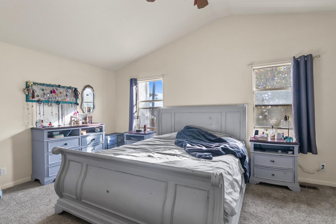
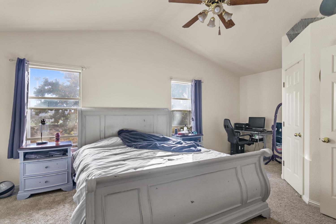
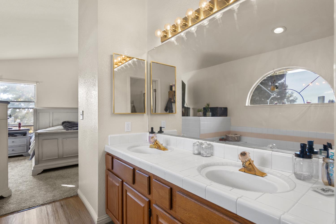
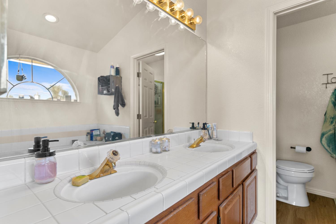
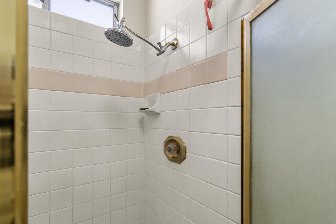
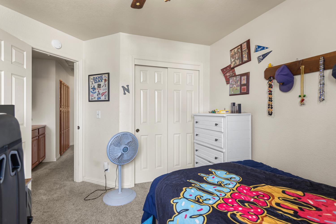
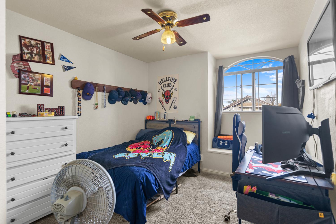
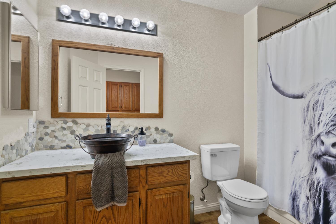
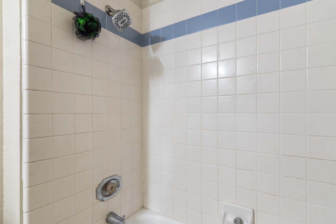
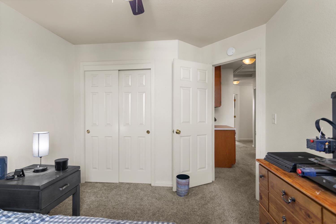
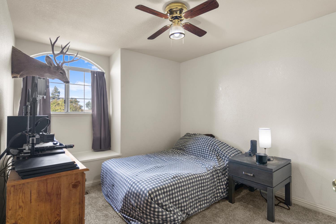
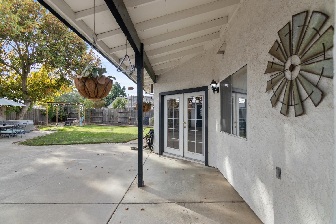
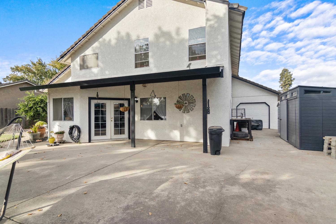
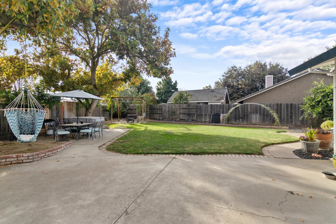
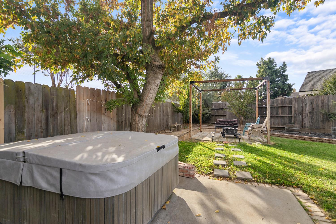
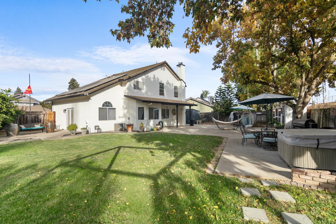
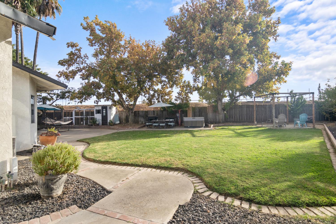
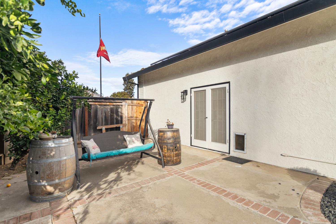
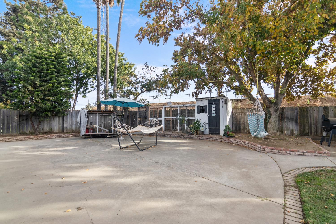
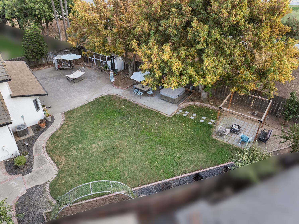
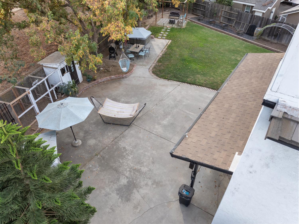
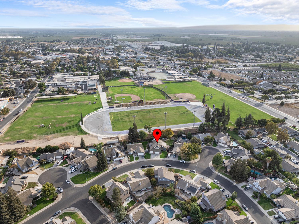
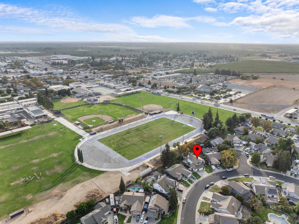
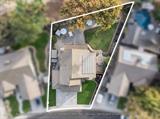
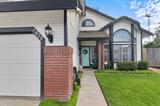
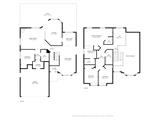
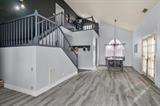
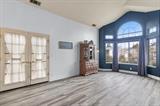
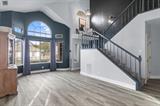
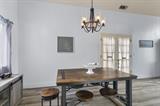
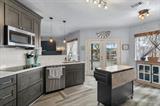
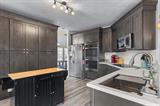
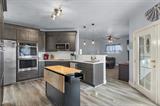
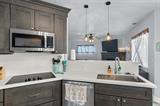
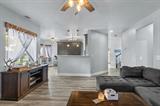
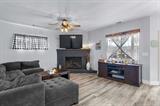
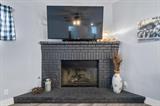
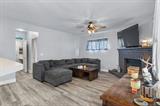
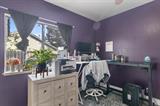
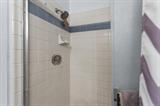
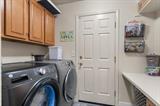
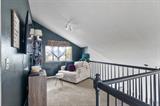
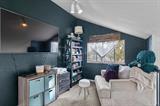
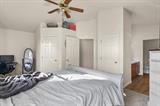
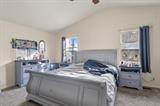
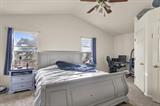
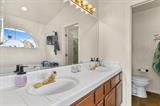
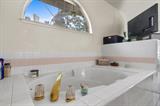
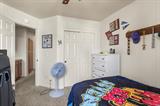
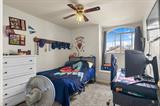
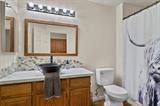
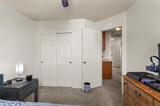
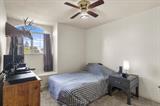
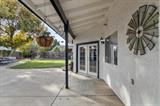
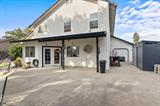
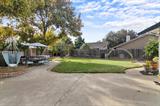
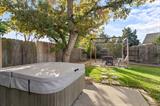
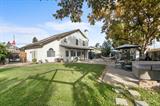
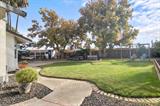
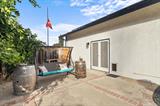
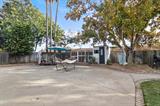
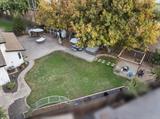
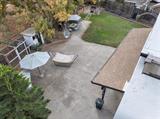
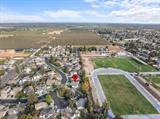
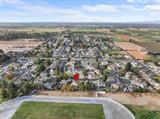
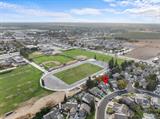
Welcome to 1529 Michele Way in the charming community of Escalon! Offering 4 bedrooms, 3 full bathrooms, and 2,150 square feet of living space on a generous 9,656 square foot lot, this home combines comfort, functionality, and thoughtful updates throughout. Step inside to discover inviting living spaces, including an open family and dining area and a beautifully updated kitchen overlooking the living room with a cozy fireplace. The kitchen features updated cabinetry, quartz countertops, stainless steel appliances, double ovens, a glass cooktop, and a convenient sink with built-in accessories. Updated flooring, baseboards, fresh paint, and stylish lighting add to the home’s welcoming appeal. A bedroom and full bathroom conveniently located downstairs provide wonderful flexibility for guests, multigenerational living arrangements, or a private home office. Upstairs, you’ll find additional bedrooms, a versatile loft area, and a spacious primary suite with dual sinks. Step outside to a backyard made for relaxing and entertaining, complete with a pergola, fire pit area, fruit trees, and a spa that’s included in the sale! Additional highlights include a three-car garage with drive-through access to the backyard, storage sheds,chicken coop, and a solar energy system offering energy efficiency and potential for lower electricity costs! With its spacious layout, inviting indoor and outdoor living areas, and numerous improvements, this Escalon home offers a wonderful place to settle in and make lasting memories!

Last checked: 2 hours ago
Listing updated: October 22, 2026, 5:00 pm
Listed By: Laura M Catrina, PMZ Real Estate
Source: MLS Metrolist, MLS#:226129485

Map Location

1529 Michele Way,95320,Escalon,San Joaquin,CA

Walk Score

All data, photos, visualizations, and information regarding a property, including the property’s compliance with state and local legal requirements and all measurements and calculations of area, have been obtained from various sources, and may include such material that has been generated by use of artificial intelligence. Such information and material have not been and will not be verified for accuracy by the listing broker or the multiple listing service, and are not guaranteed as complete, accurate or reliable. Such information and material should be independently reviewed and verified for accuracy. This information and material are intended for the personal use of consumers and may not be used for any purpose other than to identify prospective properties consumers may be interested in purchasing.

MetroList CA data Last Updated: October 22, 2026, 5:00 pm
Data Source: SACM
Metrolist True Source LogoMetroList Services, Inc. Copyright © 2025

