
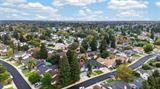
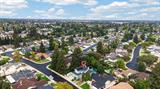
For Sale
New

6313 Laguna Villa Way, Elk Grove, CA 95758

$649,000(Negotiable)
561241226_1847ed95-b4a7-4a9e-af68-22fac1b840c5.jpg
561241226_3ac8476d-8b4b-49ab-8a74-d9ed92f93753.jpg
561241226_6944fae0-287d-4322-9a92-42fba19f8fb1.jpg
561241226_b910c119-b8e1-4edd-a3d8-15028375392e.jpg
561241226_44af42c3-2726-4270-9197-e8883760fbc2.jpg
561241226_bfee4a73-437c-45d7-863c-49beacc13993.jpg
561241226_bd89c51e-e333-4590-a9bf-9510f0ed8320.jpg
561241226_afb0dba0-2a79-4e2a-80f4-a50ec7482c54.jpg
561241226_d8e8bd6a-c294-4ca2-8dba-0c996a9fbf01.jpg
561241226_15cb9629-0896-43d5-a257-3b0b9995d664.jpg
561241226_9bc32074-958c-4f1f-b341-d63cb12a54c5.jpg
561241226_0d976d4b-1f97-48a2-a200-806c75ee0ea5.jpg
561241226_d4275854-5151-480d-9e9a-a9e66f4f1686.jpg
561241226_8ff29929-923a-4dd1-be96-2644fa690e09.jpg
561241226_0bbf2d31-6089-46ab-9053-8ed53562dcc5.jpg
561241226_a2b0cf7b-3759-4397-bac6-0f5cb713db49.jpg
561241226_f7c8df99-fa61-4fe5-8045-c11f39fc3e5f.jpg
561241226_4271e675-4b47-471d-81ca-60d41bf76728.jpg
561241226_7cc95b36-08b6-4d84-9b33-66a0d2fb3b3f.jpg
561241226_2bcaac80-bc8f-4555-ab57-49aa90a4b55c.jpg
561241226_8fb435b5-e4b6-4de2-a59d-fa7c882bc6b1.jpg
561241226_f0395af6-bab3-4049-b210-c25dfb8734c2.jpg
561241226_ba7256ab-be73-41ba-ba7f-21bfce633e90.jpg
561241226_4ed83487-cbfa-410b-8aa1-eacf886a5c65.jpg
561241226_4d0f8aa8-9ed8-42d2-917d-f9c1b723e78c.jpg
561241226_6c7399e6-0b6a-401f-99ae-3cfb105d8e13.jpg
561241226_21f504b2-891f-49a1-a4fd-7ea8543d3c96.jpg
561241226_9d00c17f-37bd-4866-a920-1b48aba85277.jpg
561241226_d5ab9c3f-7c03-47c9-b64c-925fb704f124.jpg
561241226_351225ff-0444-4c75-a1b3-8c41fe6d94a7.jpg
561241226_8d6c8b1b-a74c-4030-8c9a-1d24c48323bb.jpg
561241226_465d26a4-b39f-4e2a-ba4d-01e42ed99054.jpg
561241226_6e5c35ea-e308-4d94-9a9b-c58e19f2e87d.jpg
561241226_67e9ec1e-add1-4c3e-938a-49605aa0f94e.jpg
561241226_f7d80482-0aa9-48bc-980d-624a8e0f89b9.jpg
561241226_e0fafce8-1572-4222-ad0d-59e3632455de.jpg
561241226_ae26a4df-967f-46e5-b5e4-13b12be72390.jpg
561241226_b47ed872-4ee5-4541-87eb-0e8415e7f5d5.jpg
561241226_a77be1c4-95f5-4eab-890b-5d00d0cac67e.jpg
561241226_47f4e9dd-6b7e-4fe6-9e87-5d3d3a98294a.jpg
561241226_18c67cfd-f1c2-4088-a1f2-57b7d2e5a27e.jpg
561241226_2aac13ed-45b6-4080-855a-e9c56c138294.jpg
561241226_0a889eb1-6284-4da8-a283-79873575d1f6.jpg
561241226_42991e86-aeb5-4b80-b6c8-6aed88c8df37.jpg
561241226_ccb7d10c-5035-489d-81fa-8305b397bc42.jpg
561241226_4fe09039-4c4e-4080-a39c-6743d4cacb06.jpg
561241226_2708c0a2-179e-483b-bc46-3f10bfd9452d.jpg
561241226_4c0c92c5-a4fd-4581-8960-c8bed5c9f983.jpg
561241226_adc2cf72-f0d2-4b5a-8909-e9abed7d0d25.jpg
561241226_8bc0d453-79d7-4029-b714-7432a6b8225b.jpg
561241226_a9b70f40-d89d-4333-ab0e-14d352ee2567.jpg
561241226_fba2651b-4800-4f10-bf01-8da905db37a5.jpg
561241226_5323f384-83a0-4824-93a4-f6dedff6cfef.jpg
561241226_fcdc17d0-64c3-4ac4-aa5c-9c4d129ea090.jpg
561241226_302c76b5-1758-4e57-8c77-aadd971eaea4.jpg

Overview

ID
3522046
Type
Single Family Residence
Parking
No
Beds
4
Baths
3
Sqft
2291
Build Year
1987
Purpose
For Sale
Lot Size
0.15 acres

About This Listing

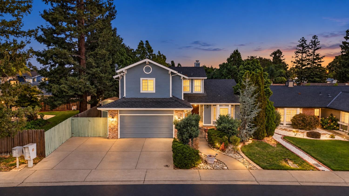
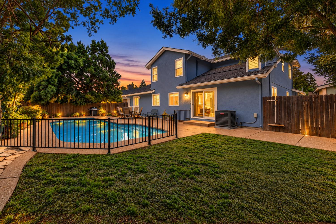
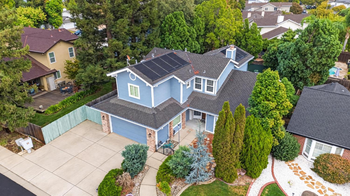
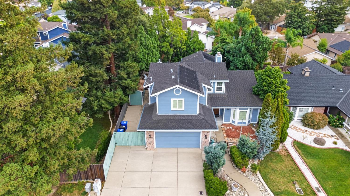
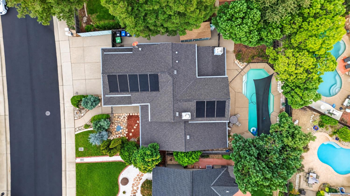
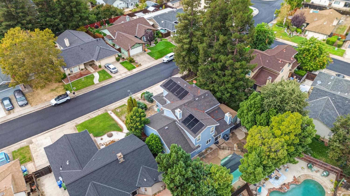
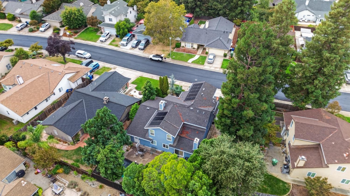
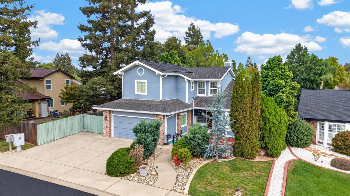
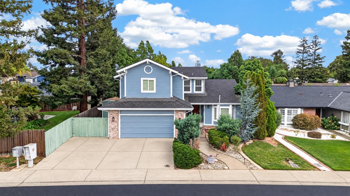
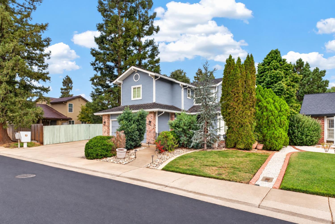
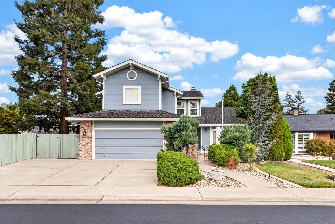
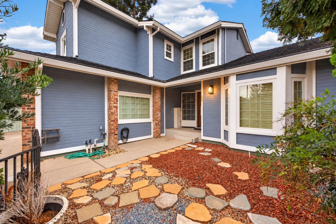
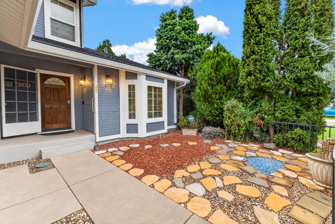
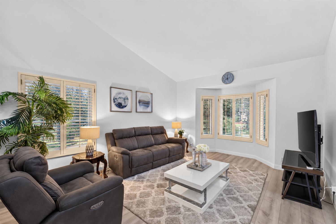
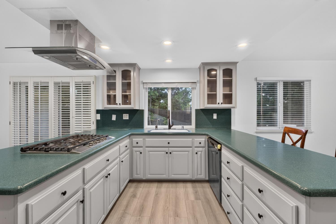
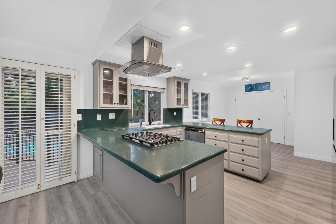
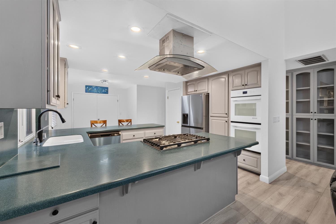
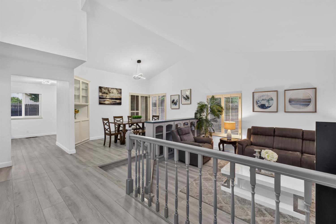
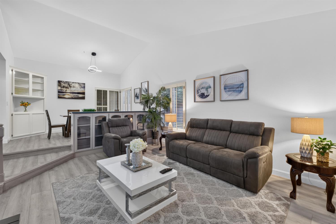
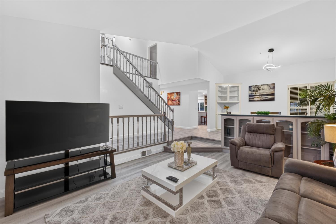
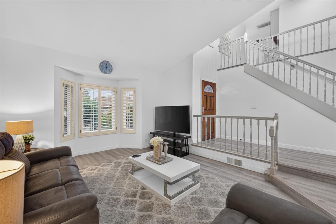
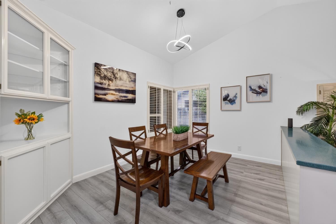
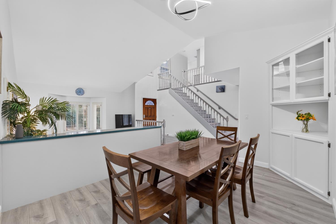
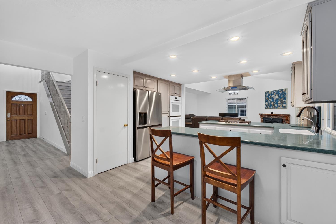
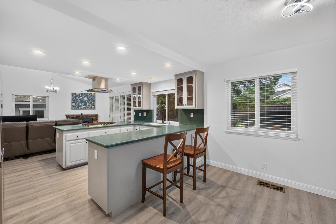
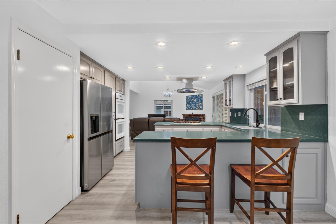
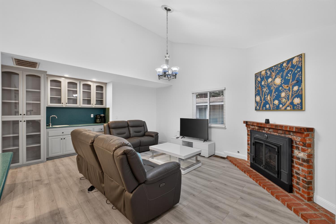
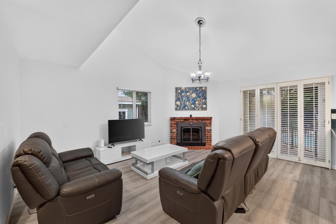
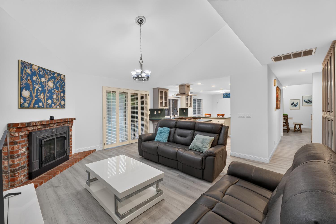
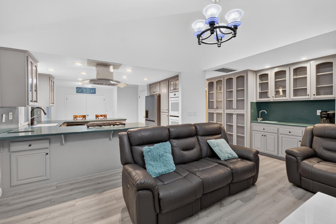
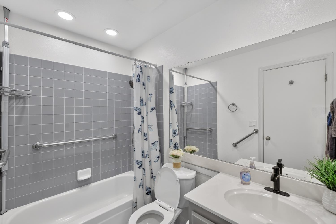
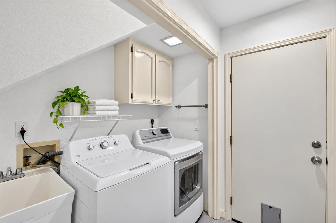
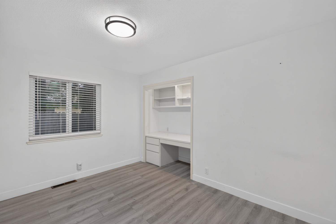
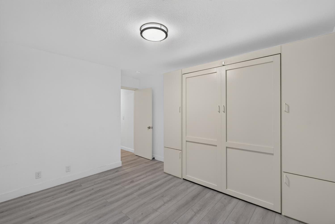
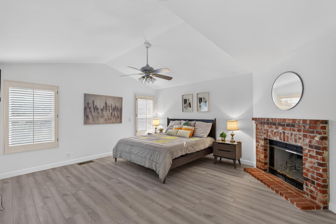
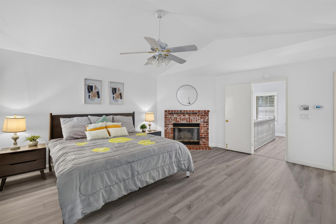
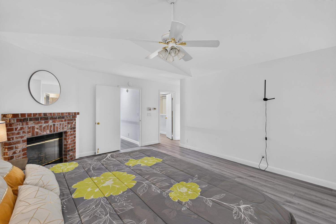
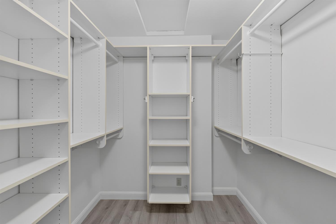
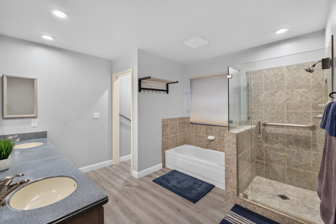
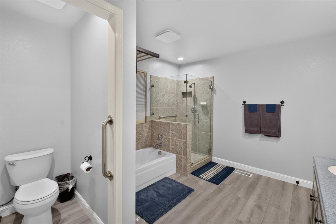
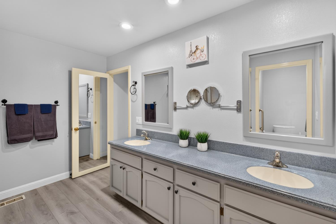
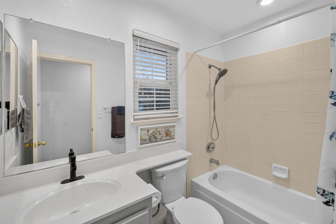
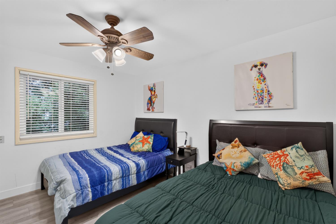
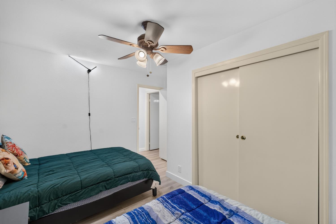
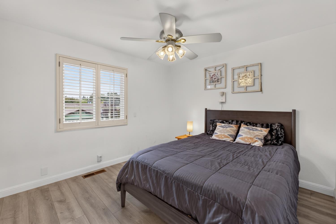
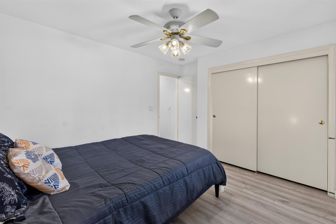
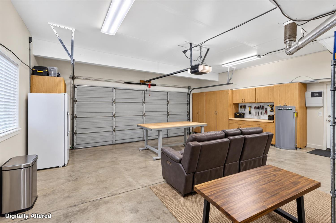
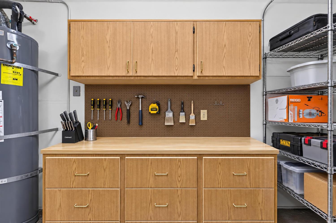
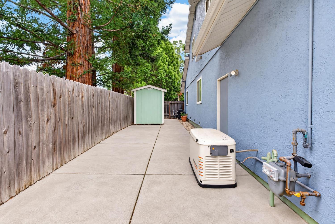
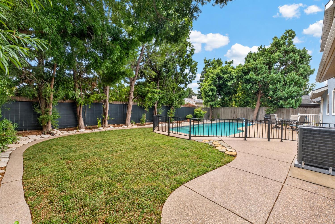
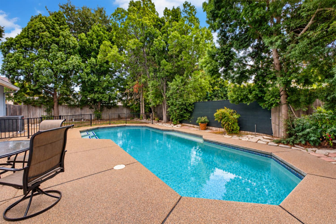
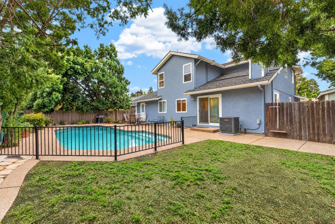
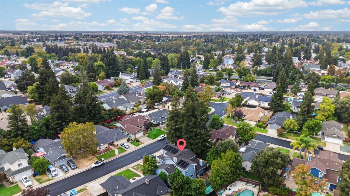
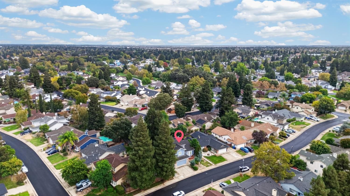
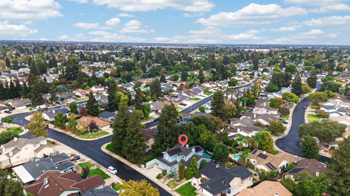
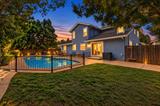
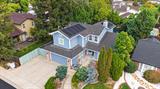
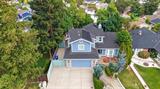
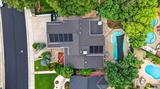
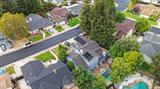
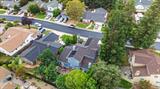
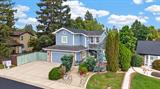
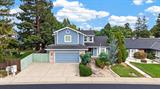
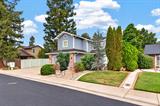
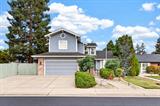
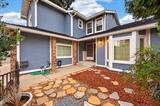
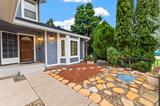
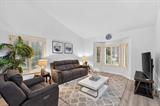
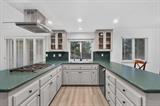
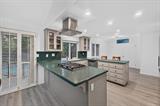
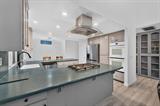
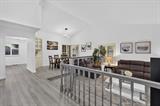
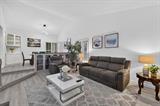
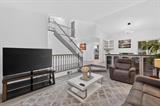
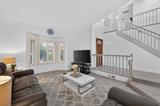
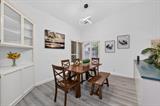
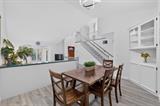
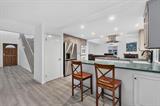
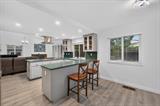
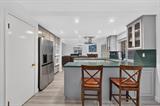
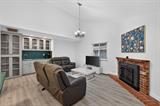
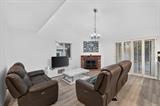
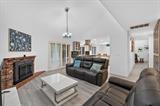
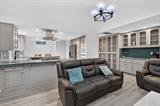
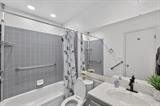
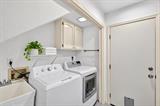
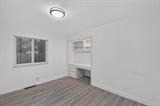
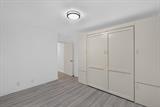
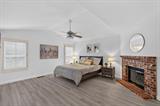
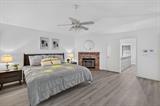
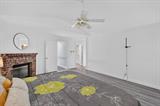
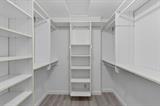
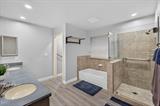
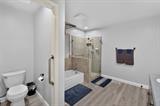
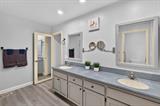
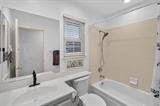
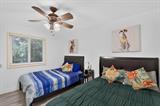
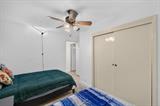
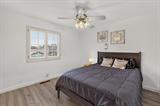
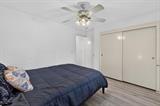
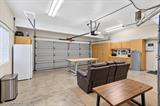
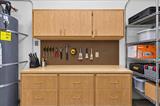
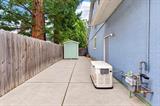
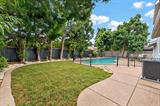
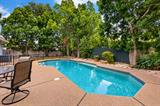
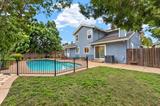
Fresh updates and exceptional indoor-outdoor living await at 6313 Laguna Villa Way! This inviting 4-bedroom, 3-bath Elk Grove home features new luxury SPC plank flooring, fresh interior paint, bathroom upgrades, and a new stove and dishwasher. Vaulted ceilings, a bay window, and an open staircase create a welcoming first impression, while separate living and dining areas offer room to gather and entertain. The spacious kitchen features an island, JennAir ovens, generous cabinetry, and ample counter space, opening to a comfortable family room with a fireplace insert, wet bar, and built-in storage. A downstairs bedroom Murphy bed and desk alcove, and full bath provide flexibility for guests or a home office. Upstairs, the spacious primary suite offers a relaxing retreat with its own fireplace, dual sinks, a soaking tub, and a separate shower. Step outside to a backyard retreat featuring a solar-heated pool, patio, lawn, and mature trees. Additional highlights include a newer water heater, HVAC system, and pool pump, sweep, and filter; plantation shutters; a pantry/craft room with outside access; abundant built-ins and storage; Presidential-style roofing; leaf guard gutters; and a Generac generator. An indoor laundry area with a sink, finished two-car garage with cabinets and a workbench, and paved side yard with gated access and a storage shed complete this well-appointed home.

Last checked: 1 day ago
Listing updated: October 22, 2026, 8:32 pm
Listed By: Angel Z Huang, Angel Realty & Developments Inc
Source: MLS Metrolist, MLS#:226127830

Map Location

6313 Laguna Villa Way,95758,Elk Grove,Sacramento,CA

Walk Score

All data, photos, visualizations, and information regarding a property, including the property’s compliance with state and local legal requirements and all measurements and calculations of area, have been obtained from various sources, and may include such material that has been generated by use of artificial intelligence. Such information and material have not been and will not be verified for accuracy by the listing broker or the multiple listing service, and are not guaranteed as complete, accurate or reliable. Such information and material should be independently reviewed and verified for accuracy. This information and material are intended for the personal use of consumers and may not be used for any purpose other than to identify prospective properties consumers may be interested in purchasing.

MetroList CA data Last Updated: October 22, 2026, 8:32 pm
Data Source: SACM
Metrolist True Source LogoMetroList Services, Inc. Copyright © 2025

