
For Sale
New

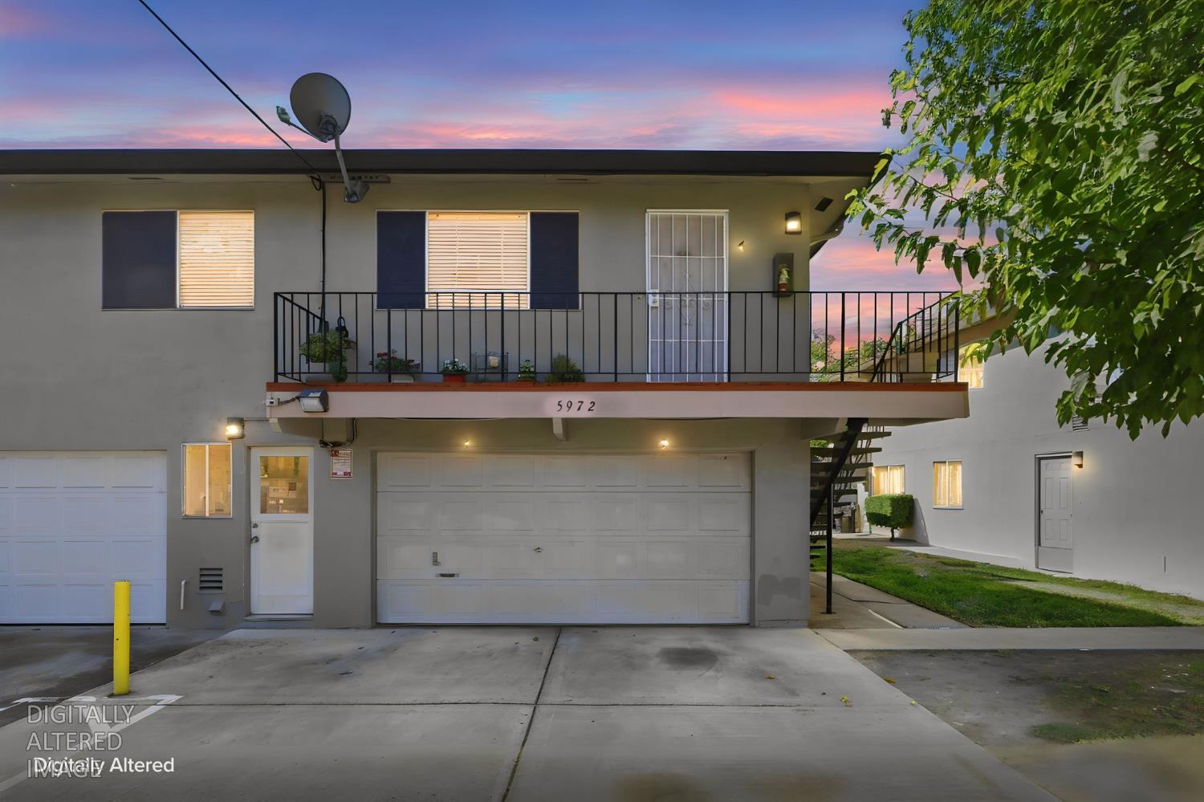
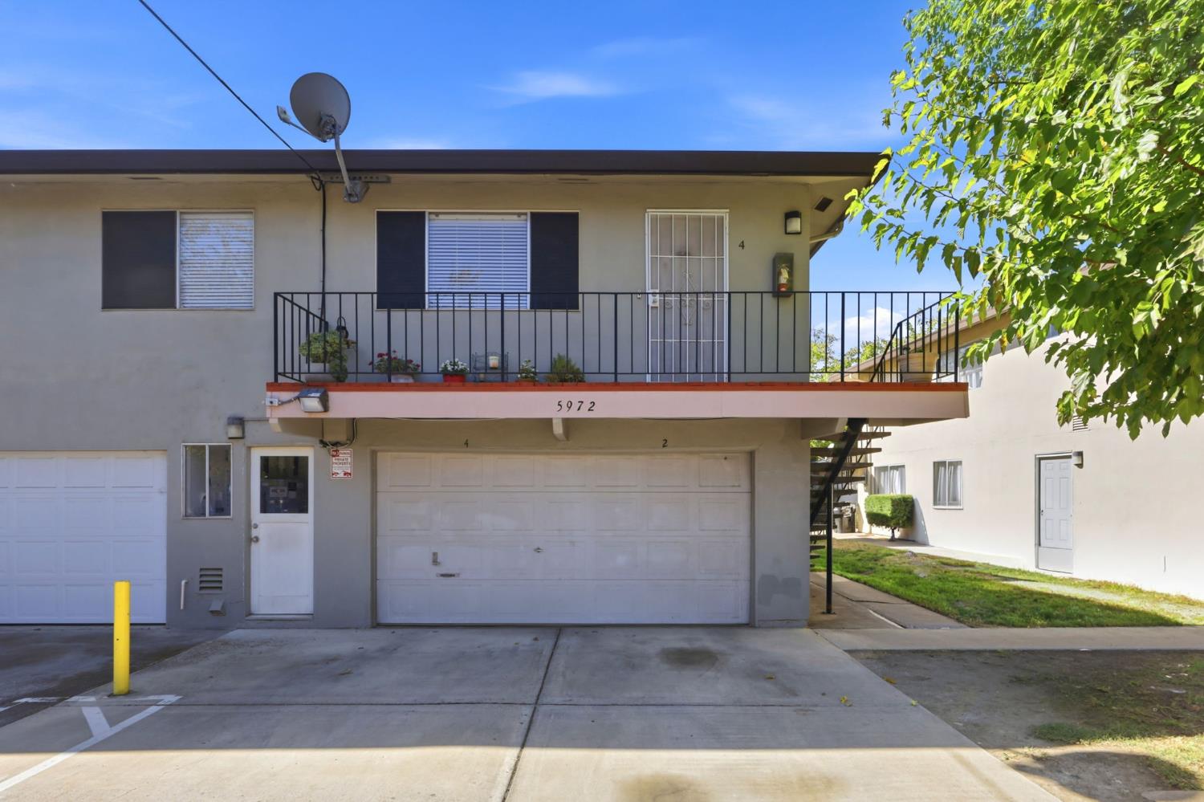
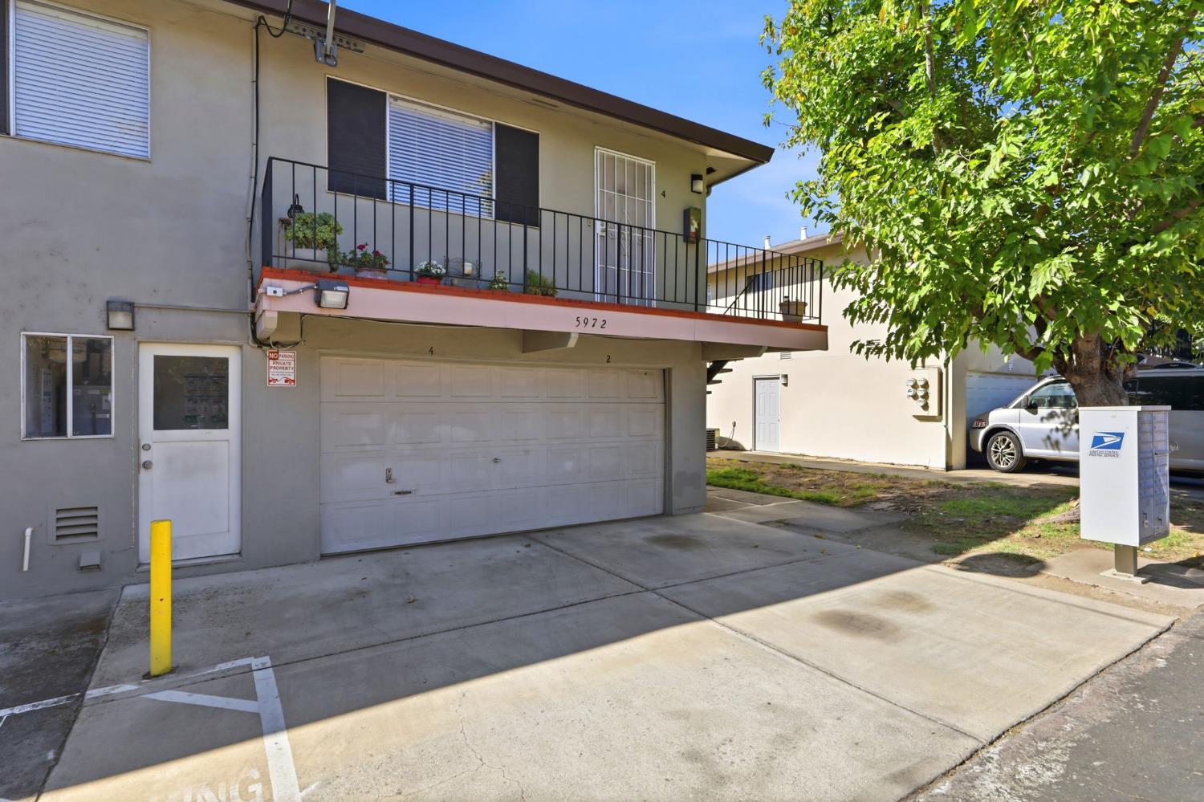
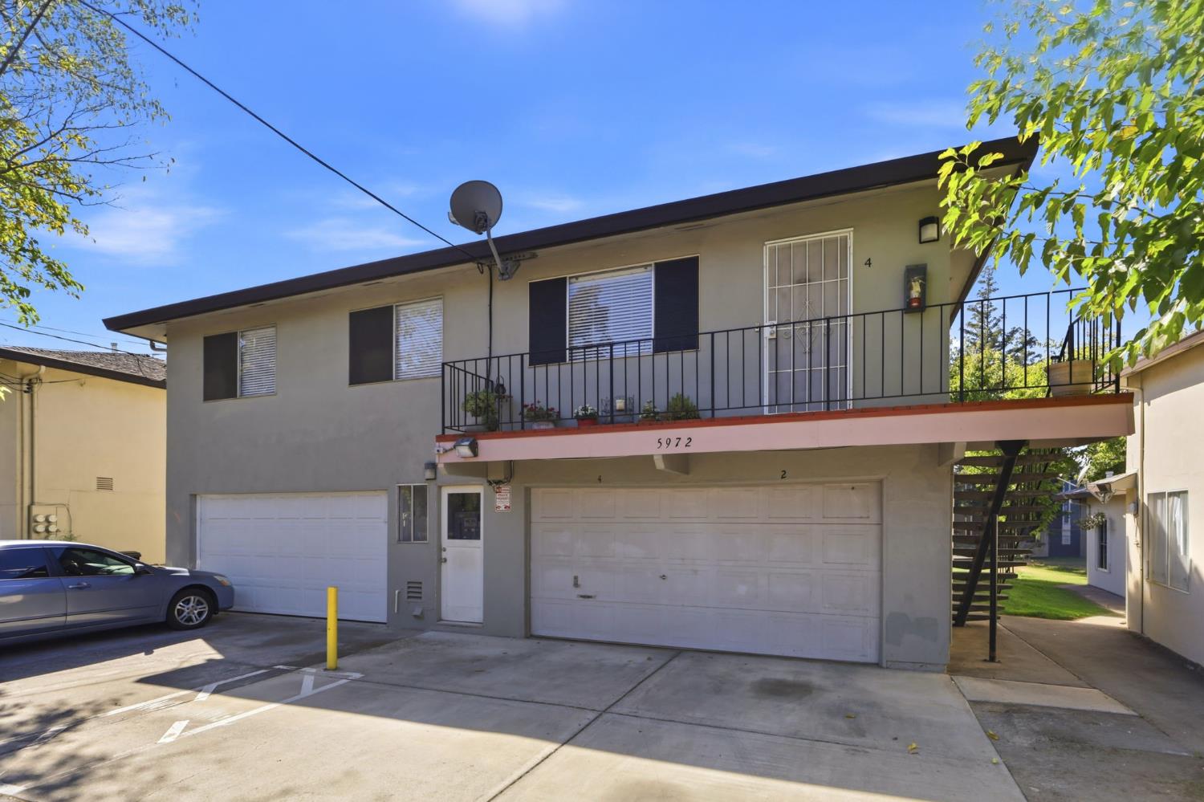
5972 Walerga Road, #4, Sacramento, CA 95842

$179,000(Negotiable)
561240001_e39f98d1-abf9-4997-9484-01f815d140f5.jpg
561240001_eda0e5ea-c04a-43e5-8690-6f44f9693797.jpg
561240001_45818f07-7b75-4d07-a7ce-de1382290748.jpg
561240001_001e256c-d6f5-4160-9e15-acea91400530.jpg
561240001_967e88ae-3b82-47ae-a6da-e1968e9a83c4.jpg
561240001_a67c925d-9ee6-4f2a-a5d9-b5de5f6d39c9.jpg
561240001_3f9b2c4f-b158-402b-9f84-cc2452f89fed.jpg
561240001_e087d4ed-1ec1-4429-8455-7e9e641161e0.jpg
561240001_47225896-6c7e-4377-b5cb-9c4093b8ef26.jpg
561240001_c240b653-6b5b-4f6a-83bb-7cb215b26623.jpg
561240001_c2ab4703-4e6c-4b76-81df-838e3384eaed.jpg
561240001_554b5834-ef81-4d1d-8b7c-0b5e6bcb9c13.jpg
561240001_9c8b4396-840a-45e0-981e-97b00843ac3d.jpg
561240001_4d376fd2-1b0c-4aa9-a3ad-7667ac618ea2.jpg
561240001_ceeb3c47-dbc8-465b-b98e-cebc3da5ee15.jpg
561240001_56d2e9e5-3a94-4d05-b708-387718dd3fc3.jpg
561240001_c61e5034-8294-4af2-a02c-a02e80ecf03e.jpg
561240001_81fd58c0-8b2b-42f8-abfa-3f6cffc3862c.jpg
561240001_cce9d65b-6239-4e81-b0e1-c6763e6268b6.jpg
561240001_9e95b84e-625c-4572-b147-cbe9cc5f377f.jpg
561240001_a5d5a987-8773-4227-aba3-91776445527d.jpg
561240001_c2ddf90d-81f9-416a-98f0-de6cef539b93.jpg
561240001_a3d9c3a7-dbe9-4d17-be75-c8e15cad05f9.jpg
561240001_9a3d07a6-3c16-452f-ba0c-5f35eb7ec689.jpg
561240001_1f0f98aa-e453-40a2-95f8-8f04083dc4cf.jpg
561240001_c6283f6b-4b6b-4013-8e33-58292970e389.jpg
561240001_636336d3-737f-43af-8d8b-c8126ea24663.jpg
561240001_69a89564-8bfd-4cd6-912d-2c703a4bfc5a.jpg
561240001_708b21a0-9043-4dae-a86b-55bbba90e889.jpg
561240001_34de6553-aa80-4093-b4d7-14884b041085.jpg
561240001_9b39ab93-8fbd-4f23-b406-36514cadef73.jpg
561240001_19d1dd4d-a8e3-470a-b483-e491c4a5f9a3.jpg
561240001_24384ce4-6766-41c1-9f39-869972fd8dd1.jpg
561240001_f8f153cf-d66f-4f01-84de-f8dcae3768b6.jpg
561240001_feee523b-80f8-4a84-9e0a-cce1406bd4de.jpg
561240001_b1657164-d68c-440b-814e-9eb0d1f03dd2.jpg

Overview

ID
3522139
Type
Condominium
Parking
No
Beds
2
Baths
1
Sqft
924
Build Year
1969
Purpose
For Sale
Lot Size
0.05 acres
HOA
$289/mo

About This Listing

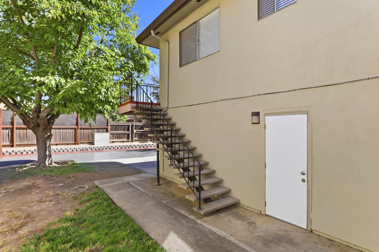
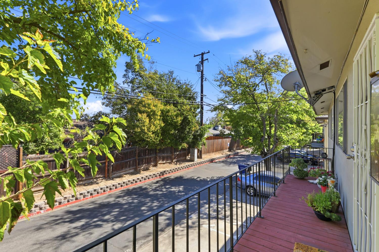
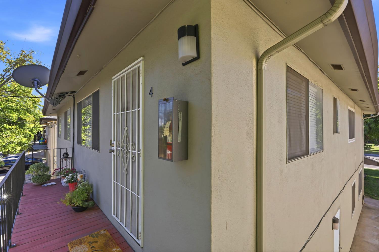
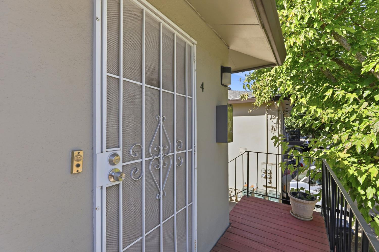
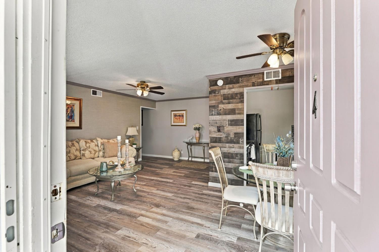
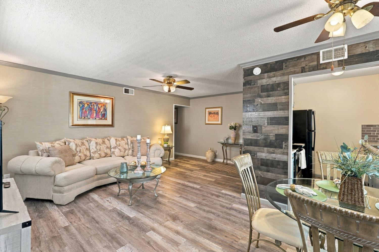
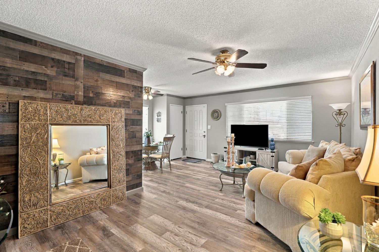
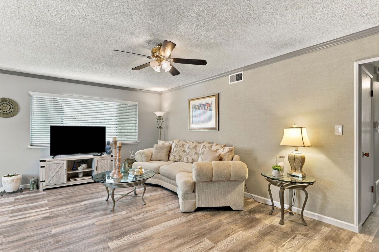
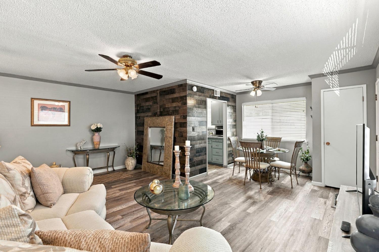
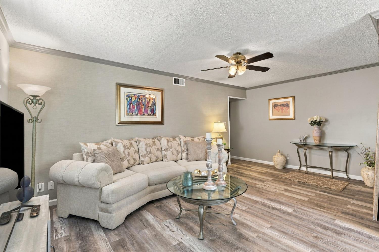
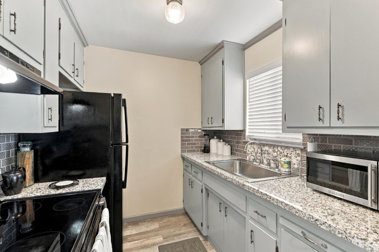
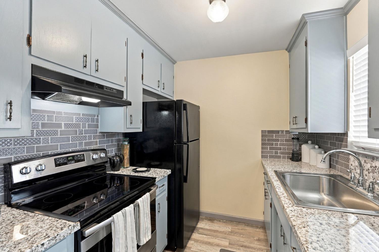
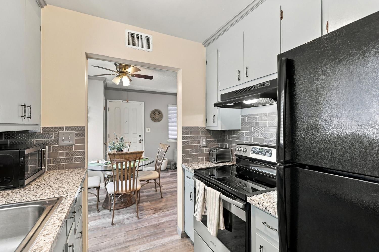
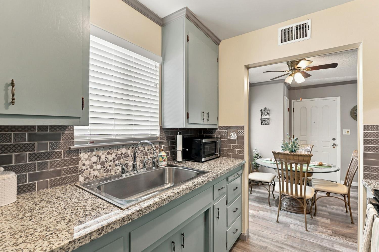
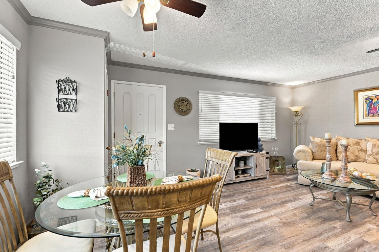
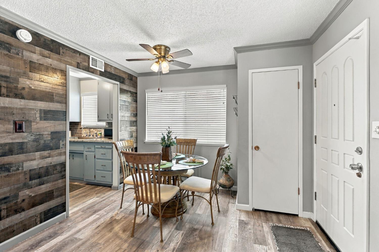
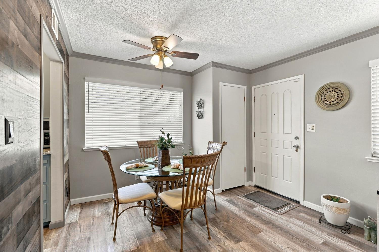
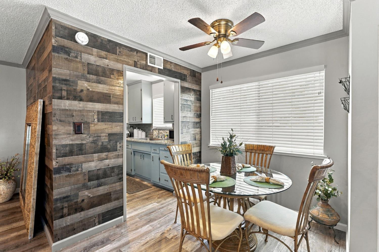
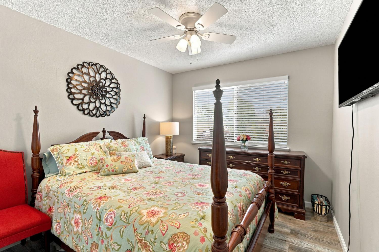
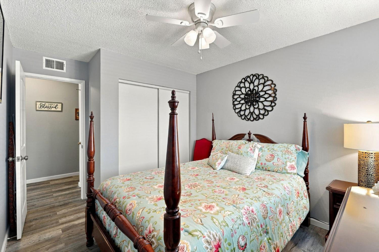
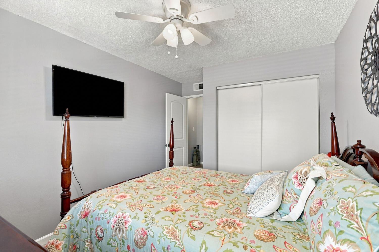
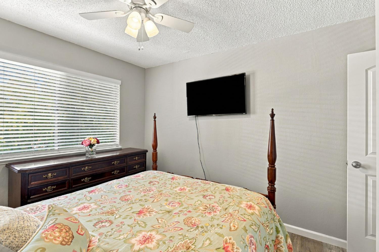
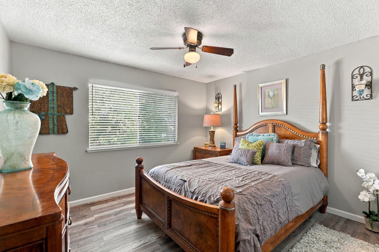
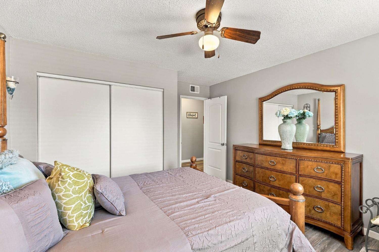
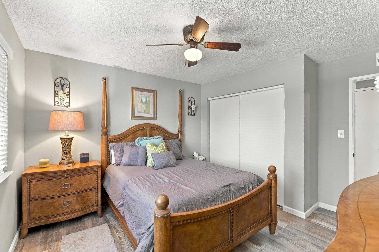
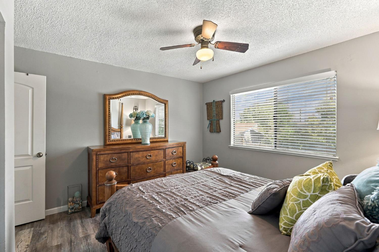
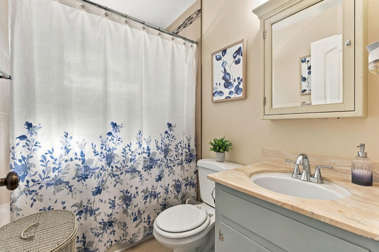
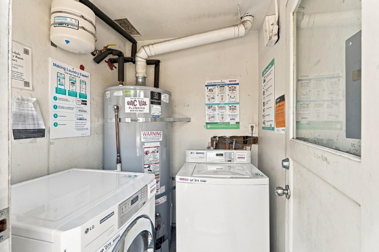
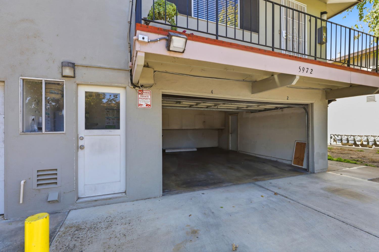
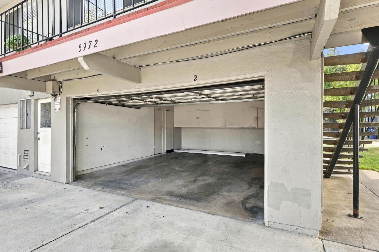
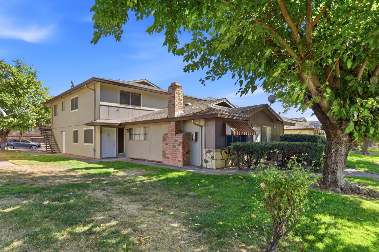
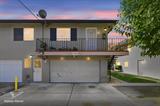
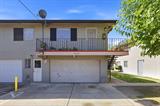
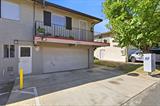
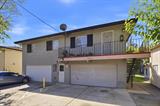
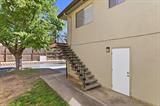
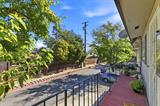
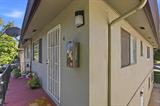
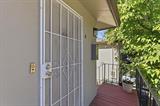
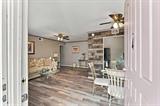
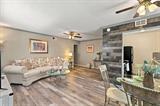
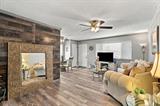
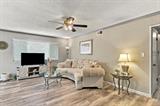
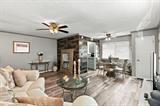
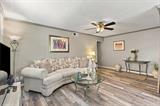
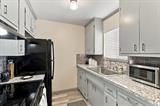
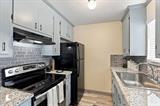
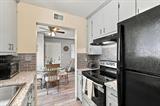
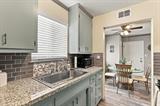
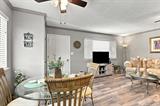
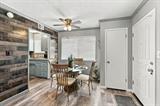
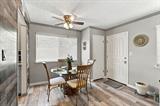
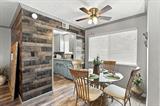
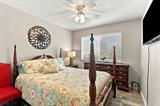
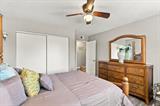
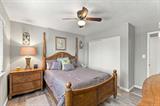
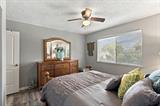
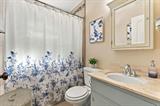
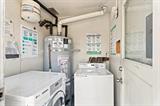
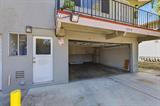
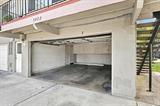
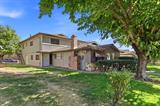
Enjoy comfort and convenience in this beautifully updated and well-maintained Hillsdale condo! Situated on the second floor, this inviting 2-bedroom, 1-bath home features bright, open living spaces enhance the home’s style and functionality. The thoughtfully designed floor plan connects the main living areas, creating a welcoming setting for everyday living, relaxing evenings, and entertaining. Natural light and contemporary updates complement the home’s low-maintenance appeal. Lots of windows with blinds, newer laminate wood like flooring. A private shared garage parking space that has storage closet and cabinets. The kitchen offers granite countertops and a newer stove/oven, newer tile back splash, newer laminate vinyl plank flooring. Updated bathroom tile flooring, and vanity. Conveniently located near shopping, restaurants, and entertainment, with easy access to major transportation routes. A wonderful opportunity to make Hillsdale your home!

Last checked: 3 hours ago
Listing updated: October 23, 2026, 7:08 am
Listed By: Tanya A Curry, Coldwell Banker Realty
Source: MLS Metrolist, MLS#:226129940

Map Location

5972 Walerga Road, #4,95842,Sacramento,Sacramento,CA

Walk Score

All data, photos, visualizations, and information regarding a property, including the property’s compliance with state and local legal requirements and all measurements and calculations of area, have been obtained from various sources, and may include such material that has been generated by use of artificial intelligence. Such information and material have not been and will not be verified for accuracy by the listing broker or the multiple listing service, and are not guaranteed as complete, accurate or reliable. Such information and material should be independently reviewed and verified for accuracy. This information and material are intended for the personal use of consumers and may not be used for any purpose other than to identify prospective properties consumers may be interested in purchasing.

MetroList CA data Last Updated: October 23, 2026, 7:08 am
Data Source: SACM
Metrolist True Source LogoMetroList Services, Inc. Copyright © 2025

