



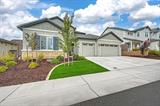
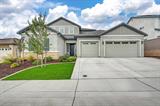
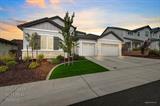
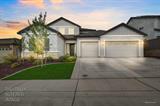

For Sale
New

1206 Buck Ridge Drive, Rocklin, CA 95765

$1,400,000(Negotiable)
561239382_b925853a-84bb-4452-abe7-0da3d57e1b7b.jpg
561239382_0f8307be-bff7-41c4-84d8-2d113683c851.jpg
561239382_86beec7b-7130-4470-a30f-215fac541818.jpg
561239382_08987303-8a92-4c3e-a1de-9d545014be25.jpg
561239382_21bf72fc-6296-4578-95d5-68e821ad1a71.jpg
561239382_a1a8d5f4-43e0-4b6a-a654-047a38a123b5.jpg
561239382_32106ba2-cb88-4dc9-8e7c-51f4336e2d47.jpg
561239382_57643246-fc13-43f6-8d2f-18acc0b098ab.jpg
561239382_3884e0d0-48e8-42ca-8392-cc1271f96fd1.jpg
561239382_bda74b48-cb96-4e6e-a9a1-09ecb7030c91.jpg
561239382_62c3d349-f3a7-4aa9-82a7-23d56483ae5a.jpg
561239382_bc1c111d-5550-4d23-918d-34d5dcce70b8.jpg
561239382_75015e85-548e-47bc-b69e-1101790a4eba.jpg
561239382_ef00a186-a380-4158-9491-a6eda8ec1682.jpg
561239382_c6143906-a39a-47af-900d-822ca61665d2.jpg
561239382_522740d8-65c2-48f7-8e45-f73f3686776f.jpg
561239382_bef82c02-2f61-4bb6-a38f-73aeefc9f9cb.jpg
561239382_a36c8d6a-5a6d-4d84-888c-9be985c6d26f.jpg
561239382_17165acb-cbd5-4026-9324-99113be013b0.jpg
561239382_00e6fbec-73a5-40d4-bef7-656ae556fe83.jpg
561239382_cc7d782b-fc06-4987-b050-e06b2c0551dd.jpg
561239382_88341bd7-9e29-452e-9cb8-1da6633312fc.jpg
561239382_664367c2-7207-46f7-bdb8-eee39e65e9d8.jpg
561239382_af9a85b7-fa85-4978-947c-856d21406b47.jpg
561239382_7849c161-f2b7-4c67-9c4c-ab376f907279.jpg
561239382_e6048eae-70f1-488a-9ba0-92b70b3e6f88.jpg
561239382_c0d42d41-00dd-4d00-8ecd-aed860df374f.jpg
561239382_1776331d-05c1-4c41-bfc7-26cc3ffee58c.jpg
561239382_7a045f55-6a87-439a-b748-50b9b95a0254.jpg
561239382_aec48eea-a689-4285-966e-0c4cf6e6ec9b.jpg
561239382_be5d828f-62a7-4afd-9532-c0881b604061.jpg
561239382_d9cc0cc3-e999-4aa6-b814-b7ff72d824e8.jpg
561239382_987693ff-53e2-4dfb-b282-bc38415fc506.jpg
561239382_a5b2eb6b-e3df-4a13-b946-478c8399df64.jpg
561239382_b89c3fbe-b066-49cb-b783-6cfe19a4ab31.jpg
561239382_42d15bb7-18d4-4537-a2ba-97a3d9fae5fc.jpg
561239382_f7bf577c-df5e-4ffb-b927-8075083dca55.jpg
561239382_53189c96-bb0a-45c6-a37b-9cdd576d6ab9.jpg
561239382_ffbf35b8-dfcc-4e03-8607-b2d856284810.jpg
561239382_bbf818d6-f444-49ee-950e-dc4689c6fa7a.jpg
561239382_3783e34d-8caf-4344-8b8f-1163d25d6635.jpg
561239382_62d7283c-9ecd-4fad-a0ab-8a53d5558303.jpg
561239382_8ffb8c43-f8d1-4670-8938-baa7a64ce0da.jpg
561239382_9ead0f46-b9a4-4d52-b144-0e71d3b58720.jpg
561239382_232292a0-a294-4f4a-b6a7-87ba5bd337e8.jpg
561239382_647d7f35-9121-4cdf-a996-1d5de393a25a.jpg
561239382_d92d49ca-4d67-488a-a110-c81a617ac9b7.jpg
561239382_09a57f04-8146-40c5-9780-53249542809a.jpg
561239382_7a3a8620-8c7b-434b-b671-0474013ea454.jpg
561239382_52a04696-b757-485d-a908-11d300f52190.jpg
561239382_1dceef6f-f477-46c2-8424-38d05c51106a.jpg
561239382_d0c85100-5c60-4777-9da2-632022215a73.jpg
561239382_15d866dc-0b5b-42c6-a916-5141816966fa.jpg
561239382_fc72b247-d2d9-48c2-9d20-edf388ef6767.jpg
561239382_1f1c0da5-20bb-47eb-b6cd-20f53e1f70c7.jpg
561239382_ac4170e6-06eb-491e-b49a-e835ee6231fe.jpg
561239382_7d0afa49-e62f-4061-b3eb-7d757ad92b63.jpg
561239382_0c1e60cf-ed81-44c4-9c8b-f29c82950df8.jpg
561239382_c27d152f-2aec-4aa9-91e8-999ce4e83dfb.jpg
561239382_2c183c51-5a5f-4e61-a163-2af22e50469d.jpg
561239382_e63845ac-86d7-485f-9975-5a6c97b8f37d.jpg
561239382_89e06517-9185-4443-a75f-bdb03d6ce10d.jpg
561239382_8e60f0fc-7afd-4d0a-ade1-05e689e5c7be.jpg
561239382_049bec34-cdc2-45ee-8d04-f75f54a6f73c.jpg
561239382_39bc4fa6-a3aa-4a1c-9684-918681e01985.jpg
561239382_e826fb4c-8827-426d-aabe-e64d5c0a0658.jpg
561239382_f1c53847-f717-4377-b704-bd5776d199e9.jpg
561239382_7e309c52-f83b-4585-8d91-3bc7ff321bb1.jpg
561239382_685ded78-26b8-4f53-b28d-0fc0455f0a9f.jpg
561239382_ad9efd99-cb99-4767-93dd-0a89e795d846.jpg

Overview

ID
3522223
Type
Single Family Residence
Parking
No
Beds
5
Baths
4
Sqft
3538
Build Year
2024
Purpose
For Sale
Lot Size
0.19 acres
HOA
$82/mo

About This Listing

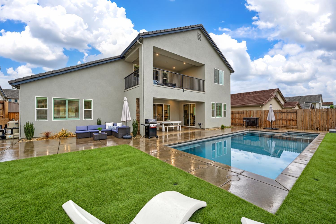
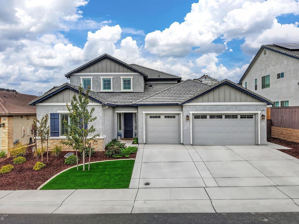
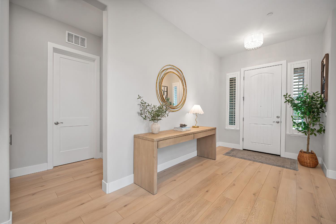
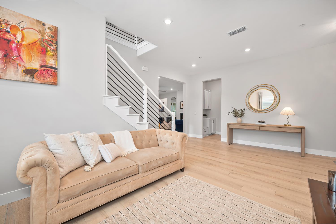
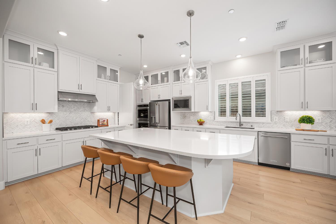
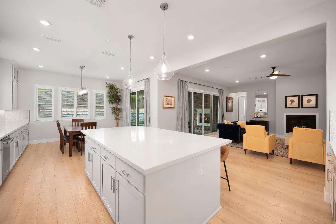
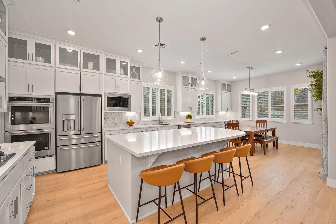
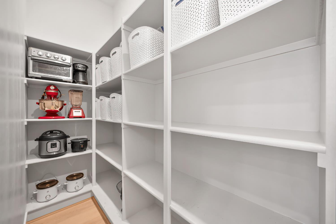
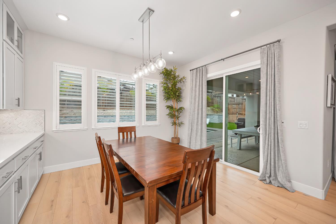
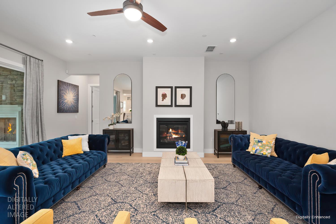
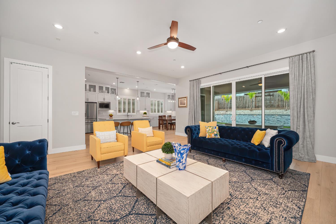
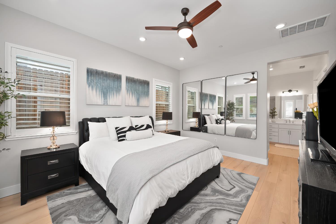
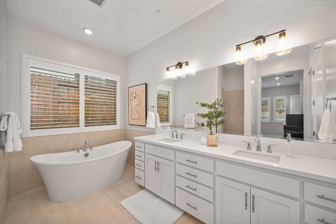
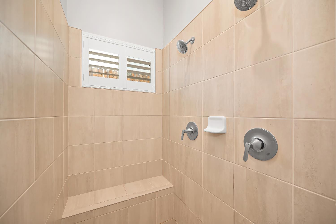
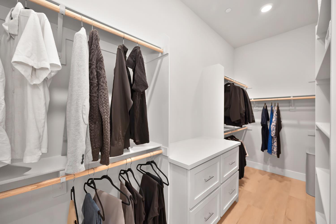
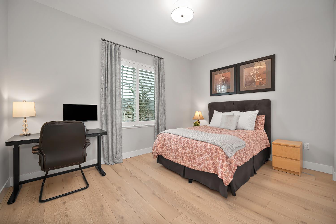
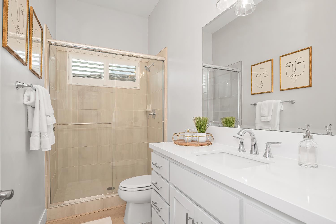
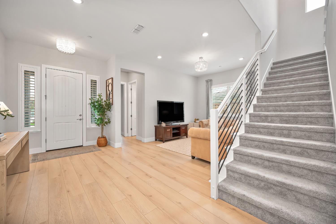
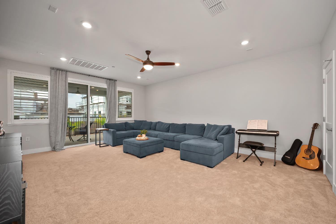
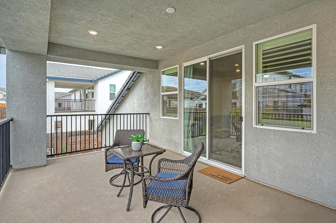
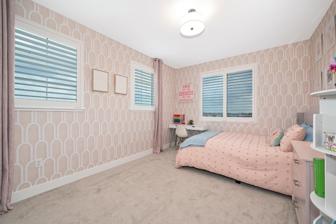
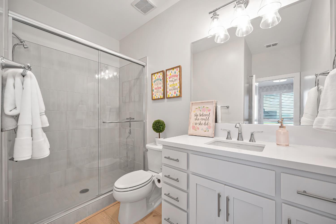
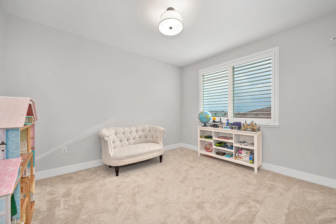
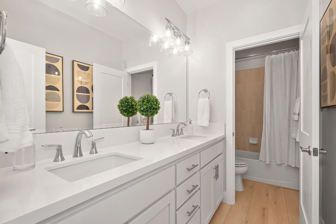
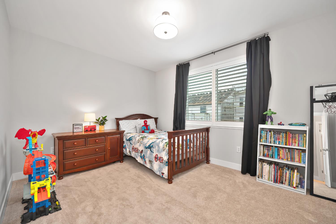
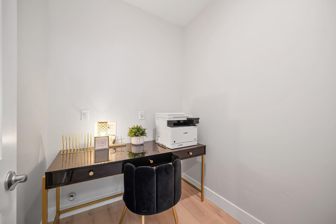
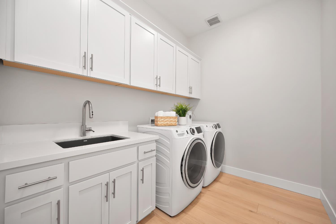
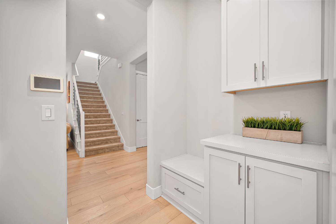
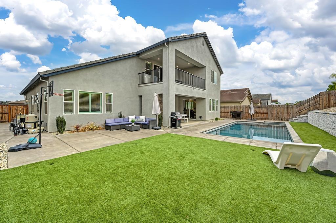
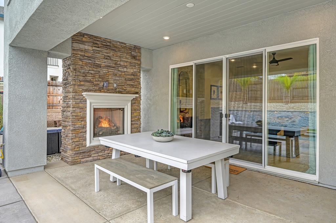
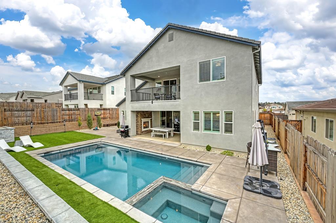
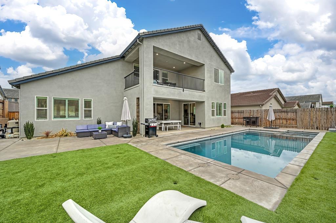
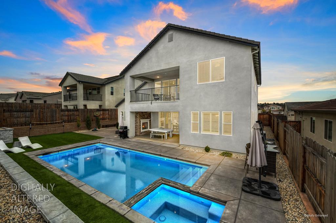
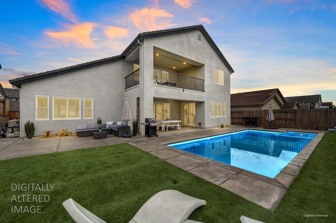
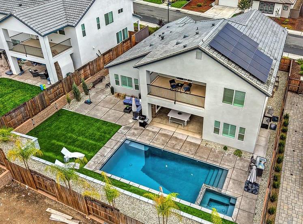
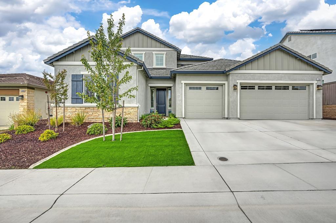
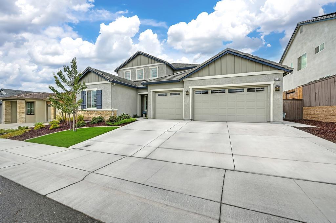
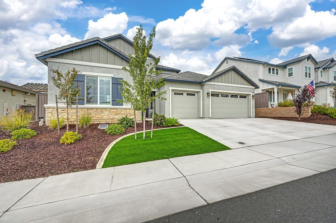
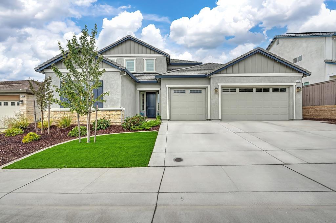
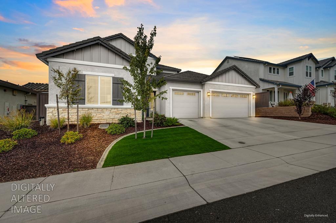
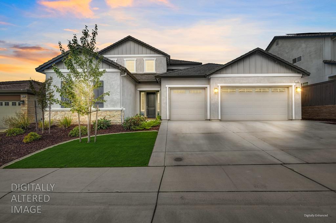
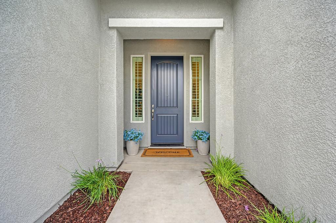
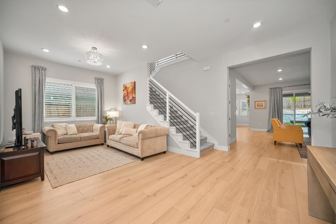
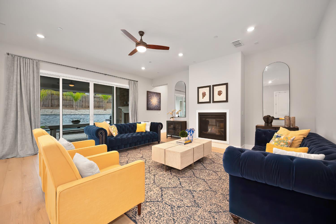
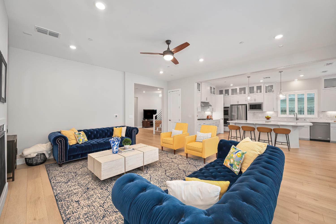
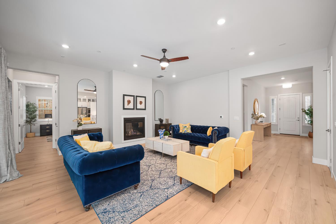
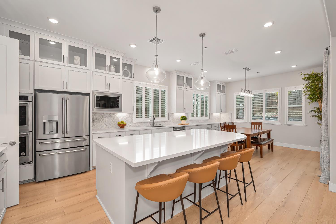
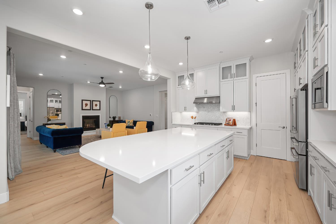
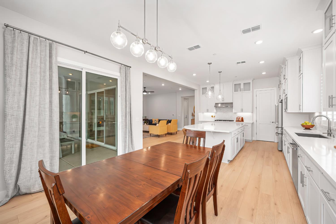
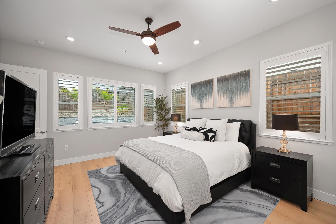
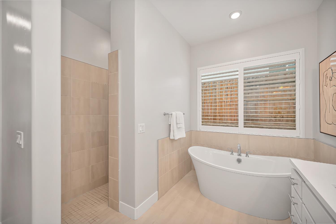
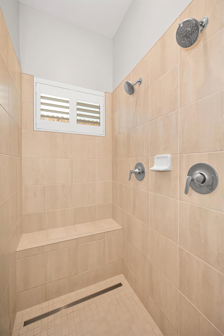
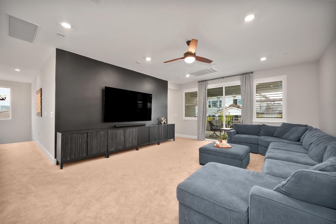
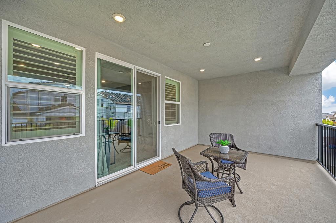
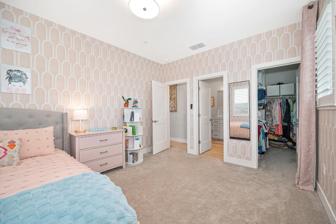
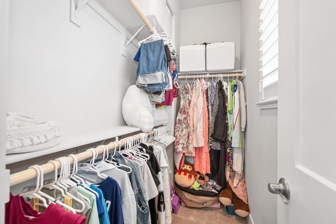
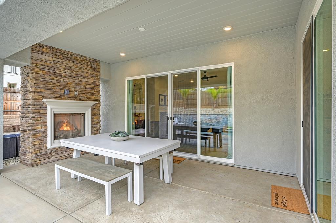
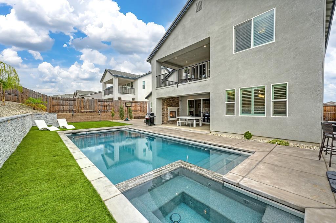
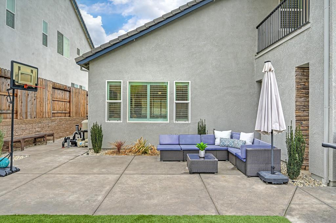
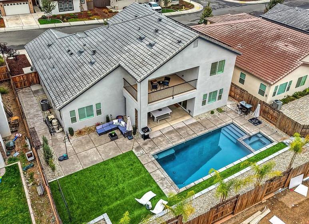
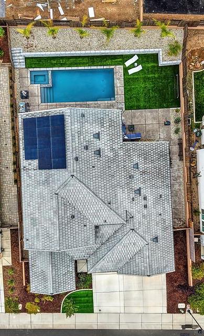
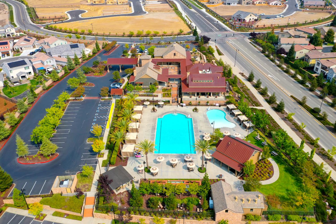
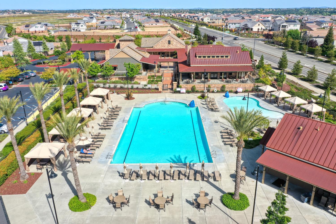
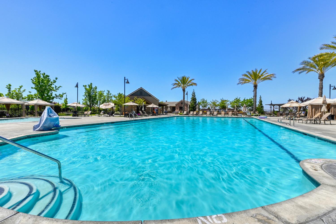
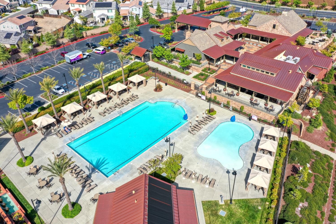
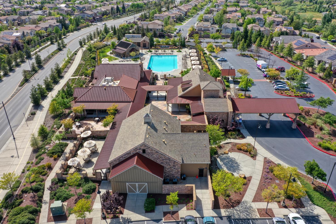
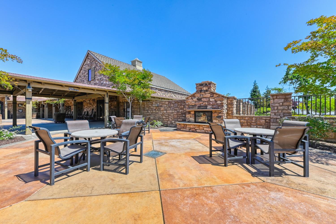
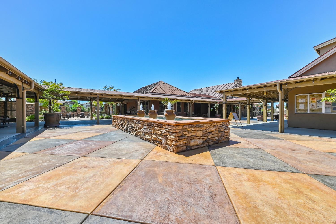
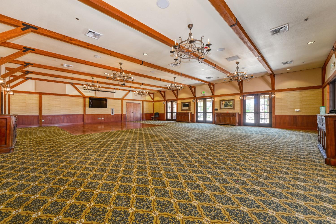
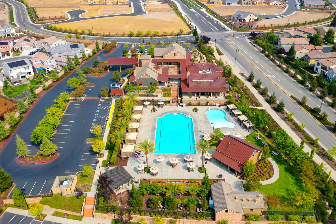
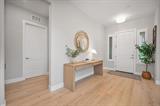
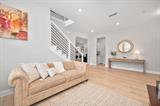
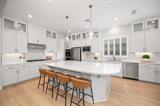
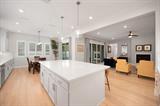
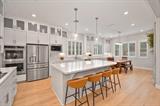
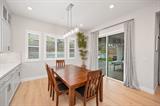
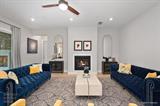
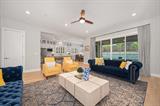
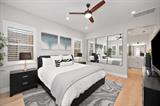
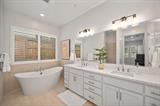
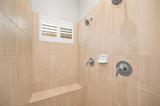
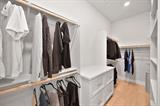
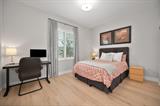
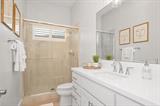
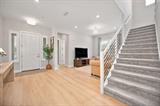
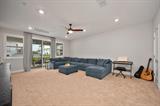
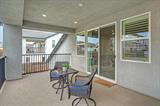
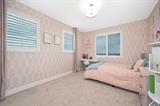
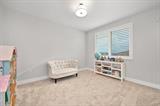
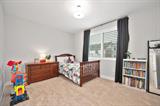
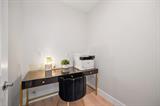
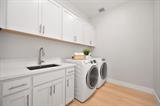
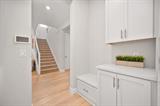
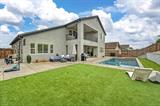
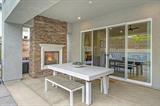
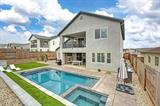
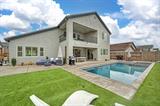
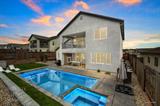
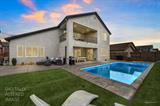
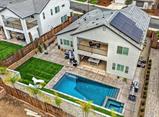
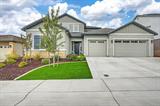
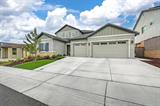
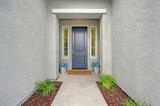
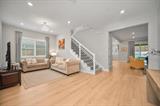
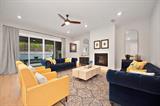
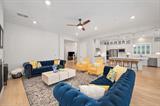
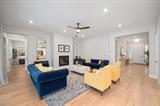
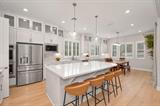
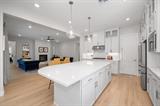
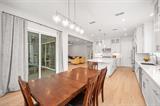
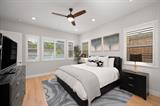
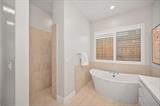
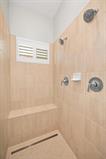
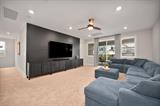
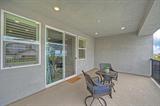
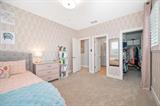
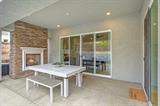
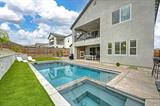
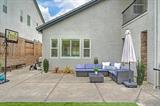
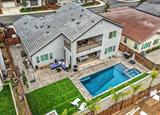
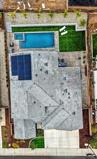
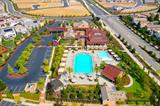
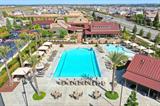
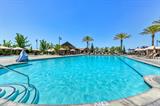
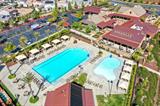
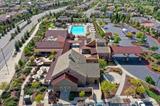
Experience luxury living in this stunning, better than new (built in 2024) 5 Bed/4 Bath 3,538 sq ft JMC home in sought after Whitney Ranch, where elevated finishes, over $285,000 in upgrades, a downstairs primary suite, huge loft w/ balcony, Jr. Suite, downstairs bed & full bath for guests, owned solar, 3-car wide garage & resort-style backyard w/ saltwater pool & spa create an exceptional setting for everyday living & unforgettable entertaining. Impressive curb appeal w/ stonework, camera doorbell, & artificial grass. Inviting entry & formal living room w/ chandelier. LVP & 12” x 24” tile floors, plush carpet, quartz counters, Hunter Douglas plantation shutters, ceiling fans, upgraded lighting, 8′ doors, imperfect smooth walls & surround sound pre-wire. Popular great room w/ a cozy gas fireplace & double sliding glass doors to the backyard, a dining area w/ chandelier & another sliding glass door to the backyard. Stunning kitchen w/ upgraded KitchenAid SS appliances (built-in cooktop & microwave, 2 ovens & stainless hood). Ample upgraded white shaker style cabinetry that extends all the way to the ceiling w/ glass fronts, soft close, roll-outs, & decorative hardware. Large island, pendant lighting, under cabinet lights, decorative tile backsplash & walk-in pantry. Spacious downstairs primary suite w/ large walk-in closet w/ mirrored door, cabinets & shelving. Spa-like primary bath w/ 2 sink vanity, stand-alone soaking tub & dreamy walk-in shower w/ 2 showerheads & bench. Modern stair rail. Jr. Suite w/ walk-in closet & en suite bath. 2 more secondary beds w/ walk-in closets & secondary bath w/ 2 sink vanity & tub/shower combo. 2 laundry rooms (1 w/ sink & cabinetry – 1 could also be an office). Mudroom w/ cabinetry. Host gatherings in the resort style backyard w/ covered patio w/ gas fireplace, electrical for TV, sparkling 7′ saltwater pool w/ spa, artificial grass, beautiful stone retaining wall, palm trees & drip system for vegetable garden. Whole house fan, dual A/C system, tankless water heater & alarm pre-wire. 3-car wide garage w/ EV charger, epoxy floors, room for second fridge, cabinetry, overhead storage racks & bike racks. Enjoy the Whitney Ranch lifestyle w/ a clubhouse, 2 refreshing pools, fitness center, events, & clubs, as well as miles of walking/biking trails, and parks. Top rated schools including Whitney Ranch High School. Close to freeway access. Golfing, shopping, medical, & dining nearby. 2 hours to Tahoe, the Bay Area & Napa.

Last checked: 2 hours ago
Listing updated: October 23, 2026, 8:22 pm
Listed By: Jim Betley, GUIDE Real Estate
Source: MLS Metrolist, MLS#:226129349

Map Location

1206 Buck Ridge Drive,95765,Rocklin,Placer,CA

Walk Score

All data, photos, visualizations, and information regarding a property, including the property’s compliance with state and local legal requirements and all measurements and calculations of area, have been obtained from various sources, and may include such material that has been generated by use of artificial intelligence. Such information and material have not been and will not be verified for accuracy by the listing broker or the multiple listing service, and are not guaranteed as complete, accurate or reliable. Such information and material should be independently reviewed and verified for accuracy. This information and material are intended for the personal use of consumers and may not be used for any purpose other than to identify prospective properties consumers may be interested in purchasing.

MetroList CA data Last Updated: October 23, 2026, 8:22 pm
Data Source: SACM
Metrolist True Source LogoMetroList Services, Inc. Copyright © 2025

