
For Sale
New

10032 Vanguard Drive, Sacramento, CA 95827

$450,000(Negotiable)
561238362_b3f6c703-cdbc-4401-80e0-cf80820c55ee.jpg
561238362_afd59735-c7dc-4237-8d89-548cad0b0b6b.jpg
561238362_650285ad-1712-4fa9-a3b8-383e2460da53.jpg
561238362_2d89ba83-7cca-4708-982c-7eb3479ee46f.jpg
561238362_23128946-94fa-422c-a460-6c0a13bcefb1.jpg
561238362_f6038622-0a23-4cd3-a325-0d58c3816fae.jpg
561238362_b3b88f0f-7413-4acb-8bd9-1c2b4e257ebc.jpg
561238362_a41a4776-800a-4d8f-b236-775c8fdf386b.jpg
561238362_4ac1f3b6-ab85-47f5-a873-1be1b68a2b60.jpg
561238362_6eda2d3b-90b9-461e-ba5c-a86d9e8fc2ff.jpg
561238362_dd08f3c7-4463-4c3b-a77c-c95028e9eb7d.jpg
561238362_f54b2466-8f96-4951-825b-e0696415c9b0.jpg
561238362_bafb97a4-5b5d-441f-bc93-ba1055ecef60.jpg
561238362_527cb83e-1c79-4ecd-ba17-ab728cfbae6c.jpg
561238362_0cf17b69-ecf2-4d16-9a75-e352e6dc31d0.jpg
561238362_74f5a059-7700-4eaa-a40d-9651b48a24a6.jpg
561238362_e74a00fc-4b5a-41b2-b7e7-8c5763cdb5b7.jpg
561238362_909f2a66-3690-4982-a26b-2482044a2e23.jpg
561238362_582399cd-9a57-4cc3-9f34-30f987a142cc.jpg
561238362_91eef622-e226-4bf9-87b9-231a500c7c7c.jpg
561238362_a09be572-6934-429f-b399-b1682a6314c4.jpg
561238362_cdce8ea3-91e9-4f3e-baa4-d62297329bfa.jpg
561238362_f017a148-8a2d-4148-a2db-fb006ccb7b3f.jpg
561238362_05bc41e2-268c-4777-80c9-71d838f68ec4.jpg
561238362_93747558-222b-41df-ba88-45fc873d53b7.jpg
561238362_dafda53d-7009-48e1-ba34-4279f743e1e5.jpg
561238362_f74a2bf4-3a1e-4e7e-ab75-5c7de4f7f7d1.jpg
561238362_225d9fa8-6336-4ba3-a3f6-76c20ad8b793.jpg
561238362_10d82662-be8e-4a10-b240-27de317618f0.jpg
561238362_8197977e-26f8-4745-ae8c-7ef7c5288d3e.jpg
561238362_076613b9-e356-4b43-8fbc-ac066b2ac322.jpg
561238362_91e7bed7-49cc-4dba-943d-33678c3f26e6.jpg
561238362_0eb18ac9-f099-43c8-8fd1-6eccfdcadffa.jpg
561238362_d658f4f3-0026-4792-a264-80c5cb9eeb1d.jpg
561238362_9c7fe180-0751-45ba-a2fc-80b051ca50be.jpg
561238362_ebb72cac-6ab4-4f72-97be-7d7c02840aad.jpg
561238362_1eff87e6-793f-4028-a937-46d6dde8fc81.jpg
561238362_dde55f1c-b949-4a81-806e-a3d5272f300e.jpg
561238362_a9a577b2-69b7-4f61-8918-6450f12e838c.jpg
561238362_3bf750ed-31d2-4037-b728-276110cb2aa3.jpg
561238362_5d996796-fb5c-4024-800e-1a4211537afb.jpg
561238362_cc8c793f-1b97-49de-aa58-addcc2526b8b.jpg
561238362_00ea376b-7ee5-4bb9-8831-ae8cc97665cf.jpg
561238362_cf611a5b-0549-4ff6-82cf-027bb983b4ae.jpg
561238362_68cfff34-ed2c-4216-b24d-5d6b79fdc90e.jpg
561238362_1dc8c1bf-3cc4-45d5-9a5a-27d88944a315.jpg
561238362_fd171650-f2dc-4646-98c5-3d4b03c9f072.jpg
561238362_6546572c-5ad4-486d-9137-10c8cc1e5f88.jpg
561238362_11a63a64-b040-4774-a5ce-828a35889de4.jpg

Overview

ID
3522242
Type
Single Family Residence
Parking
No
Beds
4
Baths
2
Sqft
1624
Build Year
1977
Purpose
For Sale
Lot Size
0.16 acres

About This Listing

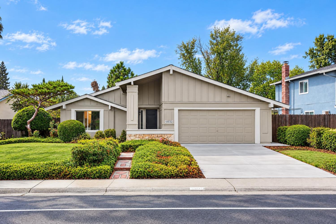
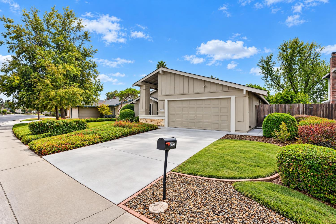
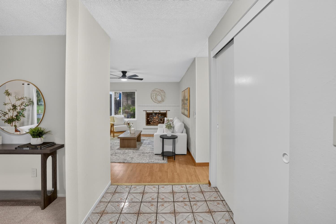
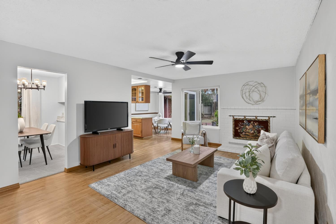
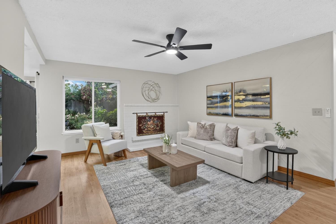
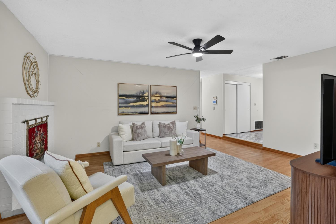
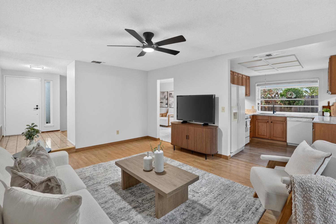
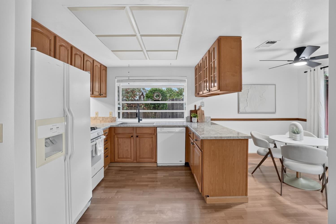
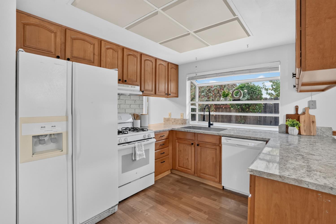
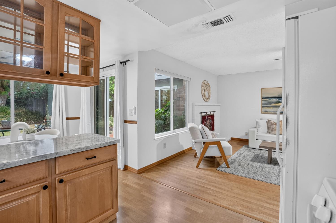
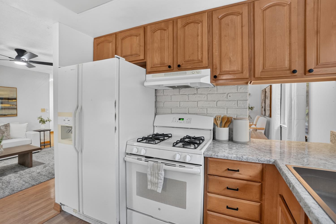
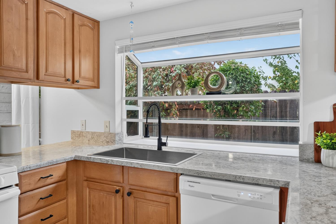
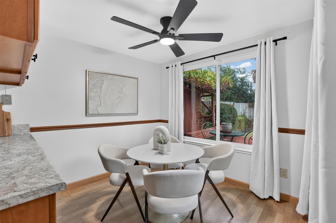
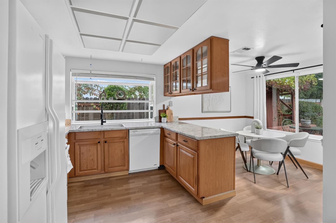
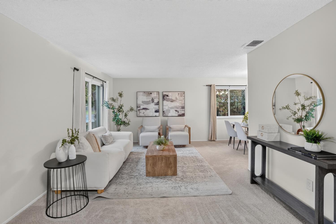
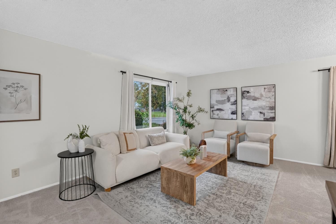
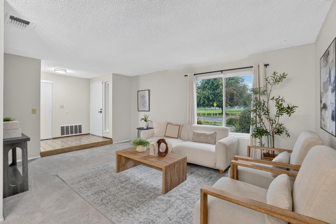
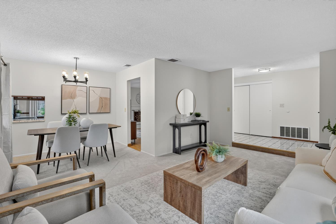
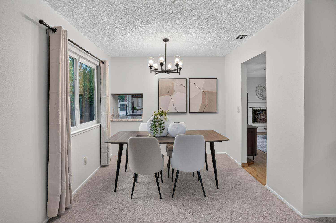
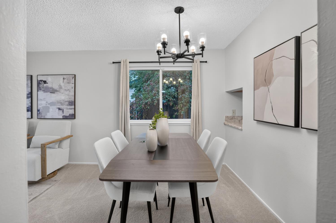
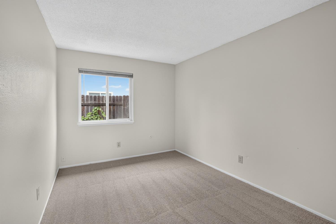
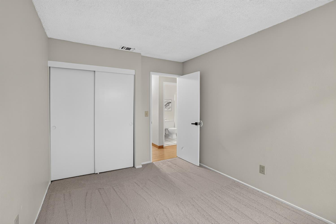
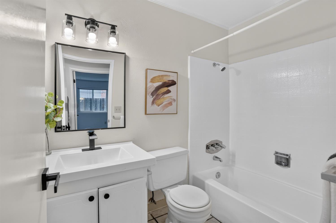
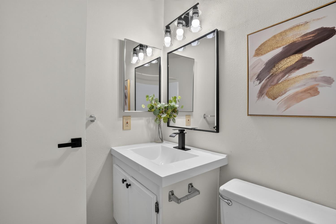
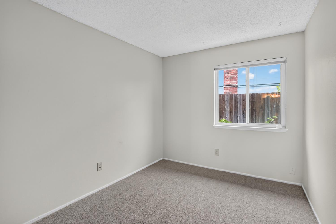
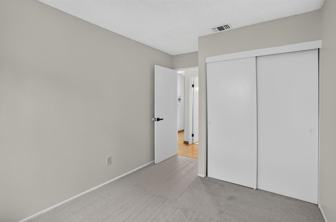
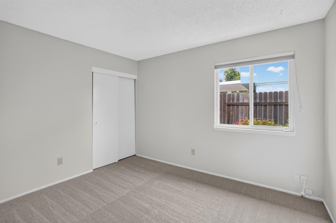
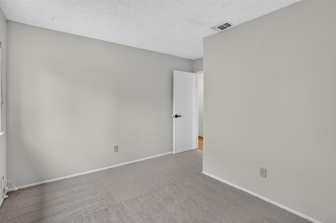
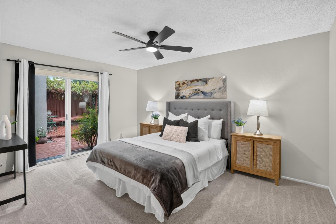
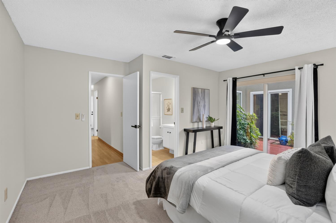
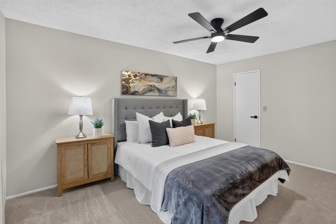
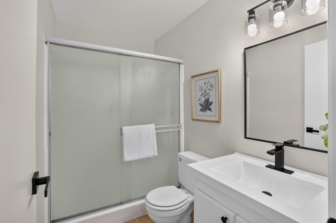
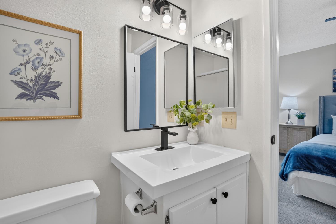
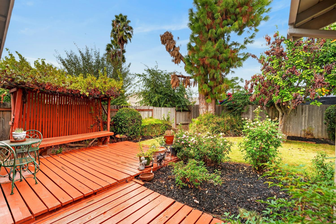
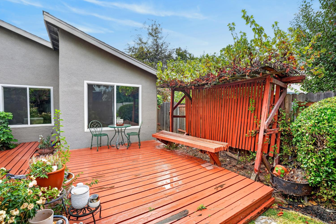
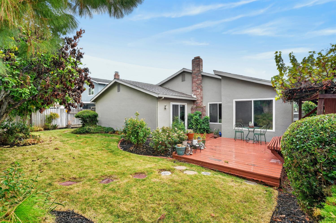
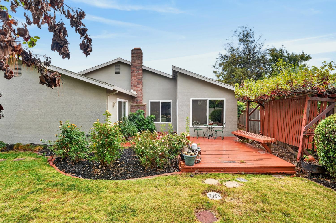
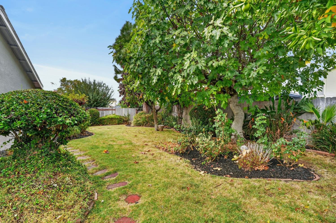
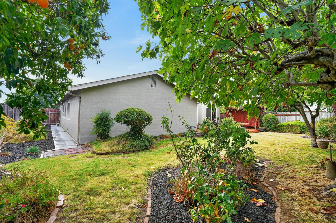
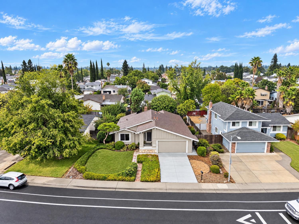
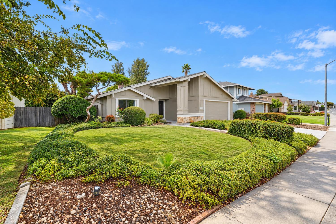
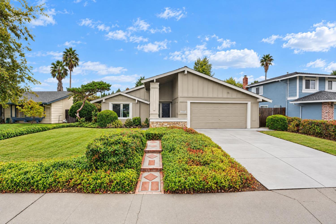
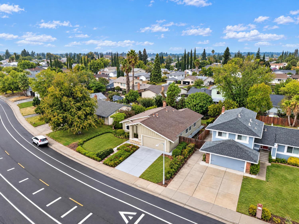
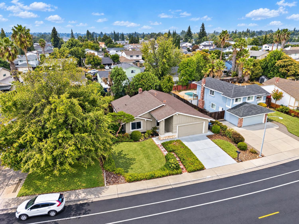
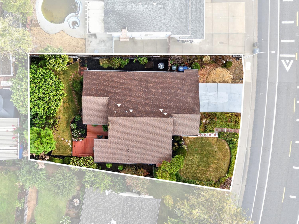
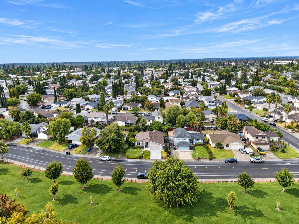
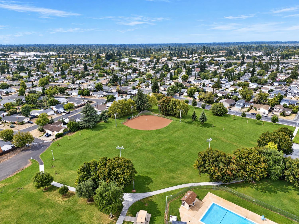
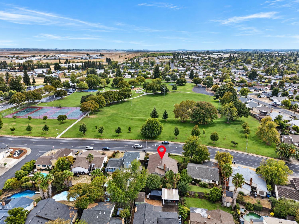
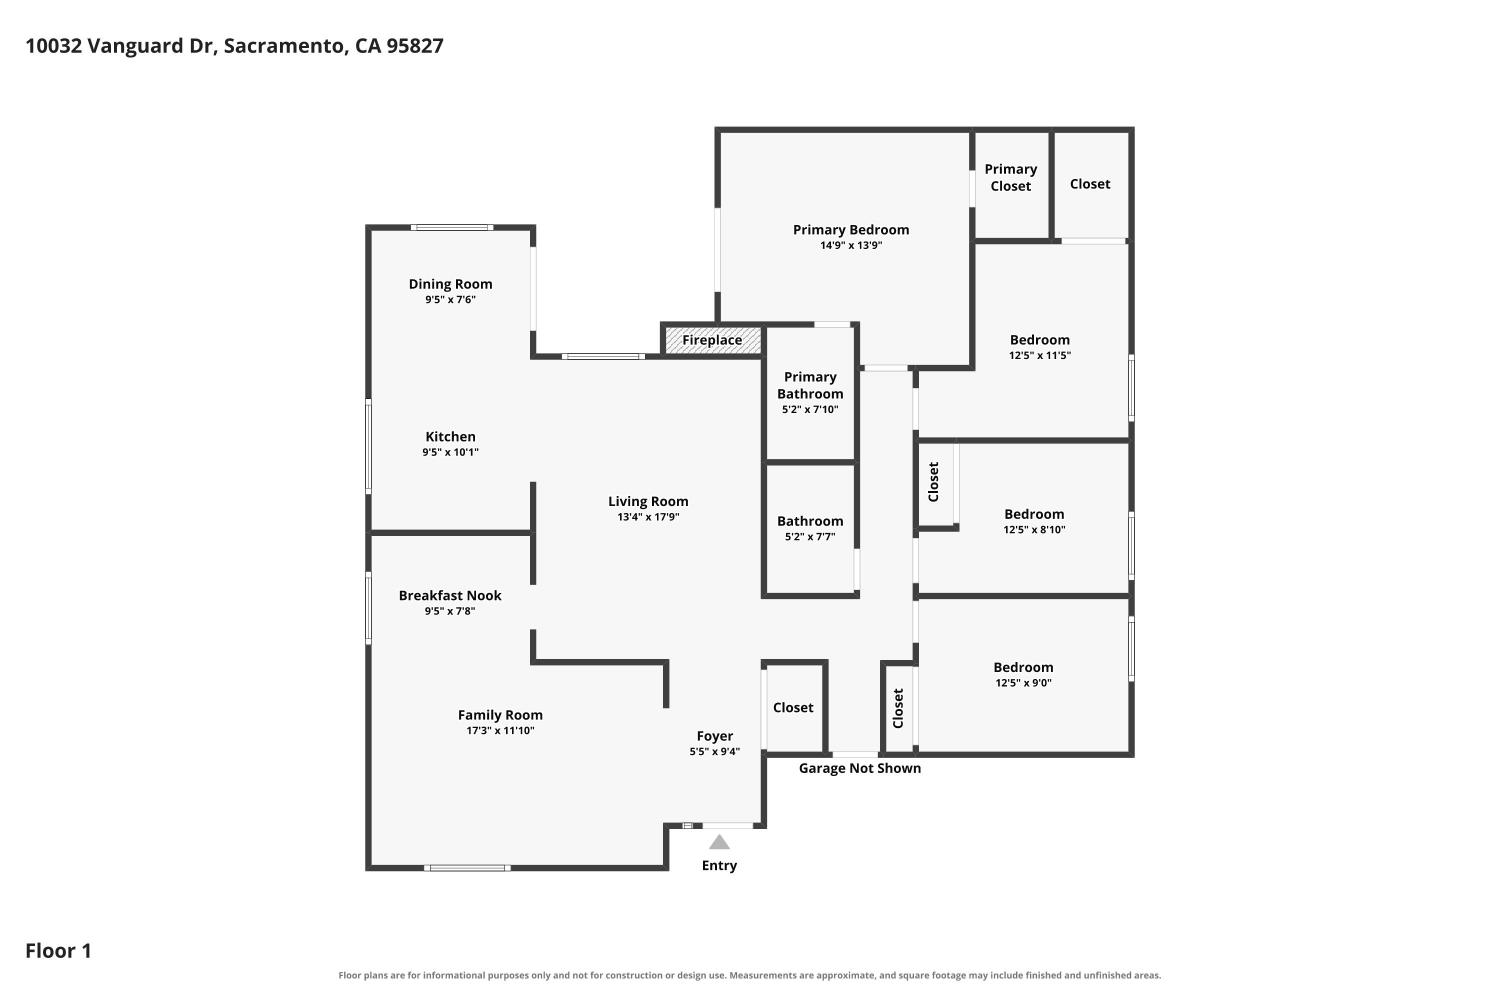
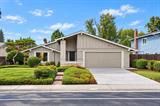
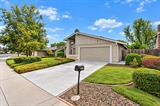
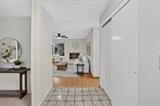
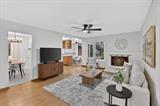
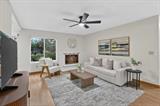
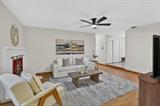
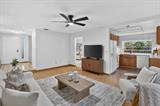
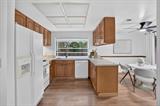
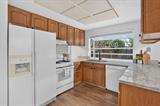
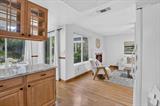
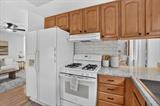
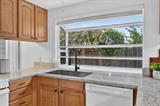
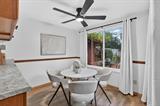
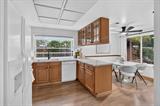
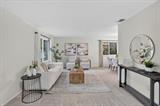
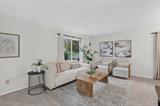
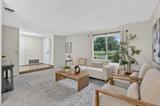
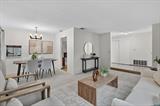
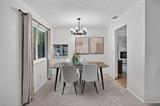
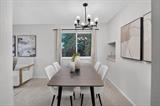
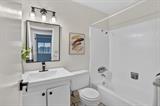
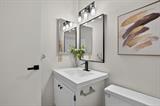
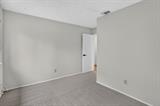
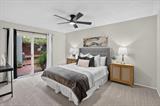
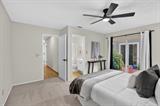
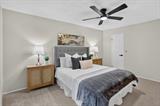
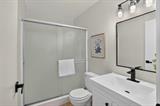
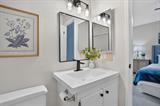
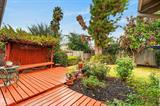
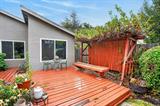
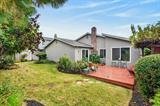
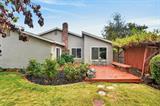
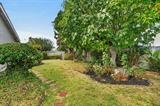
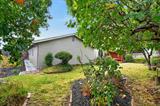
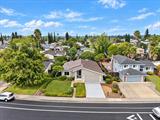
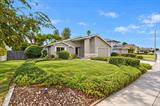
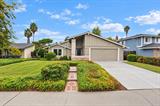
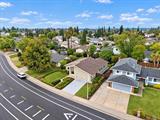
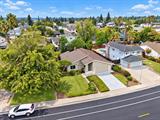
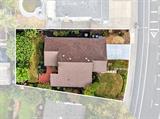
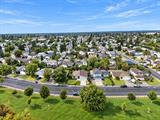
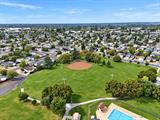
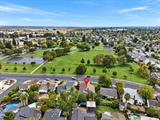
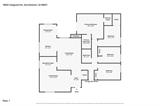
This 4 bedroom, 2 bathroom single level home at 10032 Vanguard Dr in Lincoln Village, Sacramento, CA 95827 sits directly across the street from Lincoln Village Community Park and has no HOA. The 1,624 square foot layout has two separate living spaces. One sits off the kitchen with the living room, fireplace, and casual dining area. The second sits off the foyer with a formal dining area and a family room, which gives hosts room to gather and gives everyone else a place to step away. Built in 1977 on a 7,143 square foot lot, the home is not in a mandatory flood insurance zone. Fresh updates throughout include new interior and exterior paint, new carpet, new door hardware, new kitchen and bathroom countertops, new faucets, new mirrors, new ceiling fans, new ceiling light fixtures, new drapes, and a new kitchen sink and faucet. Flooring is tile in the foyer and both bathrooms, laminate in the living room, kitchen, and hallway, and carpet in the family room, dining room, and bedrooms. Dual pane windows run throughout, and natural light reaches every room. A glass garden window in the kitchen projects outward and includes a glass shelf for plants. The primary bedroom and one secondary bedroom have large closets, and all four bedrooms are spacious. The primary bedroom measures 14 feet 9 inches by 13 feet 9 inches, the family room 17 feet 3 inches by 11 feet 10 inches, and the living room 13 feet 4 inches by 17 feet 9 inches. The foyer has its own closet for coats and shoes. Major systems include a gas tank water heater from 2017, HVAC from 2021, and a roof estimated at 2 to 5 years old. A 2 car garage and refreshed landscaping in the front and back yards complete the property. Lincoln Village Community Park, operated by Cordova Recreation and Park District, covers nearly 17 acres at 3480 Routier Rd. It has a playground, picnic area, tennis and pickleball courts, baseball and softball field, soccer field, and the Lincoln Village Community Pool next door. The location is off the main thoroughfares in Sacramento, yet a short drive from Costco, Rancho Cordova shopping and dining, the Palladio at Folsom, Folsom Lake, the American River, the Arden Arcade area, and the Westwind Sacramento 6 Drive-In. Listed at $450,000, this Lincoln Village home in Sacramento 95827 pairs a flexible layout with updated finishes and recent mechanical systems.

Last checked: 2 hours ago
Listing updated: October 23, 2026, 9:38 pm
Listed By: John S Campos, eXp Realty of California Inc.
Source: MLS Metrolist, MLS#:226127843

Map Location

10032 Vanguard Drive,95827,Sacramento,Sacramento,CA

Walk Score

All data, photos, visualizations, and information regarding a property, including the property’s compliance with state and local legal requirements and all measurements and calculations of area, have been obtained from various sources, and may include such material that has been generated by use of artificial intelligence. Such information and material have not been and will not be verified for accuracy by the listing broker or the multiple listing service, and are not guaranteed as complete, accurate or reliable. Such information and material should be independently reviewed and verified for accuracy. This information and material are intended for the personal use of consumers and may not be used for any purpose other than to identify prospective properties consumers may be interested in purchasing.

MetroList CA data Last Updated: October 23, 2026, 9:38 pm
Data Source: SACM
Metrolist True Source LogoMetroList Services, Inc. Copyright © 2025

