
For Sale
New

1044 Stanton Way, Modesto, CA 95355

$490,000(Negotiable)
561241338_4f97e93c-0e8f-4480-9ef7-19ec26bf5f61.jpg
561241338_cb2b7dfe-c03a-4c1e-9dab-8ed0f2c92de3.jpg
561241338_6287a153-8dbb-4e63-a0c0-117dd01591e2.jpg
561241338_281d57ca-3d4d-4c05-b8f9-6a0f8fa68e44.jpg
561241338_5243bf7a-bd99-427a-922d-c6d1ea9a1c3e.jpg
561241338_3fe3ece5-c915-4978-ba36-0de7f3e27bc7.jpg
561241338_90a9d4d7-2966-4dba-b903-5e317b33ae98.jpg
561241338_1379dd91-49ba-4f2a-88b9-cb59628f3360.jpg
561241338_e0916c34-69f1-4bcb-9065-0ea47e7a8d4b.jpg
561241338_460d4d3a-134c-4760-b0b6-09000d0f40da.jpg
561241338_ffe74216-29c2-4377-9988-8f49775a1f29.jpg
561241338_2de5dc22-5dc5-4f6e-be8d-dfcb9bd8fdec.jpg
561241338_e767827e-5412-4ff7-89e0-d062f9745877.jpg
561241338_42383841-d565-4ffb-92b7-e744c90df44c.jpg
561241338_abed12d7-56e1-470a-b561-7ffb51c625a6.jpg
561241338_716d4327-c071-4200-bca0-2d87c2b10a7c.jpg
561241338_195e5dd3-a483-4d1e-ad17-07b2a9e07b7a.jpg
561241338_b3dd956f-3afd-473a-91d4-081bb68a5f8c.jpg
561241338_3e917c3f-e3b5-4730-92b8-195c52ab22cb.jpg
561241338_0083280c-158f-4df2-9ca6-99d2c0ac3aba.jpg
561241338_5193f596-354d-4316-9454-aa9d97614813.jpg
561241338_7104bc21-66f5-4378-8c63-27c3ad97429a.jpg
561241338_12da0e4b-12b3-4705-96b5-8def5e855171.jpg
561241338_675bf68c-3222-43f3-8ced-4111a3f1afb3.jpg
561241338_e857abe2-3a50-4512-ac5c-c21ce1c77630.jpg
561241338_be87aea3-5fd0-43e4-99e2-37da98ceb28e.jpg
561241338_27bf2aba-58eb-4c2c-a40b-8f0053824857.jpg
561241338_84365759-58e7-451d-b3aa-459adf701b72.jpg
561241338_16c7aab0-7f66-4ebe-8845-03e10ee6e31f.jpg
561241338_4aa37662-f6ec-4901-bd23-f41a9ac810d8.jpg
561241338_fe08e1ff-745a-4b10-a836-0eea69c669c4.jpg
561241338_ae379bc3-7ab7-491e-a7a0-29dd7cbd3f6e.jpg
561241338_2478fa2a-4db4-40f6-9107-87282166d8e4.jpg
561241338_978ab01b-fb99-41b0-b99d-636ed744340e.jpg
561241338_4d4a11b5-749c-44e1-89d3-a05041092ee0.jpg
561241338_2189ea8e-6425-4f75-b8ab-c5de7463149f.jpg
561241338_f50061db-4556-4978-95cc-22d9dccb7d12.jpg

Overview

ID
3522268
Type
Single Family Residence
Parking
No
Beds
3
Baths
2
Sqft
1744
Build Year
1962
Purpose
For Sale
Lot Size
0.22 acres
HOA
$33/mo

About This Listing

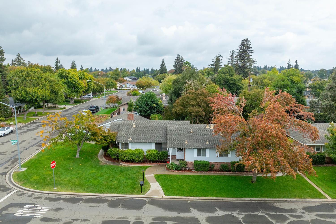
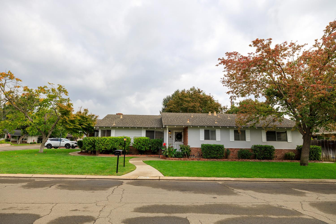
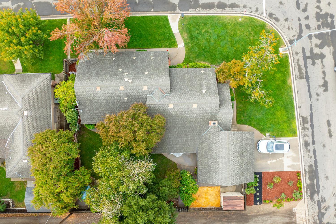
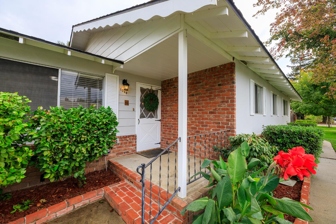
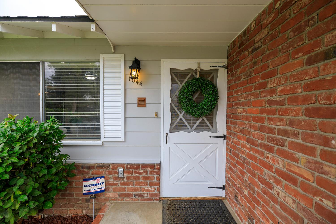
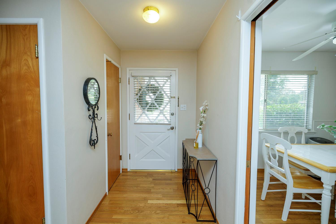
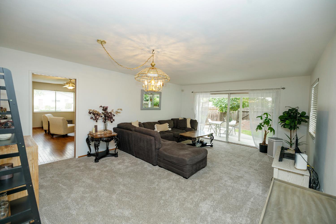
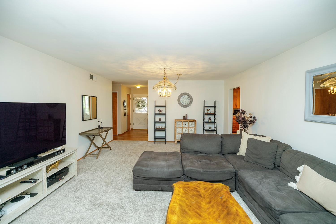
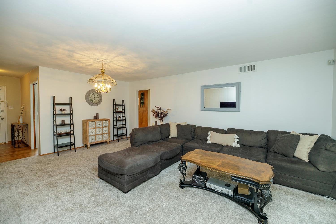
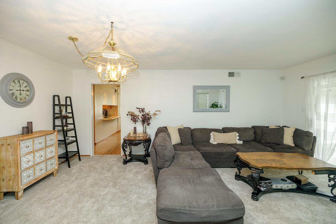
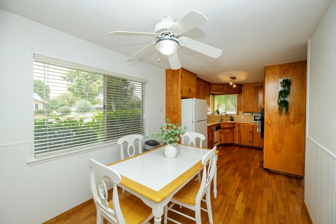
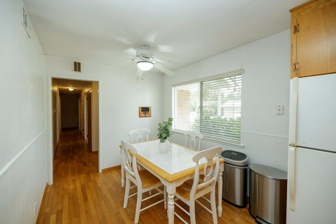
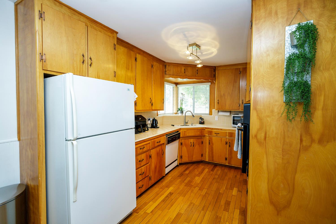
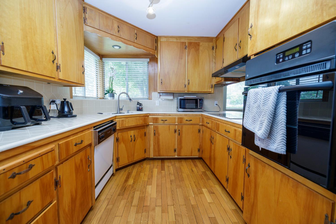
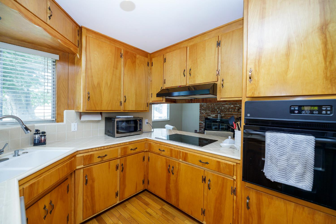
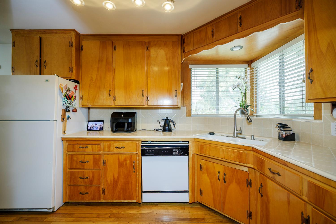
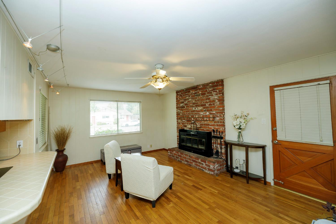
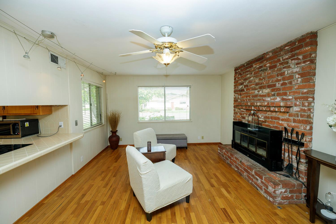
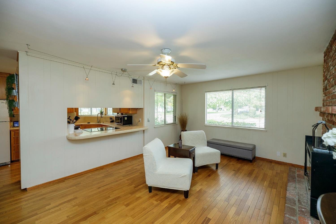
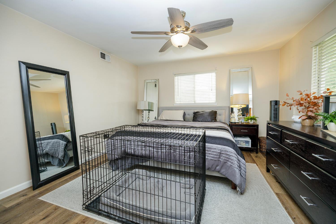
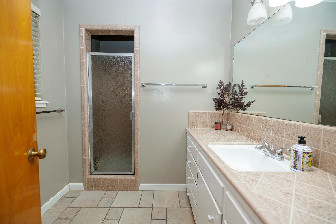
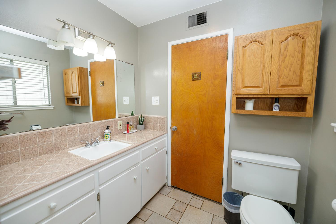
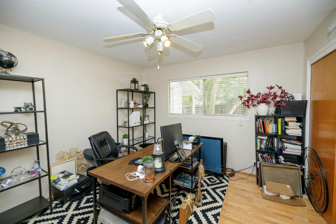
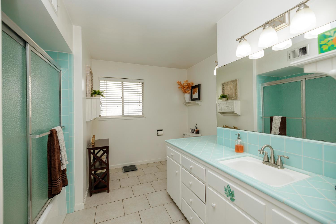
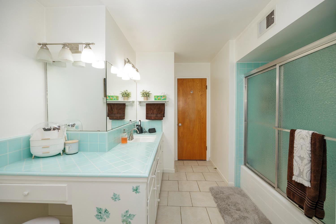
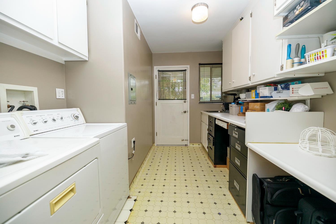
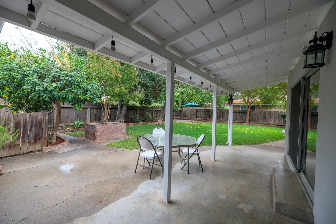
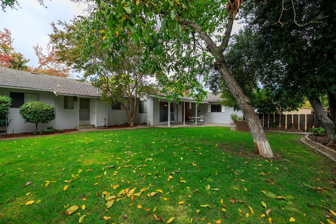
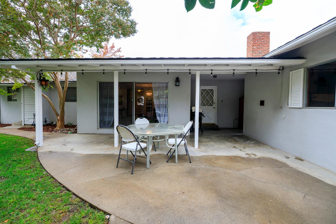
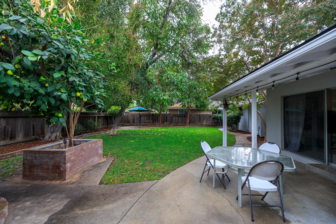
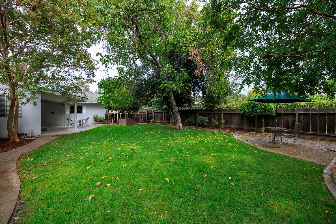
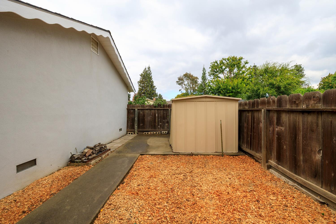
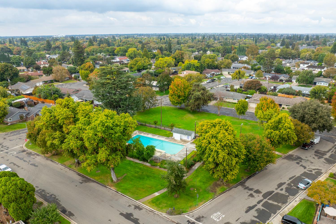
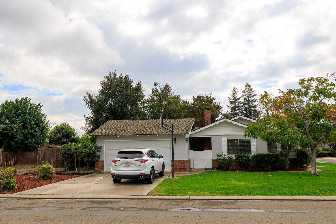
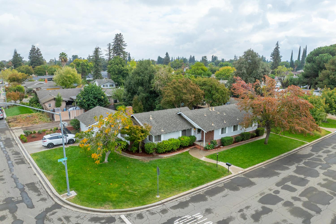
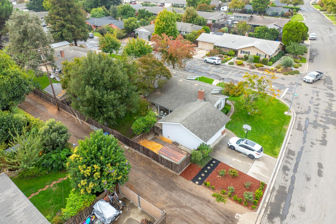
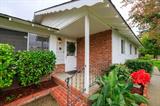
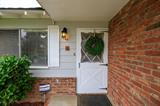
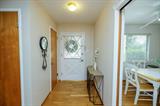
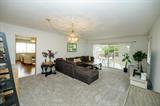
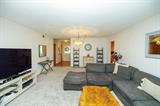
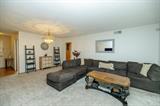
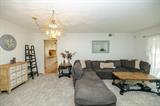
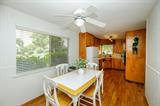
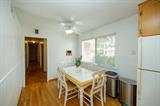
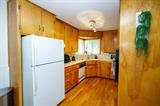
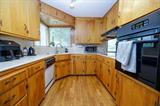
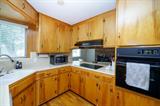
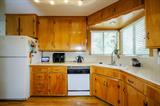
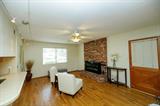
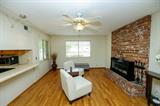
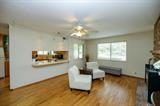
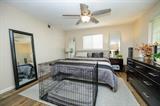
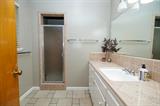
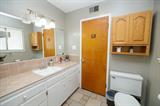
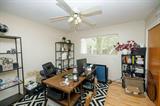
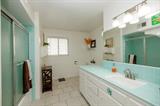
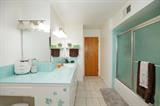
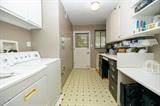
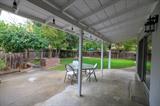
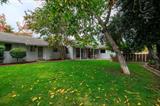
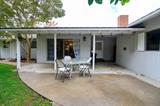
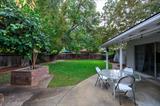
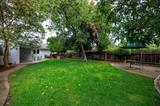
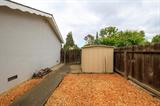
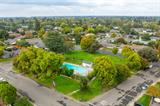
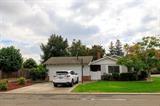
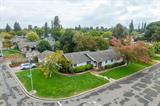
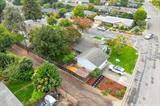
Discover this rare find, charming, move-in-ready ranch style custom home in sought after Lakewood School District. Home is situated on a desirable corner lot, just kitty-corner from the beautiful community park and HOA pool, and has possible RV access. Imagine enjoying the view from your kitchen window while watching the kids play at the park. With potential RV access or the possibility of an ADU, this property offers numerous possibilities to make it your own. Step inside to an inviting entry that opens to a spacious living room featuring lovely views to backyard that fill the space with natural light. The kitchen offers a breakfast nook area ideal for all to gather around the table along with ample cabinetry space, tile countertops and gorgeous wood flooring that continues into the family room. The family room is warm and welcoming featuring a floor to ceiling used brick fireplace that serves as a focal point as well as large picture window framing views from outside. A door in family room leads to the backyard and breezeway area. The generously sized bedrooms provide comfortable living spaces, while the primary suite features a walk-in closet and shower. A large guest bathroom includes tile flooring and a tub/shower combination. One of the home’s unexpected highlight’s is the oversized laundry room, conveniently located near the center of the home and complete with a sink, countertops, built-in cabinetry and exterior access. Step outside to enjoy a backyard designed for outdoor living, with a covered patio, a large grassy area, and a separate garden space-perfect for entertaining, relaxing or gardening. Additional amenities include a presidential roof, upgraded electrical panel, some newer laminate and carpet, and more! You are going to love this home! Welcome Home!

Last checked: 2 hours ago
Listing updated: October 23, 2026, 11:52 pm
Listed By: Lisa M Steves, PMZ Real Estate
Source: MLS Metrolist, MLS#:226131165

Map Location

1044 Stanton Way,95355,Modesto,Stanislaus,CA

Walk Score

All data, photos, visualizations, and information regarding a property, including the property’s compliance with state and local legal requirements and all measurements and calculations of area, have been obtained from various sources, and may include such material that has been generated by use of artificial intelligence. Such information and material have not been and will not be verified for accuracy by the listing broker or the multiple listing service, and are not guaranteed as complete, accurate or reliable. Such information and material should be independently reviewed and verified for accuracy. This information and material are intended for the personal use of consumers and may not be used for any purpose other than to identify prospective properties consumers may be interested in purchasing.

MetroList CA data Last Updated: October 23, 2026, 11:52 pm
Data Source: SACM
Metrolist True Source LogoMetroList Services, Inc. Copyright © 2025

