
For Sale
New

4540 Laurelwood Way, Sacramento, CA 95864

$575,000(Negotiable)
561237903_82064a7f-fe82-4a6f-bf9b-dd8b5f6a8e1b.jpg
561237903_0745e0f4-89fe-47d8-a47d-57b202acb456.jpg
561237903_6b64fed4-07a4-4225-a878-bdc5d9d95265.jpg
561237903_bab704d1-479f-4fbe-bf65-3f92fea954b7.jpg
561237903_8af1f6ef-5fcf-4505-a33b-f31cf098437c.jpg
561237903_466d353c-8f3c-4714-85d0-17e9453d1bce.jpg
561237903_cf052765-7f4b-4936-842f-31684b30dd71.jpg
561237903_b7576480-6f65-4896-ad01-10b05aab2c63.jpg
561237903_9985f524-84b5-40b3-815b-315ff7ee7ffd.jpg
561237903_3025b754-a6a0-4146-b34a-a1ee429e9f82.jpg
561237903_5767f872-5e13-4a2b-8e08-c66cfe6e5d3b.jpg
561237903_f93009e1-fbac-4040-bfd6-34cf1d87f062.jpg
561237903_cf44f8d1-c097-4f11-92fd-e1d73eb555f9.jpg
561237903_0624f540-291e-4945-bd50-b01d6408f7e3.jpg
561237903_cb00c03f-9dad-44e7-b006-59e5f36b11bd.jpg
561237903_20cf06f3-32ff-4399-b1c0-d29368092556.jpg
561237903_9511a109-155b-4a42-8f25-344fc28beeb0.jpg
561237903_9fe31b56-4fa7-41ae-b927-96ba73c92655.jpg
561237903_91dfda86-dbea-44f9-99fb-cca78cbdae6d.jpg
561237903_c7469072-70fa-465d-8b90-cda7169d50e4.jpg
561237903_47ccd2e8-312e-4862-a3ad-e563de2b3c27.jpg
561237903_01448b1b-04f5-48bf-ae75-3d0c4a47b323.jpg
561237903_4605531c-8746-44d2-b630-506e6597a08c.jpg
561237903_55b9f7d8-a401-4e30-bb7c-772664a9a9c1.jpg
561237903_0eb1c3dd-2bf9-49a1-9a55-3985e97150cb.jpg
561237903_4912b503-f29d-4b18-a49a-fc0508155698.jpg
561237903_79ba373e-fa46-457b-8773-3f47c7d54555.jpg
561237903_2281df62-7ae5-43e3-a774-2cc9d24075ce.jpg
561237903_d6010c31-f5e9-4a08-b6e8-4a913c3597b9.jpg
561237903_c59334c9-8467-4465-b018-b6f5b845c36f.jpg
561237903_8b2eddd9-b3ab-492c-b6a7-c51c9041955a.jpg
561237903_b43372f9-299e-490c-aa08-705be39b4ab2.jpg
561237903_27088ad2-3acd-48ad-b1bf-2b04e0242e52.jpg
561237903_040ce3f2-aa7a-4ba0-8932-225bb22be81e.jpg
561237903_5eaf54ed-67da-4a0d-9ab5-931a91d73473.jpg
561237903_3e40fbee-61cc-4d4f-b979-790da578ac82.jpg
561237903_073e752f-6456-405d-8a73-2e28ea694f05.jpg
561237903_52d158fd-c473-4089-af41-e8219c5b2fe3.jpg
561237903_b3b832f5-8acb-4e7b-bc88-759748ca6e13.jpg
561237903_0e85445c-742a-4631-9e52-a393b38386d5.jpg
561237903_29ed8d12-d4e6-420b-a6d2-3ef51894c59f.jpg
561237903_9125d700-83af-4832-bf69-a8b697d735a6.jpg
561237903_8a874eed-eb6a-4854-8a52-52505ca017e2.jpg
561237903_fb05cb9d-a8a8-455b-804d-b5aa5b3dc177.jpg
561237903_e7b72d0f-f9cd-419b-a85d-2ae6eb664eb8.jpg
561237903_55181ed4-9792-4c82-bcb7-fbf4befea9da.jpg
561237903_c76578f8-8670-4b1a-a20a-de1a8194f7d2.jpg
561237903_052bdb19-fe5e-4e99-ac0c-5fd04a967cf7.jpg
561237903_6c0b6336-278a-4d39-9d6e-fed9045d0827.jpg
561237903_e1cfe611-3790-4cb0-82f0-0d131c457563.jpg

Overview

ID
3522272
Type
Single Family Residence
Parking
No
Beds
4
Baths
2
Sqft
1787
Build Year
1959
Purpose
For Sale
Lot Size
0.25 acres

About This Listing

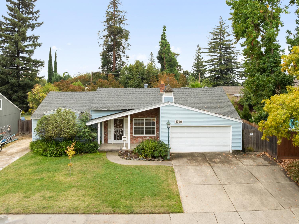
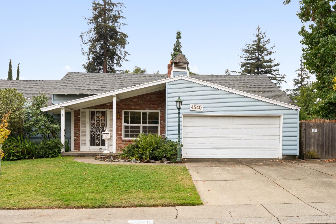
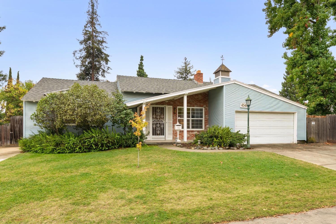
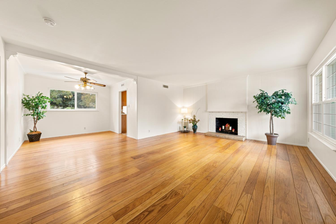
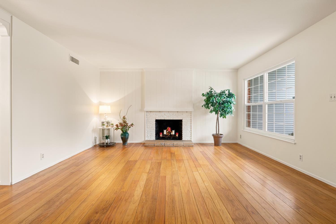
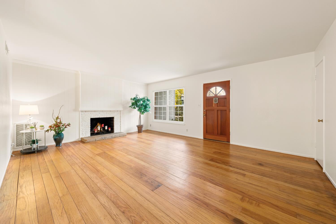
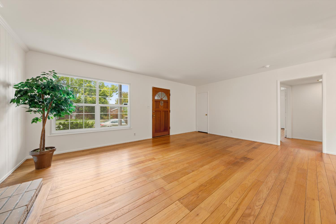
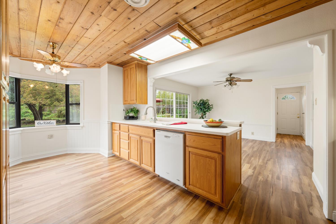
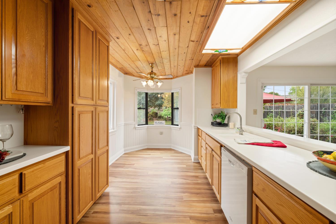
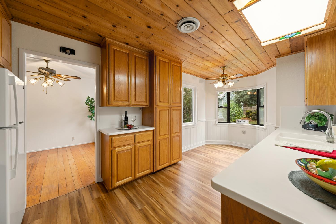
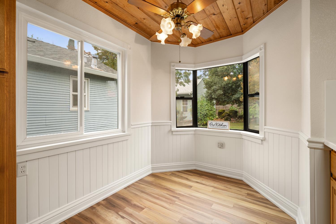
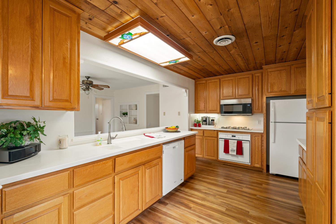
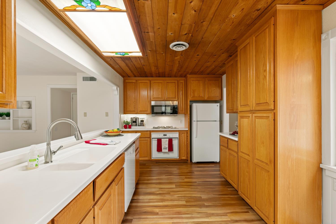
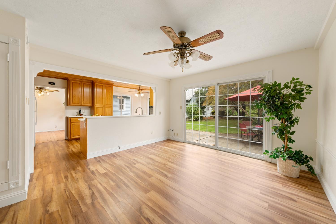
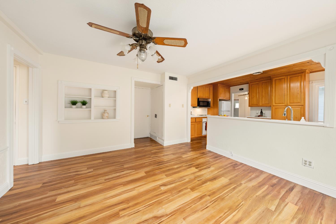
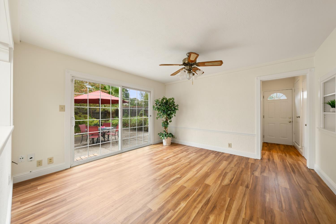
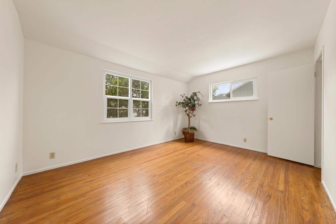
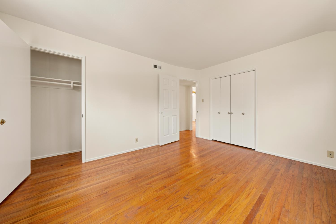
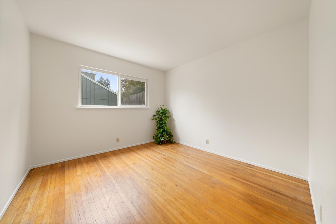
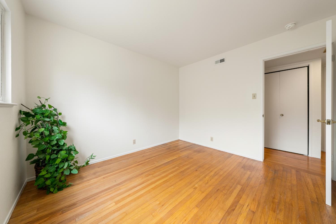
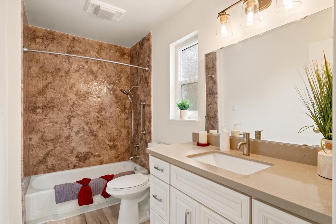
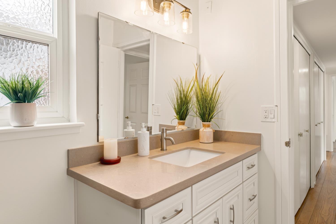
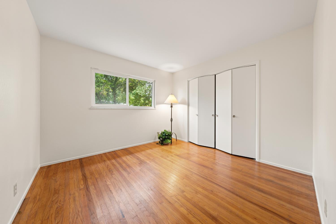
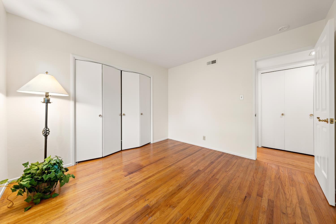
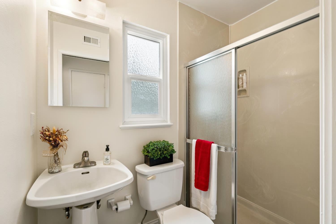
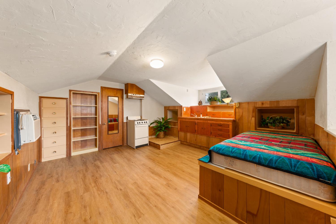
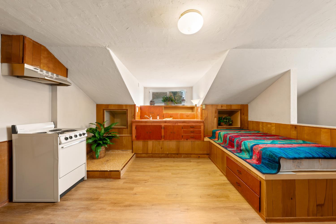
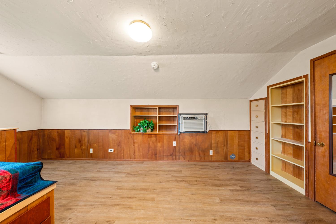
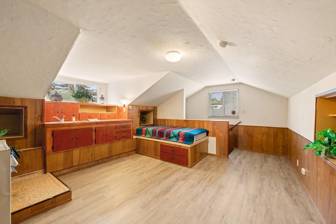
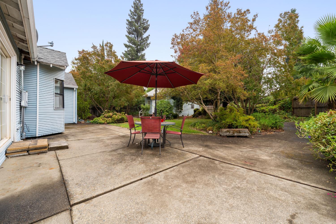
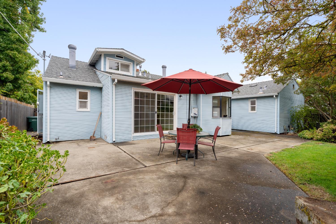
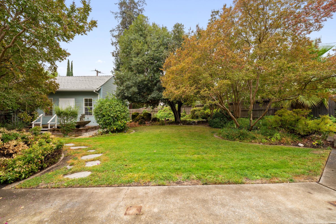
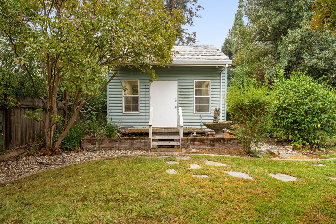
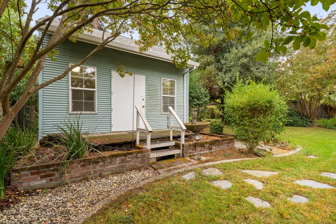
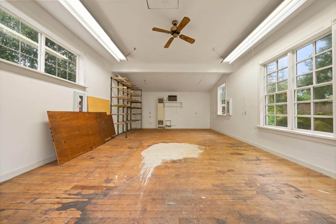
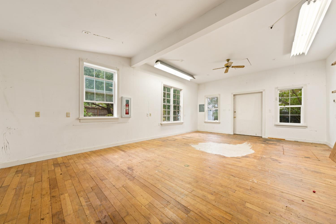
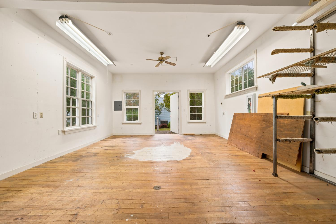
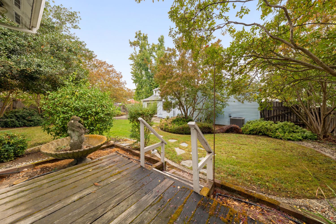
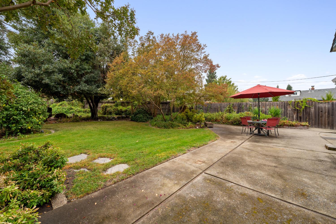
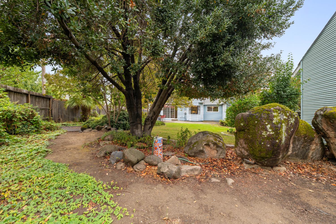
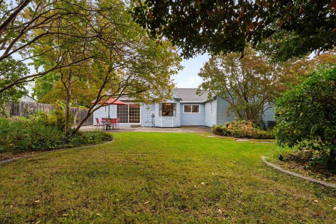
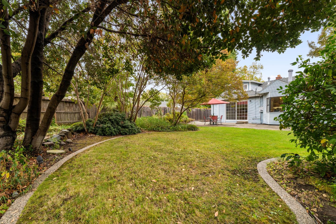
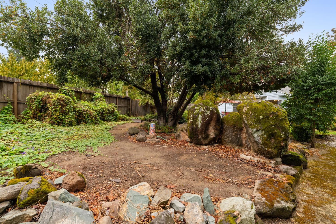
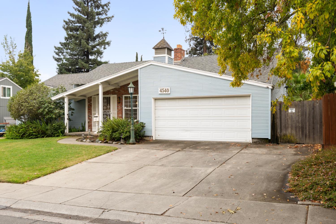
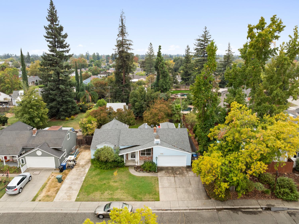
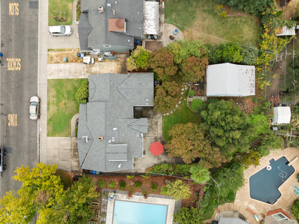
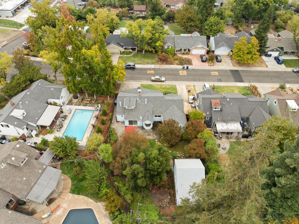
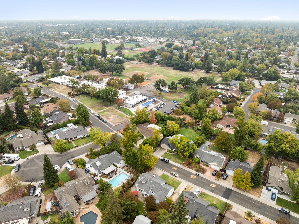
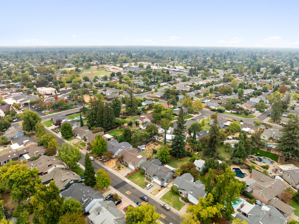
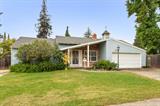
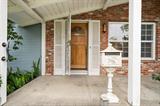
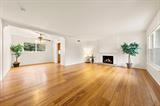
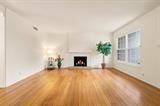
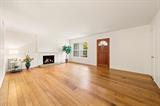
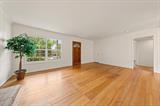
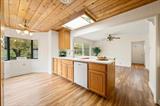
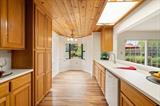
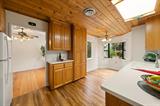
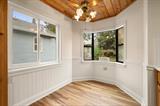
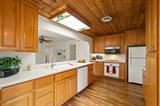
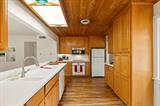
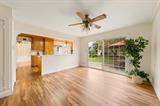
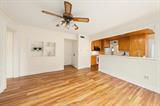
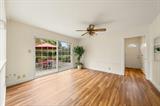
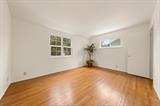
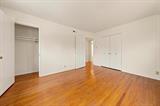
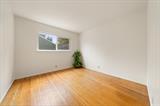
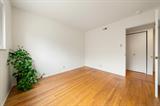
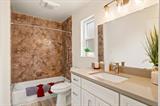
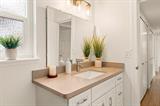
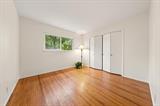
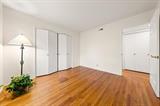
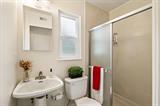
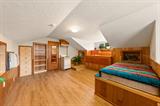
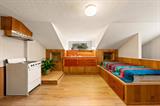
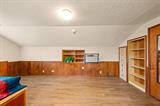
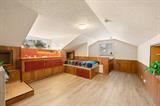
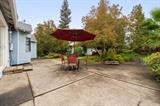
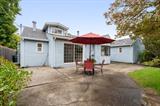
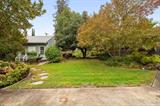
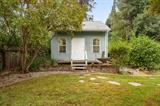
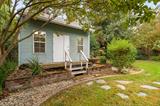
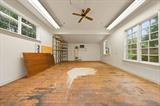
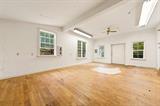
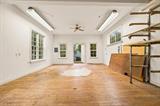
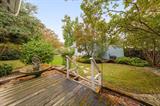
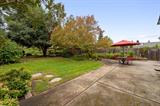
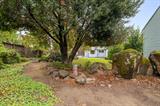
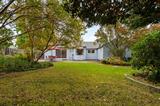
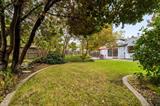
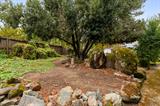
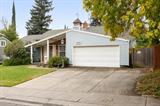
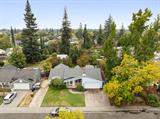
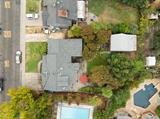
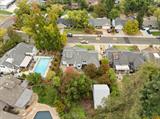
A rare opportunity to own a piece of desirable Park Ridge Estates! Offered for the first time in 54 years by its original owner, this Randy Parks built home is ready for its next chapter and its next owner. Situated in a desirable and walkable neighborhood, this 4-bedroom, 2-bath residence offers generous living spaces & exciting potential to make it your own. Inside, discover original hardwood floors in the 3 downstairs bedrooms, living & dining rooms, a classic wood-burning fireplace, & a family room adjoining the kitchen with a breakfast nook, solid-surface Corian countertops, 4 burner gas cooktop, & separate oven. The 4th bedroom is located upstairs with a sink & small electric range providing flexible room options. Fresh downstairs interior paint & a refreshed hall bathroom with a tub/shower combination provide a welcoming starting point, while the home offers plenty of opportunity for future updates & personalization. Additional highlights include a recently replaced HVAC system (2021), attached 2-car garage with workbenches, convenient frontside Boat/RV parking, & a large detached workshop (complete with wall heating & cooling systems) tucked into the private landscaped rear yard which is ideal for hobbies, projects, storage, or creative pursuits. Enjoy a location that puts everyday convenience within reach, including walking distance to Choices Charter School & El Camino High School. Highly regarded St. Michael’s, Our Lady of the Assumption, & Saint Ignatius schools are also nearby, along with Bel Air, Whole Foods, Starbucks, & other neighborhood amenities. Cherished by one owner for over half a century, this Park Ridge Estates original is ready for someone new to bring their vision, updates, & personal touch. If you’ve been searching for a home with character, space, & the opportunity to create something special in the coveted 95864 zip code, this is your chance to make it yours!

Last checked: 2 hours ago
Listing updated: October 24, 2026, 12:31 am
Listed By: Kelly L Upchurch, Stonebrook Realty Group Inc.
Source: MLS Metrolist, MLS#:226126908

Map Location

4540 Laurelwood Way,95864,Sacramento,Sacramento,CA

Walk Score

All data, photos, visualizations, and information regarding a property, including the property’s compliance with state and local legal requirements and all measurements and calculations of area, have been obtained from various sources, and may include such material that has been generated by use of artificial intelligence. Such information and material have not been and will not be verified for accuracy by the listing broker or the multiple listing service, and are not guaranteed as complete, accurate or reliable. Such information and material should be independently reviewed and verified for accuracy. This information and material are intended for the personal use of consumers and may not be used for any purpose other than to identify prospective properties consumers may be interested in purchasing.

MetroList CA data Last Updated: October 24, 2026, 12:31 am
Data Source: SACM
Metrolist True Source LogoMetroList Services, Inc. Copyright © 2025

