
For Sale
New

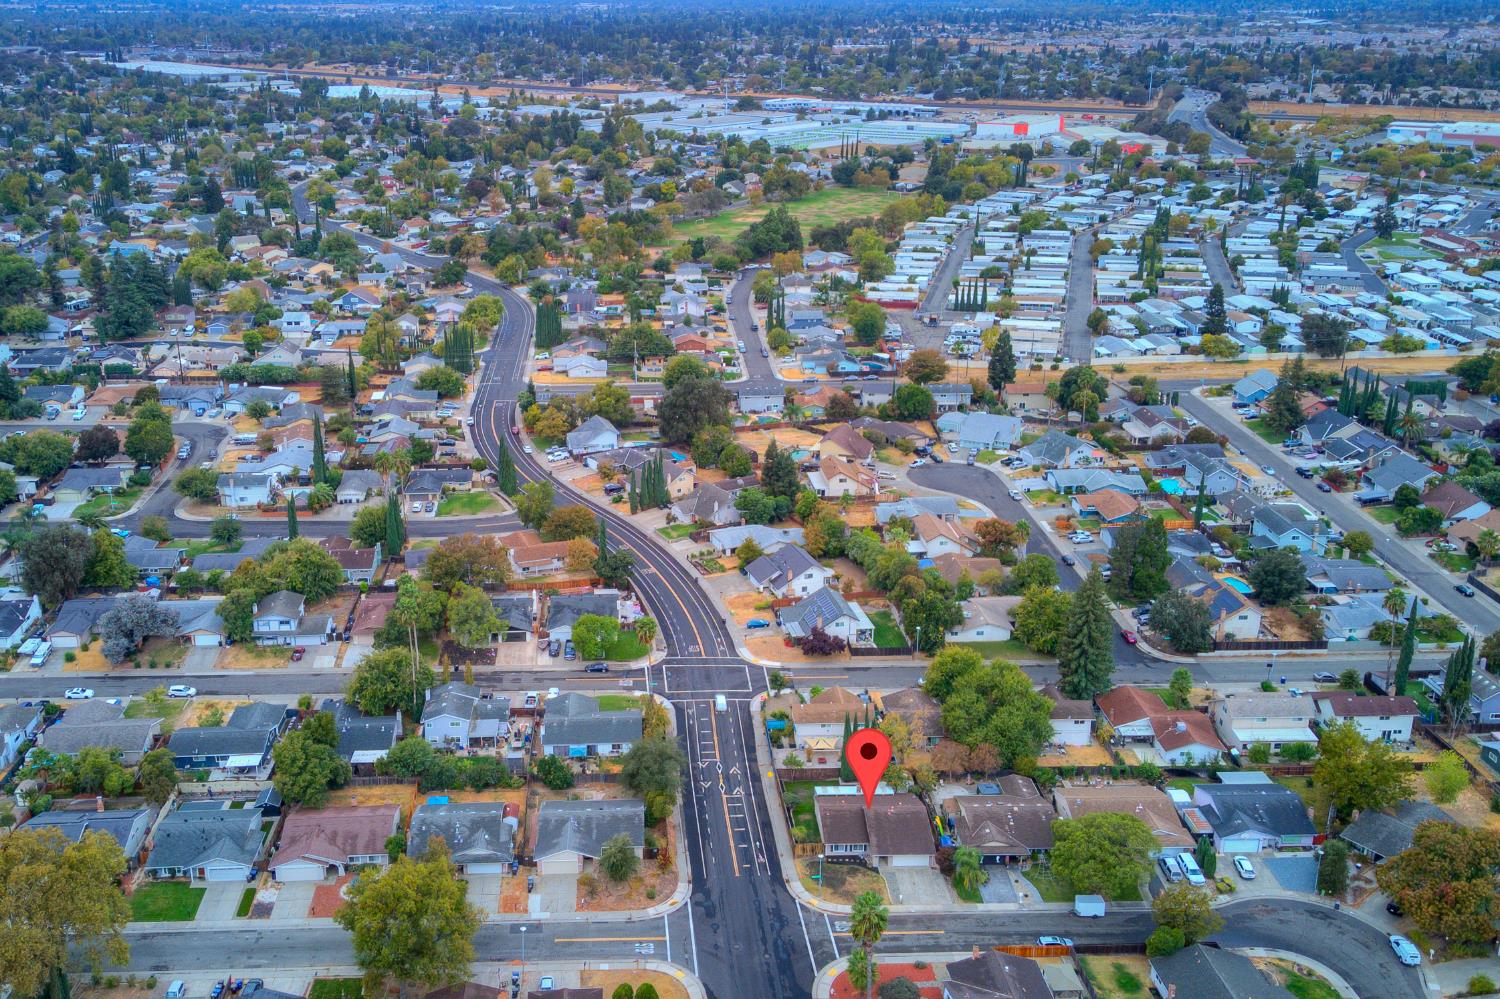
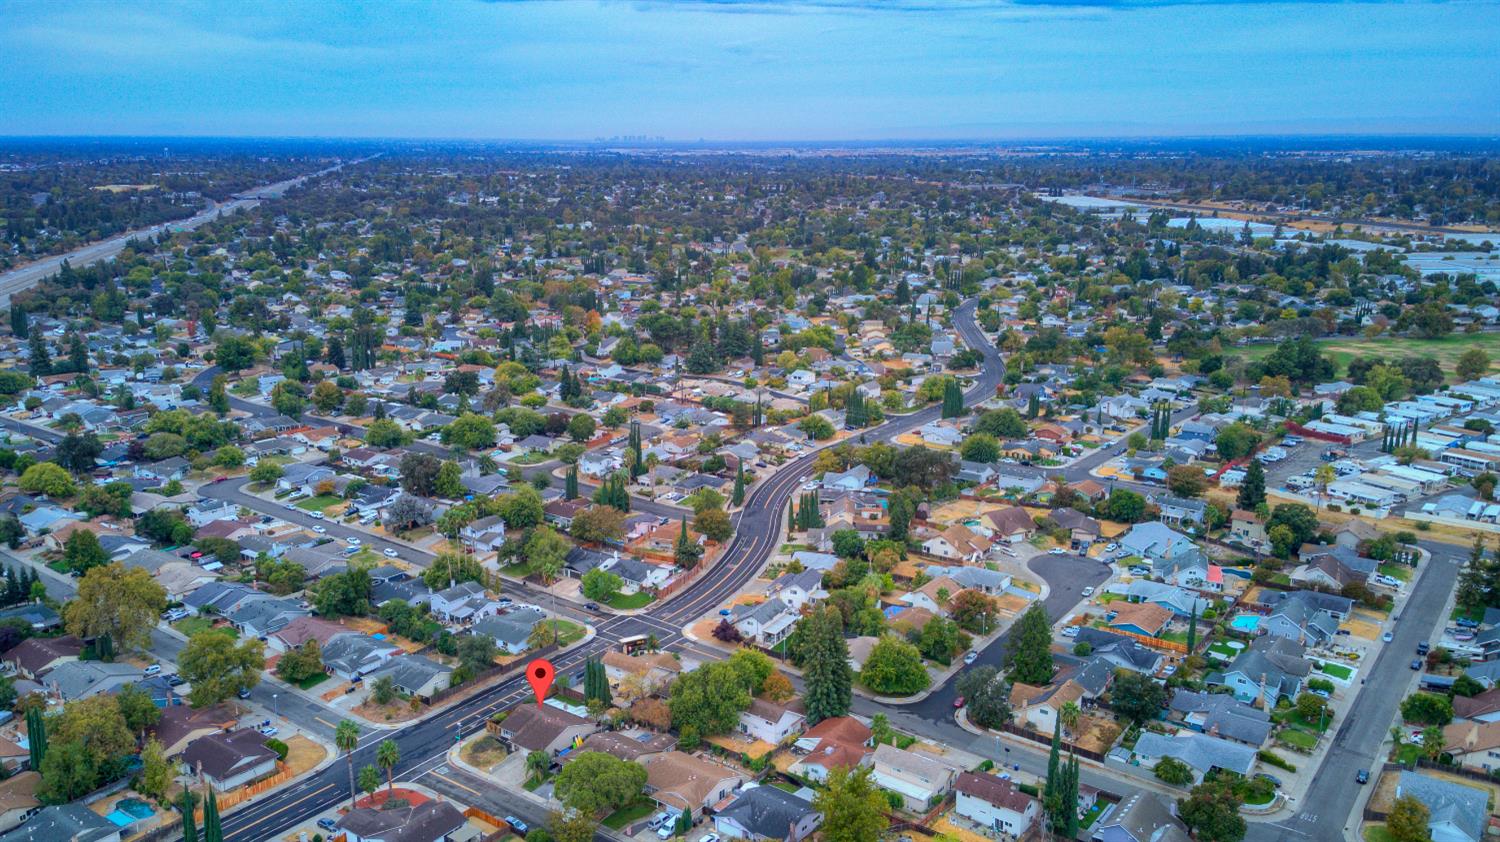
7301 Parkvale Way, Citrus Heights, CA 95621

$455,000(Negotiable)
561240759_0ce3fb5f-1719-41db-9110-106871ceb85c.jpg
561240759_f5d394c1-25b5-447a-9dca-6b7645174819.jpg
561240759_c4798e36-7e55-4b09-a827-eb68da4819c1.jpg
561240759_54f16d43-ab24-4483-86e2-a331d219919a.jpg
561240759_96a9cc2f-602a-4fa9-b83c-203271be40fa.jpg
561240759_5944fe0c-d98c-4f73-b0dd-14667b7cd846.jpg
561240759_17cd5826-fe2c-4ef6-80b4-d7e0846a2d30.jpg
561240759_58eb757d-4d0f-4b05-8b21-f6674992fae4.jpg
561240759_7747c2e1-9a43-484f-bfa8-43f4f3dc6f59.jpg
561240759_8f125a8d-dbff-40b4-bba9-a3222283473b.jpg
561240759_553226af-7ae2-44fe-a5e6-5364efd31cf5.jpg
561240759_4a5b7099-3215-4fd6-87e6-54f83e7928d5.jpg
561240759_2e83f96b-52a1-4c28-af2a-19e29d0837a5.jpg
561240759_ecd4283c-fb4d-489b-a009-02b4cc8c6cb1.jpg
561240759_d12367c8-3fcc-47fe-a4cb-c1ce42ed3c91.jpg
561240759_95b409b1-343c-439c-bb0e-631b6e863bad.jpg
561240759_53f1174d-2c8a-4010-a320-01af8ae5b5e5.jpg
561240759_b7081775-be94-45ac-8606-ac4c21fefafa.jpg
561240759_88bc9f74-3389-4730-bb45-c32c902a23c7.jpg
561240759_94b113cd-6c9e-42a7-98e8-473823f42767.jpg
561240759_a3f9d14e-c58b-45c7-916b-9ca0ba080152.jpg
561240759_875456da-926b-4d7a-aeae-dbe490c58bdc.jpg
561240759_2d097d4a-deb9-4160-b521-95dbe0bec82f.jpg
561240759_43904e7b-dc94-44a9-81f8-2d92325736b6.jpg
561240759_c4b57bbc-25bb-4faa-90ef-d2eabcef8154.jpg
561240759_c2f48ef7-7125-4304-a1d7-003ca4cab49b.jpg
561240759_409725bc-49ce-4a91-8e8e-6b1b68273643.jpg
561240759_52f0e3a7-7301-44ec-bc8f-b50c0afd5fbb.jpg
561240759_fc2d3a60-fa16-4985-a18e-c78a1d2ef3ce.jpg
561240759_3291ec25-49dd-450a-9f0e-4e1fd28640b7.jpg
561240759_ba4e594d-c2e7-4530-baaa-91b578593d6c.jpg
561240759_5923ebbc-ccc7-4e24-8978-981232384105.jpg
561240759_3b321e30-41be-4452-8b01-900fca1f74e4.jpg
561240759_575113dd-e6aa-4d5b-9da3-5de6d59a742a.jpg
561240759_80bf2fae-7322-48af-baee-678dee570141.jpg
561240759_1c29985c-6d11-42d7-9c60-b6f5719b128b.jpg
561240759_d824a204-691a-4801-8ff7-969f1afad44b.jpg
561240759_f5ca7c97-a053-4b4b-b40f-d6c21a59c7b7.jpg
561240759_a2182d9c-e10e-4143-ac8d-f88ad6fc1183.jpg
561240759_e037b0d7-f0e7-4dd8-8b17-b3ec7db61e79.jpg
561240759_7b0e6cea-ba60-4ee9-9822-7fc94a5a2d54.jpg
561240759_00874b5d-3b15-4261-88a0-44d75e57f6a0.jpg

Overview

ID
3522330
Type
Single Family Residence
Parking
No
Beds
3
Baths
2
Sqft
1497
Build Year
1979
Purpose
For Sale
Lot Size
0.16 acres

About This Listing

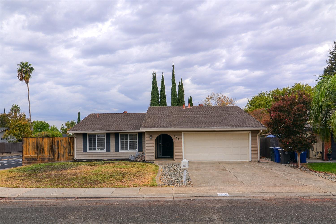
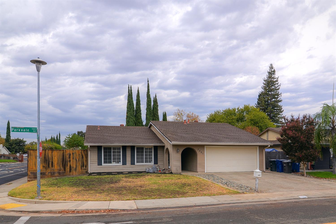
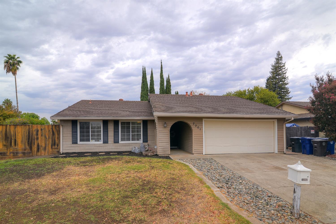
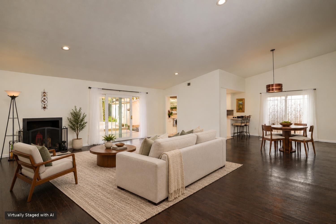
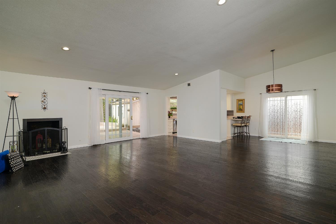
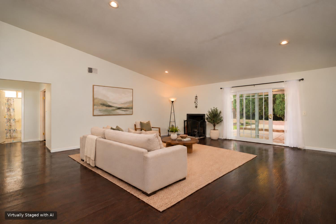
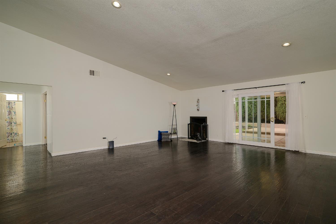
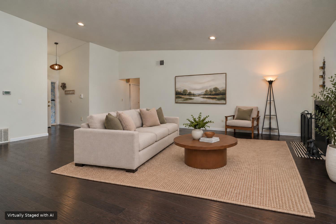
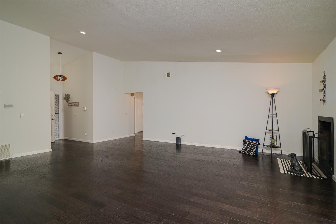
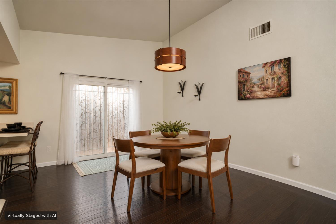
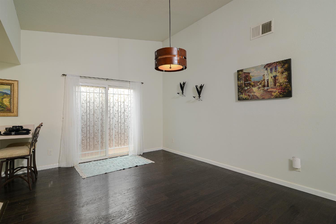
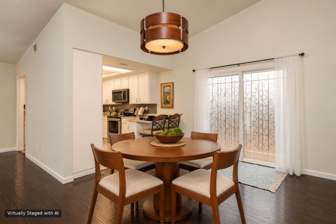
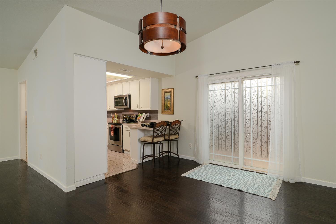
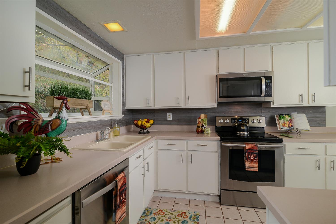
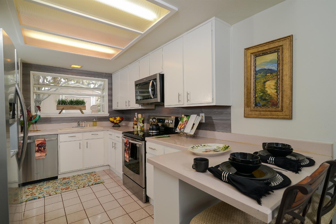
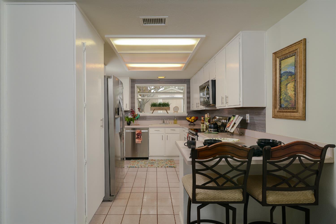
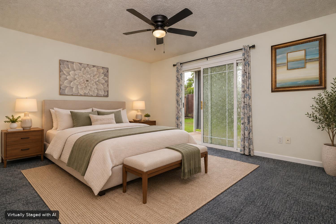
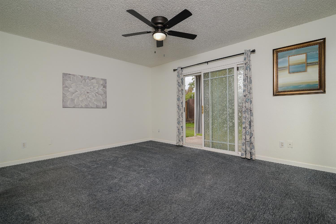
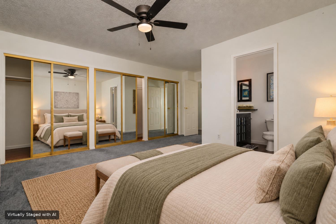
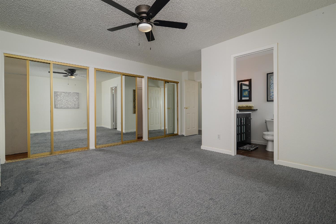
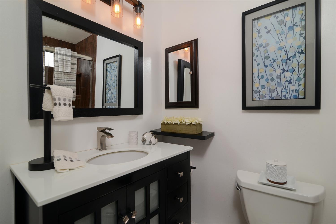
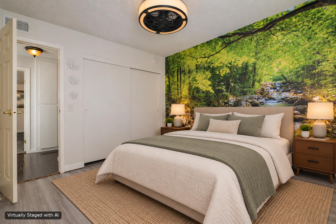
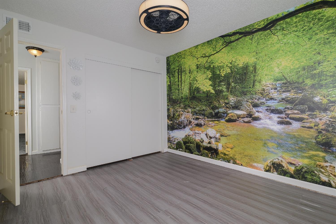
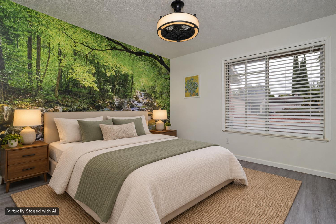
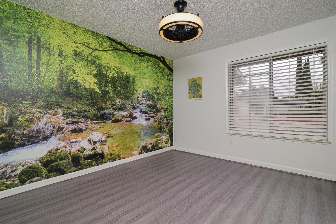
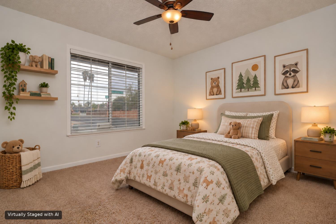
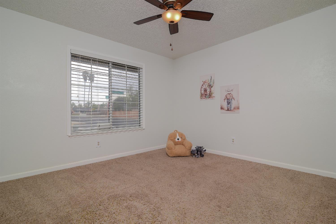
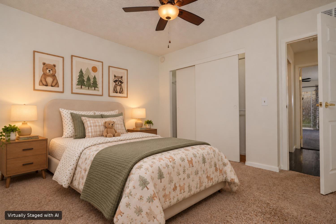
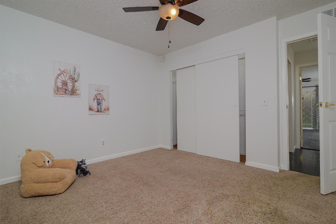
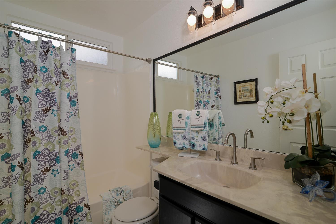
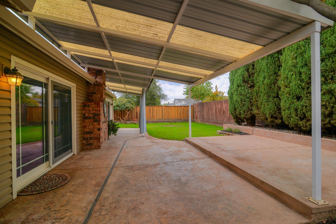
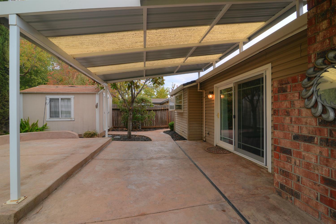
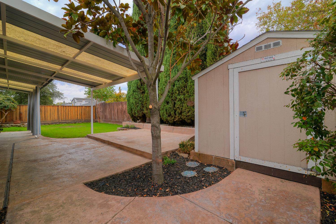
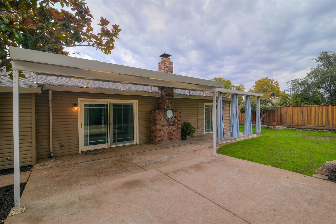
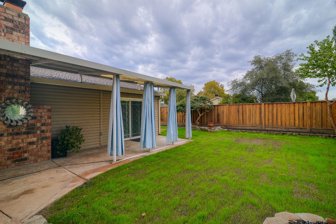
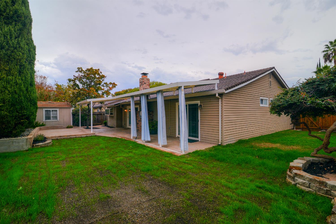
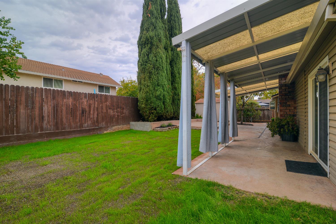
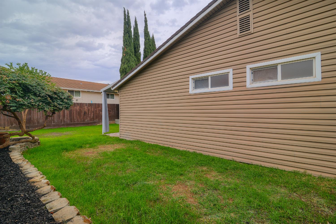
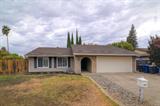
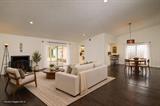
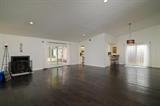
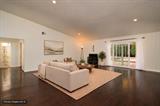
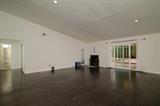
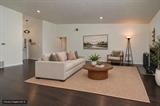
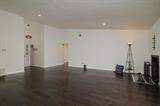
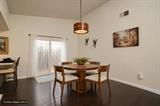
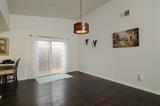
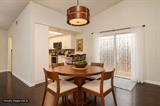
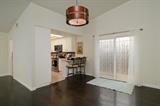
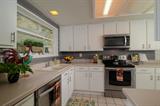
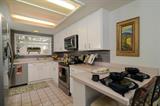
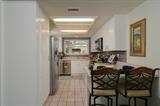
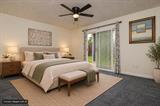
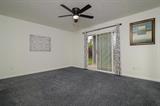
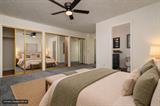
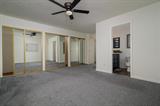
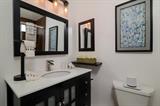
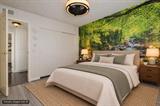
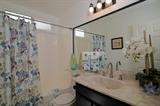
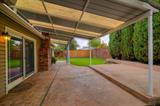
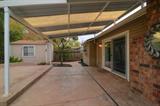
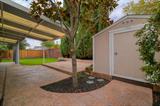
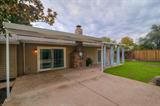
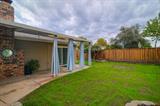
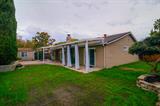
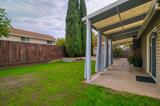
Welcome to this beautifully maintained, move-in-ready 3-bedroom, 2-bathroom home designed for comfortable living and effortless entertaining. You will appreciate the bright and open floorplan, updated flooring, and a pristine interior that showcases true pride of ownership. At the heart of the home is a modern kitchen equipped with newer, gleaming stainless steel appliances and ample cabinetry, space at the counter for eating or utilize the large dining area. The primary bedroom is a very nice size with access to the backyard; a generous layout that easily accommodates a king-size bed. Both bathrooms have been tastefully modernized with contemporary fixtures and stylish vanities. Exceptional functionality defines the exterior spaces, featuring a large 2-car garage with excellent storage capacity and a separate standalone workshop/shed that is perfect for DIY projects, hobbies, or a creative studio. Step outside into your backyard, where an expansive covered patio offers the perfect shaded retreat for al fresco dining, weekend barbecues, and year-round outdoor entertaining. And a freshly seeded lawn that will be lush by spring. Hurry on over to this one. You’ll be glad you did.

Last checked: 2 hours ago
Listing updated: October 25, 2026, 9:00 am
Listed By: Carol Kellogg, Windermere Signature Properties Fair Oaks
Source: MLS Metrolist, MLS#:226130704

Map Location

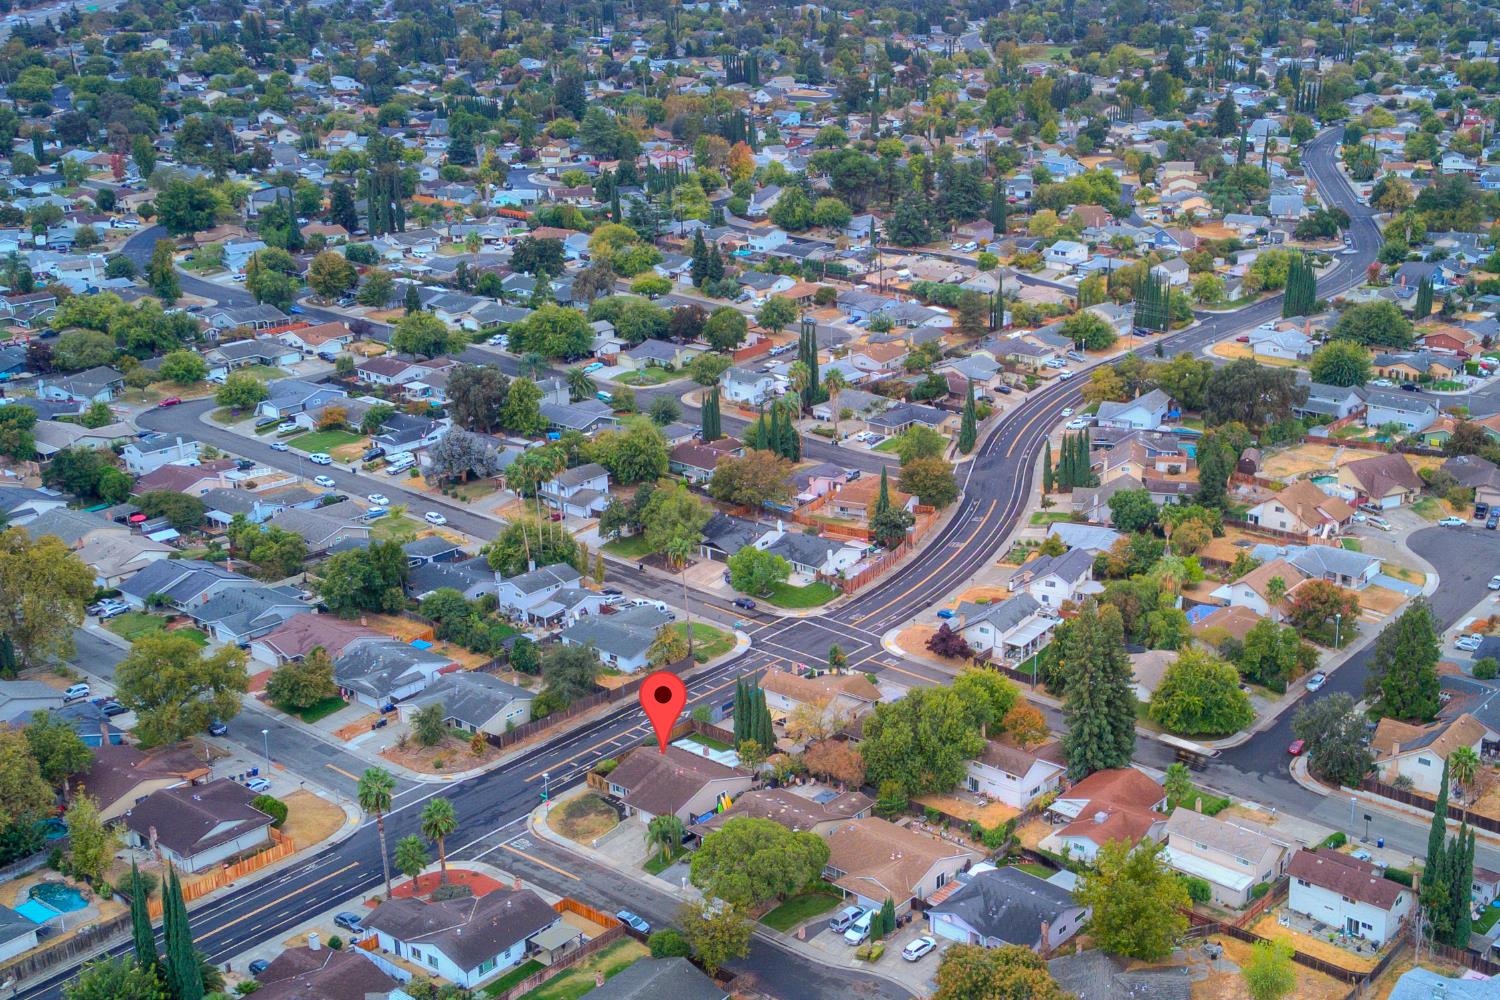
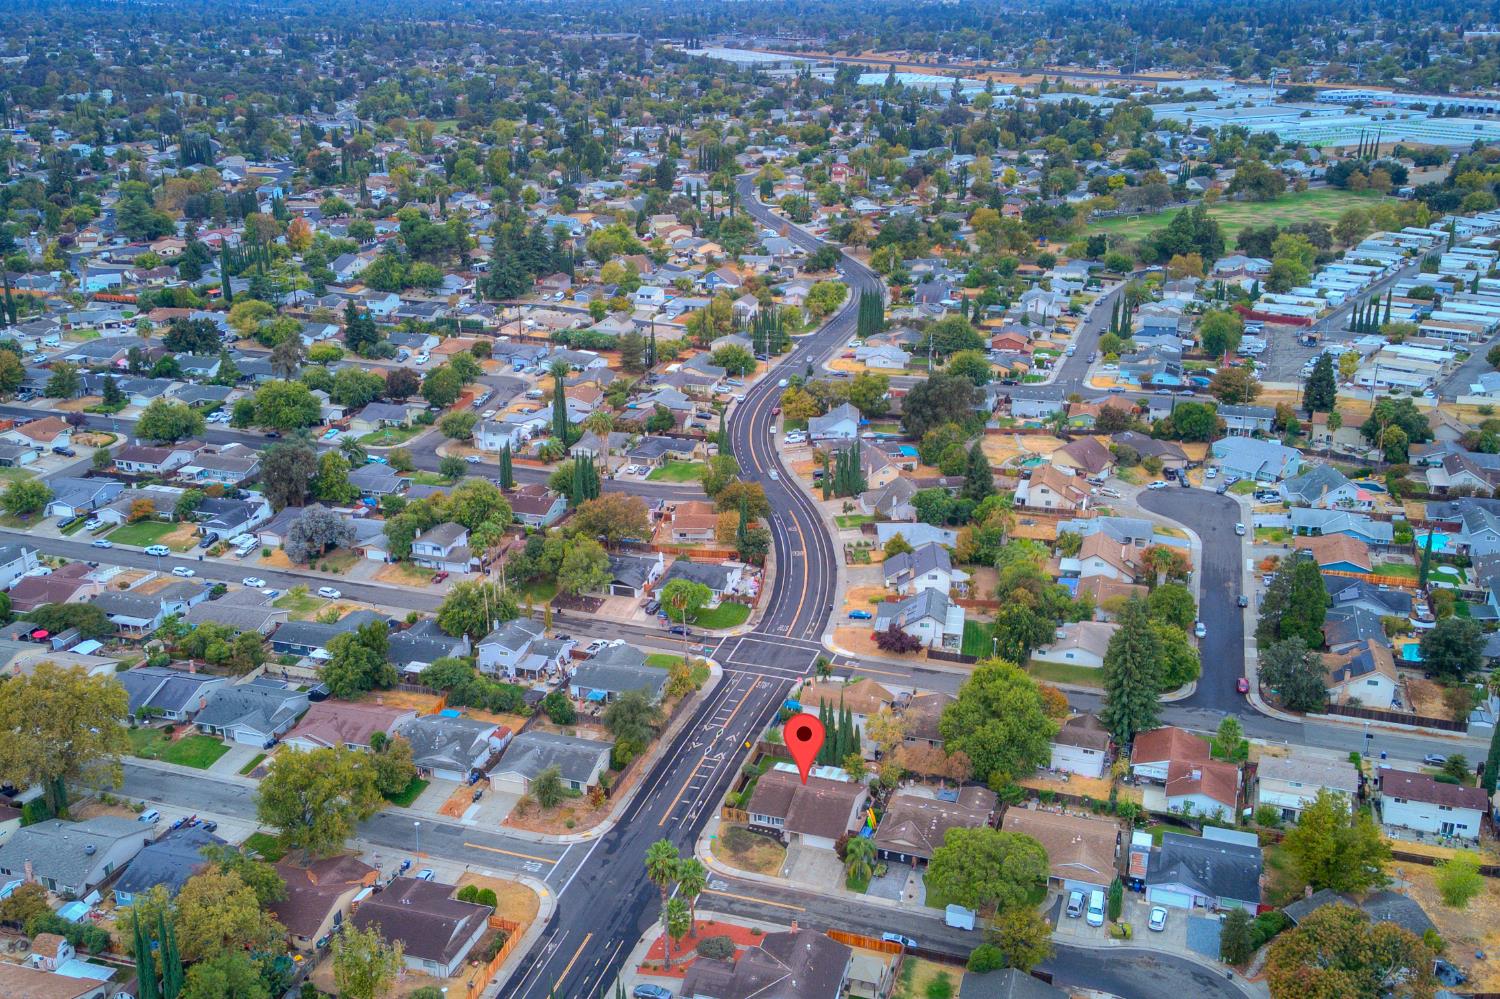
7301 Parkvale Way,95621,Citrus Heights,Sacramento,CA

Walk Score

All data, photos, visualizations, and information regarding a property, including the property’s compliance with state and local legal requirements and all measurements and calculations of area, have been obtained from various sources, and may include such material that has been generated by use of artificial intelligence. Such information and material have not been and will not be verified for accuracy by the listing broker or the multiple listing service, and are not guaranteed as complete, accurate or reliable. Such information and material should be independently reviewed and verified for accuracy. This information and material are intended for the personal use of consumers and may not be used for any purpose other than to identify prospective properties consumers may be interested in purchasing.

MetroList CA data Last Updated: October 25, 2026, 9:00 am
Data Source: SACM
Metrolist True Source LogoMetroList Services, Inc. Copyright © 2025

