
For Sale
New

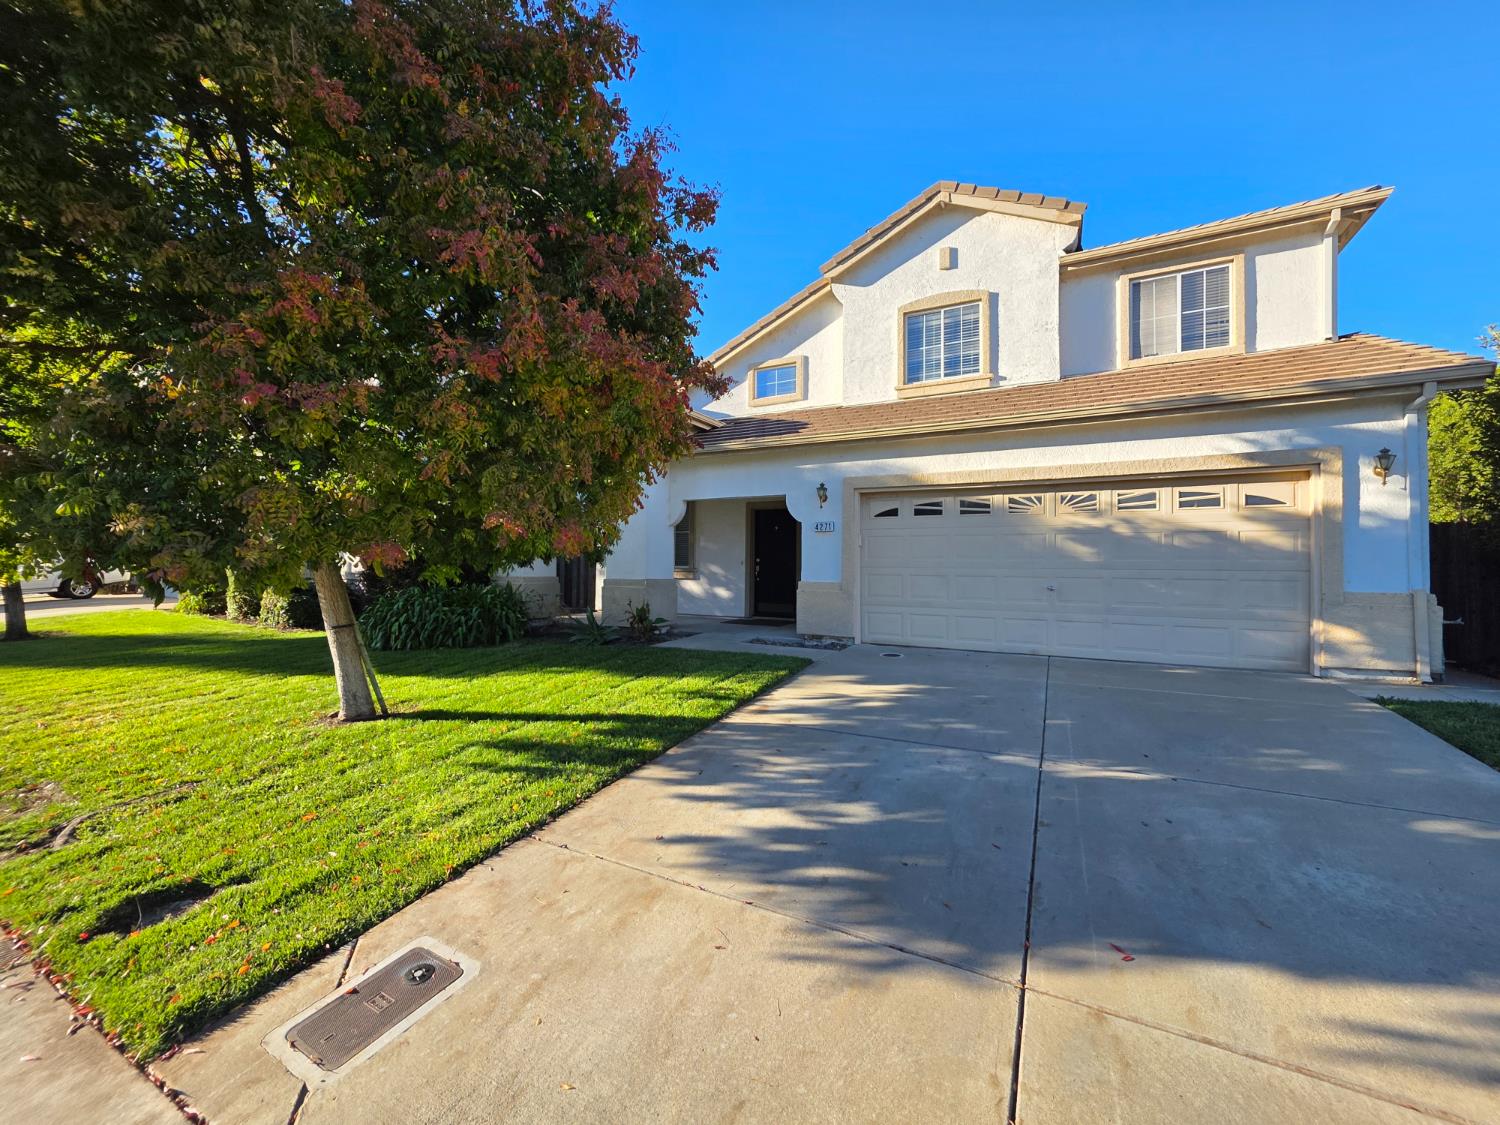
4271 Maddie Circle, Stockton, CA 95209

$535,000(Negotiable)
561242699_a8c084bc-17db-4eb6-93ce-5f4483f07105.jpg
561242699_59b9c9c6-0e08-406b-a519-15ab9104c125.jpg
561242699_40a42bb9-dcb6-4e32-93d3-0457f9306b36.jpg
561242699_f55af56c-ce68-4eec-8015-bbe1b648d984.jpg
561242699_9b770d7c-2cef-41b5-b4fd-7aeb67e2fa8a.jpg
561242699_7e5db1bf-3646-46c7-8bfd-713e6bd02006.jpg
561242699_9568512f-9ae4-452b-8075-a64a236ffb3f.jpg
561242699_bb97a517-c2ec-4d80-8469-2058f458deac.jpg
561242699_b3c0dabc-93e0-45ab-8d74-1efbb7609786.jpg
561242699_1191e44d-14db-4227-a78d-176b1eb59752.jpg
561242699_1abfadee-626d-41a7-8f07-d26ef251bdf0.jpg
561242699_f1bc55b5-a146-4e33-a4f1-c1f476d2b1bb.jpg
561242699_2c69c8ef-661b-4e3c-b9a3-fc275f77aacf.jpg
561242699_418aa2d0-7e4f-4d00-bf53-eac3b2cfb1c1.jpg
561242699_86819a24-f4f8-4bc0-9d19-96da71b7b5ea.jpg
561242699_ad839335-101b-4092-b611-7182bed9c916.jpg
561242699_71c793c3-98ab-4628-b8e4-f127cc0b471e.jpg
561242699_05d0ff09-39b5-412f-9b14-439d8c5b2cc5.jpg
561242699_99f084b0-7fb9-495a-988b-886030e36ea5.jpg
561242699_74e3d8c7-1b6a-4700-a283-fabcd7745e45.jpg
561242699_2c357c79-fff1-4d2b-be62-7e08092427f7.jpg
561242699_025201de-d1d6-47ad-8620-fc8a06c5df1c.jpg
561242699_0722a516-b1d3-4aec-a1c2-02a4a4daa7fc.jpg
561242699_85867f9f-1f58-4359-b289-91d04fa2db37.jpg
561242699_ab8ace88-5ca2-4c87-be64-977add1ff09e.jpg
561242699_4a7cc374-1837-4dd4-9c3d-17ae47af19bc.jpg

Overview

ID
3522394
Type
Single Family Residence
Parking
No
Beds
3
Baths
3
Sqft
2032
Build Year
2000
Purpose
For Sale
Lot Size
0.14 acres
HOA
$84/mo

About This Listing

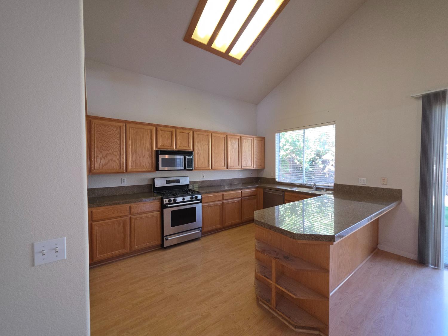
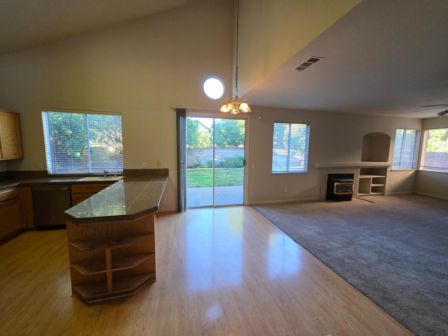
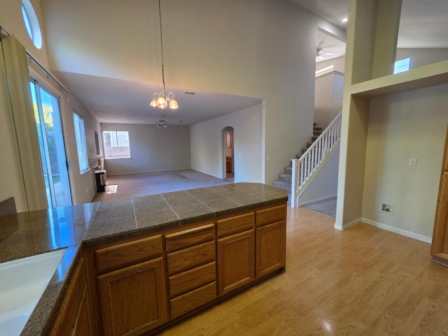
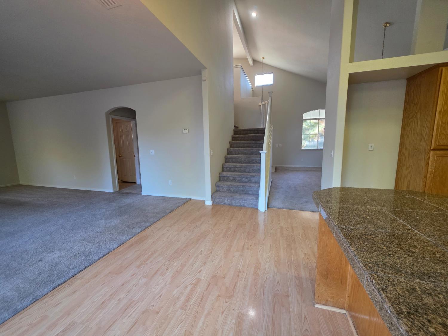
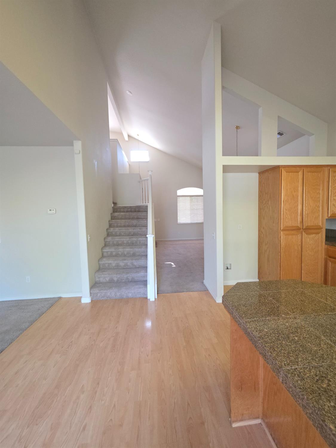
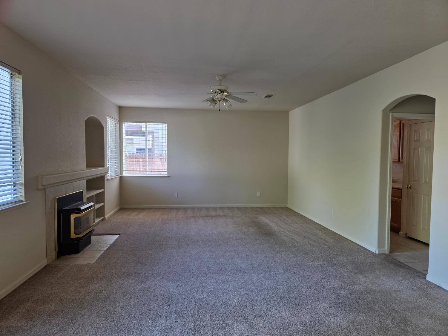
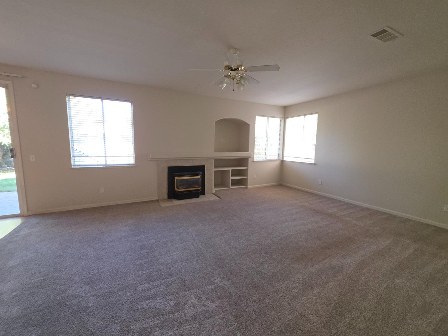
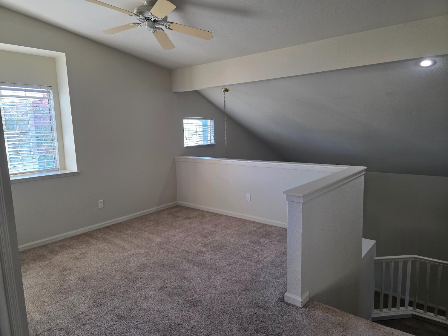
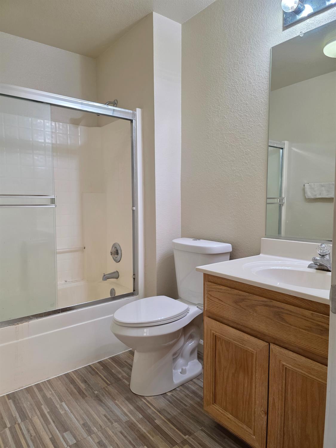
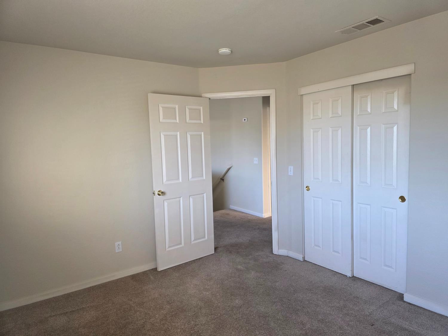
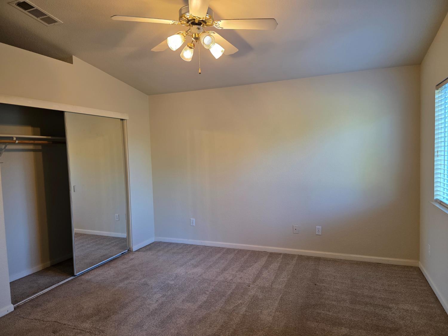
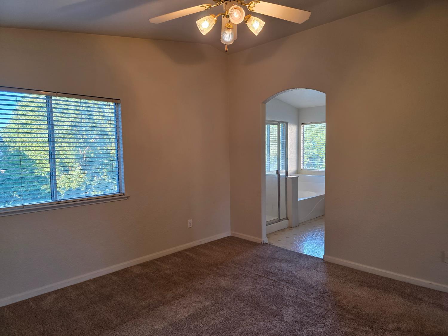
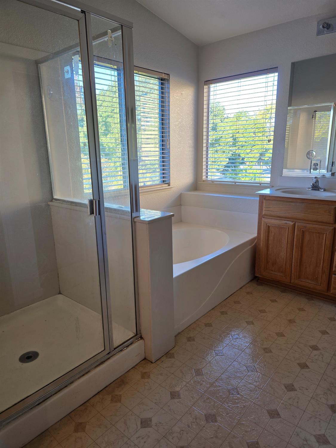
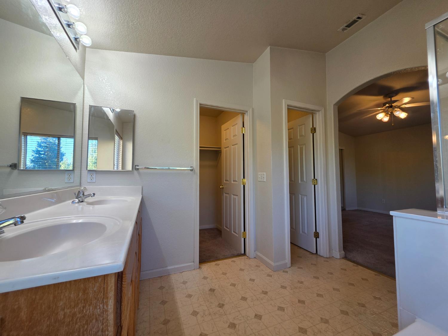
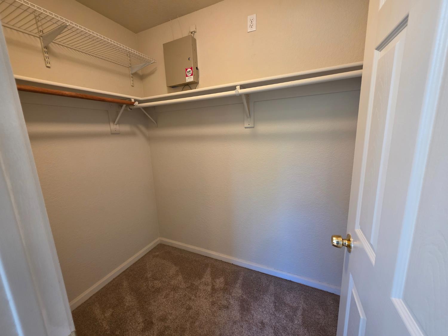
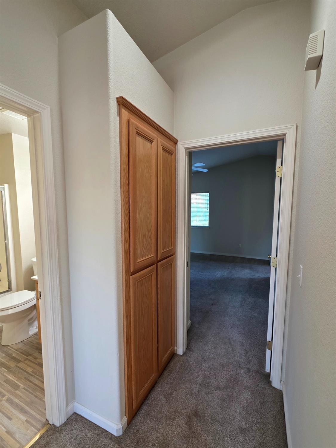
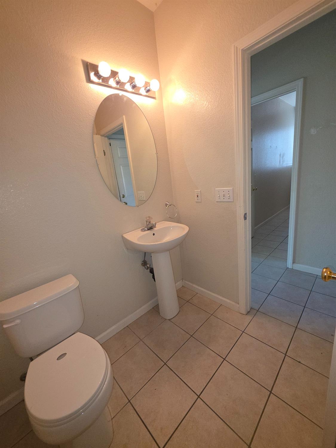
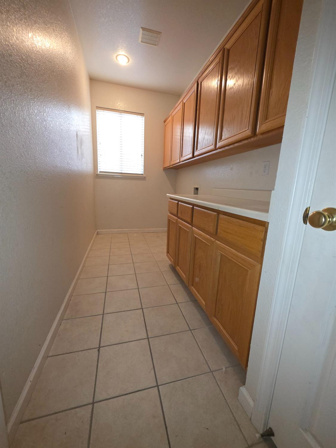
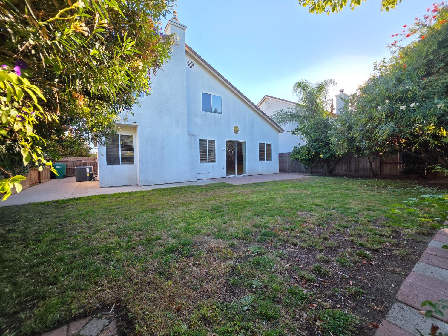
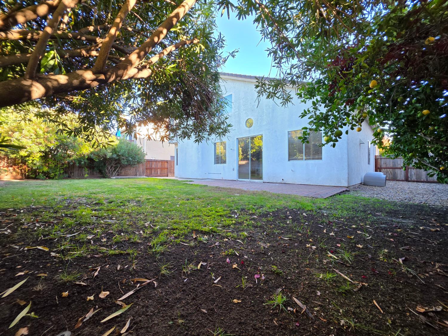
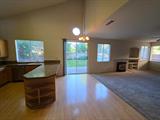
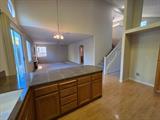
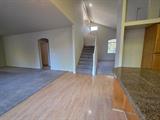
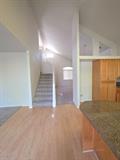
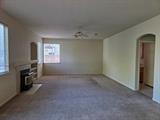
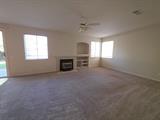
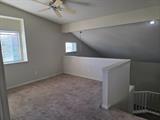
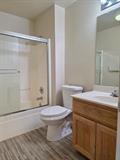
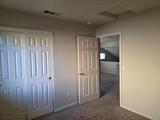
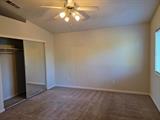
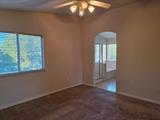
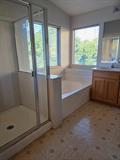
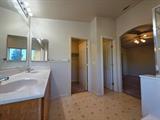
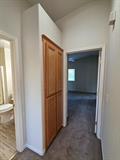
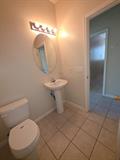
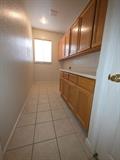
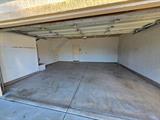
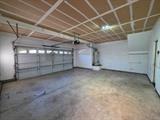
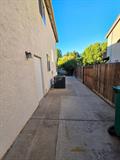
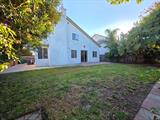
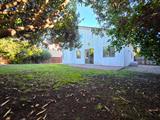
Welcome to Spanos Park East! Discover the perfect blend of comfort and functionality in this inviting two-story home! Featuring 3 bedrooms, 2.5 bathrooms, and an upstairs loft, this home offers plenty of space to relax, entertain, and enjoy everyday living. The spacious kitchen boasts abundant cabinetry, granite countertops, and a breakfast bar with room for stoolsperfect for casual dining and gathering with family and friends. The open-concept great room provides a welcoming space to unwind, while a separate formal dining room and additional living area offer flexibility for entertaining guests or accommodating your lifestyle. Upstairs, the versatile loft is ideal for a home office, playroom, or additional relaxation space. An indoor laundry room with built-in cabinets adds convenience and valuable storage. Step outside to the open space backyard, perfect for outdoor gatherings, enjoying the fresh air, or relaxing in your own private space. A full-size Ponderosa lemon tree adds a special touch to this outdoor retreat. Enjoy even more with Spanos Park East community amenities, including a swimming pool, tennis courts, and a clubhouse! Come experience comfortable living, flexible spaces, and a wonderful community. Your next chapter starts here!

Last checked: 2 hours ago
Listing updated: October 27, 2026, 2:17 am
Listed By: Heather E Fernandes, Bevohn
Source: MLS Metrolist, MLS#:226132282

Map Location

4271 Maddie Circle,95209,Stockton,San Joaquin,CA

Walk Score

All data, photos, visualizations, and information regarding a property, including the property’s compliance with state and local legal requirements and all measurements and calculations of area, have been obtained from various sources, and may include such material that has been generated by use of artificial intelligence. Such information and material have not been and will not be verified for accuracy by the listing broker or the multiple listing service, and are not guaranteed as complete, accurate or reliable. Such information and material should be independently reviewed and verified for accuracy. This information and material are intended for the personal use of consumers and may not be used for any purpose other than to identify prospective properties consumers may be interested in purchasing.

MetroList CA data Last Updated: October 27, 2026, 2:17 am
Data Source: SACM
Metrolist True Source LogoMetroList Services, Inc. Copyright © 2025

