
For Sale
New

10498 Walker Drive, Grass Valley, CA 95945

$429,000(Negotiable)
561236801_45860fcf-fba6-49eb-8112-5ba99a6d56c8.jpg
561236801_d6c5b1c9-c1cf-4fcd-ba3f-dabce78638c4.jpg
561236801_793713f5-ed80-4153-b86f-762056e6a525.jpg
561236801_0a23f9f3-79ad-490b-a250-34aa8f10251c.jpg
561236801_ab0116fa-5cc2-4342-ad03-a52289fb5616.jpg
561236801_3d23eb34-d941-42fc-8d41-c520de28758e.jpg
561236801_04a4d0e2-1714-41f1-8e8b-c1a11b05f4c4.jpg
561236801_8ca68f38-c83a-408c-8fc1-1695f9fe3fe2.jpg
561236801_d206b1a8-64ef-40d4-ac64-b63f8515a0f8.jpg
561236801_68ea4a6f-938f-4fe1-8323-71cd86861610.jpg
561236801_1043ef13-91ec-4194-ab7a-ba51fea4f44e.jpg
561236801_cefe1628-3528-4513-8143-ef605b745fef.jpg
561236801_886dc7e7-bc06-4498-8cc9-95f303abae1e.jpg
561236801_7d450fb2-eac4-4ef6-ad61-7730bcb30ccb.jpg
561236801_bd9ff376-66f1-4220-8692-e98029b0a5be.jpg
561236801_f4af4c12-09bc-4025-b55c-93b44ca55479.jpg
561236801_c413a55d-5b2a-4fcb-997a-b17befeb0154.jpg
561236801_ee0edee6-2a90-4cd6-96de-a36b6f805722.jpg
561236801_e28094ea-213c-4e25-9011-98cbdef81115.jpg
561236801_81635e02-0d76-49ec-b583-77f14337ba19.jpg
561236801_64676b2c-2962-4905-8f02-66cd741f6a57.jpg
561236801_3f384970-795e-49f0-92bb-a810a14d8ec3.jpg
561236801_b534f6d1-ce8a-47f2-bc85-59d736696b1f.jpg
561236801_e79a00d3-a9af-4de6-b2a1-dd5ea5ae096d.jpg
561236801_16e043f1-de43-4153-937e-332b3285a62b.jpg
561236801_8e915ec0-f9e7-4b77-b1c9-3ed27a4f7945.jpg
561236801_46e7241e-0e50-468a-8c6c-dde97ec94e9f.jpg
561236801_73830fdb-e7fc-473a-b7a5-17d4401cebf5.jpg
561236801_29c0200d-9ef5-41db-9669-73d4aab82b82.jpg
561236801_879daa79-87d3-451e-b328-dda4514d75ce.jpg
561236801_4fcb5cc1-fc3b-40ed-a0a1-e62fa23e137d.jpg
561236801_a26ace4c-50dd-42bd-92fb-9a1c5b131e04.jpg
561236801_c43c6292-62da-4025-b083-0a9592c519df.jpg
561236801_b70676df-0632-462c-8764-8a1fbd5d9b3b.jpg
561236801_a50faca6-444b-4905-801c-6625213cad0d.jpg
561236801_fb1d9a7b-c441-4b6c-a563-851940483756.jpg
561236801_4a7ad831-d5eb-4a87-8412-21ff62a7e957.jpg
561236801_0284aad4-02d2-46ec-a9b1-b6620f577ff9.jpg
561236801_c8805688-8112-4fe9-8e09-ad4d4250fd76.jpg
561236801_772db2a2-4d6f-431d-9d82-c4027d7abe74.jpg
561236801_338f6c09-a06f-4206-bca4-c2f36bb9e330.jpg
561236801_405f9bb4-a3f5-4f0e-8ba6-96b3cfae0f7f.jpg
561236801_2ecf664c-3a16-410e-8590-43d02241091f.jpg
561236801_f75e6fd2-6b17-42de-b910-3ee50b5cf847.jpg
561236801_24a9a5c3-5b08-4605-85b3-227f54648127.jpg
561236801_61e536ef-a7fb-40e5-9645-23a73d808114.jpg
561236801_1f6507b1-2e68-42f6-a62f-2f4b758c9473.jpg
561236801_8fa1b00e-d4a9-47e6-8d08-0ea93dcf1f47.jpg
561236801_35ce6055-07b8-436b-8b3d-e160affbcb32.jpg
561236801_6750d3f6-5f77-4d9f-9107-d116c56c07df.jpg
561236801_e572200e-4034-4304-8b9d-7bdbc87aec9b.jpg
561236801_b022cd13-c4b4-4cf3-bdd2-6f7bacfddf38.jpg
561236801_21abbfe2-a75b-42ff-8e5c-b2e33e7efd61.jpg

Overview

ID
3522451
Type
Single Family Residence
Parking
No
Beds
3
Baths
2
Sqft
1596
Build Year
1936
Purpose
For Sale
Lot Size
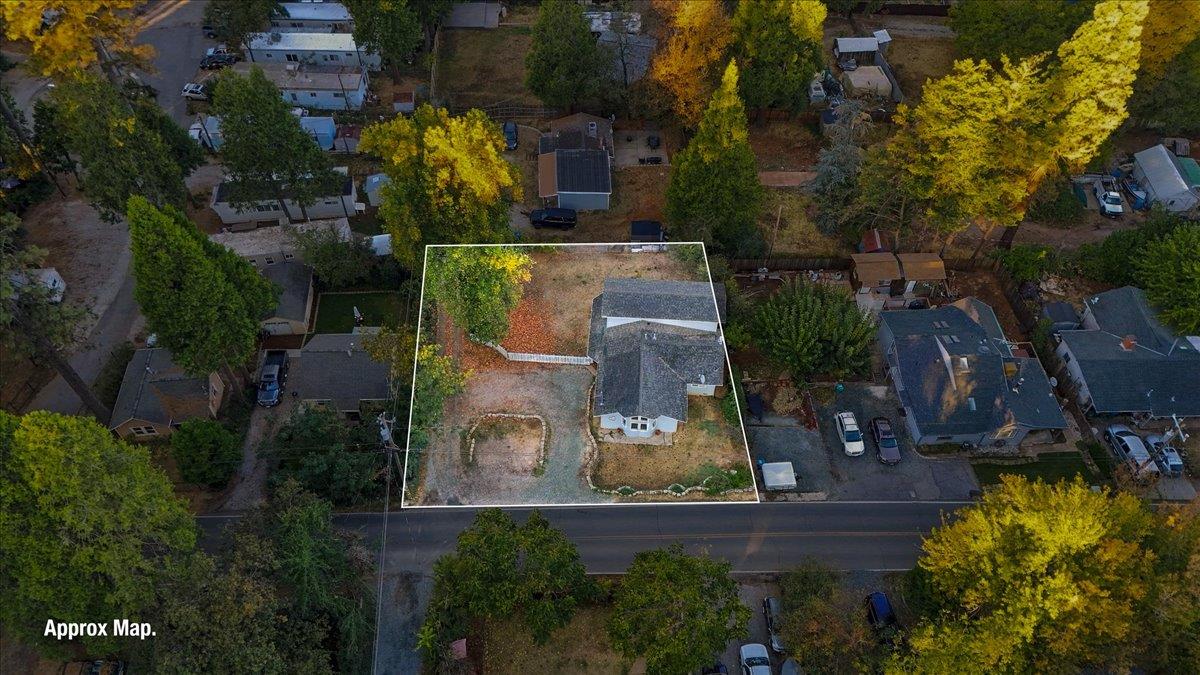
0.32 acres

About This Listing

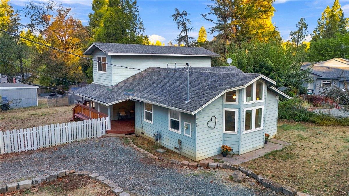
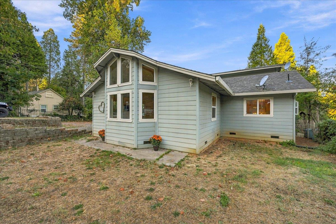
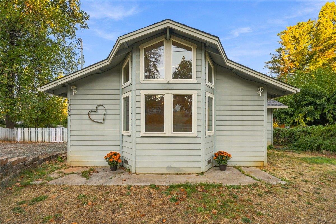
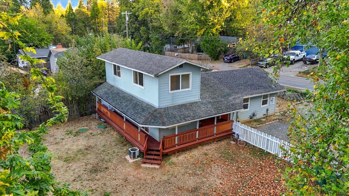
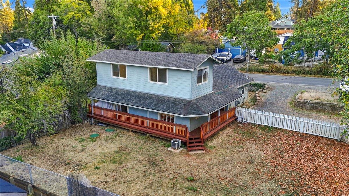
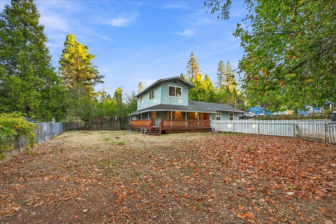
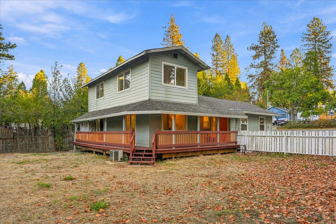
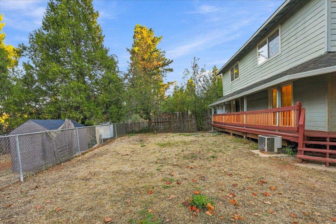
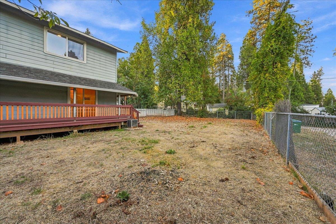
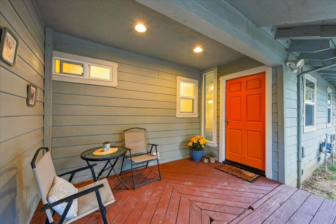
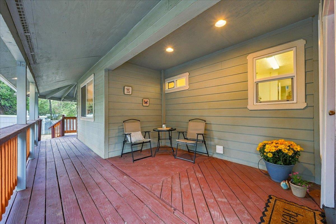
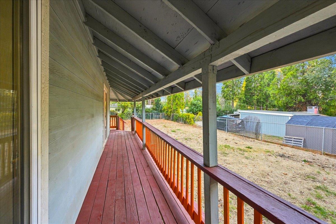
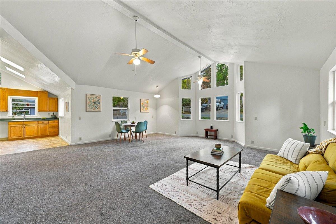
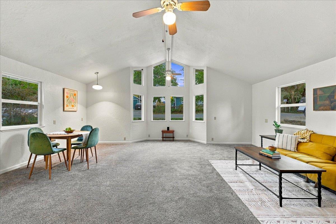
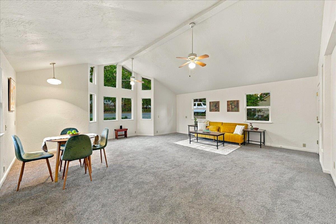
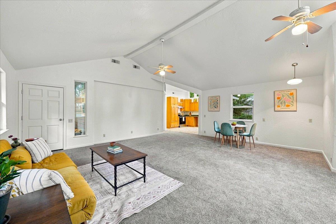
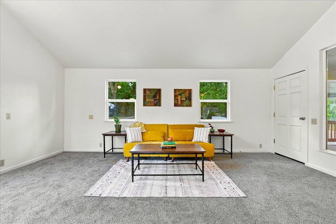
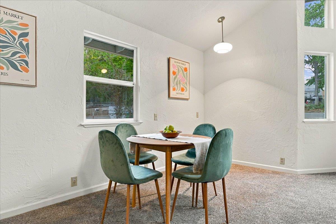
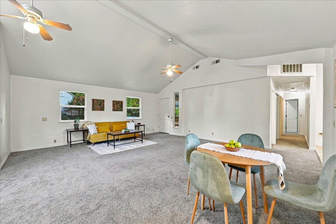
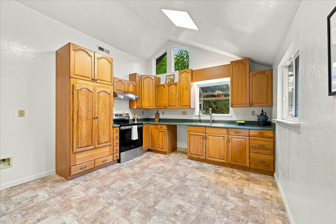
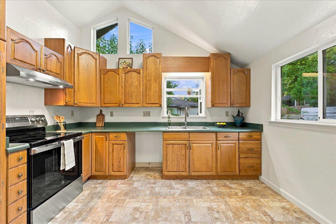
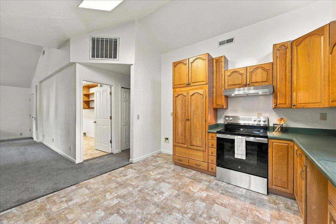
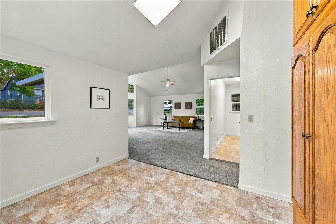
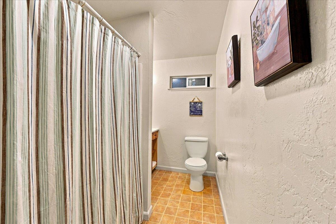
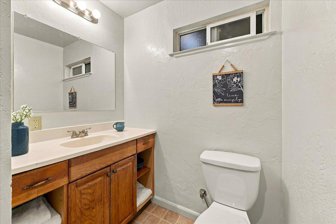
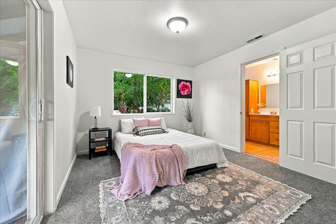
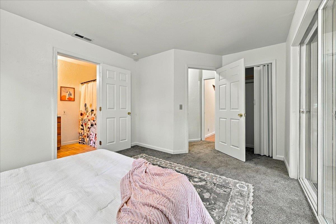
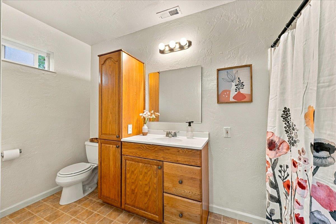
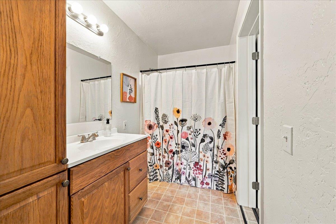
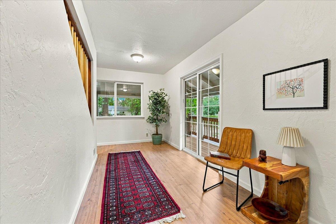
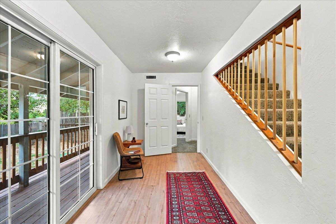
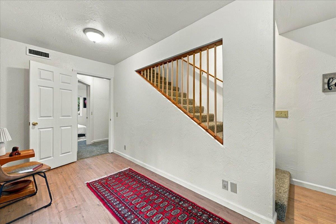
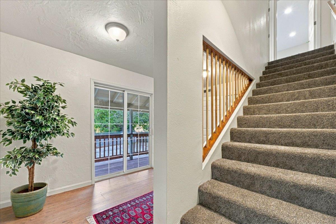
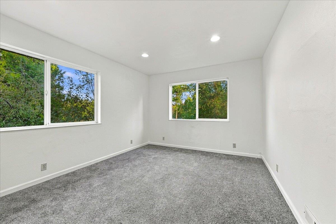
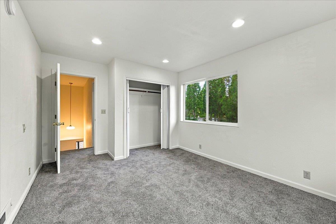
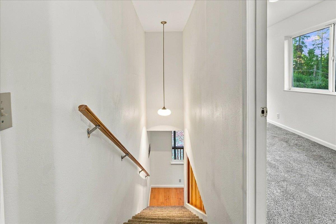
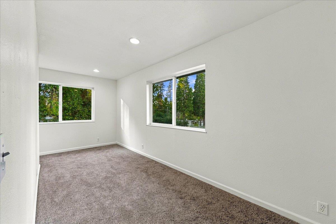
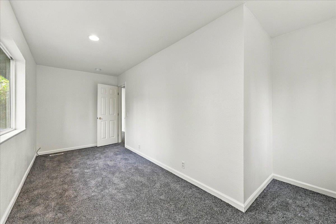
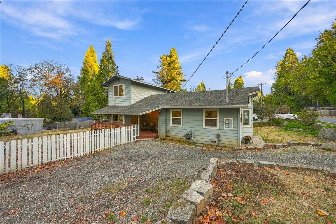
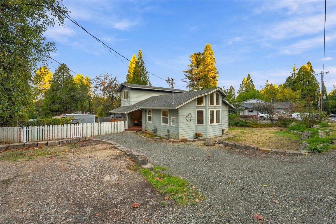
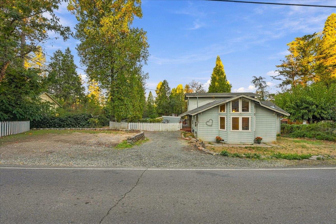
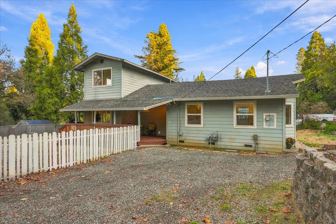
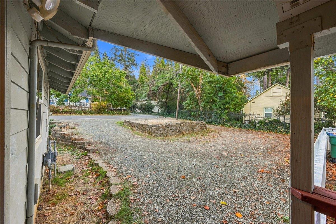
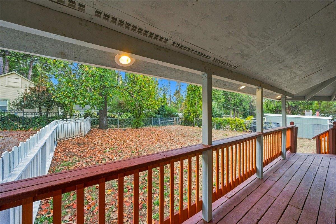
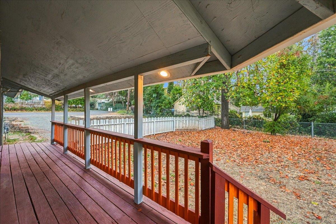
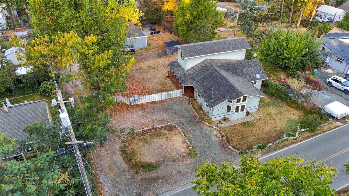
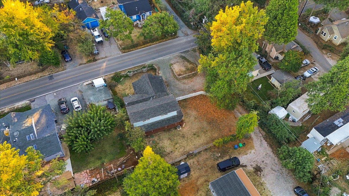
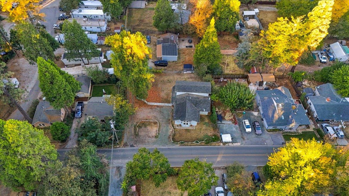
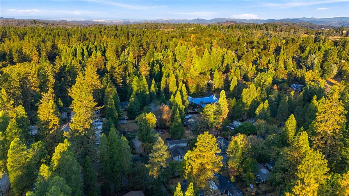
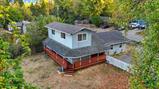
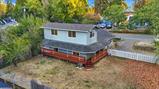
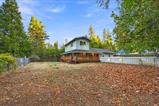
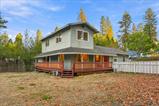
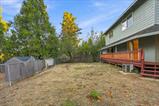
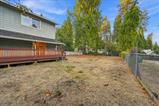
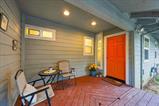
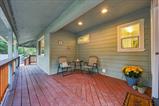
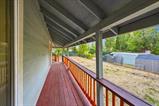
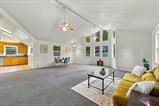
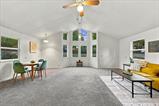
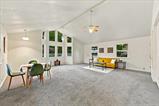
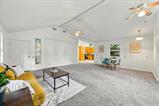
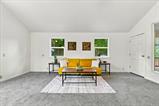
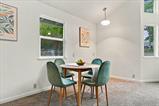
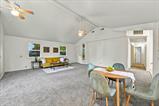
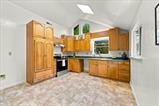
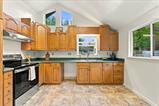
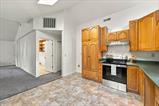
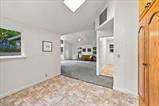
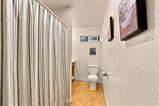
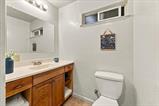
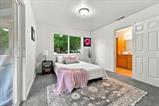
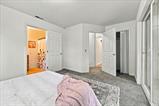
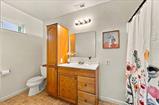
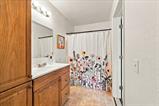
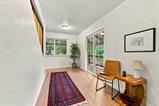
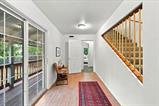
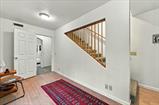
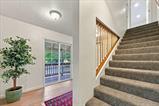
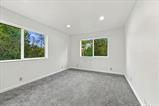
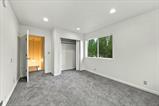
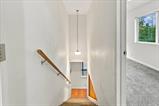
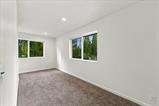
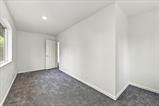
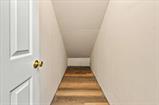
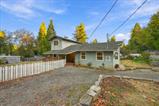
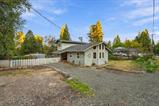
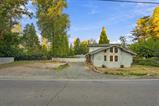
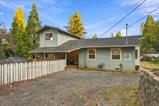
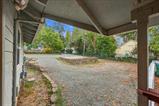
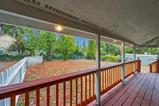
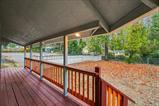
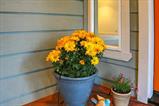
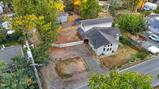
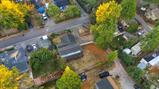
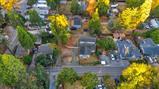
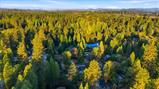
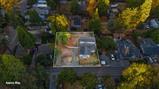
Soaring ceilings, dramatic floor-to-ceiling windows, and a charming covered wraparound deck set the stage for this inviting Grass Valley home! Conveniently located in town near Condon Park, schools, and downtown Grass Valley, this 3-bedroom, 2-bath home offers a wonderful blend of comfort, character, and convenience. Step inside to an expansive living and dining area filled with natural light, flowing seamlessly into a spacious kitchen featuring more vaulted ceilings and gorgeous windows that reach toward the sky. The thoughtfully designed floor plan features the main living areas and primary suite on the first floor, with two additional bedrooms upstairs. The primary suite includes its own bathroom and sliding glass door opening directly onto the covered deck. Fresh interior paint and new flooring add to the home’s move-in-ready appeal, while an additional versatile space, separated from the main hallway by a door and featuring its own sliding glass door to the deck, provides an ideal setting for a home office, hobby room, or creative retreat. Outside, a classic white picket fence adds a touch of charm, while the spacious fenced backyard offers room to enjoy the outdoors. The covered deck invites you to enjoy your morning coffee, relax, and take in the peaceful surroundings, rain or shine. With its distinctive architecture, light-filled interiors, and convenient in-town location, this home offers a wonderful opportunity to enjoy the best of Grass Valley living!

Last checked: 2 hours ago
Listing updated: October 27, 2026, 9:53 pm
Listed By: Vanessa Taylor, Berkshire Hathaway Home Svcs.
Source: MLS Metrolist, MLS#:226127259

Map Location

10498 Walker Drive,95945,Grass Valley,Nevada,CA

Walk Score

All data, photos, visualizations, and information regarding a property, including the property’s compliance with state and local legal requirements and all measurements and calculations of area, have been obtained from various sources, and may include such material that has been generated by use of artificial intelligence. Such information and material have not been and will not be verified for accuracy by the listing broker or the multiple listing service, and are not guaranteed as complete, accurate or reliable. Such information and material should be independently reviewed and verified for accuracy. This information and material are intended for the personal use of consumers and may not be used for any purpose other than to identify prospective properties consumers may be interested in purchasing.

MetroList CA data Last Updated: October 27, 2026, 9:53 pm
Data Source: SACM
Metrolist True Source LogoMetroList Services, Inc. Copyright © 2025

