
For Sale
New

250 Hawthorne Drive, Tracy, CA 95376

$549,000(Negotiable)
561242840_06d8b6bd-878c-4b99-961d-8b346f8d6684.jpg
561242840_cf51ea31-c5e2-406c-bda2-9513d57c1ea0.jpg
561242840_bfc5b982-0c48-4a4d-8fcd-7dedaee6b5c8.jpg
561242840_73fdd31b-adca-4bfd-bb5c-5f4776cf2d3b.jpg
561242840_6a9de116-4c5a-4c70-abfc-c1eee95eb41f.jpg
561242840_f919171b-c25c-4396-8e59-eada9ef38ac6.jpg
561242840_e167426a-53d8-4e1f-bc45-0f528bb54448.jpg
561242840_b4ec73fe-897b-44f7-93b6-a0485292d6e4.jpg
561242840_e0eb2062-f685-4150-9169-7da5cac66308.jpg
561242840_5793c635-970f-4eb8-897b-ea9155ccb869.jpg
561242840_68f1256e-cbd0-40d9-bd2d-01d1af7c756a.jpg
561242840_44179ad1-7106-446a-9139-756338aa95d5.jpg
561242840_e727ec21-fb78-4ddb-8817-d9a2969ff9b1.jpg
561242840_993ddcfa-8a69-4337-a74c-a3ca07824b49.jpg
561242840_e9ace78b-54b5-42e5-a887-1b50efc45b90.jpg
561242840_0071cc51-b206-416d-a879-de639ea40cec.jpg
561242840_a8fc20dd-b74c-4113-9612-76cd7b1603de.jpg
561242840_10f8e39c-7c35-4d4b-8f5b-dbcf5da2d102.jpg
561242840_02f1ed0f-1fa7-461c-9837-066464f32821.jpg
561242840_80a6db80-67d4-4692-afcb-353c6a20c648.jpg
561242840_2e4b4ce3-c969-4839-b6cb-0e872e95e064.jpg
561242840_e3489634-aba0-4968-8823-60cc9120cf6d.jpg
561242840_c93ff08e-2277-46b4-a6b3-972fe1436b1b.jpg
561242840_9febf10e-1f6e-4825-8006-93bab11b099b.jpg
561242840_25f7cb7a-f6c2-42fa-b127-df7fdb70aa8f.jpg
561242840_c2dd1d75-32b5-43bb-aea6-2bbdabecc2cf.jpg
561242840_ecb4e53d-1970-4f95-a597-2b9ee4ff5d42.jpg
561242840_f9e3bae3-7877-4b64-82ec-85806fe383d4.jpg
561242840_673c2797-c4f2-407b-a980-ca5f66b055bf.jpg
561242840_c18bb536-a0b6-421a-a546-ebc3edd1b8bc.jpg
561242840_f9a1fc06-882e-40af-8204-583f5448b971.jpg
561242840_4a82c26c-7245-44ad-b07c-3dcb47914edf.jpg
561242840_75ac1e21-5e5d-4453-9e47-d4051a57a17f.jpg
561242840_f1a7bc6c-bcfc-4f83-bccc-ed5a8cf79070.jpg
561242840_b73bb8e1-6e34-44f3-b774-86466608dc4e.jpg
561242840_cf82b1b9-6538-49af-8f04-ae05a03073b1.jpg
561242840_7bdc0ff1-96e7-4622-80b4-9380d1a2e22f.jpg
561242840_030dda11-6a66-41d5-af47-e013385d3128.jpg

Overview

ID
3522499
Type
Single Family Residence
Parking
No
Beds
3
Baths
2
Sqft
1166
Build Year
1985
Purpose
For Sale
Lot Size
0.08 acres

About This Listing

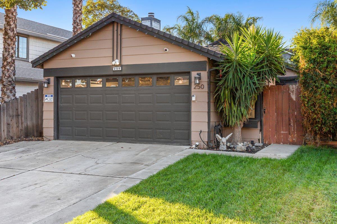
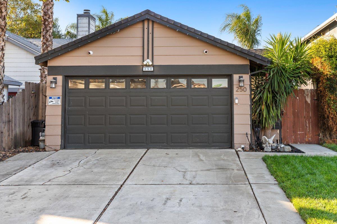
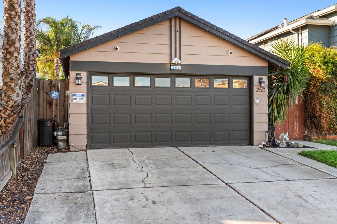
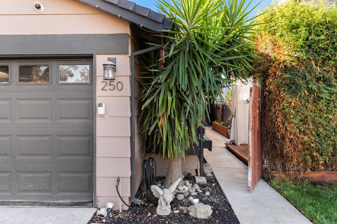
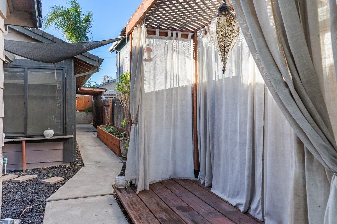
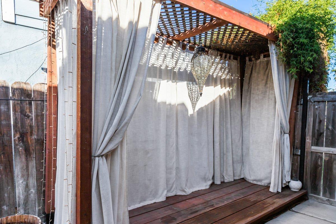
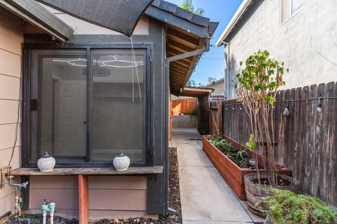
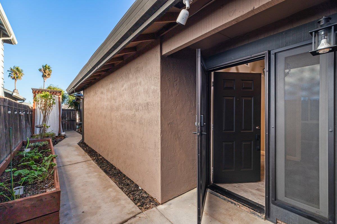
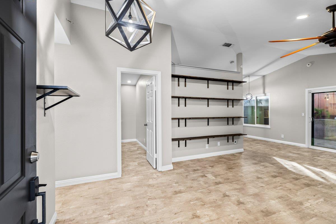
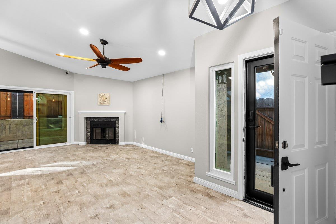
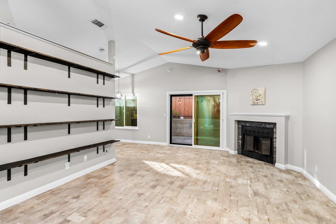
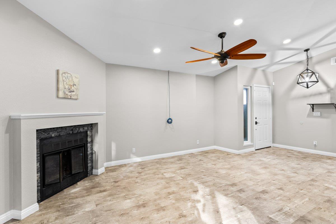
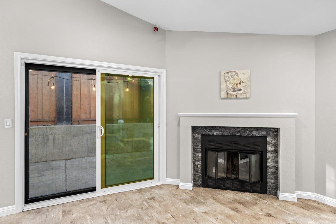
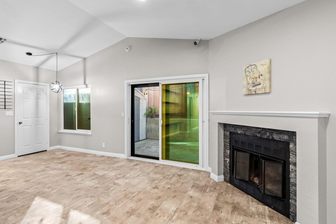
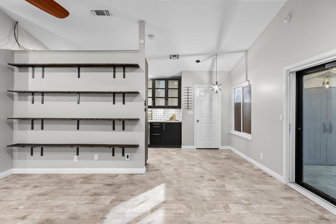
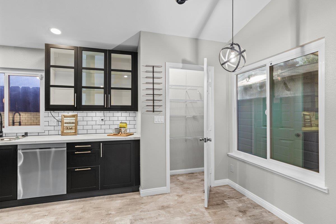
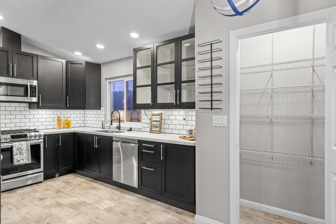
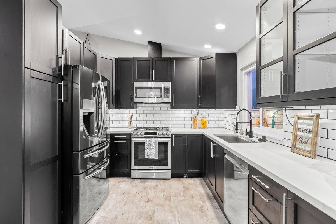
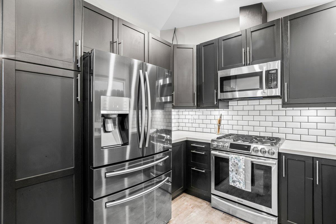
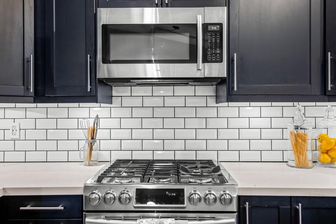
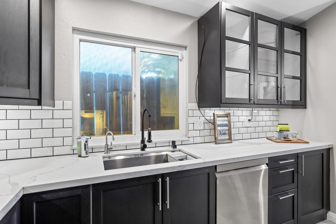
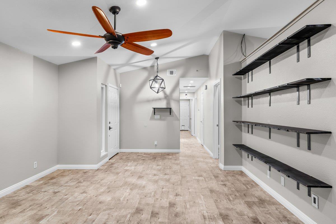
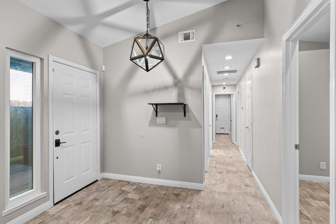
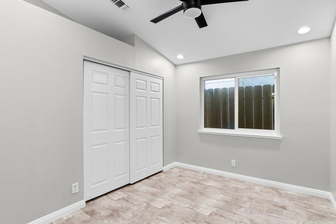
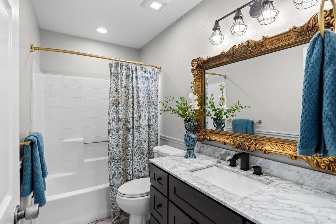
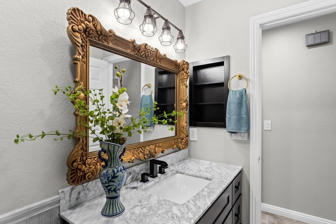
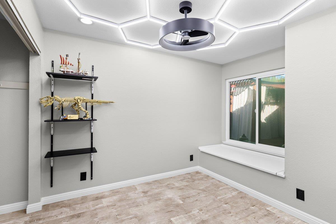
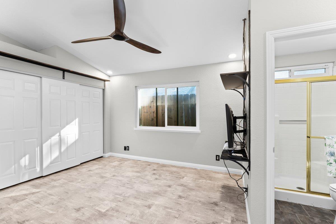
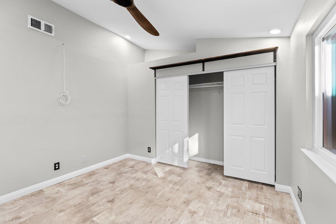
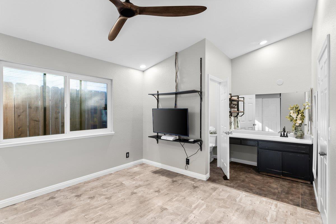
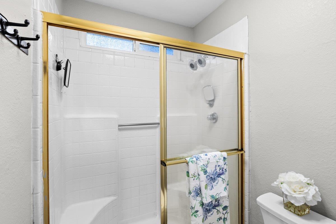
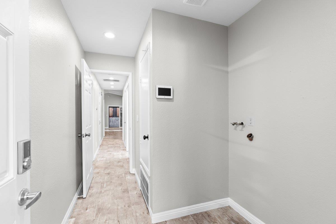
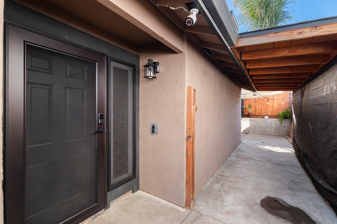
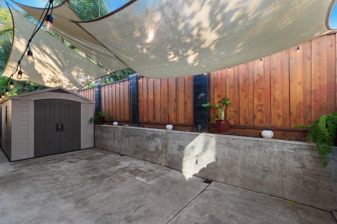
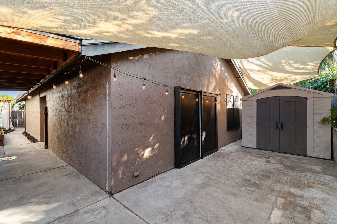
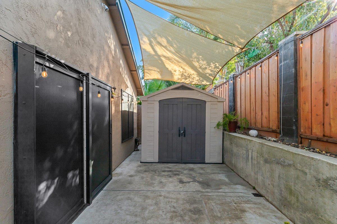
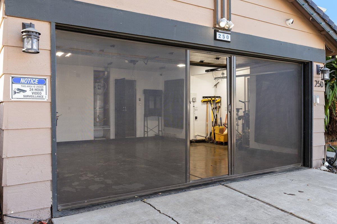
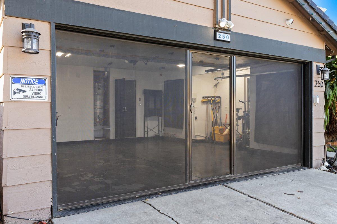
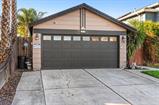
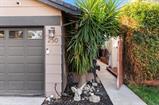
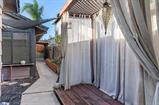
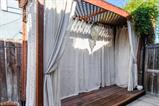
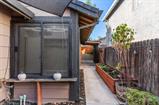
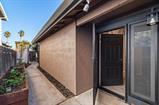
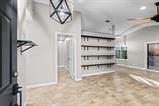
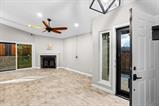
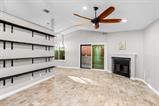
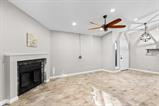
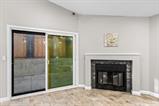
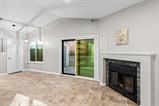
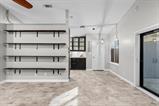
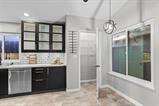
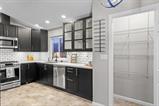
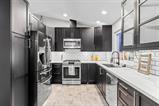
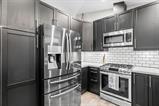
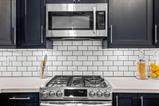
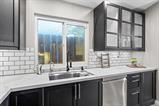
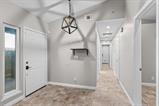
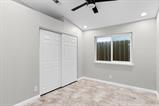
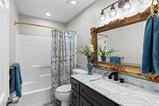
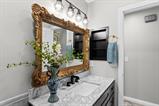
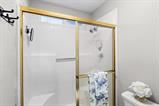
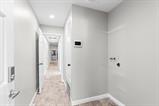
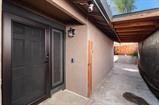
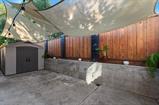
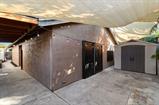
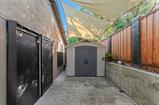
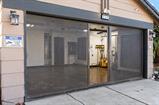
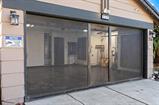
Welcome to 250 Hawthorne Drive! This inviting single-story home offers 3 bedrooms, 2 bathrooms, and approximately 1,166 square feet of comfortable living space in an established Tracy neighborhood. Step inside this smart home featuring vaulted ceilings, Luxury vinyle plank flooring, recessed lighting and plenty of natural light. The spacious living room is highlighted by a beautiful stone-accented wood-burning fireplace along with fresh coat of paint through-out the interior, creating a warm and welcoming focal point for relaxing or entertaining., The kitchen opens to the main living area and features quartz countertops with subway backsplash tile, stainless steel appliances including a smart Refrigerator, refreshed shaker cabinetry with stylish hardware .All remodeled less than five years, composition Roof with new gutter guard installed, zoned central HVAC ductwork system including a whole house fan, all new dual pane windows, high quality steel security screens on windows and doors, security system with hardwired camera, plumbed for water softener, new water heater, insulated attic in garage with above storage Outside, enjoy a private low-maintenance yard with space to relax, entertain, or create your own outdoor retreat. An attached two-car garage door and retractable garage screen with passage door. also electricity panel all completely upgraded and pre-wired 240V for electric car and additional parking add everyday convenience. Ideally located near shopping, dining, parks, schools, and major commuter routes, this home offers a great combination of comfort, functionality, and accessibility. Whether you’re a first-time buyer, investor, or simply looking for a home in a convenient Tracy location, 250 Hawthorne Drive is one you won’t want to miss!

Last checked: 2 hours ago
Listing updated: October 28, 2026, 7:20 am
Listed By: Sandy Mejia, PMZ Real Estate
Source: MLS Metrolist, MLS#:226132387

Map Location

250 Hawthorne Drive,95376,Tracy,San Joaquin,CA

Walk Score

All data, photos, visualizations, and information regarding a property, including the property’s compliance with state and local legal requirements and all measurements and calculations of area, have been obtained from various sources, and may include such material that has been generated by use of artificial intelligence. Such information and material have not been and will not be verified for accuracy by the listing broker or the multiple listing service, and are not guaranteed as complete, accurate or reliable. Such information and material should be independently reviewed and verified for accuracy. This information and material are intended for the personal use of consumers and may not be used for any purpose other than to identify prospective properties consumers may be interested in purchasing.

MetroList CA data Last Updated: October 28, 2026, 7:20 am
Data Source: SACM
Metrolist True Source LogoMetroList Services, Inc. Copyright © 2025

