



For Sale
New

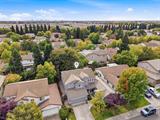
1774 Irongate Way, Sacramento, CA 95835

$629,950(Negotiable)
561243139_d7322faf-1c68-4193-974b-d327ab4b8c48.jpg
561243139_2d878290-85a2-482a-bd52-8defd3302b57.jpg
561243139_5b628499-31b1-4905-b291-938bce04946a.jpg
561243139_b0ad667d-1c6d-470e-b50b-9833b9cba5d2.jpg
561243139_8f31607c-30c1-4705-9b8b-87b513e2e698.jpg
561243139_6fd7fee4-1bcf-4119-9aea-e34c00fe1c97.jpg
561243139_ab993a42-b7f9-4caf-8026-ed76933c20f4.jpg
561243139_f5b566f4-e2a0-41f6-9feb-9246cb5e85ed.jpg
561243139_0e0ae63d-516e-4f22-91d0-f1daef46f682.jpg
561243139_79997169-6d4d-4fc0-ba41-4f67786bbc4a.jpg
561243139_ca32118a-79ab-48de-9dd7-781c80ffe4a0.jpg
561243139_1631bb6c-6c22-4303-9bc8-ec2d1a6b886e.jpg
561243139_e63e1365-d7e3-45ce-a648-394daccc2257.jpg
561243139_5391d4f1-6041-4967-b46a-c301e700d1a3.jpg
561243139_e60e78f3-f0f2-48ea-a0eb-afc48ff1e254.jpg
561243139_7e50338c-b8d0-4315-b11a-3d258925788c.jpg
561243139_f3019656-26fd-40b7-bfce-526554232a1e.jpg
561243139_970b1046-d64c-448f-82fc-b48f7e452b9b.jpg
561243139_fbcba4c3-49ed-4e38-90a3-b2964283bdba.jpg
561243139_6d017996-60e8-475e-aed5-cbea6789e0d7.jpg
561243139_9701630e-04e3-4438-9359-048d26d207df.jpg
561243139_27d2f423-f0a3-4858-a762-a6d58c91987b.jpg
561243139_4f263e89-ef3f-46e3-a78b-3f2ce744f1a2.jpg
561243139_e6bfd799-aa0f-4685-b261-3f30ee06b711.jpg
561243139_af0263c9-fddd-4f0d-b5e5-599fe942cfcf.jpg
561243139_0943b2a7-0690-4a6b-b1eb-ded62c44e7f1.jpg
561243139_301846c8-2b33-4f54-882f-024bbf325535.jpg
561243139_1b2785a2-8abc-4273-a897-1eb6543d9df0.jpg
561243139_6c7f2084-78f7-421c-b9d7-6df1fce05f05.jpg
561243139_f78caff2-77b4-4aca-bb81-e1140a552fa5.jpg
561243139_212ce6b6-7bbc-4572-a136-33a6f370a430.jpg
561243139_3bf2fea2-6b7a-43fa-96a3-fb79587141ee.jpg
561243139_1597ccb6-4b3e-4b80-a3ba-a019160f4777.jpg
561243139_88a69504-3726-4e26-9f0e-9b419afce2ee.jpg
561243139_70a84408-25ad-4df7-a926-679810f02001.jpg
561243139_44db199b-d47d-4ae9-8274-5d30a50dc1c1.jpg
561243139_cc16685d-3495-427b-9990-8665d56f50c3.jpg
561243139_28d30780-3276-4903-b11b-516d3d2a4662.jpg

Overview

ID
3522500
Type
Single Family Residence
Parking
No
Beds
4
Baths
3
Sqft
2401
Build Year
2000
Purpose
For Sale
Lot Size
0.14 acres
HOA
$80/mo

About This Listing

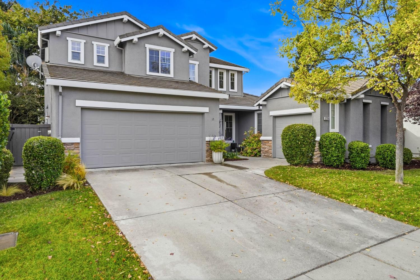
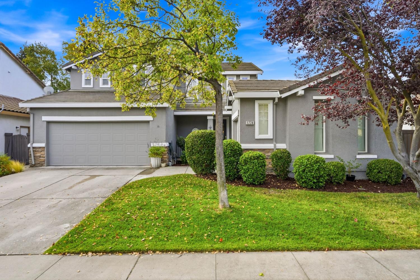
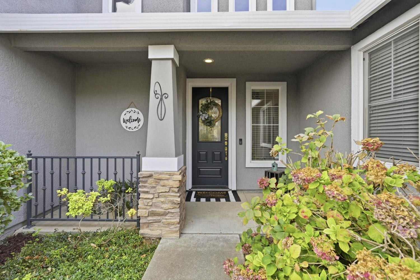
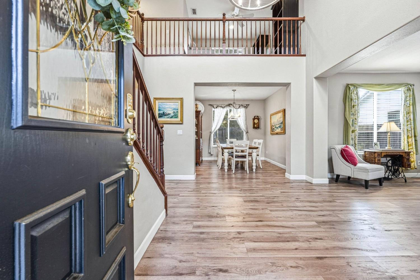
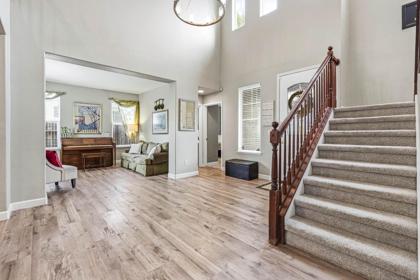
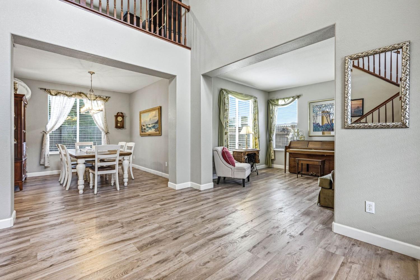
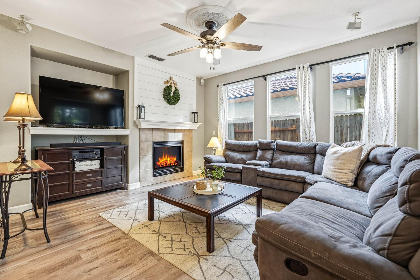
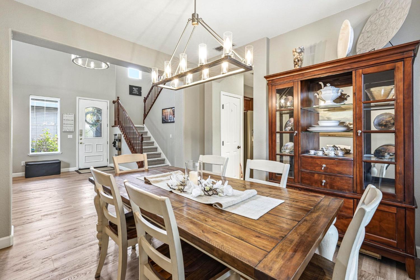
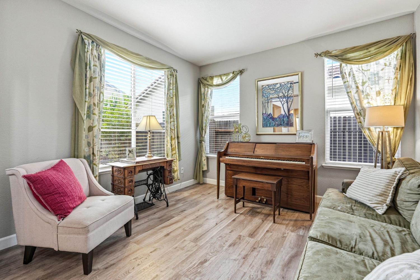
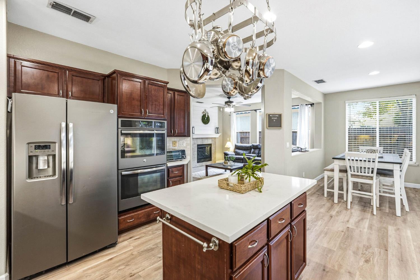
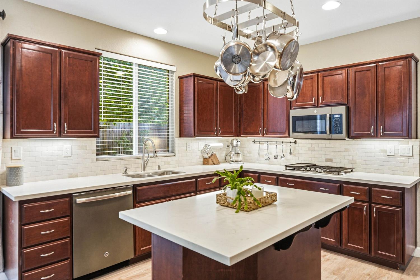
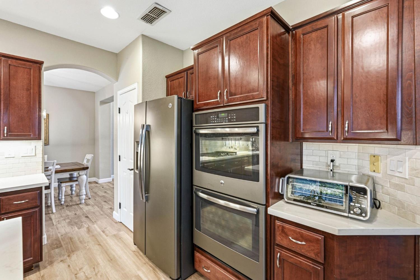
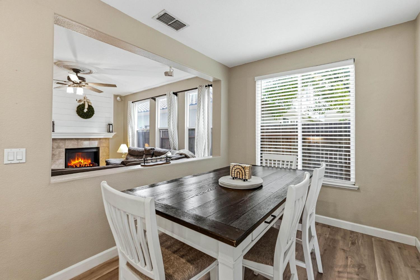
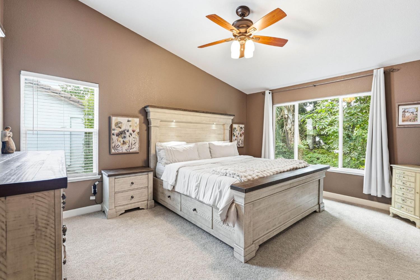
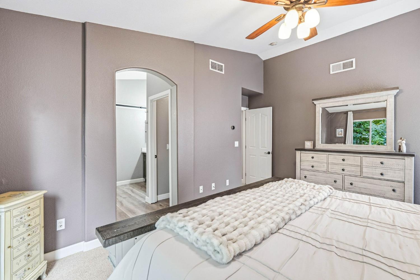
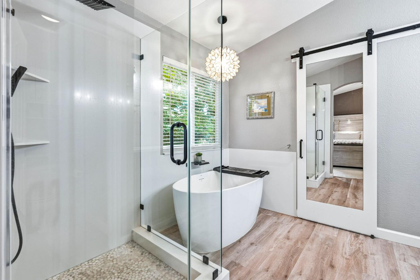
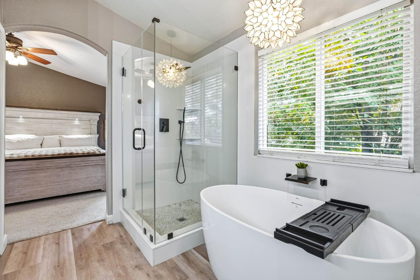
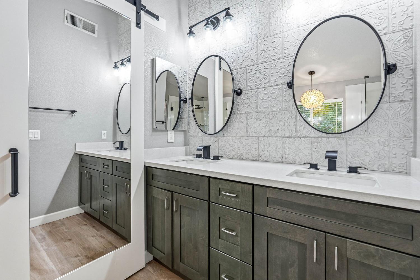
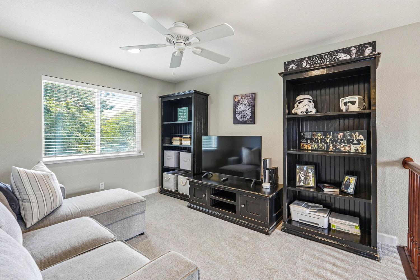
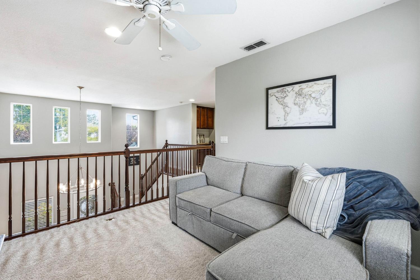
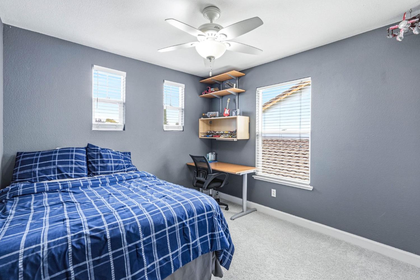
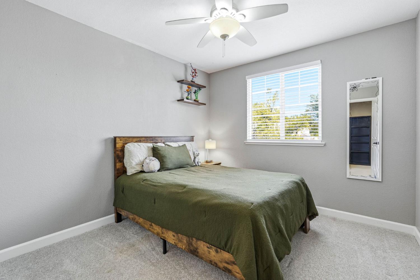
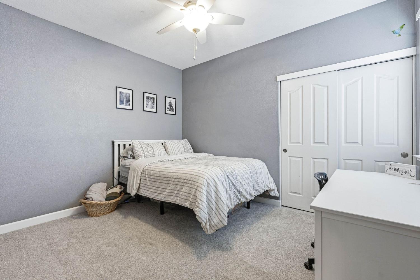
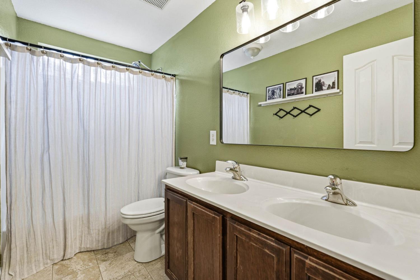
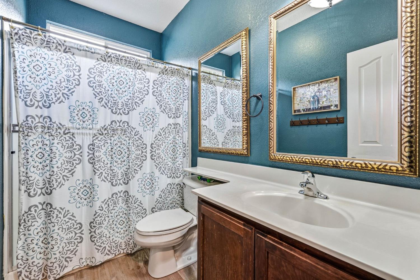
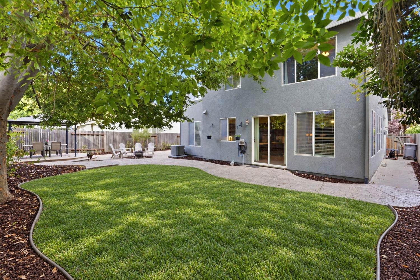
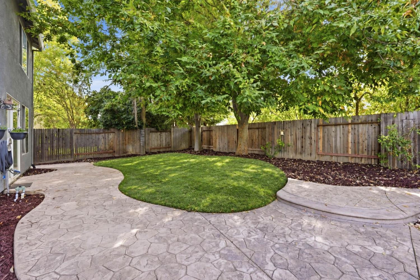
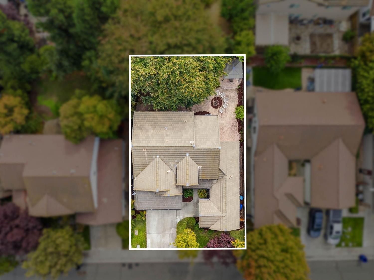
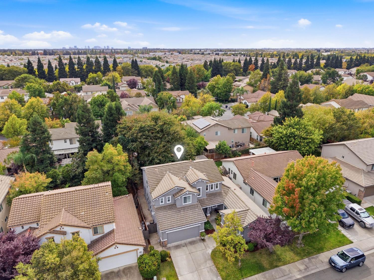
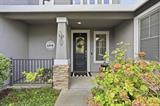
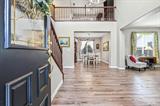
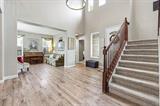
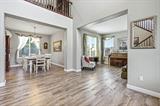
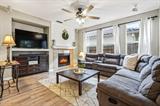
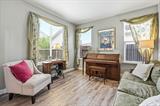
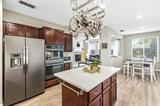
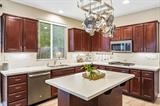
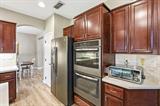
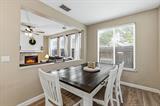
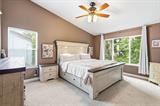
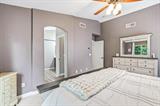
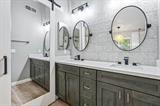
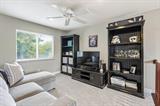
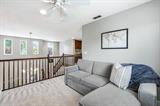
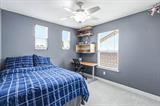
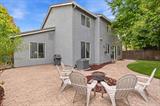
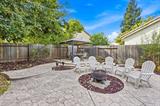
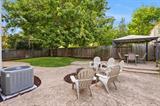
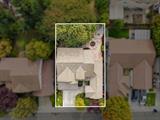
Welcome to this beautifully updated Natomas home, where thoughtful design meets comfort and functionality! Featuring 4 bedrooms, 3 full bathrooms, and a versatile upstairs loft, this home offers a flexible floor plan with a downstairs bedroom and full bathroom, perfect for guests, multigenerational living, or a home office. The downstairs living spaces feature laminate flooring throughout, creating a seamless and inviting feel. The fully remodeled kitchen is a standout, showcasing elegant quartz countertops, a designer backsplash, stainless steel appliances, and custom details that bring style and sophistication to the heart of the home. The living area adds warmth and character with a custom shiplap accent above the fireplace, creating the perfect setting to relax or entertain. Upstairs, the spacious primary suite offers a private retreat with a fully remodeled primary bathroom designed to impress. Enjoy a luxurious step-in shower, a freestanding soaking tub, custom cabinetry, and a beautiful tile backsplash that adds the perfect finishing touch. Beyond the home, enjoy access to the highly sought-after Natomas Park Clubhouse, offering resort-style amenities for an active and enjoyable lifestyle. Take advantage of multiple swimming pools, including a children’s pool, Olympic-sized lap lanes, and a lagoon-style pool featuring a waterfall. Additional amenities include well-maintained hot tubs, a fitness center, and more! Conveniently located near downtown Sacramento and Sacramento International Airport, this home combines modern updates, versatile living spaces, and exceptional community amenities in one desirable package. Come experience the comfort, style, and lifestyle this Natomas home has to offer

Last checked: 1 hour ago
Listing updated: October 28, 2026, 9:38 am
Listed By: Wendy S Rockwood, Real Broker Technologies
Source: MLS Metrolist, MLS#:226132678

Map Location

1774 Irongate Way,95835,Sacramento,Sacramento,CA

Walk Score

All data, photos, visualizations, and information regarding a property, including the property’s compliance with state and local legal requirements and all measurements and calculations of area, have been obtained from various sources, and may include such material that has been generated by use of artificial intelligence. Such information and material have not been and will not be verified for accuracy by the listing broker or the multiple listing service, and are not guaranteed as complete, accurate or reliable. Such information and material should be independently reviewed and verified for accuracy. This information and material are intended for the personal use of consumers and may not be used for any purpose other than to identify prospective properties consumers may be interested in purchasing.

MetroList CA data Last Updated: October 28, 2026, 9:38 am
Data Source: SACM
Metrolist True Source LogoMetroList Services, Inc. Copyright © 2025

