
For Sale
New

6444 Oakcreek Way, Citrus Heights, CA 95621

$510,000(Negotiable)
561243387_0a76f8ae-fc58-40b0-a2d1-66245cbca927.jpg
561243387_e28f47bd-a0b3-407a-8221-19d0766437ee.jpg
561243387_52709ca6-a7a1-4e46-afbd-d65536c1823c.jpg
561243387_df65bfcd-2aef-406e-9b04-bc771cf52528.jpg
561243387_8485892b-bf05-48e8-a9f4-ee286016964e.jpg
561243387_05e90304-4bc3-44f5-82dd-542dd02ebd91.jpg
561243387_3df1d994-a6d0-4e9b-95b5-9f2edf7e87b5.jpg
561243387_5ffab8b9-3cf1-40cf-9432-5020bc054240.jpg
561243387_c1987a18-0897-41b4-9c4b-1946edc6b18c.jpg
561243387_293d1a3e-91ad-4443-a42b-4f0fe848cc95.jpg
561243387_acd29023-ca5c-4df6-809f-ba66c5144a49.jpg
561243387_e92c106c-a9bb-437a-bd08-15c42d5792da.jpg
561243387_53956d2d-4657-45cc-90bc-7dcbf45d1dd6.jpg
561243387_9c7fe9a1-1356-4270-a2a8-4d65afa094f2.jpg
561243387_0512c6ba-69d8-4cdd-9679-fb3fac1a817b.jpg
561243387_69f2580b-4e0b-43d0-a77e-b773035be682.jpg
561243387_cff8724b-c199-4ef0-9f36-daf97990f51d.jpg
561243387_1c803410-42a0-46f1-a990-1aa235bc9396.jpg
561243387_d58a4021-fd72-41b5-b803-5d540dc1f4cc.jpg
561243387_ac766661-f406-4907-bc96-05fe9a394258.jpg
561243387_d9daff13-bd7b-45ed-a34f-8da6db7b8cf7.jpg
561243387_f44e1941-4db5-4759-b114-9c3bfcf816c5.jpg
561243387_24881551-949a-4f22-8918-a17f995efae2.jpg
561243387_34c8fafe-a5b4-437d-a6b4-1d28c783aa54.jpg
561243387_8cf11fa0-faa3-431b-ba6f-c7d0ada326d7.jpg
561243387_e24e8bb7-0083-4d52-af52-ba6b1f919ca0.jpg
561243387_0358f17f-d130-4164-badb-0bc3ccfcad6a.jpg
561243387_e23b2754-f7dd-4c16-b0f6-ec1939c51101.jpg
561243387_fc9a328c-7f28-4856-b602-c445a45e72a5.jpg
561243387_46008430-e553-40d5-8e44-b1b92c384f71.jpg
561243387_cabe9628-a6a6-4f4b-8359-578c9777cc10.jpg
561243387_8f644786-089b-46c9-8730-95a509e31807.jpg
561243387_7b848b92-0e16-4aa7-a8ef-79e09aaeeb5d.jpg

Overview

ID
3522554
Type
Single Family Residence
Parking
No
Beds
3
Baths
2
Sqft
1622
Build Year
1965
Purpose
For Sale
Lot Size
0.15 acres

About This Listing

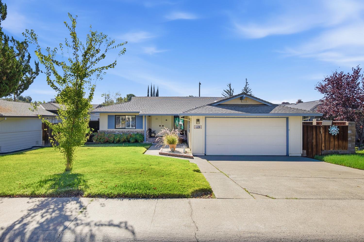
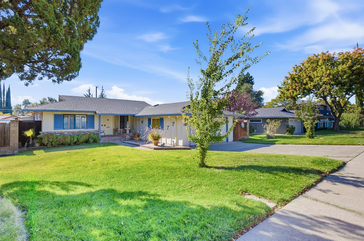
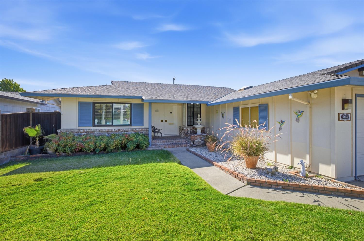
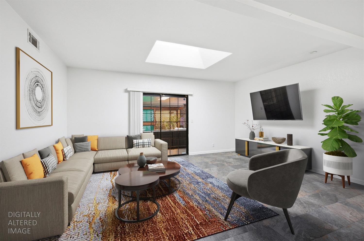
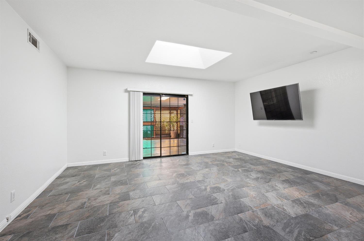
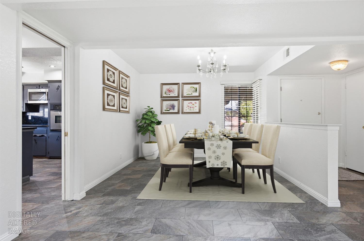
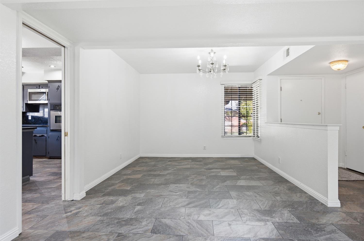
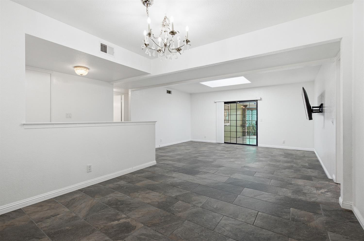
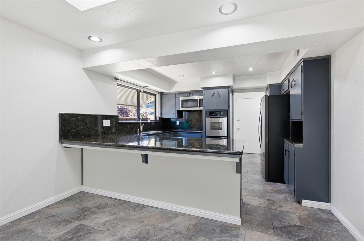
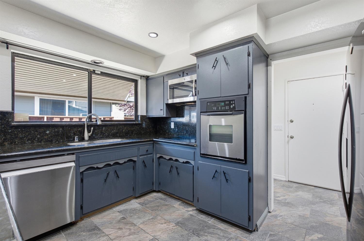
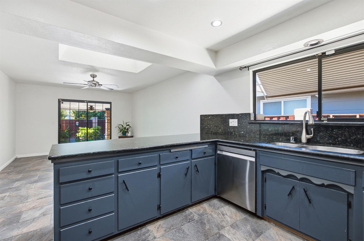
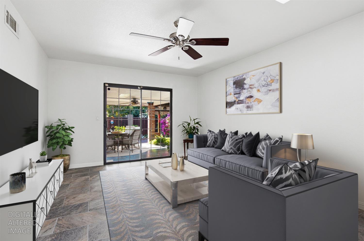
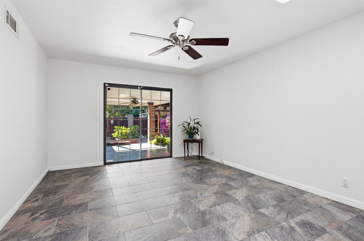
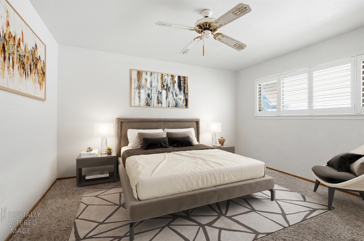
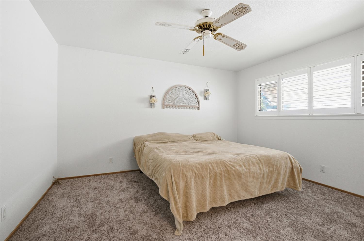
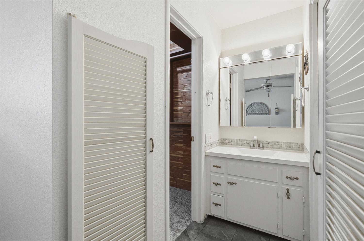
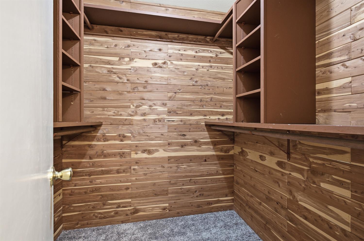
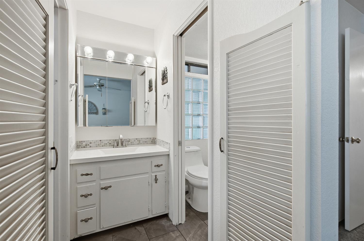
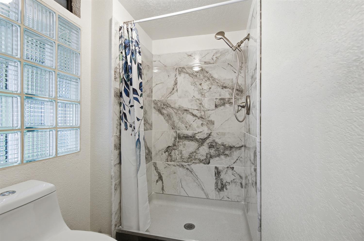
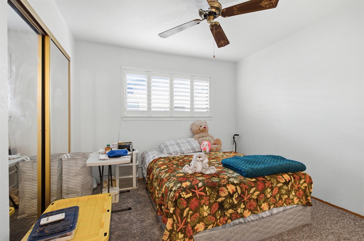
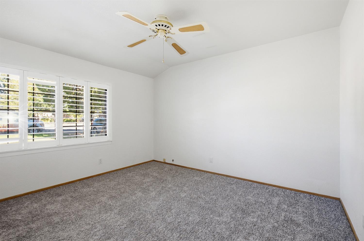
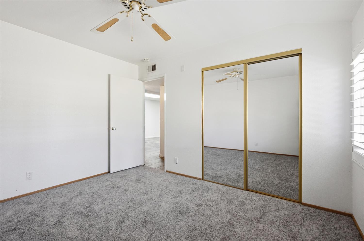
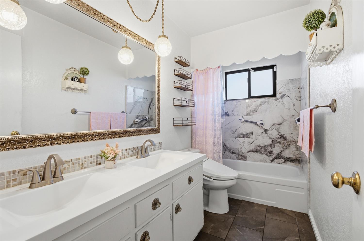
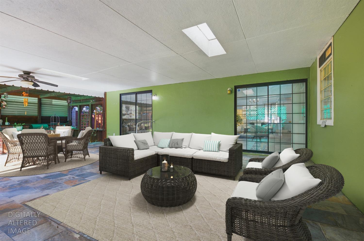
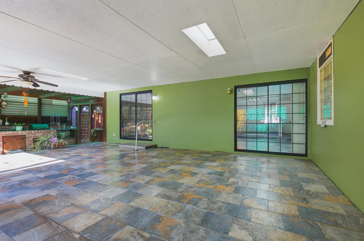
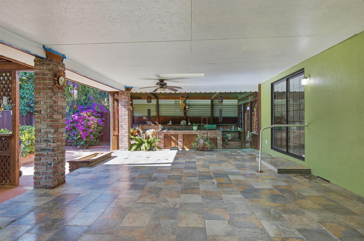
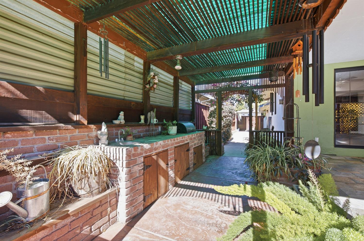
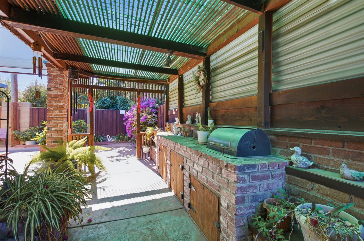
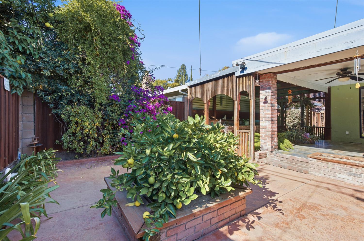
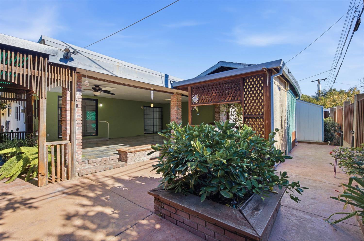
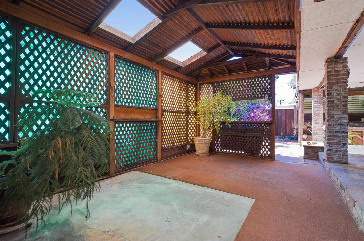
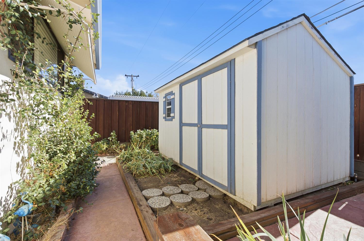
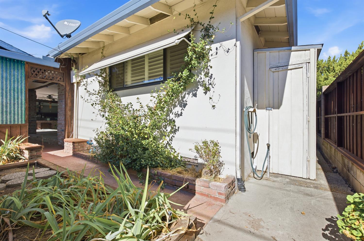
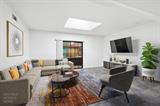
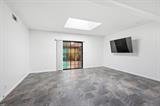
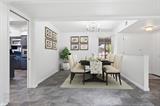
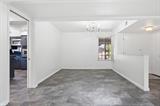
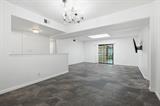
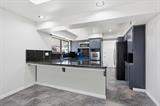
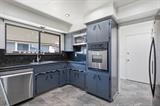
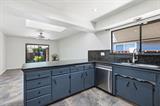
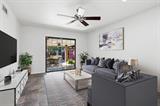
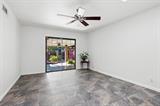
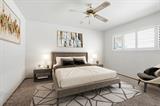
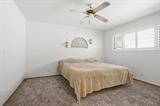
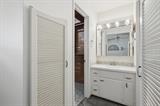
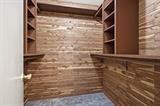
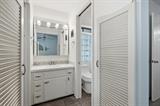
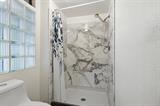
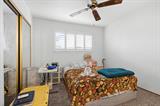
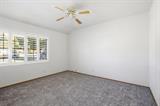
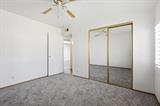
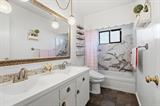
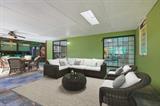
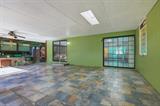
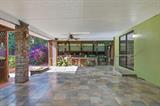
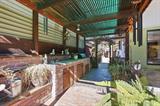
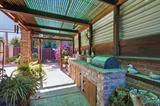
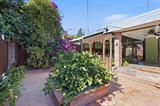
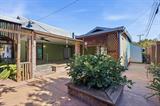
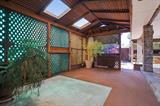
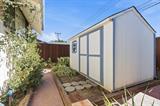
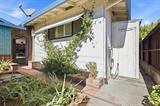
Enjoy the ease of single-story living with room to gather, space to unwind, and a covered patio that invites you to stay awhile. This welcoming home brings together fresh updates and distinctive character, creating a comfortable setting for everyday life. Host special occasions in the formal living and dining rooms, or keep things casual in the family room and everyday dining area. A skylight brightens the family room, where sliding doors lead outsidemaking it easy to take your gathering onto the patio. Fresh interior paint, an updated kitchen and baths, and new bedroom carpet create a refreshed feel. Cedar closets add character, while wood floors beneath the bedroom carpet offer an option for your personal style. Start your morning with coffee beneath the wood patio cover, linger over dinner, or invite friends for a relaxed afternoon. Lattice details and overhead skylights give this spacious outdoor setting a personality all its own, with a backyard offering room to garden and unwind. Come explore the inviting spaces and picture where your favorite chair, next celebration, and everyday routines could fit.

Last checked: 2 hours ago
Listing updated: October 28, 2026, 9:24 pm
Listed By: Debbie Olson, Redfin Corporation
Source: MLS Metrolist, MLS#:226131846

Map Location

6444 Oakcreek Way,95621,Citrus Heights,Sacramento,CA

Walk Score

All data, photos, visualizations, and information regarding a property, including the property’s compliance with state and local legal requirements and all measurements and calculations of area, have been obtained from various sources, and may include such material that has been generated by use of artificial intelligence. Such information and material have not been and will not be verified for accuracy by the listing broker or the multiple listing service, and are not guaranteed as complete, accurate or reliable. Such information and material should be independently reviewed and verified for accuracy. This information and material are intended for the personal use of consumers and may not be used for any purpose other than to identify prospective properties consumers may be interested in purchasing.

MetroList CA data Last Updated: October 28, 2026, 9:24 pm
Data Source: SACM
Metrolist True Source LogoMetroList Services, Inc. Copyright © 2025

