

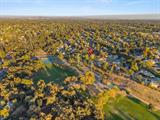
For Sale
New

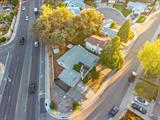
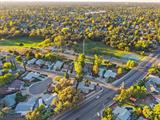
8056 Linden Lime Court, Citrus Heights, CA 95610

$474,900(Negotiable)
561243743_37bff46a-fb15-43b6-a733-c3eb6d753e11.jpg
561243743_cdcd6c7b-0e76-4c60-98dc-9b648d656820.jpg
561243743_331a4654-5ad6-4ff6-a40c-a15d0593ba99.jpg
561243743_c21362e8-2997-46d4-bc92-3d5ecc253e19.jpg
561243743_20b79a3e-0f0b-46c0-8052-4d419dc38419.jpg
561243743_5fc37c70-1606-4cb3-b908-120660b24317.jpg
561243743_78b4c808-0304-4dd7-8711-c4a296abfa0b.jpg
561243743_4f74e2a9-0986-4072-8fff-db44ddd9e11f.jpg
561243743_f812e054-ade2-440f-9a4e-0b7a78bd73b5.jpg
561243743_8378dec4-6eea-4740-9aaf-0ff2299f48ed.jpg
561243743_9155938c-5023-4d32-b8fb-5b8d1a33cb10.jpg
561243743_e2e3a999-377d-4547-a73f-c667c89bd14e.jpg
561243743_935ddf56-ef1f-4aa0-90a5-e52213de6994.jpg
561243743_817220b3-cee7-460d-a024-68fbb723858b.jpg
561243743_5a1800a4-3d67-4fb0-9500-f397926d4235.jpg
561243743_6a4c6e7c-378b-4bd2-ad30-ad6cd159e19b.jpg
561243743_57a61f8d-f31e-491e-98e8-4af630e4a7b8.jpg
561243743_02d88212-545e-460a-b246-3948277ba81f.jpg
561243743_62369d96-68a7-43b8-85d1-51fe1b0931c2.jpg
561243743_e74782d6-0cfa-469d-b977-170d4711171c.jpg
561243743_eb929c65-c44c-4f1f-bf12-224f3380386c.jpg
561243743_90e4b2c1-b089-4b90-9472-06512e3b736d.jpg
561243743_f5b57d26-8124-4ac9-b672-4f5fa6935083.jpg
561243743_a37129ac-0e73-49c2-a907-dba483bb14f7.jpg
561243743_a3f899a6-6e6f-4ec2-9cca-94e98976076f.jpg
561243743_71ed9f33-4116-451e-b867-ccbd0d83cd29.jpg
561243743_15aba44b-d4a5-4f89-ab69-6bcc4f107831.jpg
561243743_24d6325c-7699-49c7-83c4-3759e7bcbafb.jpg
561243743_364e5b10-c455-431e-9609-cbf5a392977e.jpg
561243743_18d95e31-5e28-4006-8c47-e4a857582573.jpg
561243743_227385e7-bbf6-4929-93a5-ac406575c40d.jpg

Overview

ID
3522654
Type
Single Family Residence
Parking
No
Beds
3
Baths
2
Sqft
1261
Build Year
1975
Purpose
For Sale
Lot Size
0.2 acres

About This Listing

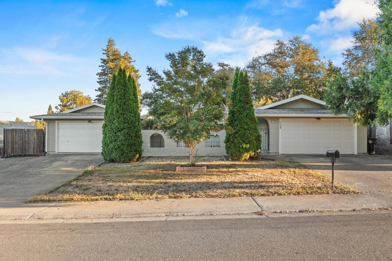
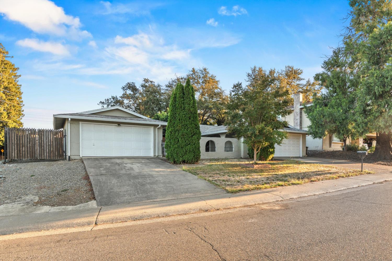
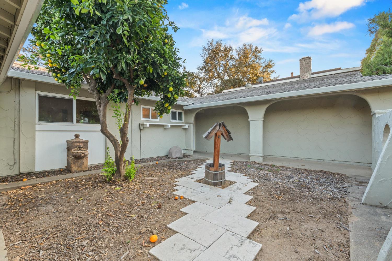
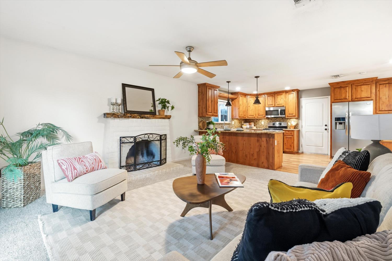
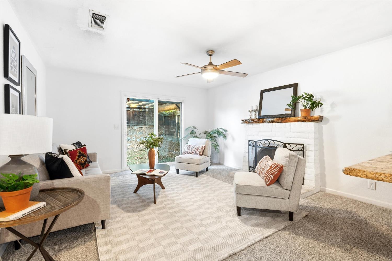
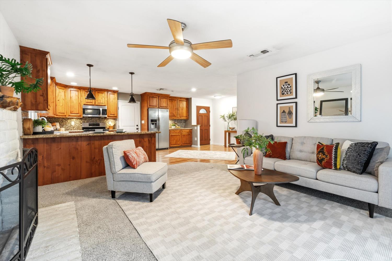
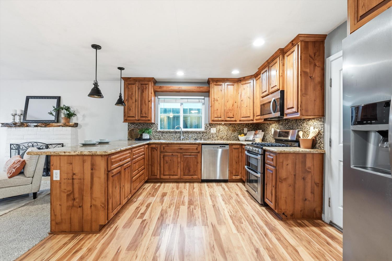
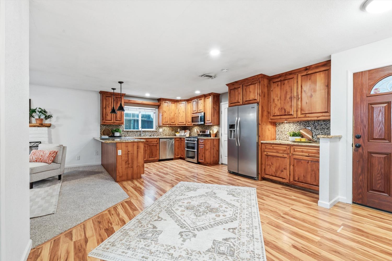
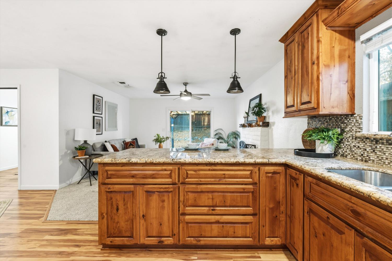
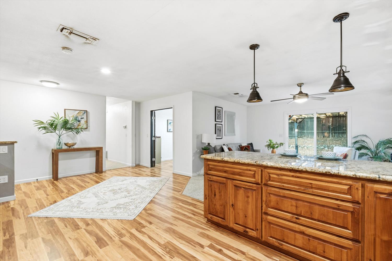
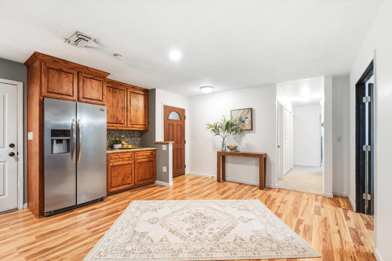
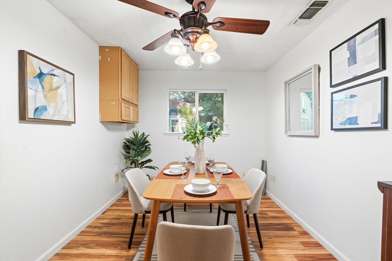
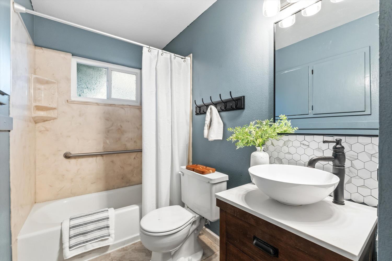
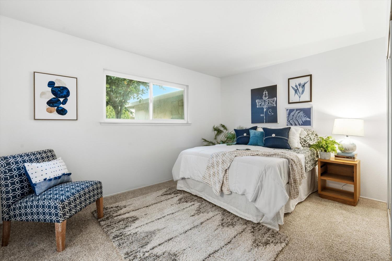
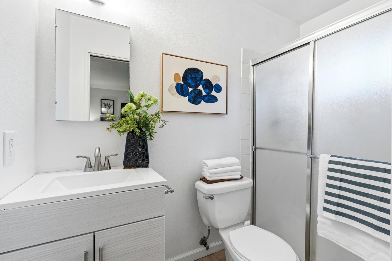
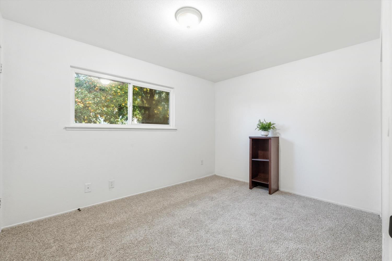
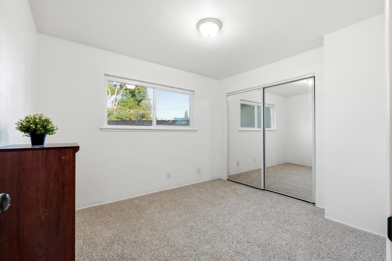
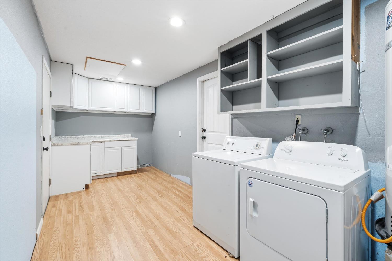
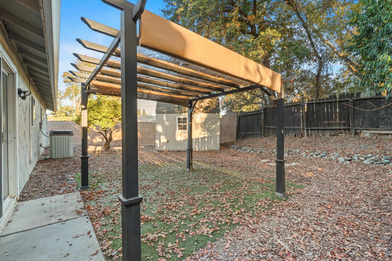
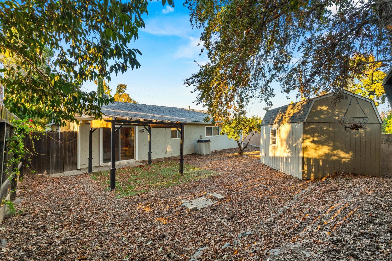
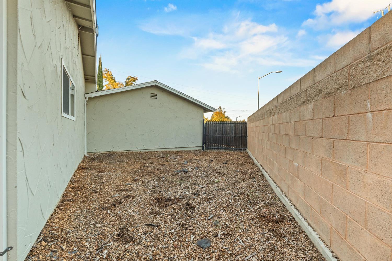
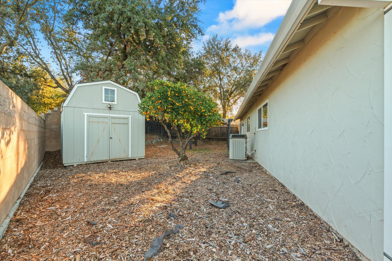
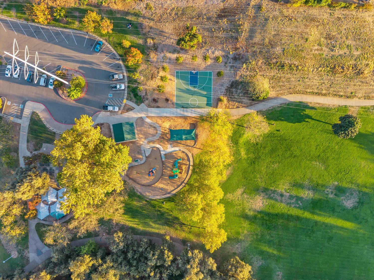
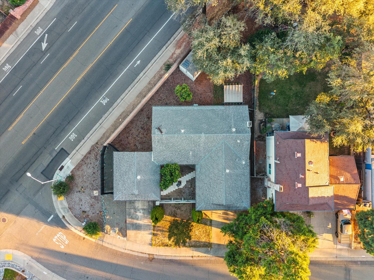
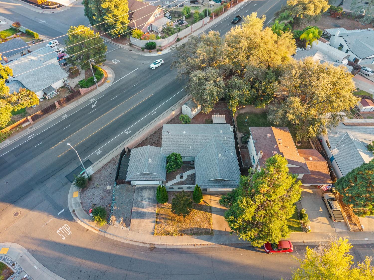
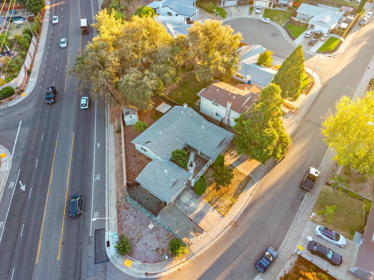
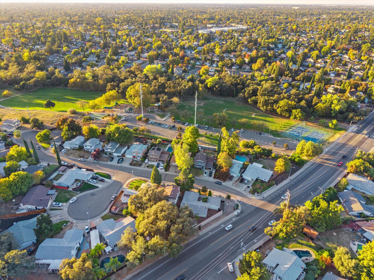
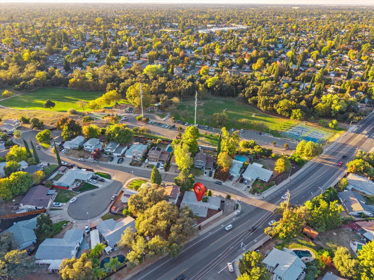
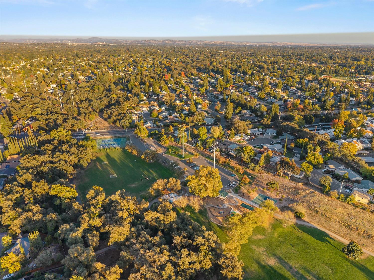
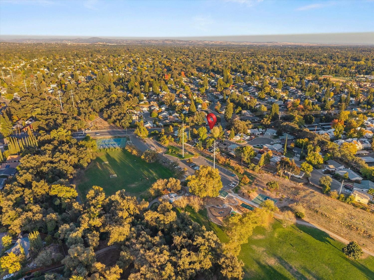
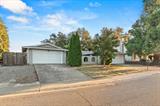
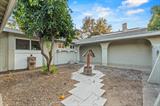
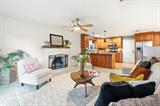
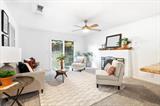
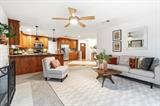
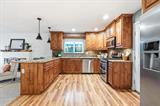
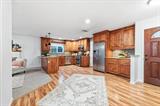
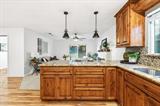
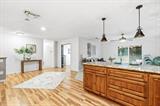
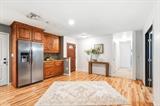
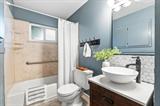
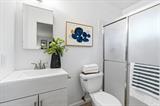
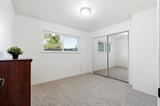
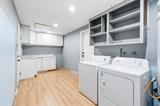
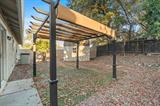
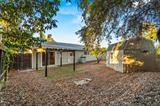
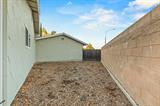
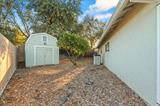
Welcome to this gorgeous, spacious home that radiates pride of ownership and offers the perfect combination of comfort, style, and functionality! From the moment you arrive, you’ll appreciate the inviting atmosphere, thoughtful design, and spacious layout ideal for both everyday living and entertaining. The heart of the home is the beautifully designed kitchen, featuring sleek stainless steel appliances, elegant stone countertops, and a convenient peninsula offering additional prep space and seating. The kitchen flows seamlessly into the inviting living room, where a cozy fireplace creates the perfect setting for relaxing evenings or gathering with guests. The bathroom features a spacious walk-in shower, combining modern style with everyday comfort. A dedicated laundry room adds convenience and functionality to the thoughtfully designed floor plan. One of the property’s standout features is the impressive 4-car garage, providing exceptional space for vehicles, storage, hobbies, or recreational equipment. Possible RV parking offers even more flexibility for those with boats, trailers, or outdoor toys! Step outside to enjoy the private backyard, offering plenty of potential for outdoor entertaining, gardening, or simply unwinding in your own peaceful retreat. Ideally situated near beautiful parks, shopping, dining, and everyday conveniences, this home offers the perfect balance of space, comfort, and accessibility. With its desirable features, generous parking options, and fantastic location, this is a wonderful opportunity you won’t want to miss. Come experience everything this beautiful home has to offer!

Last checked: 2 hours ago
Listing updated: October 29, 2026, 5:24 pm
Listed By: Johnny P Jennings III, Made 4 More Realty
Source: MLS Metrolist, MLS#:226130945

Map Location

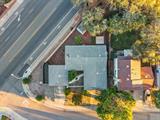
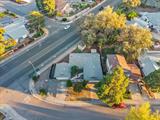
8056 Linden Lime Court,95610,Citrus Heights,Sacramento,CA

Walk Score

All data, photos, visualizations, and information regarding a property, including the property’s compliance with state and local legal requirements and all measurements and calculations of area, have been obtained from various sources, and may include such material that has been generated by use of artificial intelligence. Such information and material have not been and will not be verified for accuracy by the listing broker or the multiple listing service, and are not guaranteed as complete, accurate or reliable. Such information and material should be independently reviewed and verified for accuracy. This information and material are intended for the personal use of consumers and may not be used for any purpose other than to identify prospective properties consumers may be interested in purchasing.

MetroList CA data Last Updated: October 29, 2026, 5:24 pm
Data Source: SACM
Metrolist True Source LogoMetroList Services, Inc. Copyright © 2025

