


For Sale
New

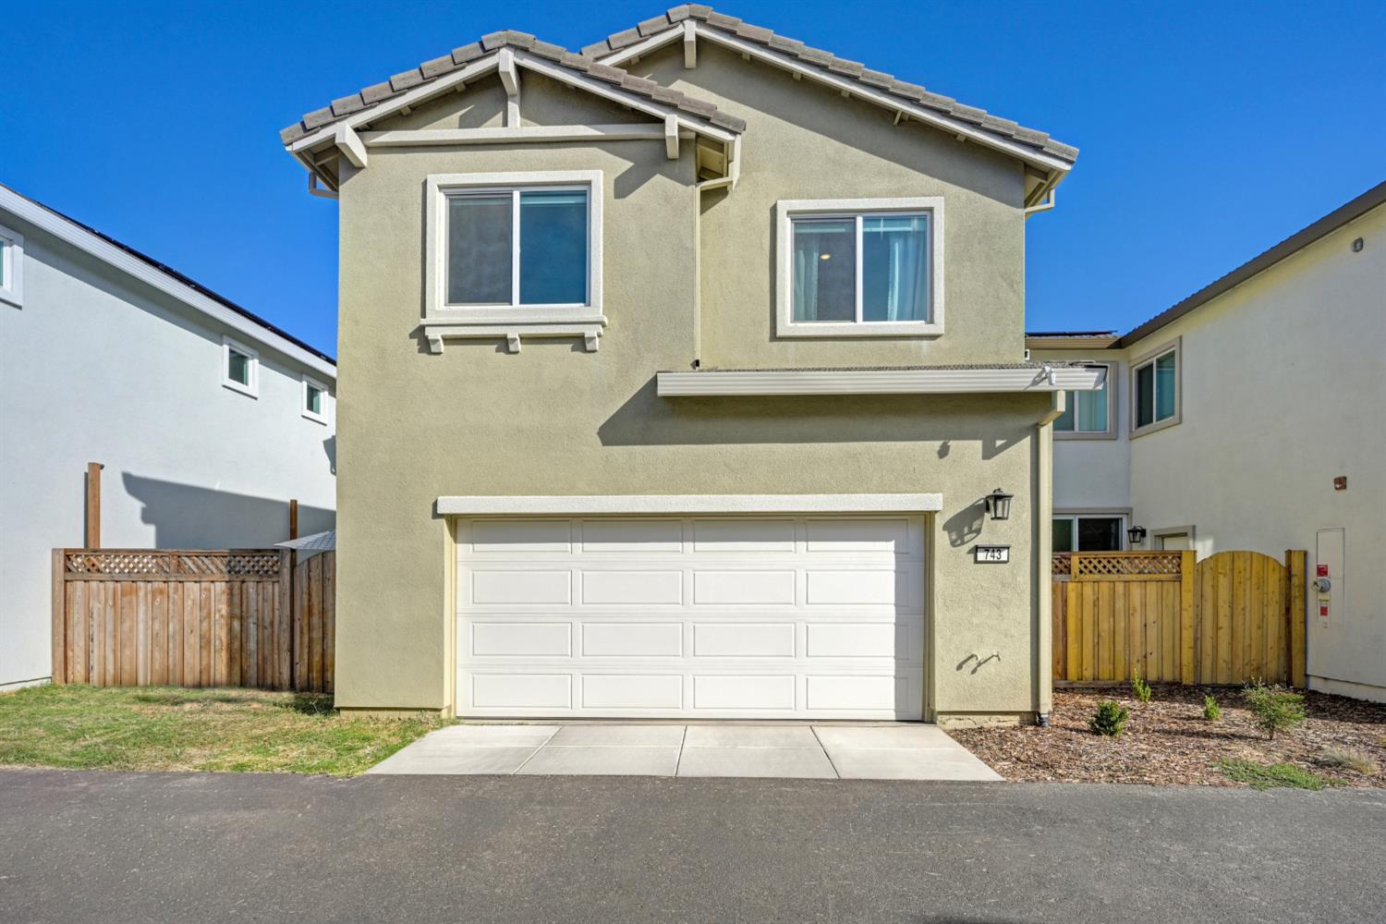
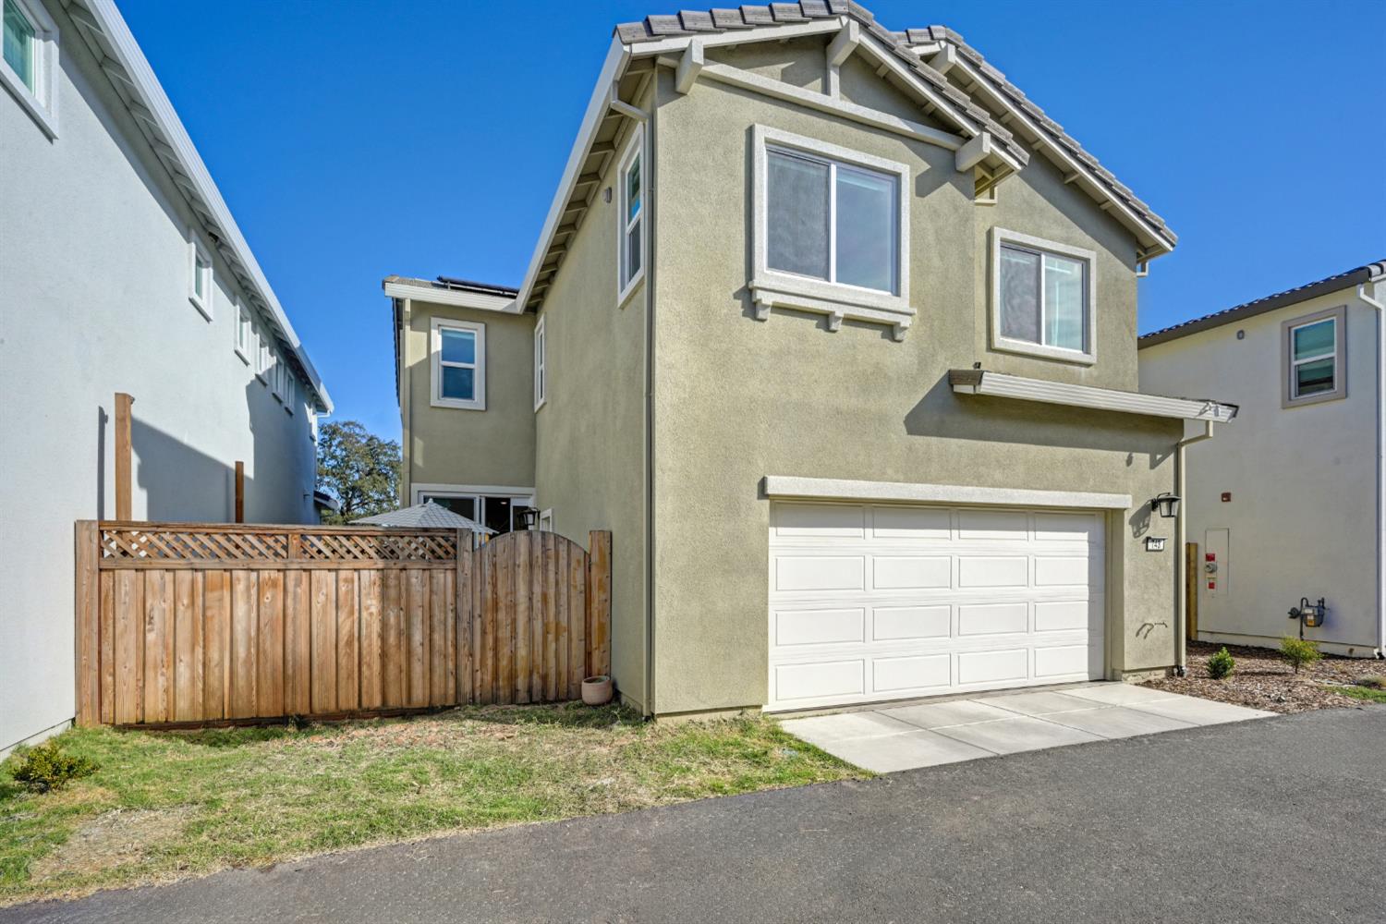
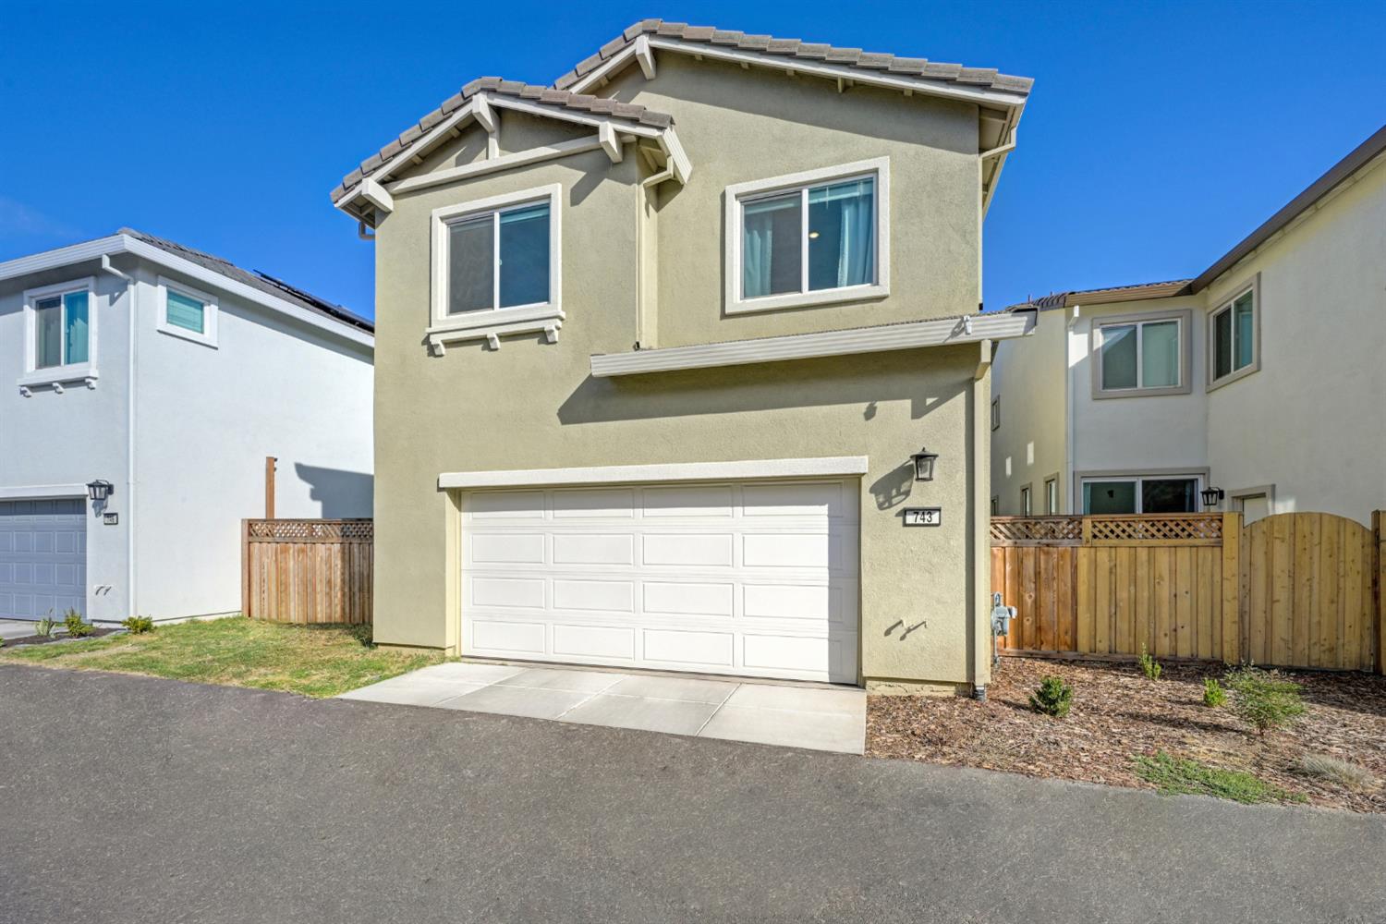
743 Barrett Lake Road, West Sacramento, CA 95605

$559,000(Negotiable)
561244015_aa05f867-4e63-449c-8ae4-511531a46b71.jpg
561244015_5cde00bf-9fc5-4874-babb-e7f778460c97.jpg
561244015_14d10fc4-bc79-42a8-9a7e-e5a3ea22f7d3.jpg
561244015_43f30e5e-aa9b-4baa-b407-3b655e6242f8.jpg
561244015_ec18be8b-32eb-4381-9c02-476fd6489af4.jpg
561244015_97647ae0-f0c1-4da7-8064-c355531df729.jpg
561244015_0bb42950-05b7-4cf0-8350-ebf8d02d2bd9.jpg
561244015_8e04497f-3014-42a6-aef3-be65b478b41a.jpg
561244015_6647f346-9260-437a-9325-dcaf01987b4d.jpg
561244015_35ad8083-f2ea-4937-875f-3c7918443cae.jpg
561244015_651f162c-858f-4ed3-881d-8bea04aa0b69.jpg
561244015_449f9848-24fa-42e8-bba5-a98400dda514.jpg
561244015_a5b07c4c-9e68-4271-8849-3dc66274178e.jpg
561244015_34ed1589-8c77-4ba5-b133-7588aa1abdb9.jpg
561244015_a1ba6334-1191-4299-96ca-a3c3ac291597.jpg
561244015_f341a8f0-58a6-48f9-8d02-9f6dae89da98.jpg
561244015_307e4486-c8e9-426d-8338-bdadd0bc75c1.jpg
561244015_4bc1db94-52c2-4e63-b02e-45ea05395893.jpg
561244015_00126ba8-56e8-4539-b58b-f18b81e5dbb4.jpg
561244015_8e77cd0f-4bf0-4015-afb0-21f2a6ad8b33.jpg
561244015_bb88532b-8519-4b0b-a020-c2be031e4de8.jpg
561244015_4adfdffc-450a-43ed-9b06-2638ae4602ac.jpg
561244015_4ab0ec6f-6113-471e-a695-5f3b55690f12.jpg
561244015_20579f15-db32-4234-ad2f-07d0ef7dc30e.jpg
561244015_cd612180-2de6-4c6d-9d10-110a23640e1c.jpg
561244015_61645da0-8524-4199-b926-6f0d9829b806.jpg
561244015_625003db-1e9a-4d2a-92e3-81d516c3ebbb.jpg
561244015_57c88690-32d1-49af-b091-db00434583e6.jpg
561244015_ac88e99b-ecaa-4c89-adca-970d718f1992.jpg
561244015_c110602d-e84a-4063-86ce-a79ead66fb02.jpg
561244015_da82014a-9e96-4f15-802e-db3c3c3c1696.jpg
561244015_956460ac-269e-4406-ab17-a0a489cc3a8a.jpg
561244015_2256b056-01f5-49a9-85b7-14d78543af7c.jpg
561244015_2b93cd1c-af08-424a-ae15-c1b69b0dd8b4.jpg
561244015_650d3dc0-4671-4ba3-bdd3-f68bb0260abf.jpg
561244015_e59379ee-683b-4eb7-9444-7976c395059b.jpg
561244015_902ebedb-699b-47f4-8d1e-5b9c3d23b3c7.jpg
561244015_93a11ddd-c3ab-4656-aa90-420a6c6c0eea.jpg
561244015_91bbf7db-1262-4456-be95-1221305d8d5e.jpg
561244015_58648a67-184e-4edc-92db-e5320a616e55.jpg
561244015_64db54a6-13f6-4606-8203-f0746662682b.jpg
561244015_795d1a5d-4c81-43a6-a763-497d20233ddd.jpg
561244015_0462f3e9-3899-4b2e-91e2-4ce3417d5766.jpg
561244015_3d80b29c-0e6e-4e24-aa06-dbfecd1944be.jpg
561244015_56e4d717-9cf7-4132-87c9-6b9979dbd219.jpg
561244015_4bfc908e-7c49-49e3-968f-105ca07dd059.jpg
561244015_138f8f8a-9a5e-49a4-b4e2-3e16378cc6c4.jpg
561244015_e65607c9-3baa-4d26-b190-ff363716cd6c.jpg
561244015_22315900-24fd-47d3-8270-9ce486832815.jpg
561244015_ba624dcd-557c-4068-94b9-ec8622988c7c.jpg
561244015_82528e82-8592-4a1e-adec-0a64eb316dac.jpg
561244015_2894352d-0103-4275-a710-4fc183ad2797.jpg
561244015_3c909065-1da5-402b-8856-99315f3a7bc4.jpg
561244015_992d9dbe-4397-4bfb-bbdc-f7686a861d5c.jpg
561244015_c8b79ffb-4e8d-48a3-9f21-c577cfac9ac6.jpg
561244015_99d3d1bb-0a0a-4dc8-ba41-1f3a11f2e524.jpg
561244015_f31d1a98-13a2-43ba-a28f-6246461bf243.jpg

Overview

ID
3522724
Type
Single Family Residence
Parking
No
Beds
3
Baths
3
Sqft
1911
Build Year
2024
Purpose
For Sale
Lot Size
0.06 acres
HOA
$264/mo

About This Listing

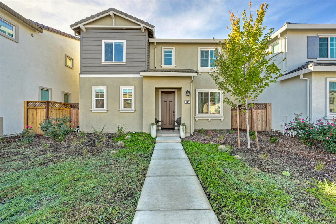
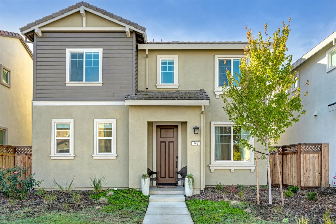
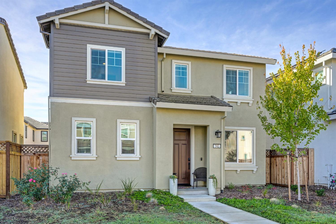
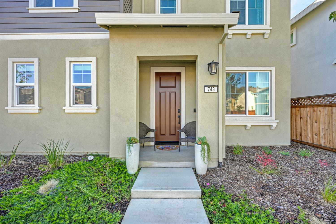
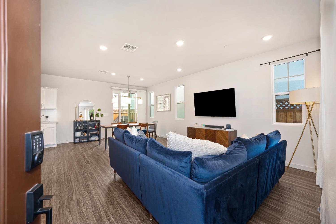
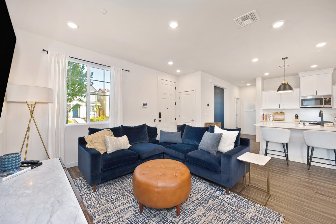
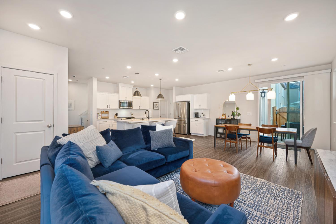
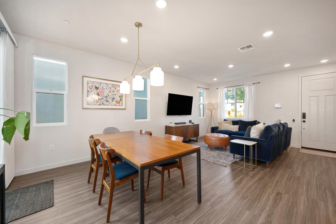
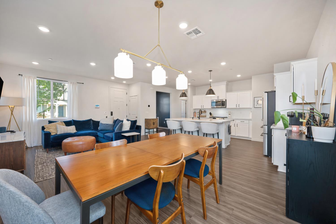
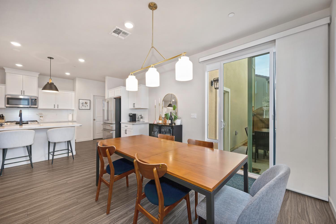
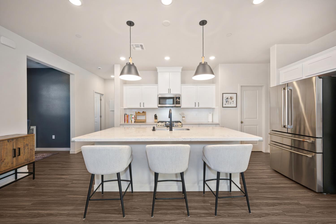
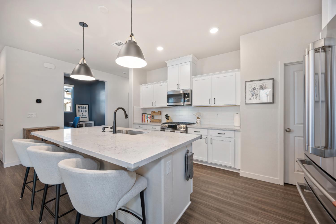
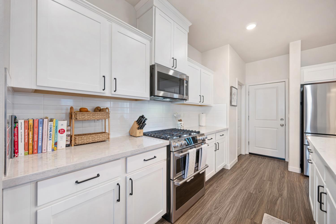
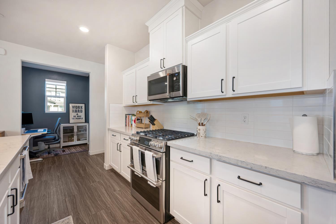
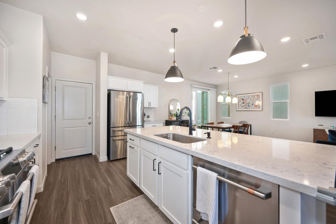
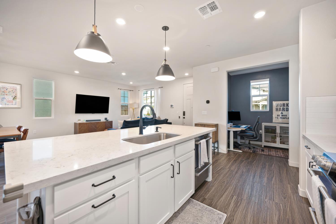
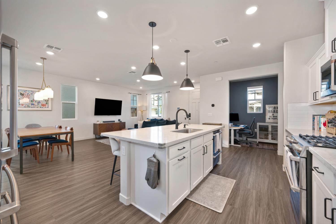
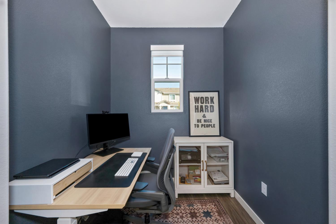
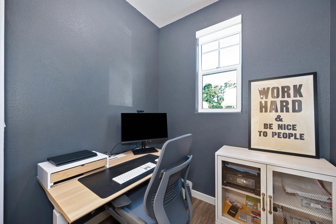
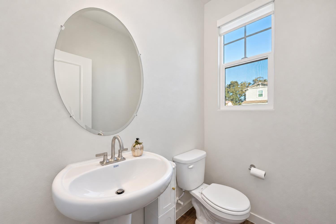
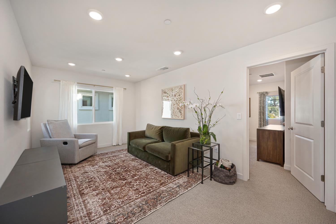
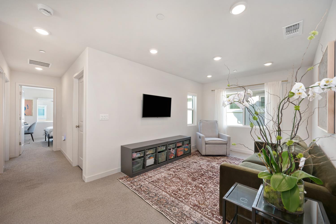
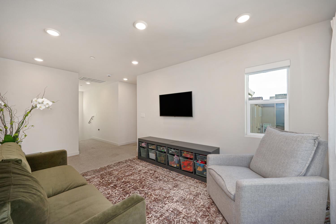
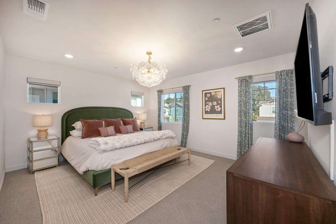
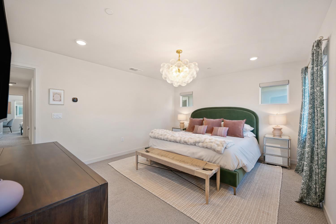
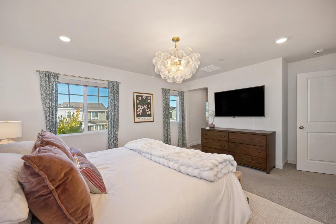
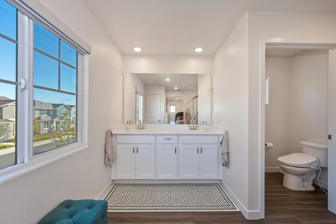
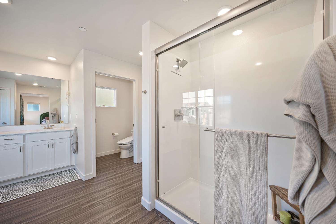
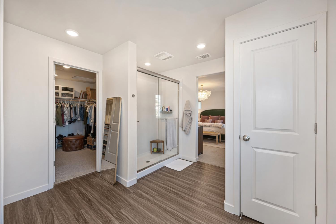
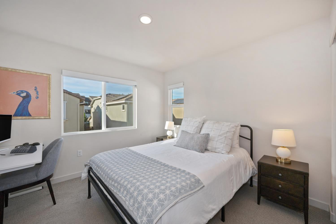
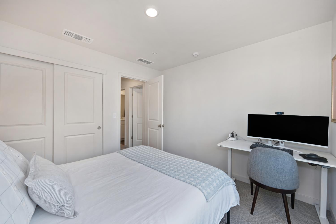
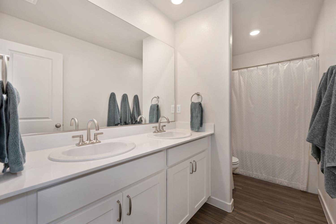
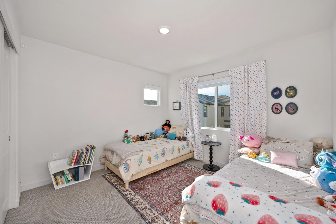
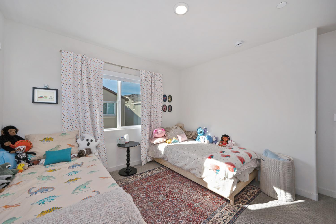
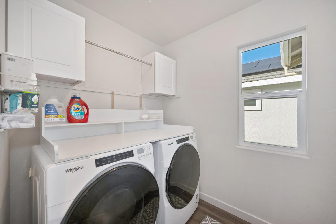
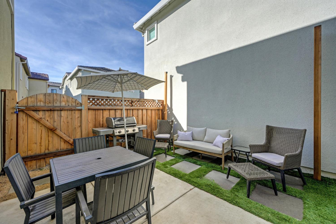
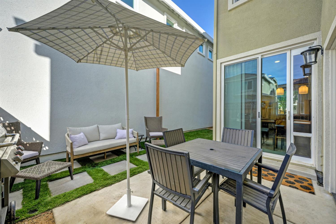
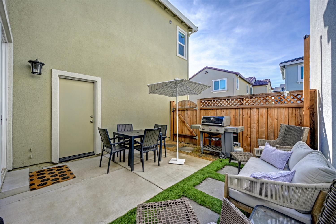
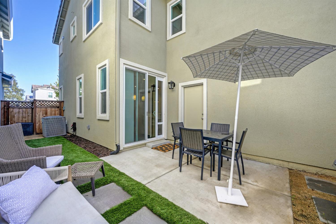
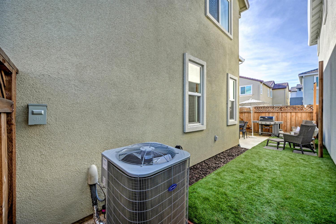
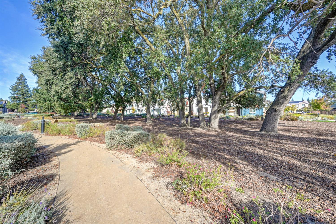
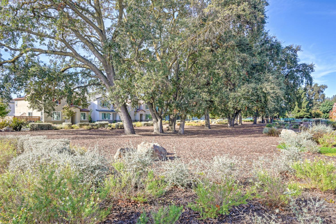
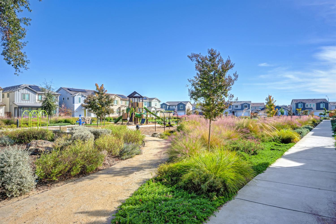
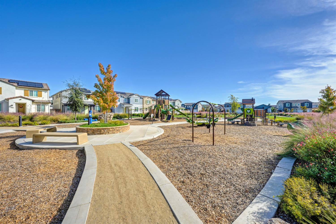
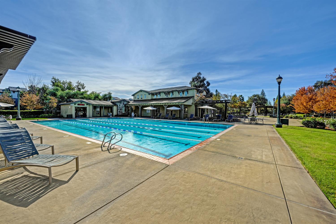
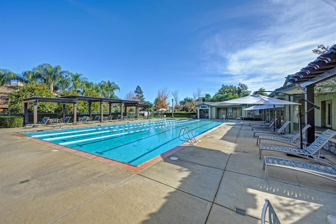
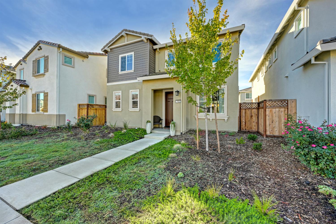
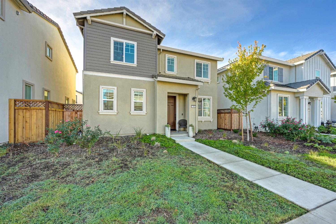
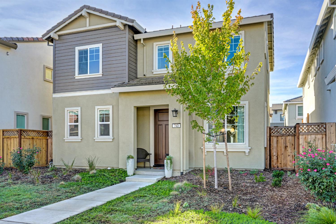
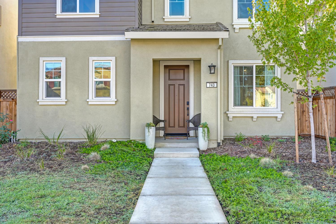
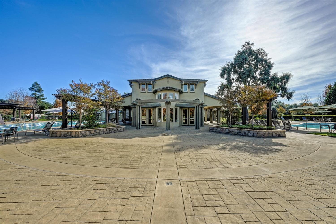
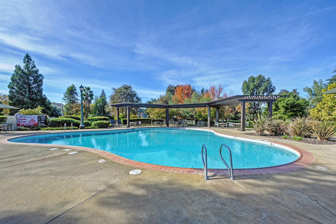
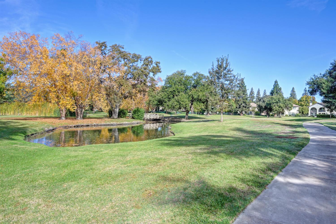
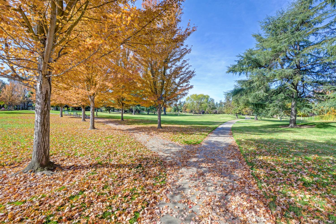
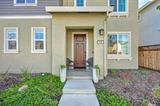
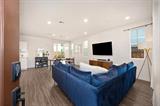
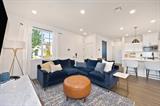
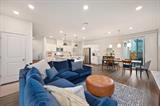
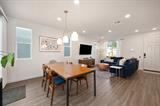
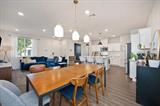
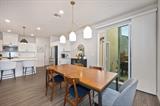
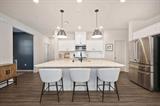
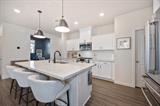
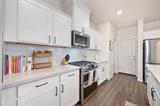
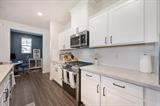
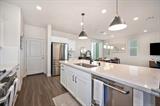
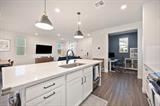
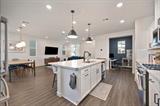
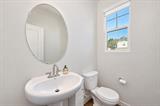
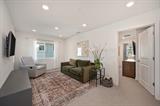
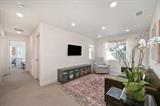
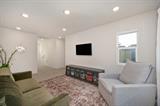
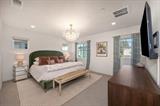
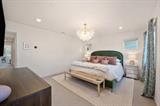
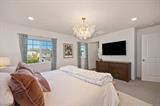
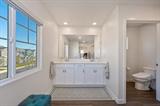
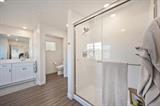
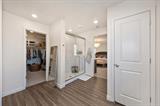
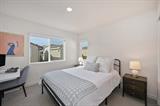
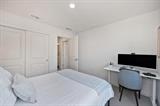
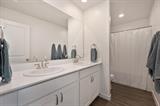
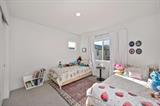
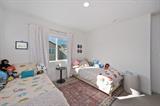
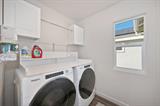
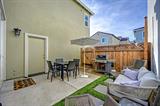
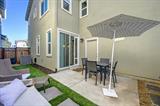
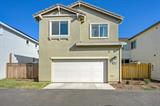
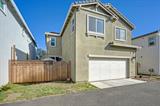
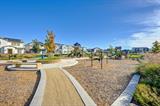
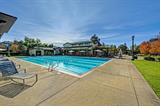
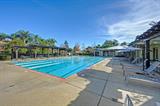
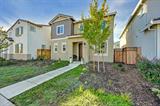
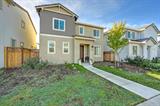
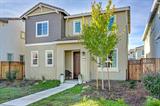
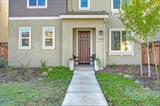
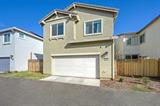
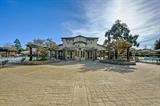
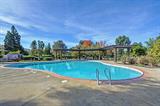
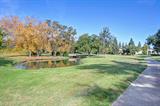
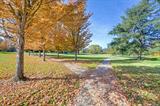
Discover the best of modern West Sacramento living in this beautifully finished home in Trailside at the Rivers. Appreciate the fresh take on contemporary design, where luxury vinyl plank flooring, upgraded lighting fixtures, and an inviting open-concept layout create a home that feels both polished and comfortable. Gather around the quartz island, complete with an integrated sink and dining bar, while upgraded stainless steel appliances bring style and function to the kitchen. Make room for casual mornings, weeknight dinners, and evenings spent entertaining family and friends in the spacious main living area. Tucked just off the kitchen, a dedicated office offers a convenient place to work, study, or manage the day, while a main-level half bath adds practicality for guests. Head upstairs to discover three bedrooms, two full baths, a versatile loft, and a dedicated laundry room. Create a quiet retreat in the primary bedroom, welcome overnight guests in comfort and transform the loft into a second living space, reading nook, or play area. Add energy-conscious living to the equation with owned solar. Embrace the Trailside at the Rivers community, where playgrounds, open green space, walking trails, a peaceful pond, pools, and a clubhouse offer plenty of ways to spend time outdoors and connect with neighbors. Be part of West Sacramento’s momentum as it continues to grow into a vibrant waterfront destination, bringing new energy and opportunity to the area.

Last checked: 2 hours ago
Listing updated: October 29, 2026, 11:07 pm
Listed By: Libby F Woolford, Coldwell Banker Realty
Source: MLS Metrolist, MLS#:226133111

Map Location

743 Barrett Lake Road,95605,West Sacramento,Yolo,CA

Walk Score

All data, photos, visualizations, and information regarding a property, including the property’s compliance with state and local legal requirements and all measurements and calculations of area, have been obtained from various sources, and may include such material that has been generated by use of artificial intelligence. Such information and material have not been and will not be verified for accuracy by the listing broker or the multiple listing service, and are not guaranteed as complete, accurate or reliable. Such information and material should be independently reviewed and verified for accuracy. This information and material are intended for the personal use of consumers and may not be used for any purpose other than to identify prospective properties consumers may be interested in purchasing.

MetroList CA data Last Updated: October 29, 2026, 11:07 pm
Data Source: SACM
Metrolist True Source LogoMetroList Services, Inc. Copyright © 2025

