
For Sale
New

10126 Shamrock Lode , Grass Valley, CA 95949

$48,000(Negotiable)
$48,000(Negotiable)
561239773_3da3f5b0-7f15-414a-a293-063eb5ef8fe8.jpg
561239773_6ac0877e-ea93-4f98-a198-6c8217cd47ab.jpg
561239773_018699f5-1859-4023-81d8-ec6a88a31fb7.jpg
561239773_286cc931-4ffe-4435-8e7f-64e4e54e42b0.jpg
561239773_fec548c5-3096-4da9-a3e2-999fb6f9f1b9.jpg
561239773_dcbf74d9-aa0e-4889-afd2-a661190d1905.jpg
561239773_c252672b-7cb2-4b68-acaa-93b58733aab4.jpg
561239773_7439cab5-85e0-46fa-92e8-9f301ae78516.jpg
561239773_38857ec0-7b3e-40f5-9dce-cbfbf6f35d08.jpg
561239773_bc590063-c39c-4b3c-b7dc-61888b9c8206.jpg
561239773_9263bf56-629b-4bd0-a413-0444402e6676.jpg
561239773_48e1676b-4577-462b-a260-62de8fa65c29.jpg
561239773_74b0af3d-a95d-4250-9c6c-0cd66455ffe6.jpg
561239773_f0caf7a7-b001-4ad8-bbe0-40e4703ec854.jpg
561239773_9ac85d7e-85c6-4852-8e04-9f40d3ee0396.jpg
561239773_8b2d439b-ab2c-484f-89ad-2a7d2e1f6445.jpg
561239773_d1ba7e47-0eee-4fa1-839f-11faf7c1b72f.jpg
561239773_b530a8ae-98fe-4e4e-99bd-9047d2a4b339.jpg
561239773_ad910d19-d590-4086-a639-3eb7da2ff06b.jpg
561239773_d240b071-1251-4d4e-a207-ffa0791e6604.jpg
561239773_7ae45b37-ae29-48a9-8099-c3a9a11fb593.jpg
561239773_6c24c947-0393-4fb7-84d7-4217239c20c0.jpg
561239773_4f61f21c-997b-4262-a6e0-e0f5f14b8853.jpg
561239773_fc383c2c-5a20-44f1-9850-e7c10da976e8.jpg
561239773_b4281ff1-4870-4f07-8494-d5d7f0a896b9.jpg
561239773_306371d7-e6a5-44a1-aa5a-f8a5bf94a29f.jpg
561239773_c2a7f2d1-c5ed-486d-9489-645700d7927d.jpg
561239773_445011c7-2d8d-4998-820f-77c6ae05d0ec.jpg
561239773_29e14d7e-267a-40e4-a248-b352ced9540b.jpg
561239773_d00778a8-de60-44d8-9fa7-c14e0a3cd2c3.jpg
561239773_7765f35b-64ea-4273-b497-86f8161fa65b.jpg
561239773_eddc1429-1e43-4ba6-a686-219cd065b439.jpg
561239773_f483dc02-0fb4-4bb2-83db-618649433895.jpg
561239773_4c565c7a-ba18-4b6f-9d8b-69292f0fbef0.jpg
561239773_ff95b5b4-4d8a-45c3-b486-510a376b1b85.jpg
561239773_21dca7a6-bc9d-4600-b655-80d7cca4820b.jpg
561239773_67e5594f-af47-4671-94a1-c30f47b499b4.jpg
561239773_b8c4483f-efe0-4a5a-aa64-a1a5fe1235aa.jpg
561239773_a0207254-1615-4669-8b84-23f4480ebed8.jpg
561239773_4a66ebbc-17ec-4c57-b275-7ed8b1a1ef5c.jpg
561239773_f3481bc8-61c8-4f68-9c93-6b36d5d73c0a.jpg
561239773_54888df6-8780-4858-a5c9-0b0600549a90.jpg
561239773_559f3baf-55bd-4fbf-a495-84d915b2b418.jpg
561239773_5cfd1b19-1a3c-49fd-8050-6abf13eaee19.jpg
561239773_5ad04b77-bc4f-4e25-ae5a-3c8c03205fa6.jpg
561239773_6d060070-5c00-4bf7-9435-18046db84694.jpg
561239773_bc25e9e9-2194-40ee-8e87-e111e7df9ee5.jpg
561239773_79294311-da02-42d0-8762-a12805db4a5e.jpg
561239773_2aaf33be-3a02-4264-a2ca-cc31b84c3d1f.jpg

Overview

ID
3522854
Type
Single Wide
Parking
Yes
Beds
2
Baths
2
Sqft
720
Build Year
1977
Purpose
For Sale
Lot Size
0.1 acres

About This Listing

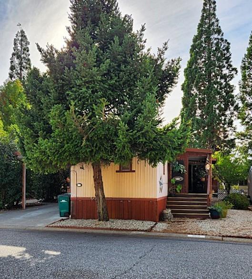
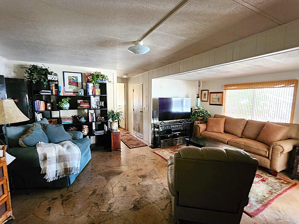
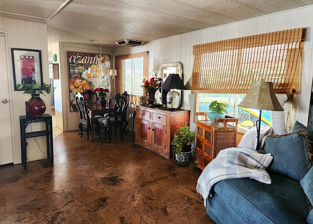
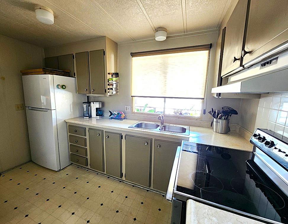
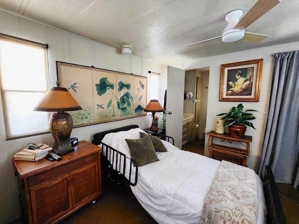
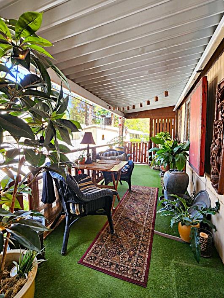
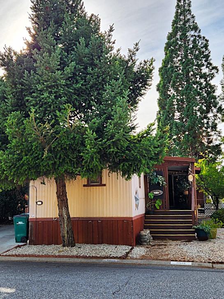
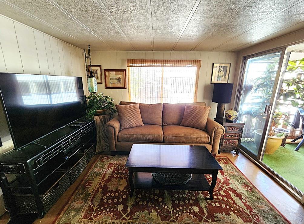
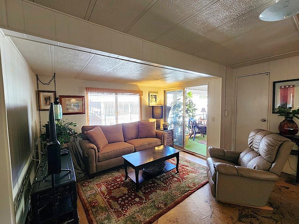
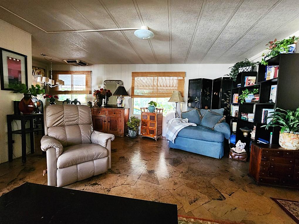
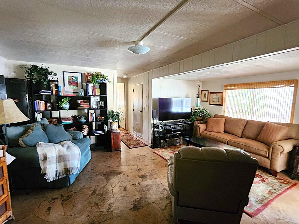
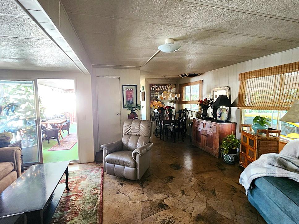
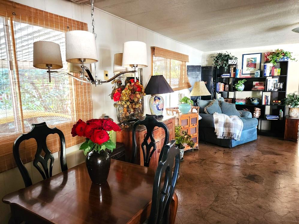
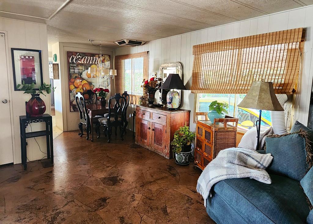
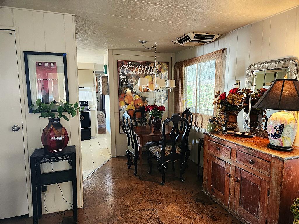
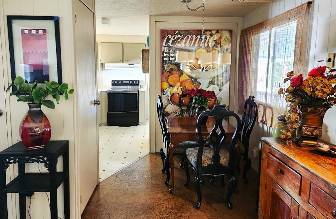
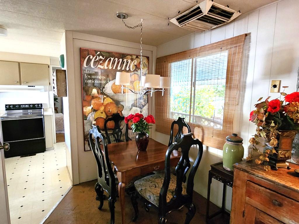
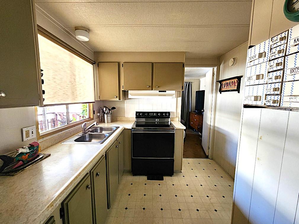
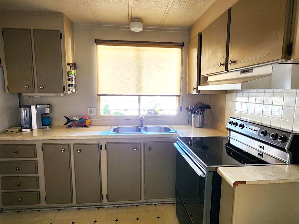
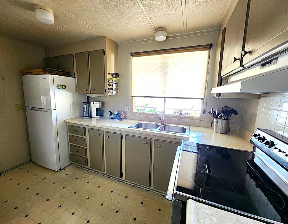
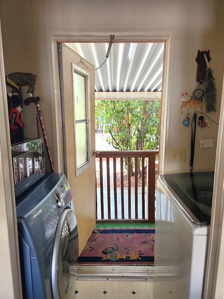
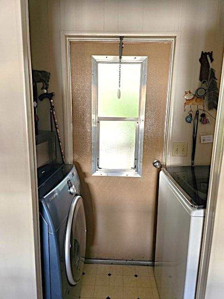
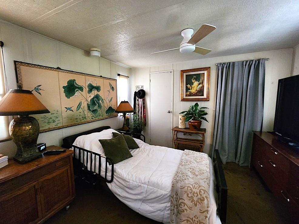
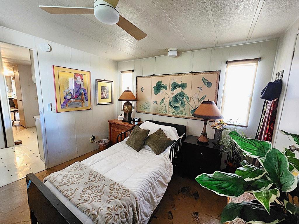
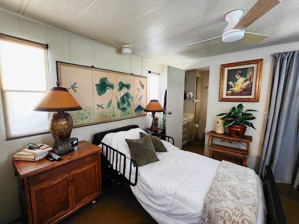
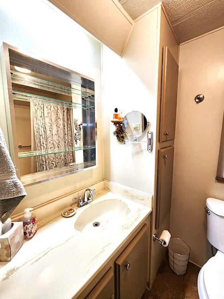
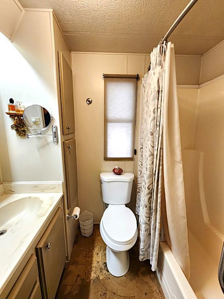
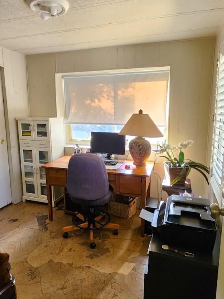
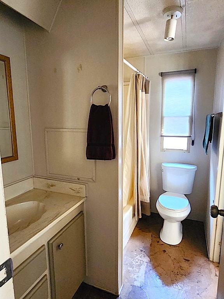
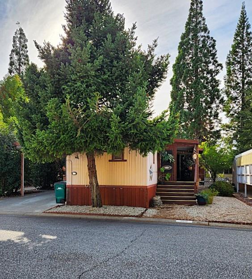
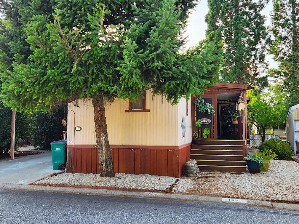
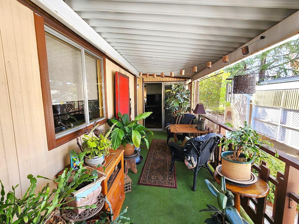
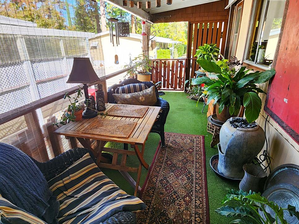
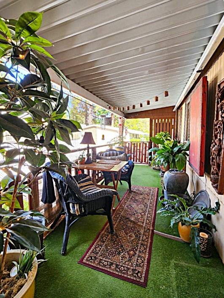
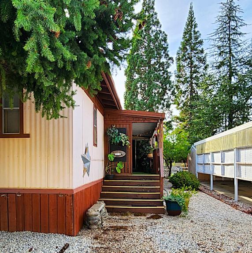
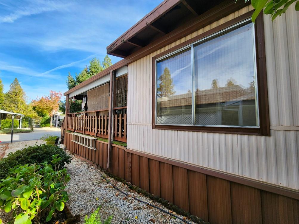
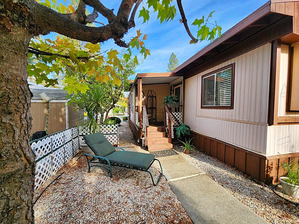
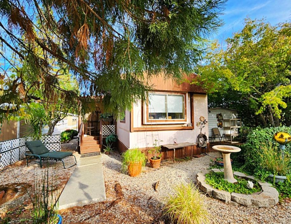
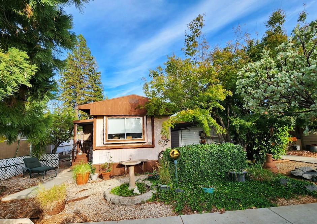
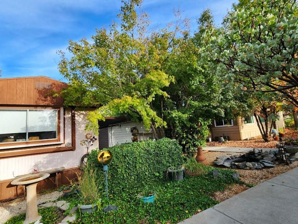
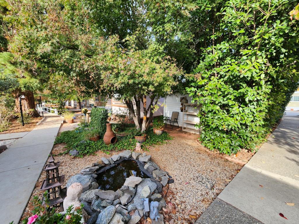
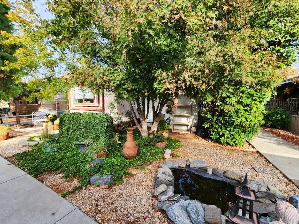
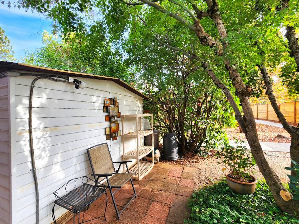
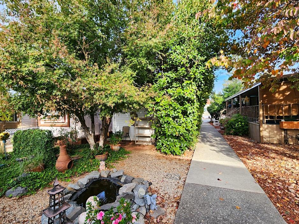
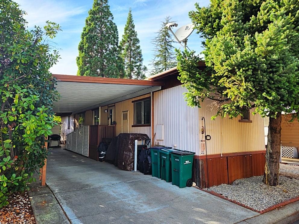
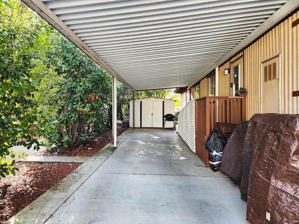
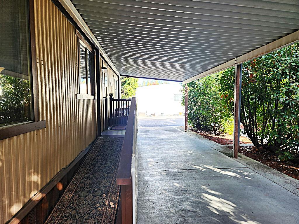
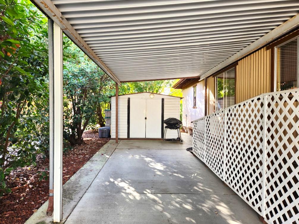
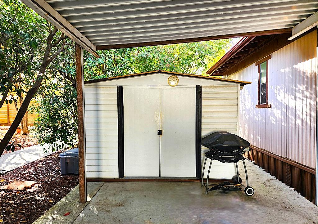
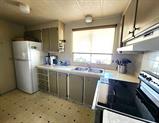
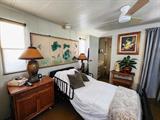
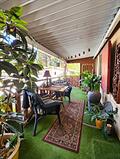
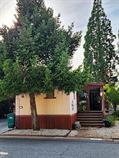
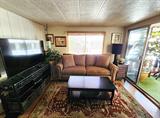
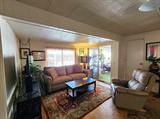
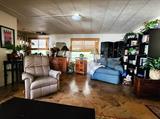
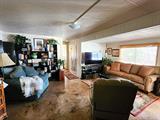
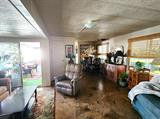
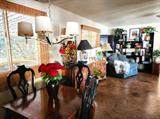
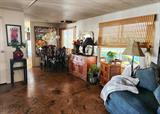
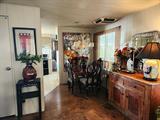
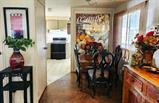
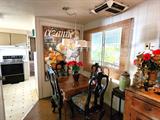
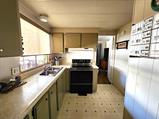
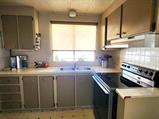
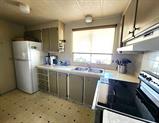
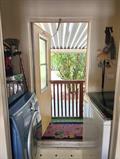
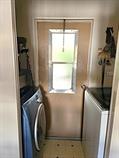
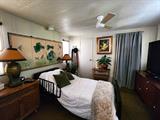
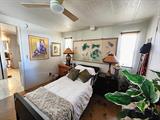
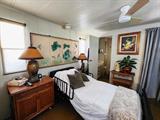
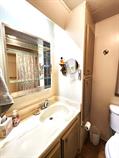
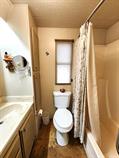
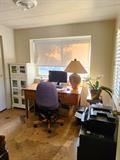
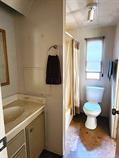
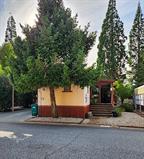
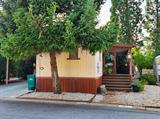
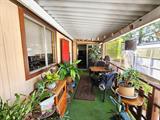
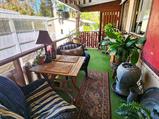
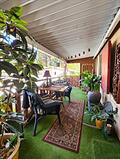
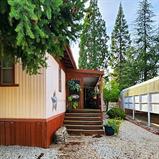
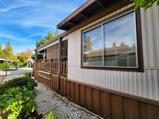
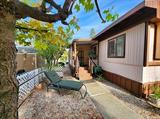
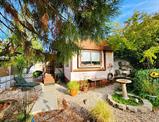
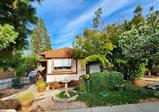
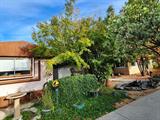
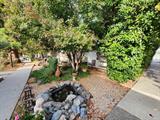
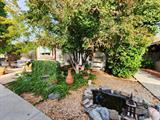
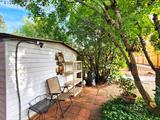
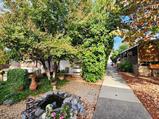
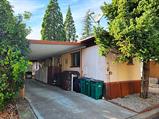
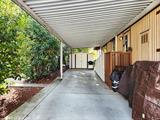
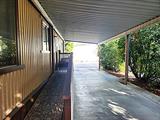
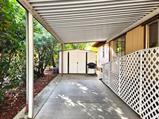
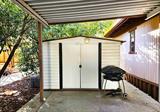
Lovely 2 bedroom, 2 bathroom 720 Sq. ft. home with a spacious well planned floor plan for a home of this size. The home features a generous sized living room and dining area with deck access, nice kitchen with lots of storage, indoor laundry area, a good sized master bedroom with a master bathroom, and a guest bedroom with guest bathroom access. The exterior features include a cozy, private covered deck, a covered 2 car carport, a large shed, a nice backyard with a water feature that backs the walking trail and is close to the club house and pool. Forest Springs is a Premier Park for residence 55+ and features a remodeled Clubhouse with a Full Kitchen, Activities, Swimming Pool, Spa, BBQ Area, Bocce Ball, Billiards, Community Garden, Walking Trails, Dog Park and R/V parking. Easy access to Hwy 49 and minutes from town. You won’t want to miss this one!

Last checked: 2 hours ago
Listing updated: October 30, 2026, 10:47 pm
Listed By: Pamela J Hanaway, Century 21 Cornerstone Realty
Source: MLS Metrolist, MLS#:226129728

Map Location

10126 Shamrock Lode ,95949,Grass Valley,Nevada,CA

Walk Score

All data, photos, visualizations, and information regarding a property, including the property’s compliance with state and local legal requirements and all measurements and calculations of area, have been obtained from various sources, and may include such material that has been generated by use of artificial intelligence. Such information and material have not been and will not be verified for accuracy by the listing broker or the multiple listing service, and are not guaranteed as complete, accurate or reliable. Such information and material should be independently reviewed and verified for accuracy. This information and material are intended for the personal use of consumers and may not be used for any purpose other than to identify prospective properties consumers may be interested in purchasing.

MetroList CA data Last Updated: October 30, 2026, 10:47 pm
Data Source: SACM
Metrolist True Source LogoMetroList Services, Inc. Copyright © 2025

